UNDER OFFER
UNDER OFFER
UNDER OFFER
UNDER OFFER
UNDER OFFER
UNDER OFFER
UNDER OFFER
UNDER OFFER
UNDER OFFER
UNDER OFFER
UNDER OFFER
UNDER OFFER
UNDER OFFER
UNDER OFFER
UNDER OFFER
UNDER OFFER
UNDER OFFER
UNDER OFFER
UNDER OFFER
UNDER OFFER
UNDER OFFER
UNDER OFFER
UNDER OFFER
UNDER OFFER
UNDER OFFER
UNDER OFFER
UNDER OFFER
UNDER OFFER
UNDER OFFER
UNDER OFFER
UNDER OFFER
UNDER OFFER
UNDER OFFER
UNDER OFFER
UNDER OFFER
UNDER OFFER
UNDER OFFER
UNDER OFFER
UNDER OFFER
UNDER OFFER
UNDER OFFER
UNDER OFFER
UNDER OFFER
UNDER OFFER
UNDER OFFER
UNDER OFFER
UNDER OFFER
UNDER OFFER
UNDER OFFER
UNDER OFFER
UNDER OFFER
UNDER OFFER
UNDER OFFER
UNDER OFFER
UNDER OFFER
UNDER OFFER
UNDER OFFER
UNDER OFFER
UNDER OFFER
UNDER OFFER
UNDER OFFER
UNDER OFFER
UNDER OFFER
UNDER OFFER
UNDER OFFER
UNDER OFFER
UNDER OFFER
UNDER OFFER
UNDER OFFER
UNDER OFFER
UNDER OFFER
UNDER OFFER
UNDER OFFER
UNDER OFFER
UNDER OFFER
UNDER OFFER
UNDER OFFER
UNDER OFFER
2 Elizabeth Place, Deffrick, Ballymoney, BT53 8EQ
A Contemporary & Deceptively Spacious Semi Detached Bungalow
Asking Price £164,950
Property Overview
Status
Under Offer
Style
Semi-Detached Bungalow
Bedrooms
3
Bathrooms
1
Receptions
1
Property Features
Tenure
Not Provided
Energy Rating
Heating
Oil
Broadband Speed Checker
*³
Property Financials
Stamp Duty
Rates
£666.25 pa*¹
Typical Mortgage

Marketed by McAfee Properties (Ballymoney)
+44 28 2766 7676

Propertynews Currency Partner - helping you transfer money for property purchases in Ireland & Northern Ireland. Speak to an expert
Additional Information
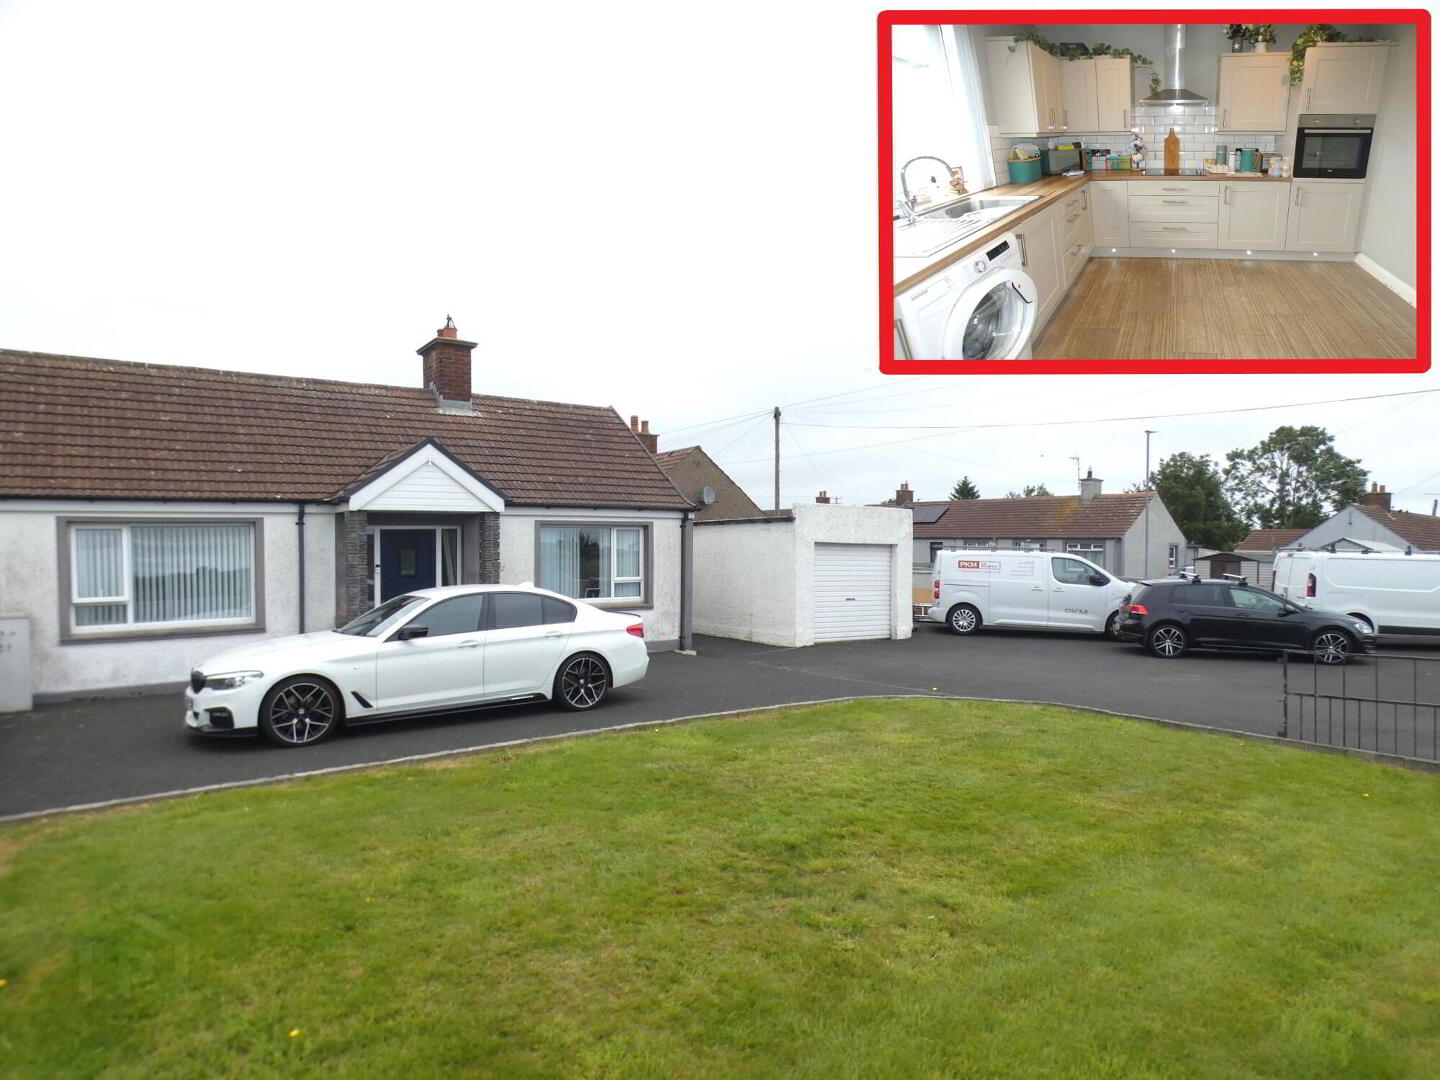
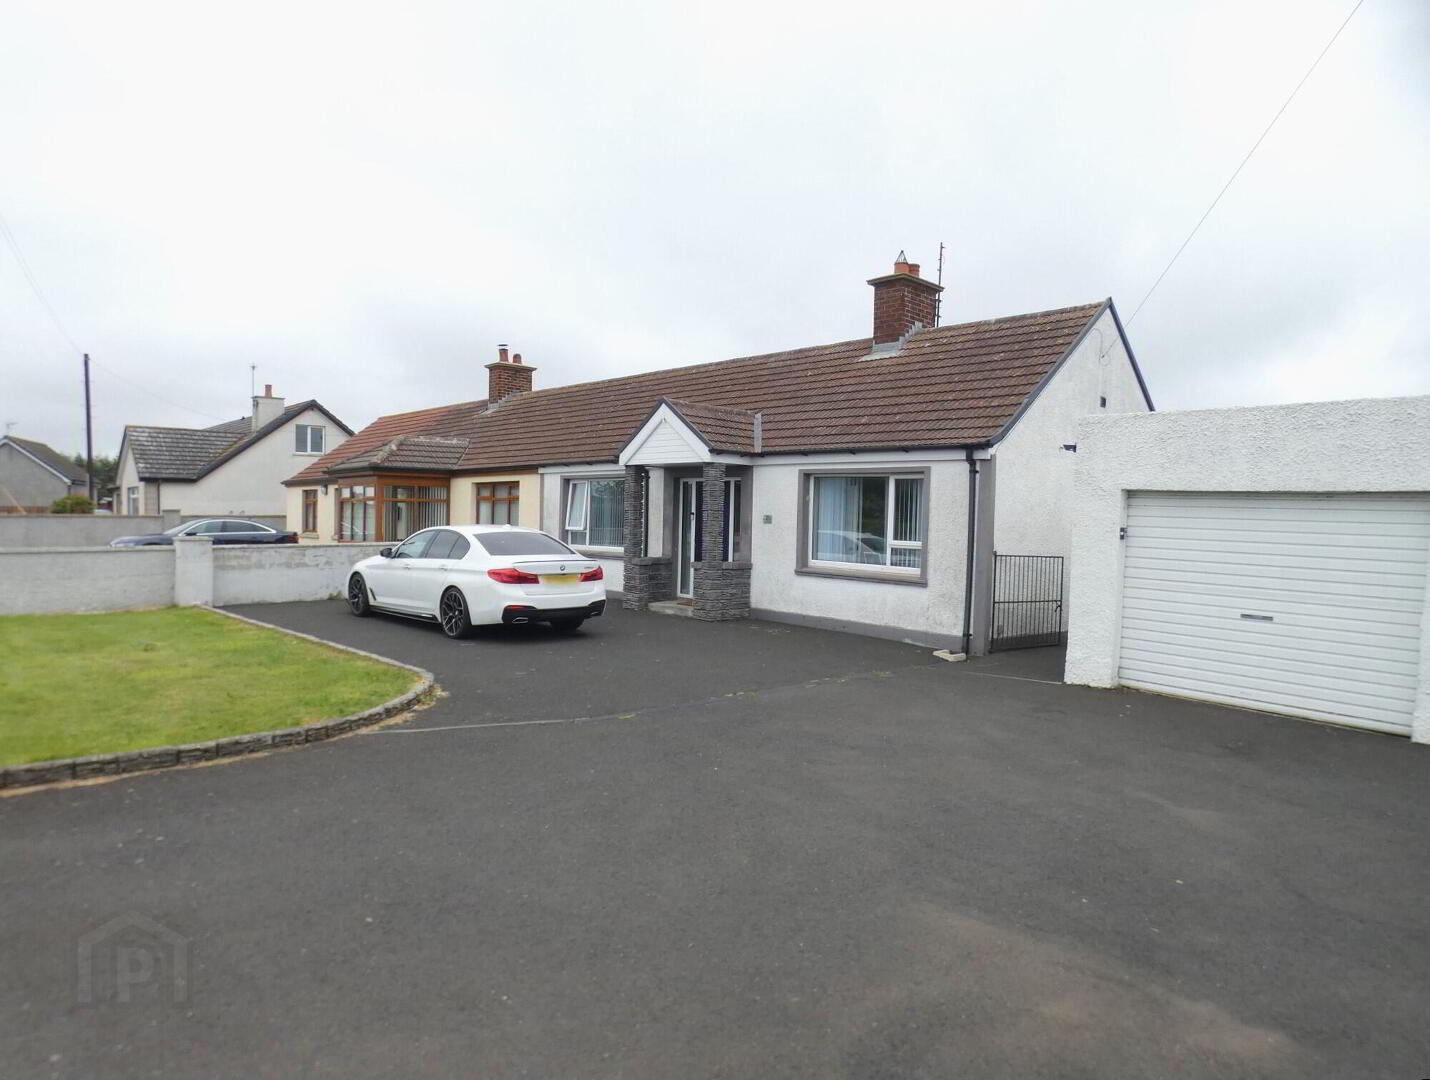
- A contemporary semi detached bungalow.
- Occupying a choice situation.
- Overlooking the countryside to the front.
- And the landscaped rear garden enjoying a southernly orientation.
- Well finished and maintained throughout.
- Including a modern contemporary kitchen.
- With a generous range of fitted units.
- Also a modern contemporary family bathroom.
- Living room with an open fireplace.
- And 3 double bedrooms.
- Master and bedroom 2 enjoying an outlook to the front over open countryside.
- Bedroom 3 with contemporary fitted sliderobes.
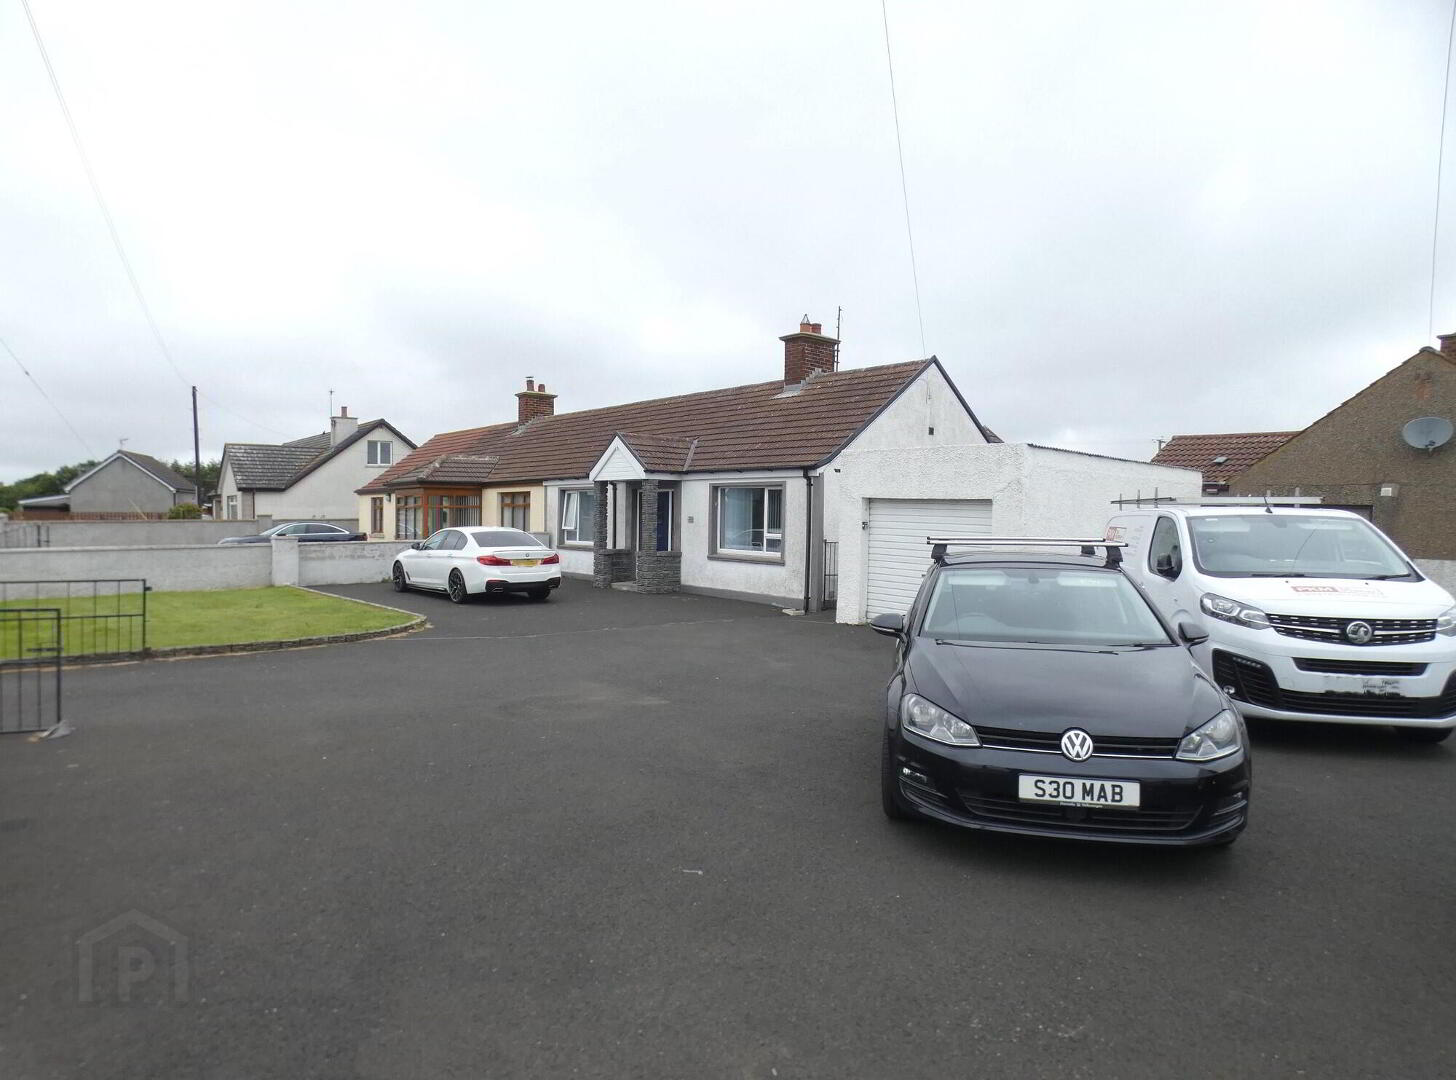
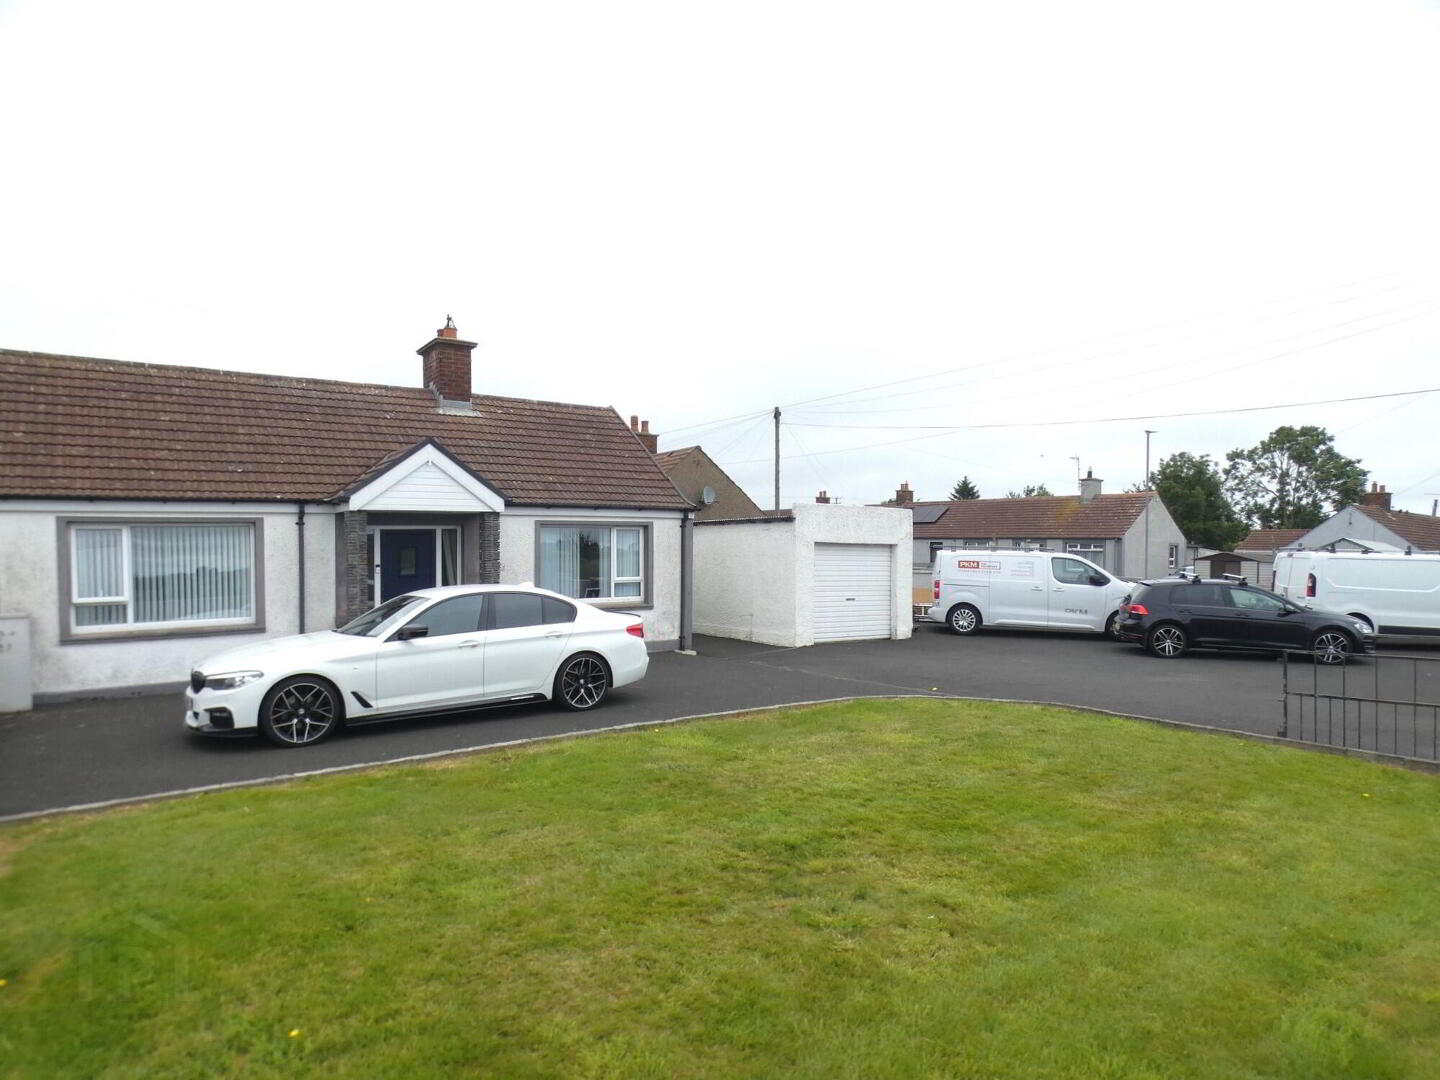
- Externally benefitting from a large tarmac forecourt/parking area.
- And a detached garage.
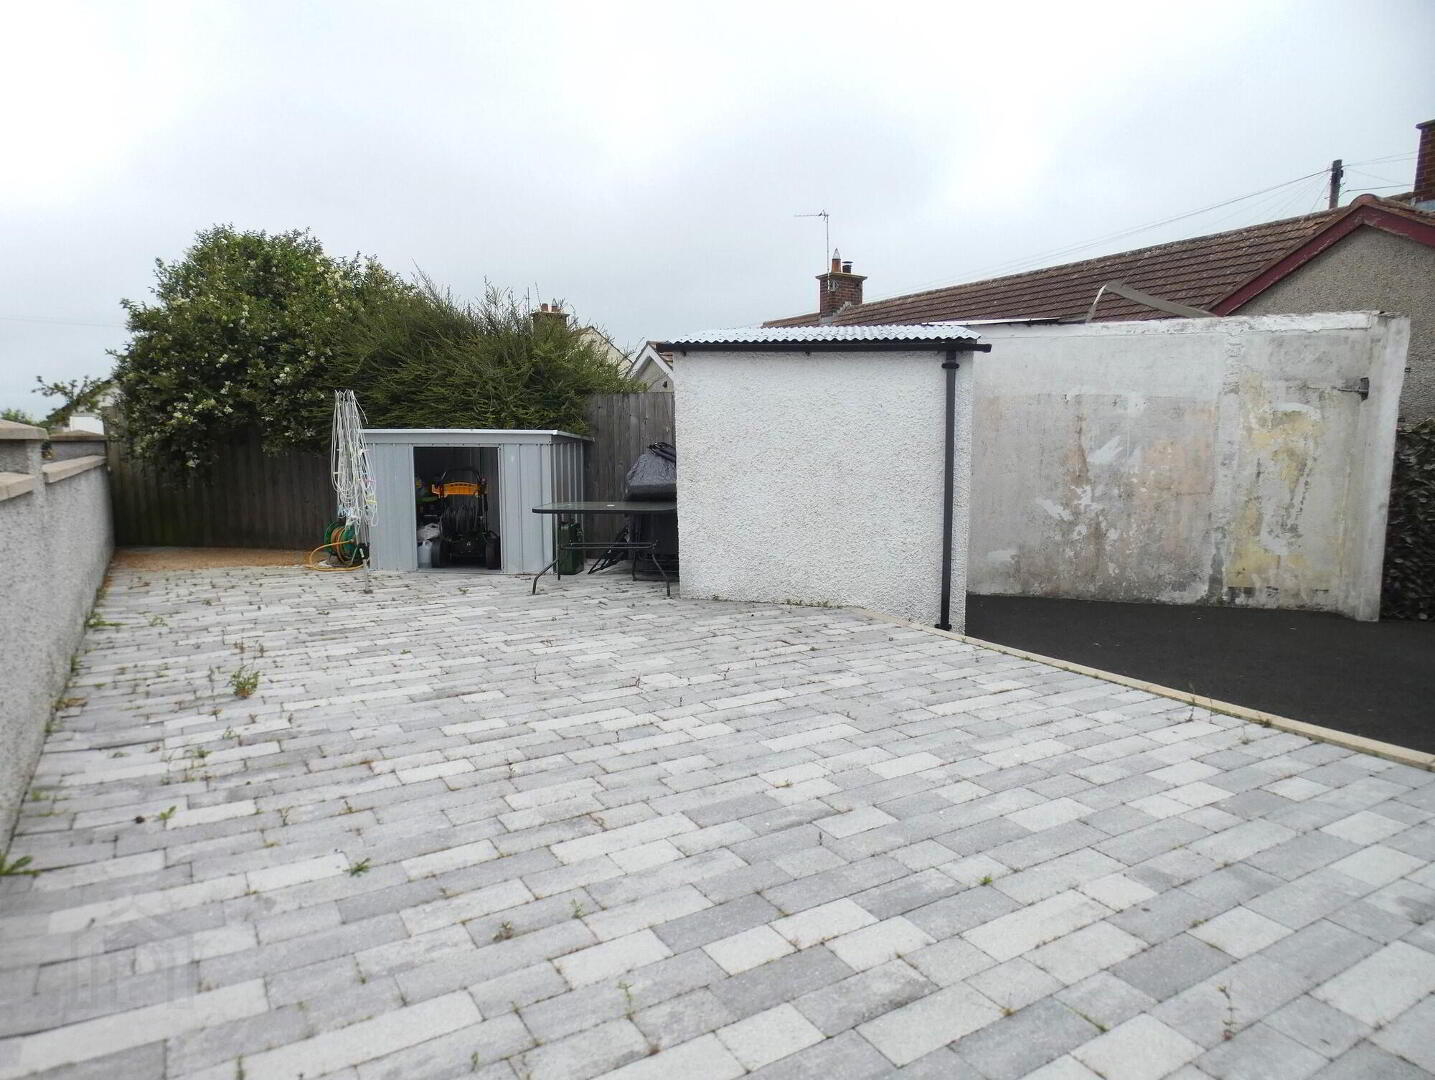
- With a landscaped and southerly orientated rear garden/patio area.
- Whilst benefitting from all upvc double glazing.
- With an oil fired heating system.
- And upvc fascia boards.
- Situated within a short commute to Ballymoney or Coleraine.
- And the A26 Frosses road for commuting further afield.
- As such an ideal first time buyer, home mover or downsizer purchase.
- Early viewing highly recommended.
We are delighted to offer for sale this contemporary semi detached bungalow – deceptively spacious with contemporary finishes throughout. Indeed number 2 offers generously proportioned accommodation including 3 double bedrooms (2 enjoying views over the countryside to the front); bedroom 2 with modern fitted sliderobes; living room with an open fireplace; a modern kitchen with an array of fitted units; and a modern family bathroom. Externally number 2 benefits from a detached garage; generous parking provision and a southerly orientated and hard landscaped rear garden. In summary a delightful contemporary home – ready to move into and enjoy – so if you are a first time buyer, home mover or downsizer we highly recommend early internal viewing to fully appreciate the location, proportions and finishes of this super home. Although please note that viewing is strictly by appointment only.
- Feature exterior entrance porch to the front door.
- Entrance Hall
- Quality partly glazed front door with glazed side panels and attractive floor tiling.
- Lounge
- 4.67m x 3.61m (15'4 x 11'10)
Contemporary cast iron fireplace in a wooden surround with a tiled hearth, feature wall panelling, wooden flooring and a door to the kitchen/dinette. - Kitchen/Dinette
- 3.25m x 3m (10'8 x 9'10)
A modern contemporary kitchen with a range of fitted eye and low level units, tiled between the worktop and the eye level units, ceramic hob with a stainless steel extractor fan over, eye level oven, pan drawers, plumbed for an automatic washing machine, tiled floor, recessed ceiling spotlights, recessed floor level spotlights, tiled floor and a door to the rear hall. - Rear Hall
- With attractive tiled flooring, a super shelved airing cupboard and a partly glazed door to the rear.
- Master Bedroom
- 3m x 2.87m (9'10 x 9'5)
A super double bedroom with views over the countryside to the front, feature wall panelling and fitted wooden flooring. - Bedroom 2
- 3m x 2.44m (9'10 x 8')
Enjoying views over the countryside to the front and fitted with attractive wooden flooring. - Bedroom 3
- 3m x 2.74m (9'10 x 9')
The size including the contemporary fitted mirrored sliderobes; fitted wooden flooring and an outlook over the landscaped rear garden. - Bathroom and w.c. combined
- 2.03m x 1.78m (6'8 x 5'10)
A contemporary family bathroom including a pedestal wash hand basin, w.c, tiled floor, heated towel rail, recessed ceiling spotlights and a combined bath/shower cubicle with a feature glass screen and a Triton electric shower. - EXTERIOR FEATURES
- Extensive tarmac driveway/forecourt/parking area to the front providing generous parking provision.
- Detached Garage
- 5.18m x 2.95m (17' x 9'8)
(internal sizes)
With a roller vehicular access door, strip light, power points and the fitted oil fired boiler. - Garden in lawn to the front with a low level boundary wall.
- The southerly orientated rear garden area is fully hard landscaped – mostly in attractive pavia.
- The same borders a tarmac patio area.
- With an additional external store to the rear also.
- Enclosed bin/upvc oil tank area.
- Outside lights and a tap.
Directions
Number two occupies a super situation overlooking open countryside to the front and within a short drive to major towns and the famous Causeway Coast. Indeed it's only approximately 7 miles to Ballymoney; 8.5 miles to Coleraine and about 8 miles to the Causeway Coast/Portballintrae.
On approaching Deffrick on the Moyarget Road (on the approach from Ballybogey/Derrykeighan) continue towards the centre of the same and number two will then be situated on the left hand side.
Travel Time From This Property

Important PlacesAdd your own important places to see how far they are from this property.
Agent Accreditations



Marketed by McAfee Properties (Ballymoney)
+44 28 2766 7676




