For sale
Cash Offers Only
2 Edward Street, Armagh, BT61 7QU
2 Bed Terrace House
Price £99,000
Property Overview
Status
For Sale
Style
Terrace House
Bedrooms
2
Bathrooms
1
Receptions
2
Property Features
Tenure
Not Provided
Energy Rating
Heating
Electric Heating
Broadband Speed Checker
*³
Property Financials


Marketed by CPS (Armagh)
+44 28 3752 8888

Propertynews Currency Partner - helping you transfer money for property purchases in Ireland & Northern Ireland. Speak to an expert
Additional Information
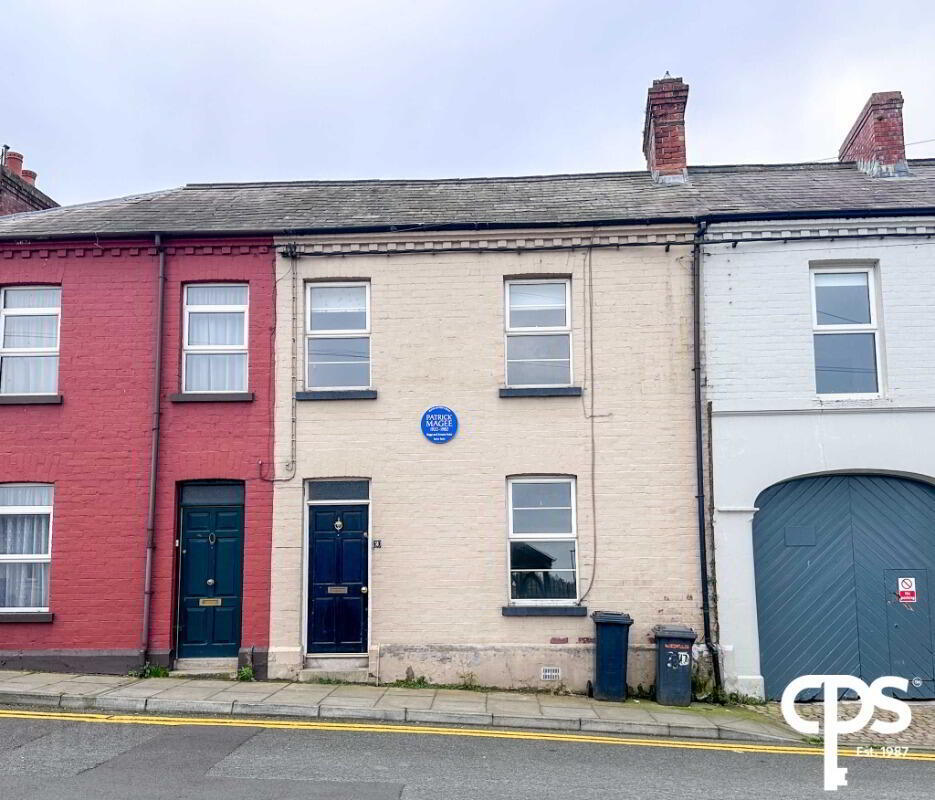
CPS are delighted to welcome this charming two-bedroom mid-terrace property to the open market, ideally located within walking distance of Armagh City Centre.
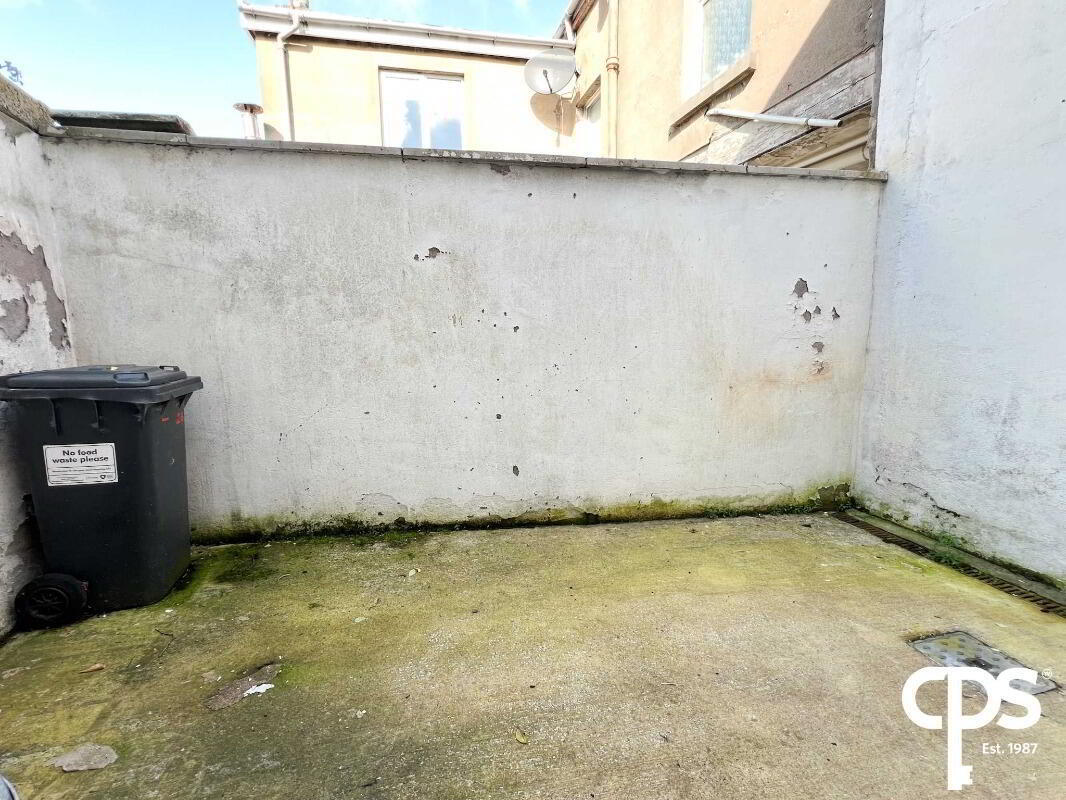
Offering well-proportioned accommodation throughout, this home comprises two spacious reception rooms, a generous kitchen with dining space, two bedrooms, and a four-piece family bathroom. Externally, the property benefits from an enclosed private rear garden and on-street parking to the front.
This property is ideal for investors and cash buyers, and early viewing is highly recommended.
Please note: This property is available to cash buyers only due to an incomplete title.
Rental Income: The property is currently achieving a rental income of £650 per calendar month (PCM).
Features
- Highly sought-after location
- Two-bedroom mid-terrace property
- Two spacious reception rooms
- Generous kitchen with dining area
- Four-piece family bathroom
- uPVC double glazing
- Enclosed private rear garden
- Within walking distance of Armagh City Centre
- Ideal for investors and cash buyers
Accommodation
Reception Room 1 – 3.62m x 3.65m
A bright and spacious front-facing reception room with carpet flooring throughout. The room features a traditional fireplace with a tiled hearth and wooden surround, creating an attractive focal point. Complete with TV and electrical points and a fixed radiator.
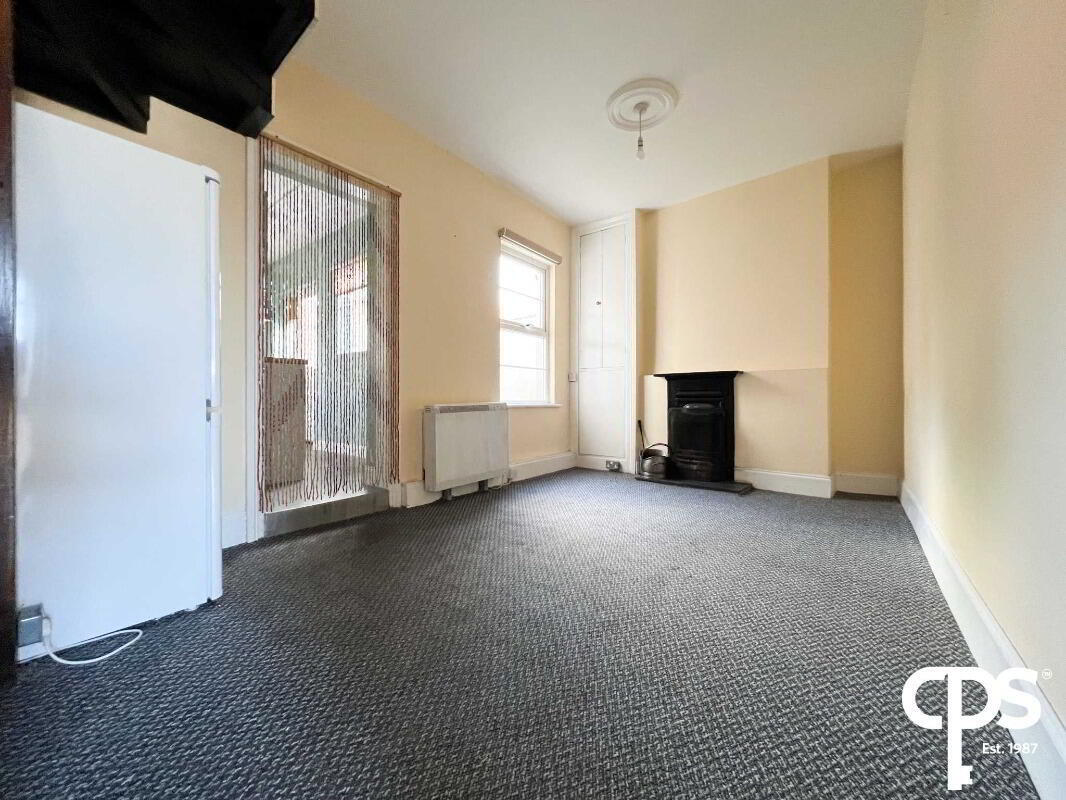
Dining Room – 4.24m x 3.01m
A generously proportioned second reception room offering ample space for family dining and additional furniture. Finished with carpet flooring and providing direct access to the kitchen.
Kitchen – 4.21m x 1.48m
The kitchen is fitted with a range of high and low-level units and finished with practical vinyl flooring. It includes a stainless steel sink, Beko hob with oven, extractor hood, built-in storage, and plumbing and space for a washing machine.
First Floor
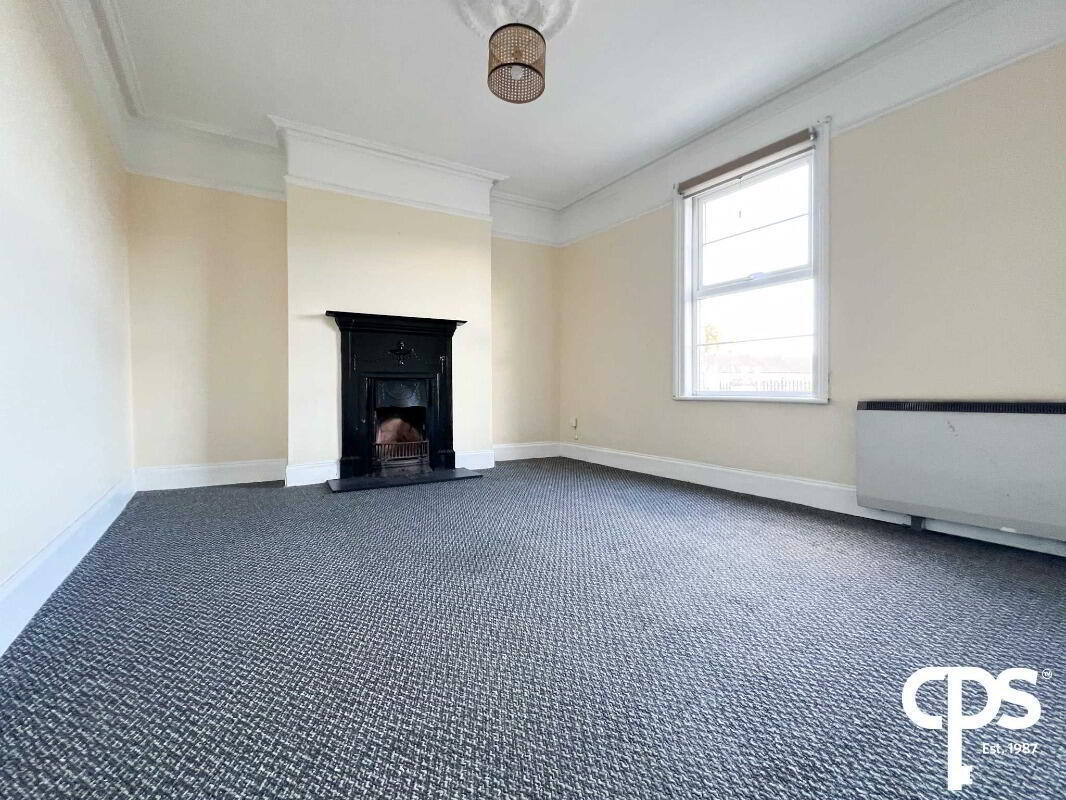
Reception Room 2 – 3.42m x 3.25m
Located on the first floor, this versatile reception room offers generous living space and could alternatively be used as a home office, snug or additional reception room. Finished with carpet flooring and featuring a fireplace with a tiled hearth and wooden surround, along with TV and electrical points and a fixed radiator.
Bathroom – 3.34m x 2.01m
A spacious family bathroom fitted with a four-piece suite comprising a bath, separate shower enclosure, WC and wash hand basin. Finished in neutral décor.
Main Bedroom – 3.55m x 3.55m
A spacious double bedroom with wooden flooring throughout. The room benefits from ample space for bedroom furniture, electrical sockets and a single radiator.
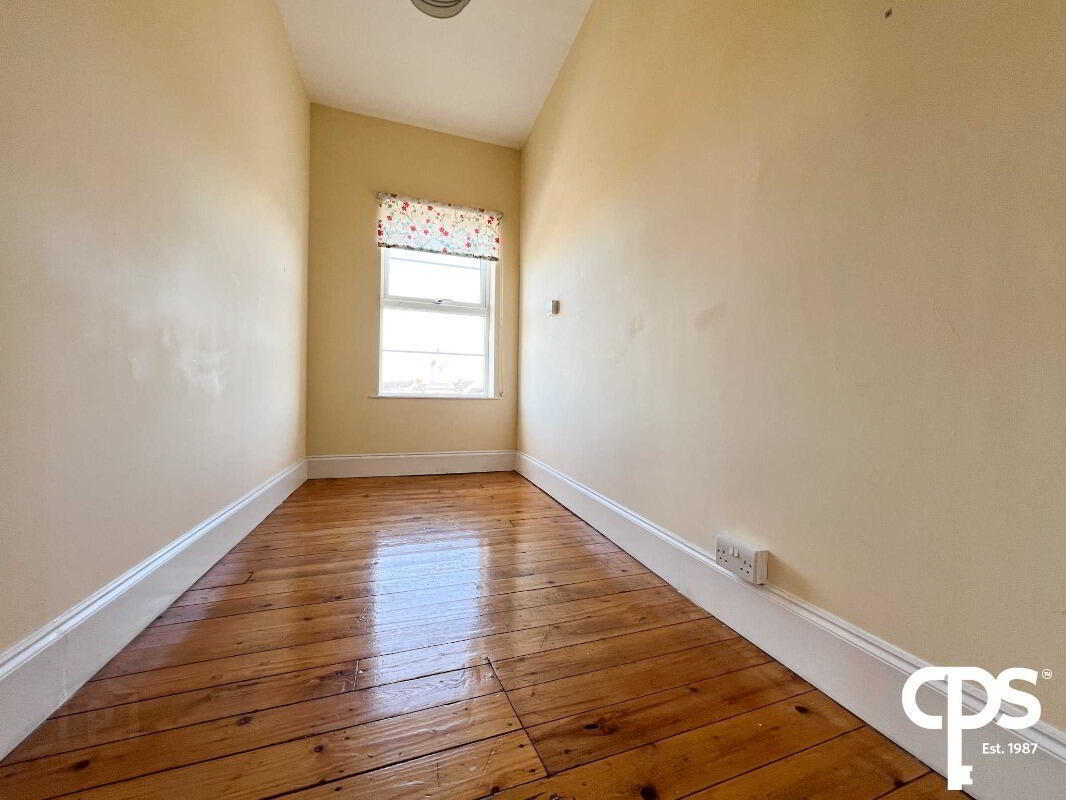
Bedroom Two – 3.62m x 1.60m
A well-proportioned single bedroom finished with wooden flooring. Complete with electrical sockets and a single radiator, making it ideal as a child's bedroom, guest room or home office.
Exterior
To the front of the property is on-street parking. To the rear is a fully enclosed private garden, providing an excellent outdoor space for relaxing or entertaining.
Travel Time From This Property

Important PlacesAdd your own important places to see how far they are from this property.
Agent Accreditations




Marketed by CPS (Armagh)
+44 28 3752 8888




