
For sale
Added 15 hours ago
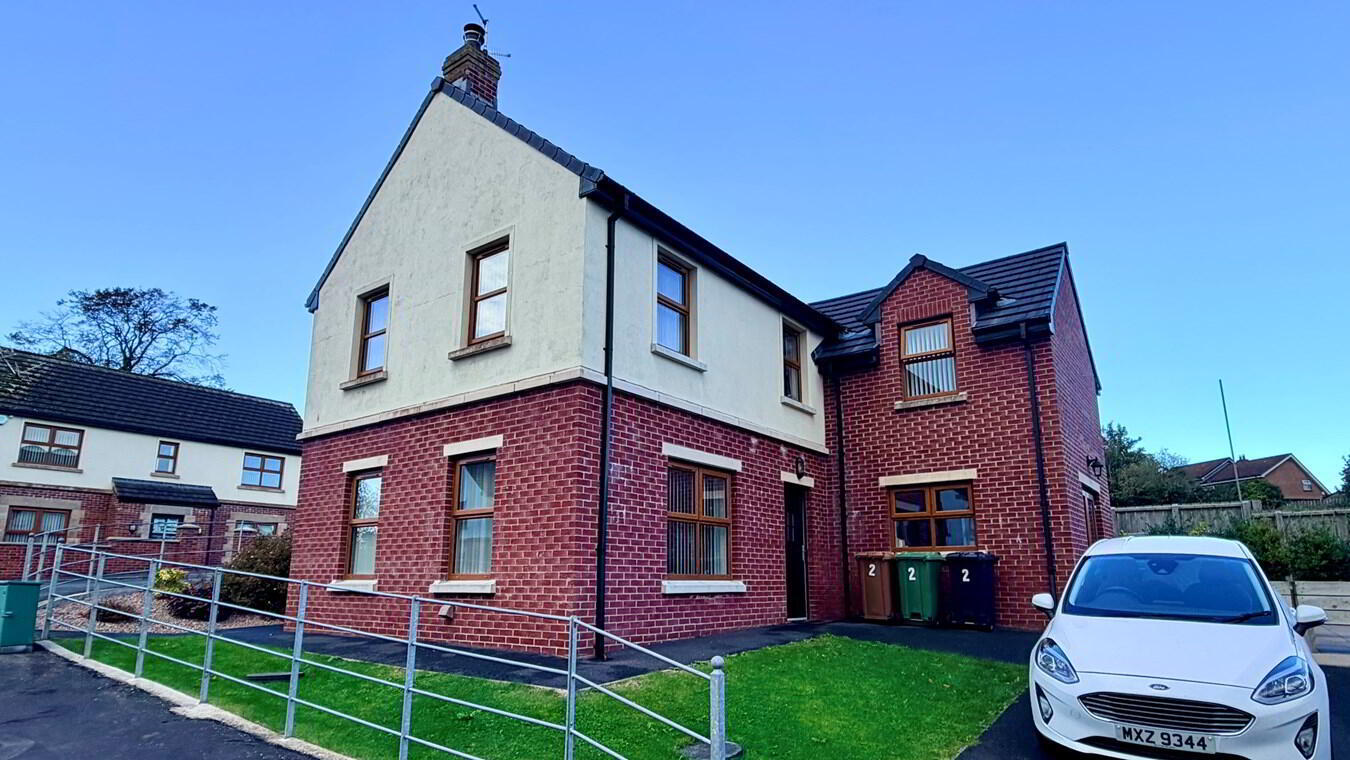
2 Drumorgan Manor, Hamiltonsbawn, BT60 1NQ
4 Bed Detached House
Guide Price £225,000
Property Overview
Status
For Sale
Style
Detached House
Bedrooms
4
Bathrooms
3
Property Features
Tenure
Not Provided
Energy Rating
Broadband Speed Checker
*³
Property Financials
Stamp Duty
Rates
£1,590.80 pa*¹
Typical Mortgage


Marketed by The Property Spot
+44 28 3833 9700

Propertynews Currency Partner - helping you transfer money for property purchases in Ireland & Northern Ireland. Speak to an expert
Additional Information
- Superb detached four-bedroom family home
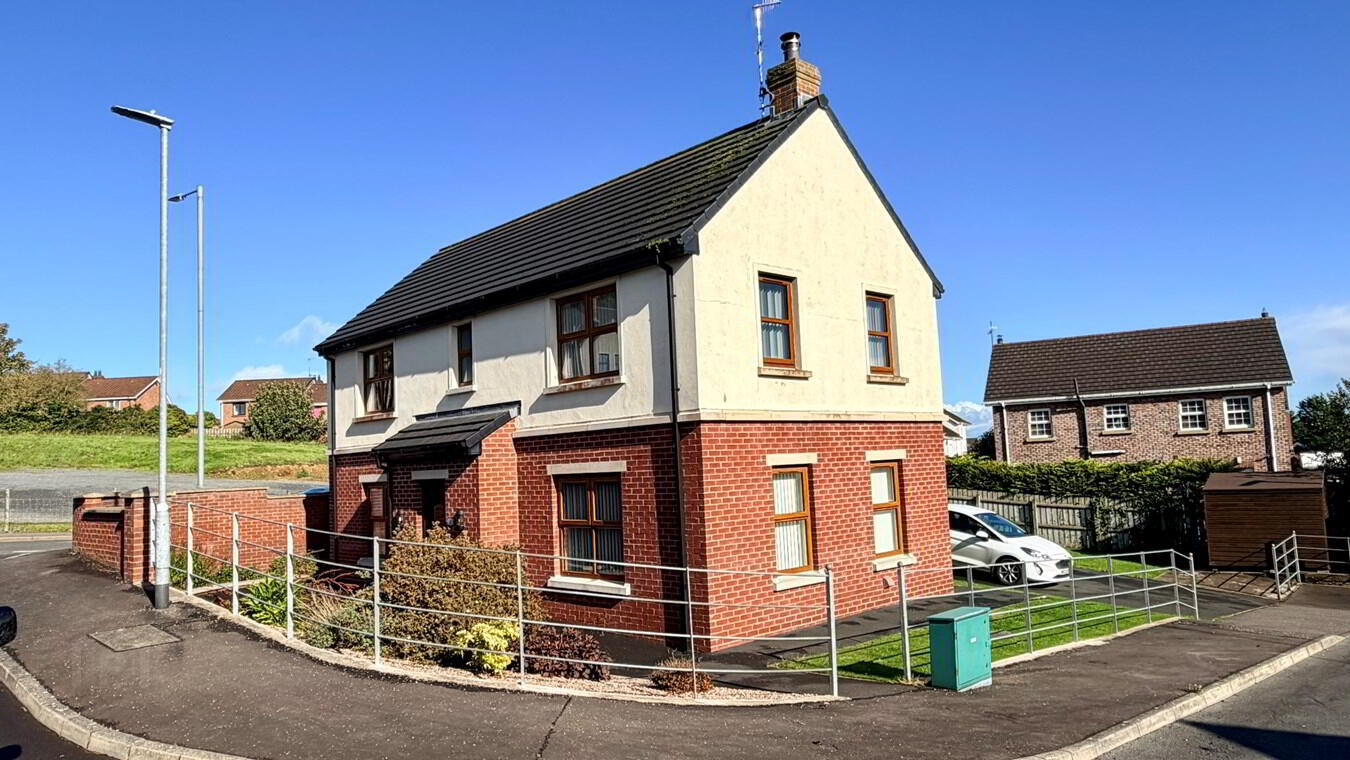
- Attractive corner-site position
- Tastefully decorated and ready to move into
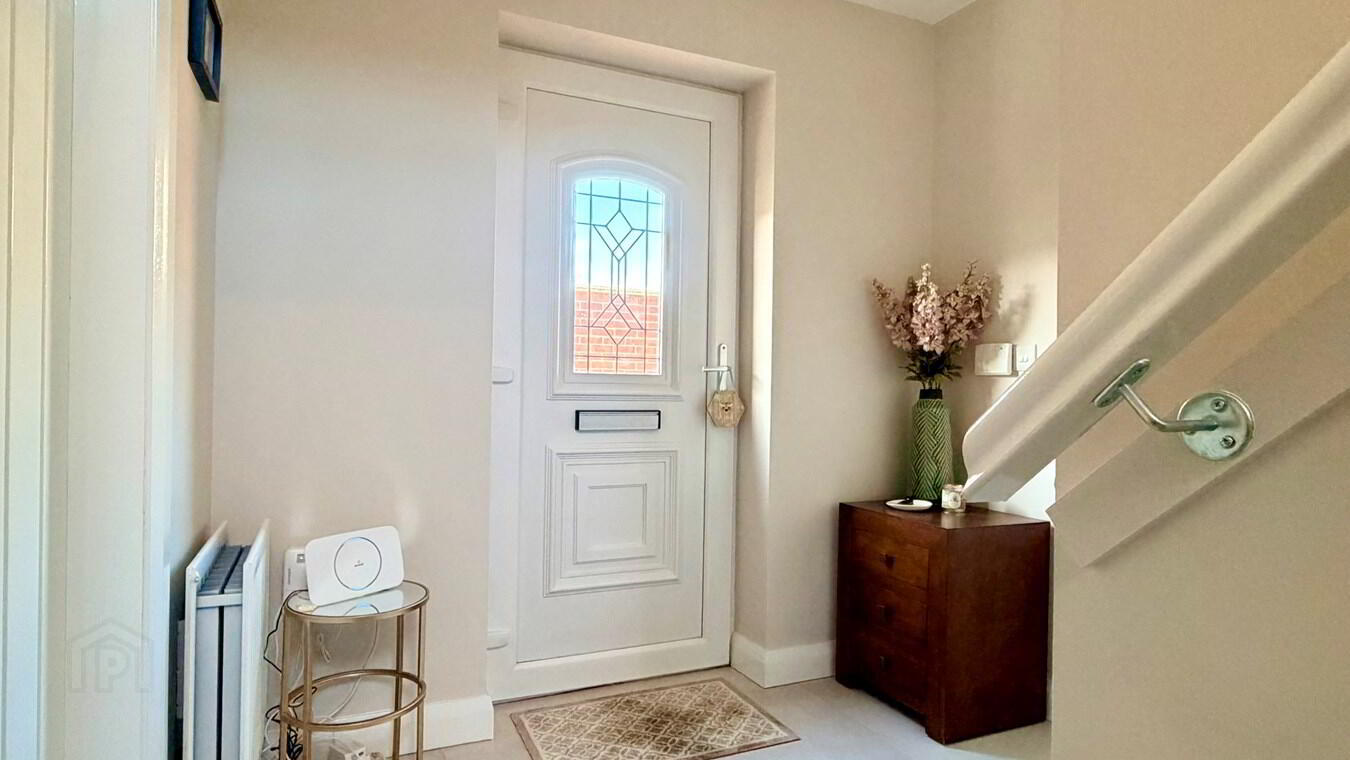
- Spacious entrance hall
- Comfortable living room with multi-fuel stove
- Beautiful Kashmir-coloured shaker-style kitchen
- Central island and open-plan family room
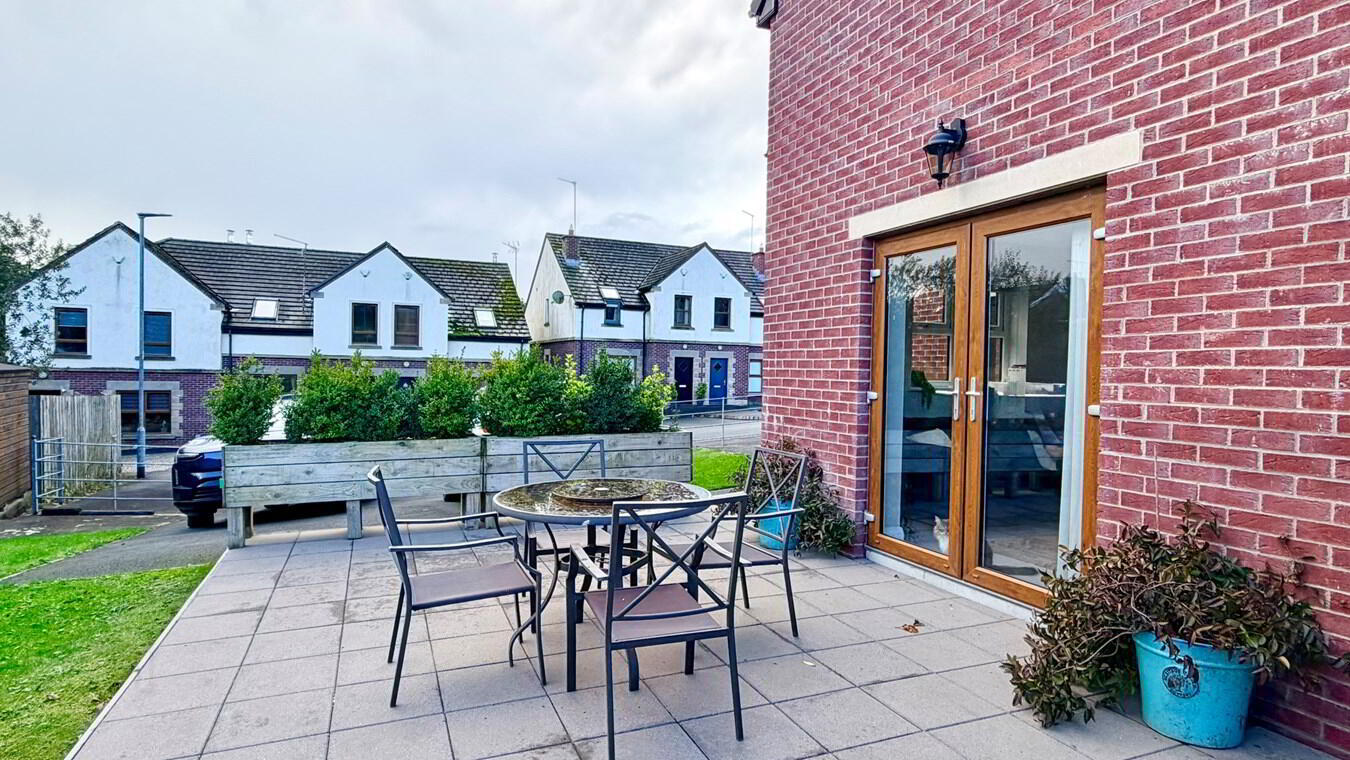
- Patio doors leading to the garden
- Four bedrooms, principal bedroom with ensuite
- Bathroom with modern white suite
A Beautifully Presented Four Bedroom Family Home
Superb Corner Site Location in the Heart of Hamiltonsbawn Village
An attractive, move-in-ready home offering an abundance of natural light, contemporary style, spacious accommodation
Situated on a desirable corner site in the centre of Hamiltonsbawn Village, this superbly presented detached four-bedroom home offers an excellent opportunity for purchasers seeking a stylish, comfortable and conveniently located property.
Tastefully decorated throughout, the property combines modern family living with a warm and welcoming atmosphere. From the spacious entrance hall to the beautifully appointed open-plan kitchen and family room, every effort has been made to create a home that is both practical and inviting.
The ground floor comprises a generous entrance hall with a convenient downstairs WC, together with a comfortable living room featuring a multi-fuel stove and an attractive herringbone wood effect tiled floor, creating a cosy and characterful space.
To the rear, the heart of the home is undoubtedly the beautifully appointed shaker-style kitchen, finished in an attractive Kashmir colour palette. A central island provides an ideal focal point for everyday living and entertaining, while the open-plan layout flows seamlessly into the family room. Patio doors connect this inviting space with the rear garden, allowing for an abundance of natural light and easy access outdoors.
On the first floor, the property offers four bedrooms, including a principal bedroom complete with its own ensuite shower room. A spacious family bathroom completes the accommodation, featuring a modern white suite incorporating a bath and separate corner shower cubicle.
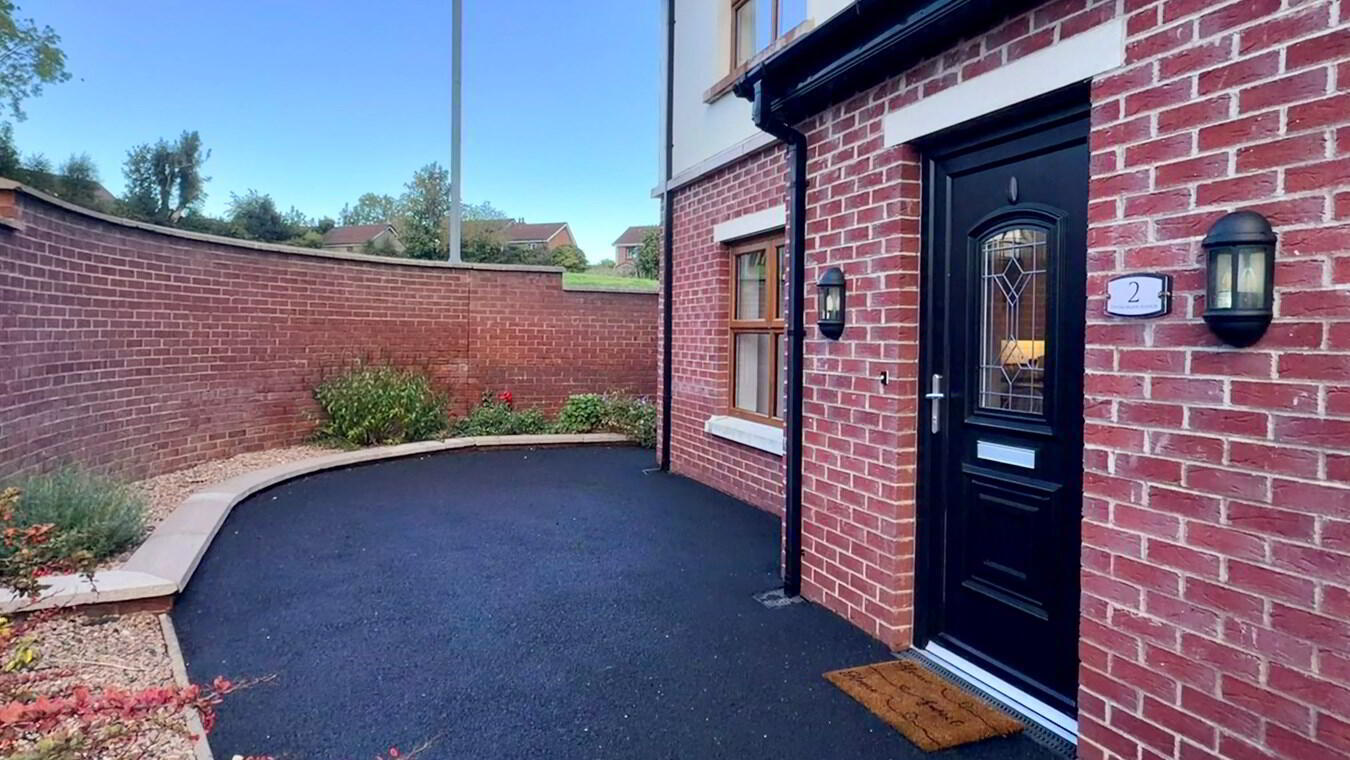
Externally, the property continues to impress with well-maintained gardens laid in lawn, a convenient side driveway providing off-street parking, and a patio area ideal for outdoor dining, entertaining or simply enjoying the warmer months.
THE PERFECT PLACE TO CALL HOME
Whether you are a first-time buyer looking to take your first step onto the property ladder, a young couple seeking a stylish home, or a growing family in need of additional space, this attractive property is sure to appeal.
Its tasteful presentation, thoughtfully arranged accommodation and central village location combine to offer a home that is ready to be enjoyed from day one.
Early viewing is highly recommended to fully appreciate all that this delightful home has to offer.
Hallway7' 8" x 5' 5" (2.34m x 1.65m) Pvc double glazed front door, tiled floor
Downstairs w.c
6' 7" x 3' 9" (2.01m x 1.14m) W.c., wash hand basin with vanity unit & tiled floor
Kitchen/Dining Area
16' 8" x 12' 8" (5.08m x 3.86m) Modern shaker style high & low level units, central island breakfast bar, 1½ bowl stainless steel sink, dish washer, cupboard & drawers, built-in oven, hob & extractor fan, partially tiled walls, dining area, open plan to family room
Lounge
16' 7" x 12' 10" (5.05m x 3.91m) Inglenook type fireplace, natural stone inset, slate hearth & reclaimed beam mantle, multi-fuel stove, 'herringbone' pattern wood effect floor
Family Room
12' 3" x 11' 10" (3.73m x 3.61m) Patio doors, tiled floor
Utility Room
7' 9" x 5' 7" (2.36m x 1.70m) Low level units, stainless steel sink, plumbed for washing machine, partially tiled walls & tiled floor
1st Floor Landing
15' 3" x 3' 4" (4.65m x 1.02m) Hot press
Bedroom 1
12' 10" x 9' 7" (3.91m x 2.92m)
En-suite
8' 0" x 7' 8" (2.44m x 2.34m) Modern white suite, w.c., wash hand basin, large walk-in shower with rainfall shower & handheld shower, tiled walls, heated towel rail, tiled floor
Bedroom 2
12' 2" x 10' 6" (3.71m x 3.20m)
Bedroom 3
12' 8" x 9' 0" (3.86m x 2.74m)
Bedroom 4
9' 0" x 7' 4" (2.74m x 2.24m)
Bathroom
8' 10" x 6' 7" (2.69m x 2.01m) Modern white suite comprising panelled bath, w.c., wash hand basin, corner shower with rainfall & hand held shower head. Tiled floor, partially tiled walls, heated towel rail.
Outside
Front garden pebbled with shrubs & brick wall
Tarmac driveway
Lawn at side & back
Patio area with large shed
Travel Time From This Property

Important PlacesAdd your own important places to see how far they are from this property.
Agent Accreditations

Not Provided


Marketed by The Property Spot
+44 28 3833 9700




