
Click here to view the video
Click here to view the video
Click here to view the video
For sale
Added 2 hours ago
2 Drummartin Park, Goatstown, Goatstown, D14DC94
4 Bed Detached House
Asking Price €1,150,000
Property Overview
Status
For Sale
Style
Detached House
Bedrooms
4
Bathrooms
4
Property Features
Size
175.3 sq m (1,887 sq ft)
Tenure
Not Provided
Energy Rating
Property Financials
Stamp Duty
€13,000*²

Marketed by Sherry FitzGerald Dundrum
PSR Licence: 002183
+353 1 296 1822

Propertynews Currency Partner - helping you transfer money for property purchases in Ireland & Northern Ireland. Speak to an expert
Additional Information
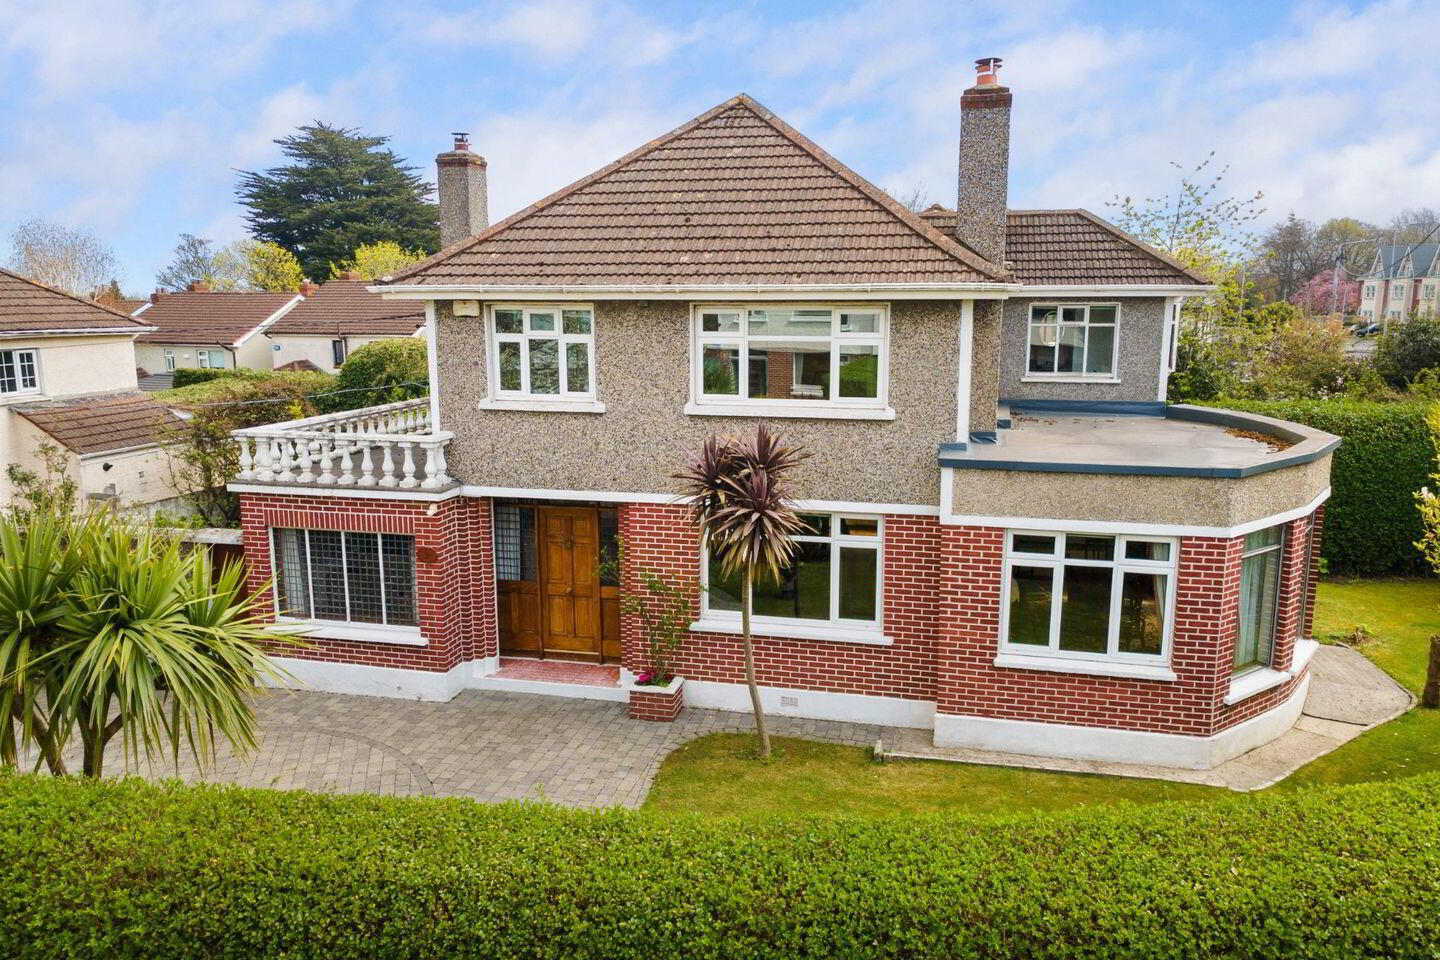
- Imposing double-fronted detached residence.
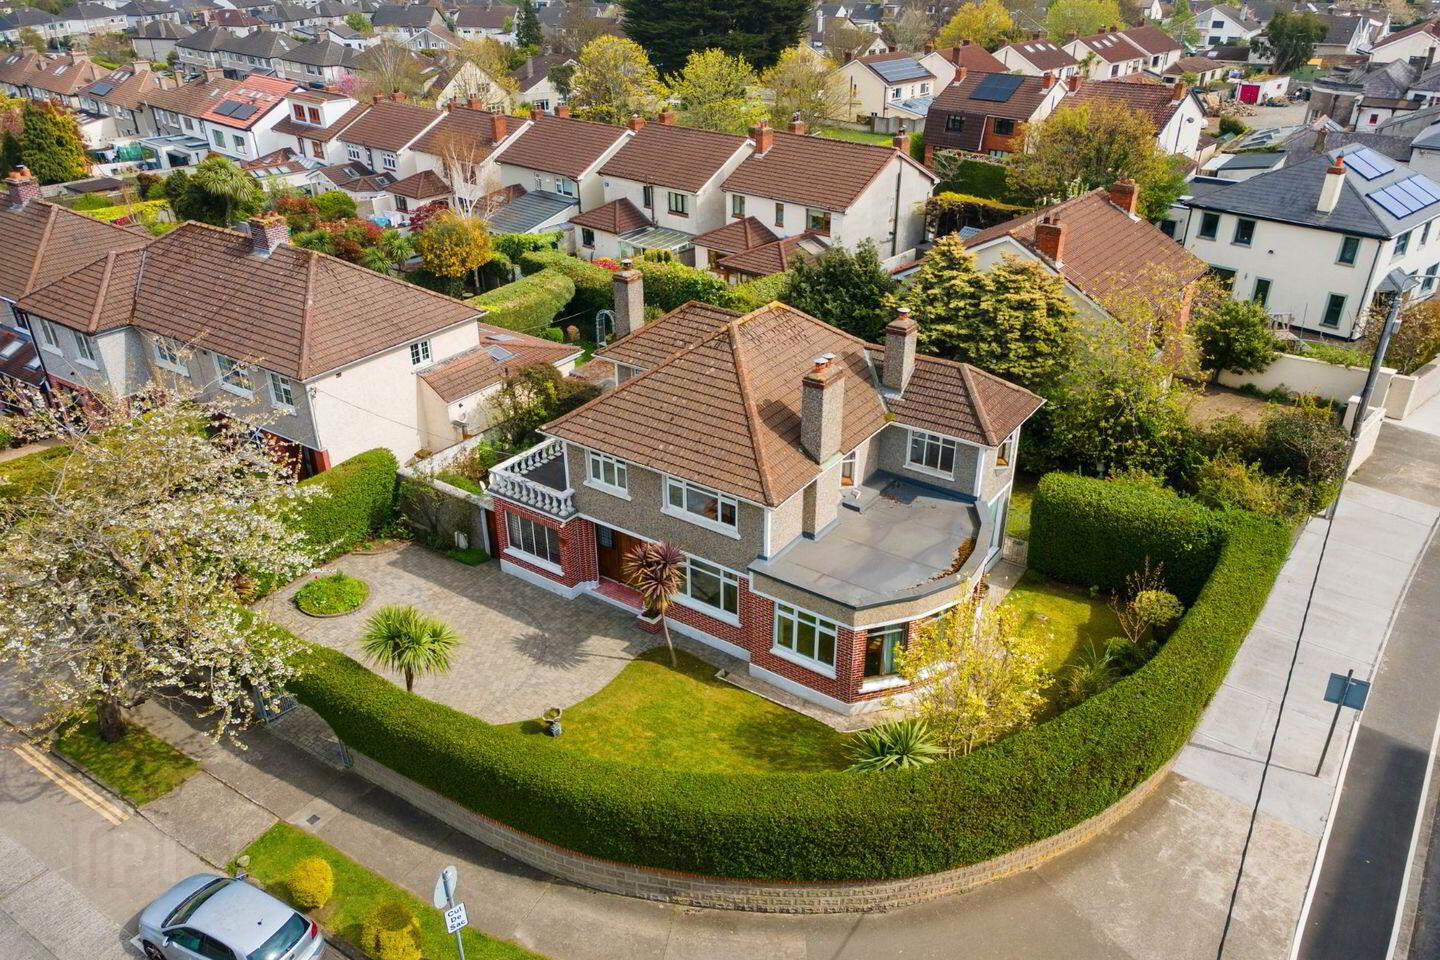
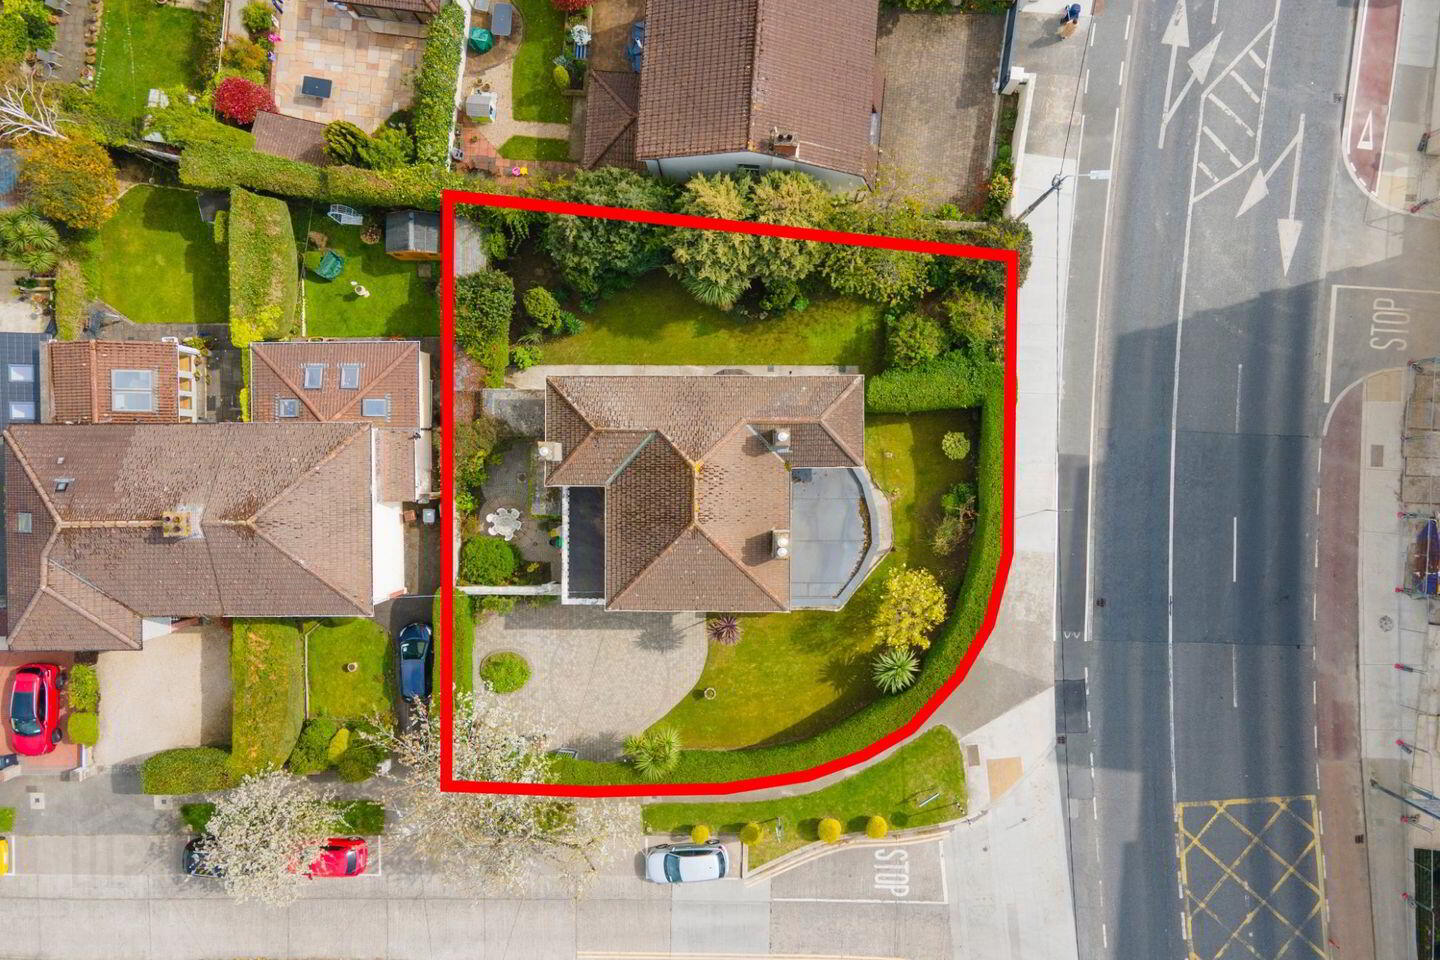
- Prime corner position with dual frontage.
- Exceptionally private mature gardens.
- Elegant interconnecting reception rooms.
- Four/ five bedroom flexible accommodation.
- Gas-fired central heating & double glazing.
- Ample off-street parking behind wrought iron gates.
- Approx. floor area: 175 sq.m / 1883 sq.ft].
Occupying a prominent yet wonderfully private corner position at the junction of Drummartin Park and Kilmacud Road Upper, this imposing double-fronted detached residence enjoys a truly enviable setting in one of south Dublin’s most sought-after residential locations. Situated between the highly regarded centres of Dundrum and Stillorgan, this is a rare opportunity to acquire a substantial family home on generous, mature grounds in a location where such properties seldom come to the market. Built in the 1950s and extended in more recent years, the property combines the charm and proportions of its era with a flexible layout suited to modern living, while also offering potential for further enhancement or development, subject to the necessary planning permission.
Internally, the accommodation is both generous and well-balanced, with a series of elegant interconnecting reception rooms that maximise light and garden views. The living room to the front features a marble fireplace and opens through to the dining room via a striking archway, while folding doors lead to the family room to the rear. The dining room is a particularly fine space, enhanced by a distinctive bow-shaped window overlooking the gardens and beautiful parquet flooring, while the family room enjoys a bay window to the rear and a further feature fireplace, creating a warm and inviting setting for everyday living.
The kitchen/breakfast room is fitted in a traditional style with a range of wall and floor units and enjoys views over the rear garden, with access to a rear lobby leading outside. A versatile study, also suitable as a fifth bedroom, is located at ground floor level and is served by a guest WC. At first floor level, the accommodation comprises four well-proportioned bedrooms, including a generous main bedroom with dressing room and ensuite, along with a family bathroom and additional ensuite WC.
A standout feature of this fine home is the exceptional gardens which wrap around the property, offering a high degree of privacy and a wonderful sense of tranquillity. Laid mainly in lawn and bordered by mature hedging, the gardens are richly planted with an abundance of shrubs, trees and flowering plants, creating a secluded oasis of colour and greenery throughout the seasons. A circular patio area to the western side provides an ideal space for outdoor entertaining, while a separate sunroom accessed from the garden offers further versatility for a variety of uses.
The location is second to none, with a wealth of amenities including Airfield Estate and within easy reach of Stillorgan Village and the extensive retail and leisure facilities at Dundrum Town Centre. There is an excellent selection of highly regarded primary and secondary schools in the vicinity, together with convenient access to public transport including the LUAS, ensuring ease of access to the city centre and beyond.
Entrance Porch Tiled floor, opening to:
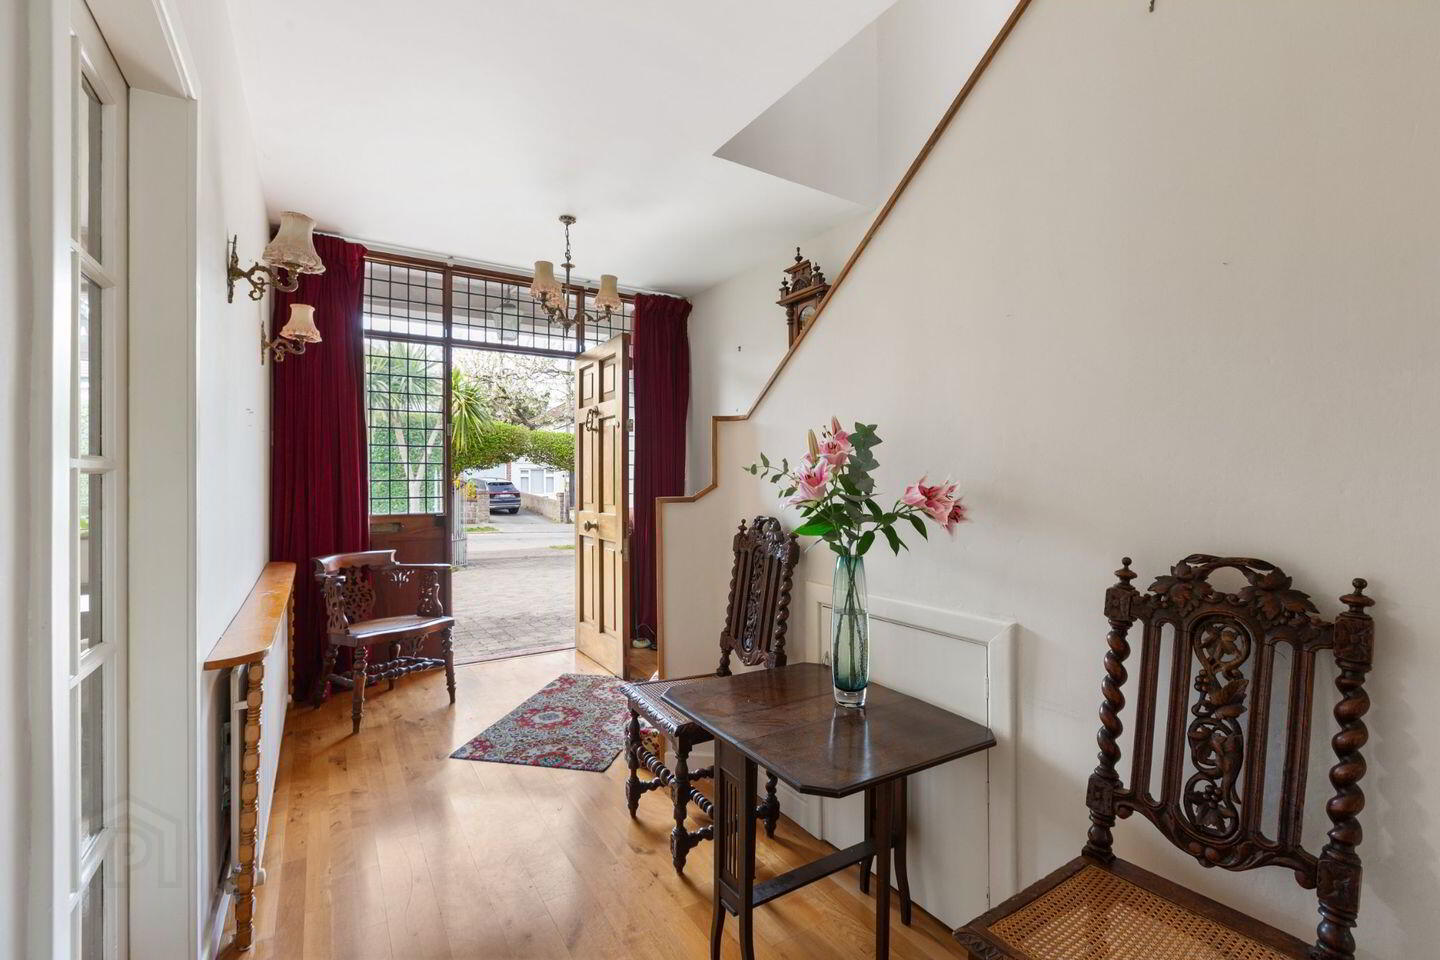
Reception Hall 5.10m x 2.65m. Impressive hallway with timber flooring, staircase to first floor and understairs cloakroom storage.
Living Room 4.07m x 3.60m. Fine reception room to the front with window overlooking garden, feature white marble fireplace with gas coal-effect fire, folding doors to family room and archway to dining room.
Dining Room 6.33m x 4.31m. Magnificent dual-aspect room with feature bow-shaped window overlooking the gardens, additional window to front, parquet flooring and excellent natural light.
Family Room 4.13m x 3.60m. Comfortable reception room with bay window overlooking the rear garden and feature cast iron fireplace with marble hearth and surround.
Kitchen/ Breakfast Room 3.18m x 5.22m. Traditional fitted kitchen with range of wall and floor units, built-in electric hob and NEFF oven, plumbing for dishwasher, fireplace, and window overlooking rear garden. Door to:
Rear Lobby Glazed area with door opening to the garden.
Study/ Bedroom 5 5.53m x 2.43m. Versatile room to the front with cork tiled floor.
Guest W.C. With WC, wash hand basin, storage cupboard, part tiled walls and tiled floor.
Landing 3.96m x 2.65m. With access to attic and hot press.
Bedroom 1 4.13m x 3.60m. Double room to the rear with built-in wardrobes and storage overhead. Door to dressing room and ensuite.
Dressing Room Fitted storage.
En-Suite With shower, WC and wash hand basin.
Bedroom 2 4.30m x 3.60m. Double room to the front with extensive built-in wardrobes. Door to:
En-Suite WC With WC and wash hand basin.
Bedroom 3 2.57m x 2.65m. Double room.
Bedroom 4 3.18m x 2.47m
Bathroom 1.83m x 2.65m. Bath, WC and wash hand basin
Outside The gardens are a defining feature of the property, extending to the rear and sides and enjoying a high degree of privacy and seclusion. Laid mainly in lawn and framed by mature hedging, they are abundantly stocked with a wide variety of shrubs, trees and flowering plants, creating a tranquil and colourful setting throughout the year.
A circular patio area to the western side provides an ideal space for outdoor dining and relaxation. The property also benefits from a number of concrete-built outbuildings, including a boiler house and three storage sheds, offering excellent storage and potential for a variety of future uses, subject to the necessary planning permission.
To the front, a cobble-lock driveway provides ample off-street parking and is accessed via wrought iron gates, completing the sense of arrival to this charming and substantial home.
BER Details
BER Rating: D2
BER No.: 119261329
Energy Performance Indicator: 288.45 kWh/m²/yr
Travel Time From This Property

Important PlacesAdd your own important places to see how far they are from this property.
Agent Accreditations
Not Provided

Marketed by Sherry FitzGerald Dundrum
PSR Licence: 002183
+353 1 296 1822




