

Click here to view the video
Click here to view the video
Click here to view the video
2 Derrylough Hill, Banbridge, BT32 5JT
4 Bed Bungalow
Offers Around £395,000
Property Overview
Status
For Sale
Style
Bungalow
Bedrooms
4
Bathrooms
2
Receptions
1
Property Features
Tenure
Not Provided
Energy Rating
Broadband Speed Checker
*³
Property Financials
Stamp Duty
Rates
£1,426.23 pa*¹
Typical Mortgage


Marketed by Joyce Clarke Estate Agents
+44 28 3833 1111

Propertynews Currency Partner - helping you transfer money for property purchases in Ireland & Northern Ireland. Speak to an expert
Additional Information
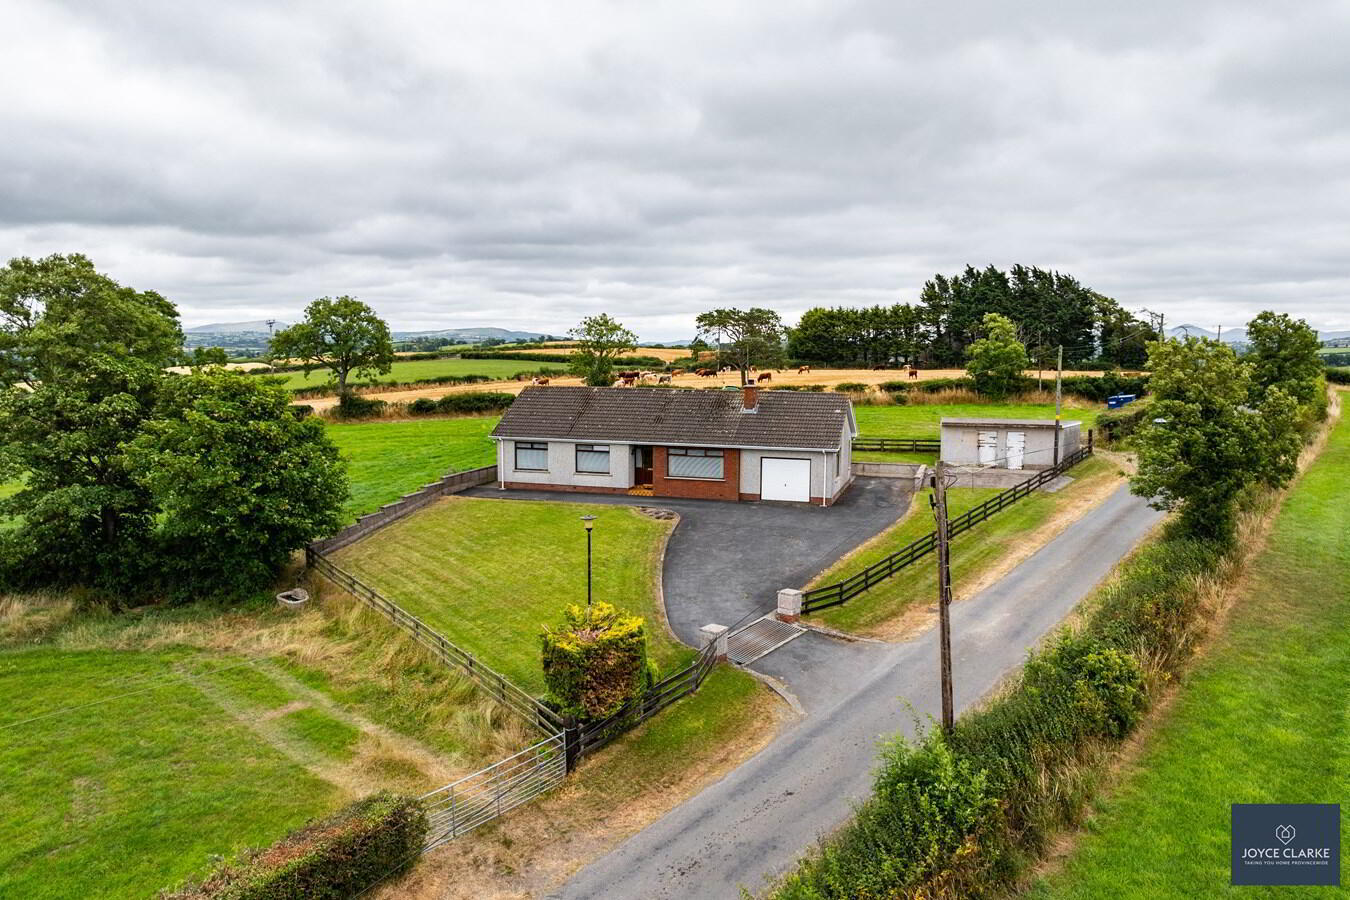
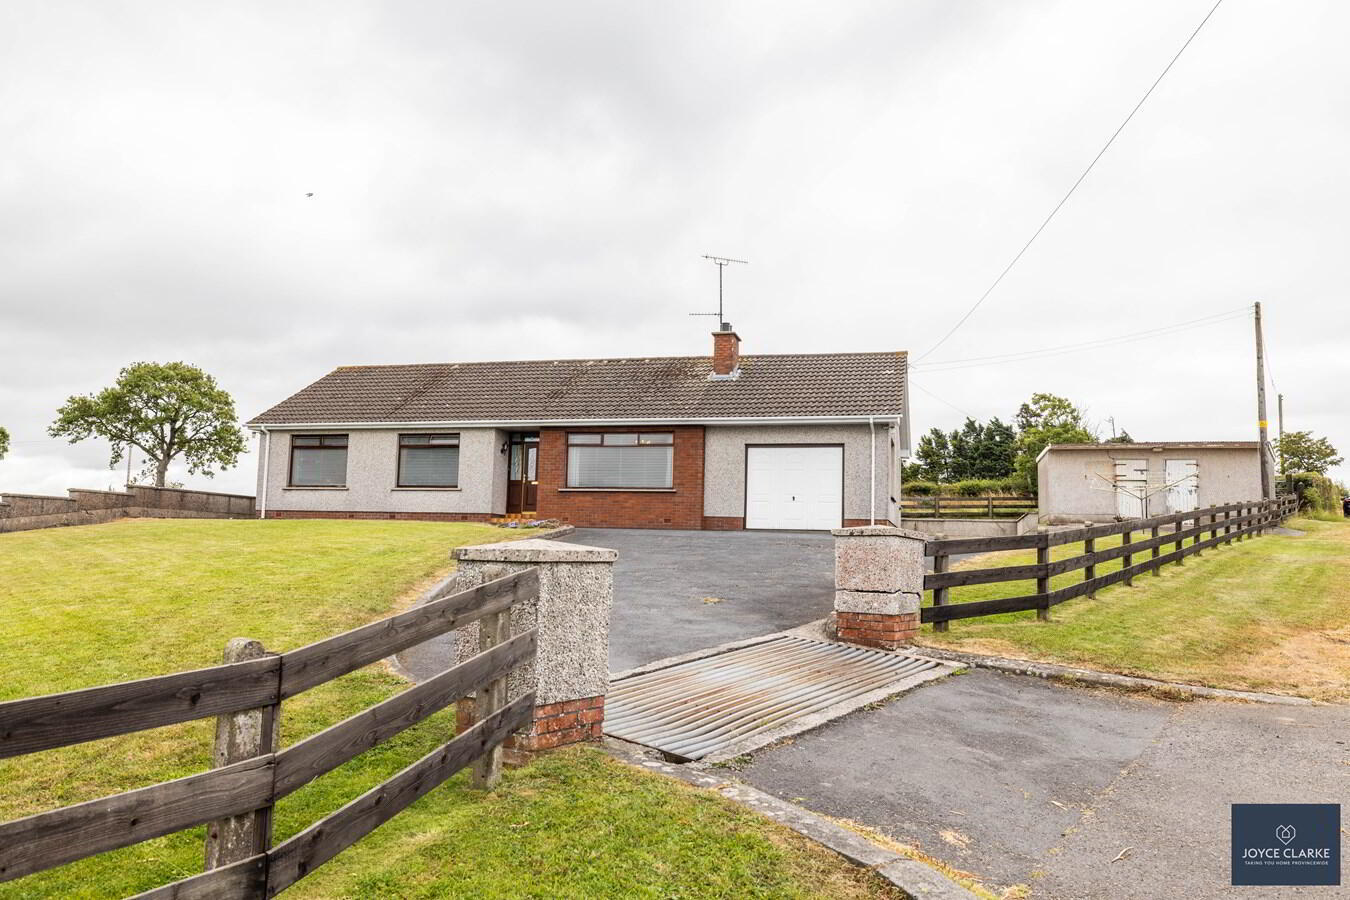
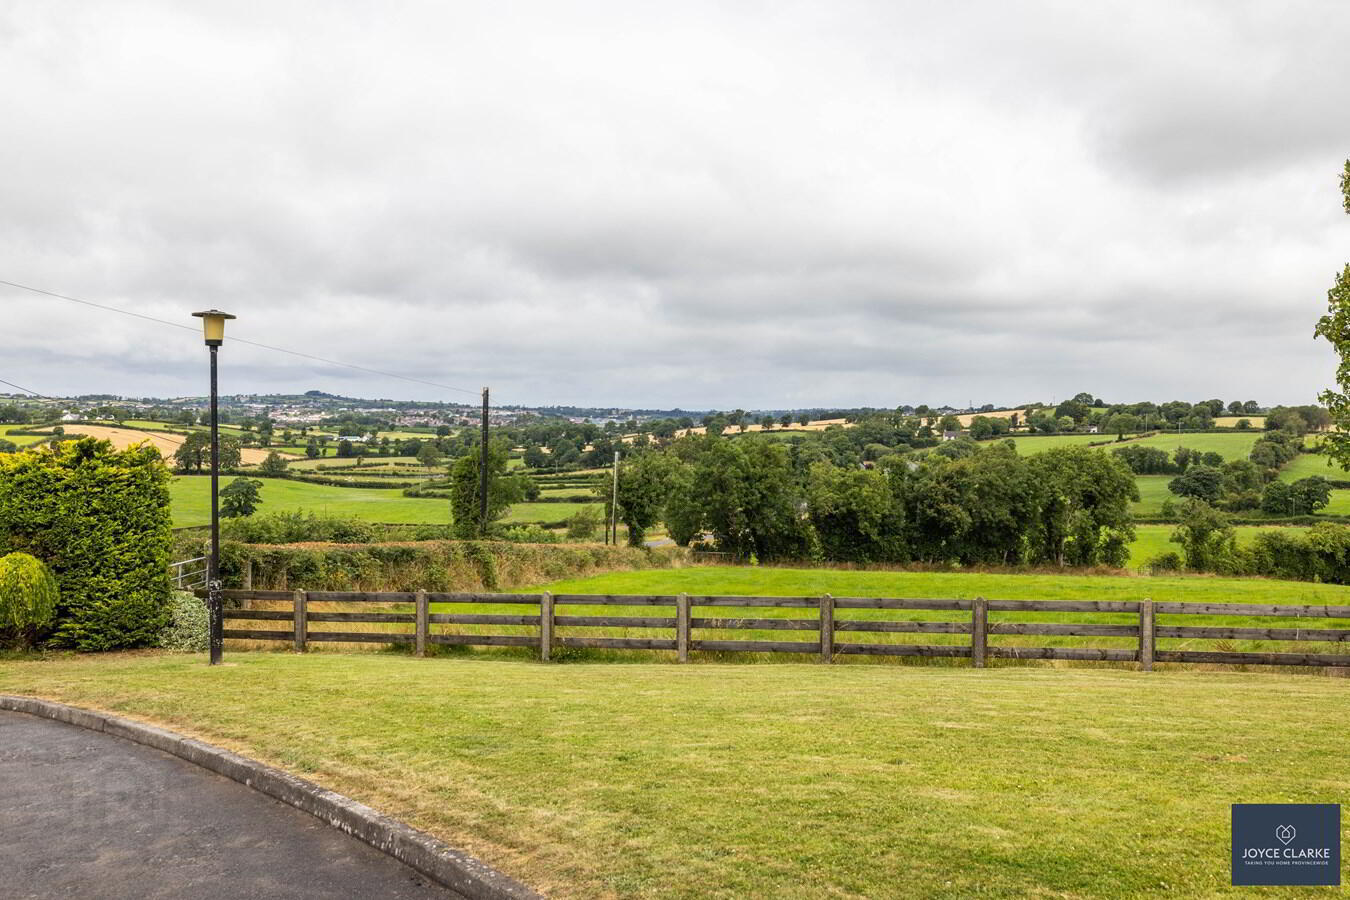
- Detached bungalow set upon generous site with fabulous views of the countryside
- Flexible accommodation offering 3 or 4 bedrooms
- Living room with attractive feature fireplace and open fire
- Open plan kitchen dining with a range of integrated appliances
- Utility and downstairs WC
- Family bathroom with four piece suite
- Integral garage
- Stable block
- Wrap around gardens laid in lawn with mature plants and trees
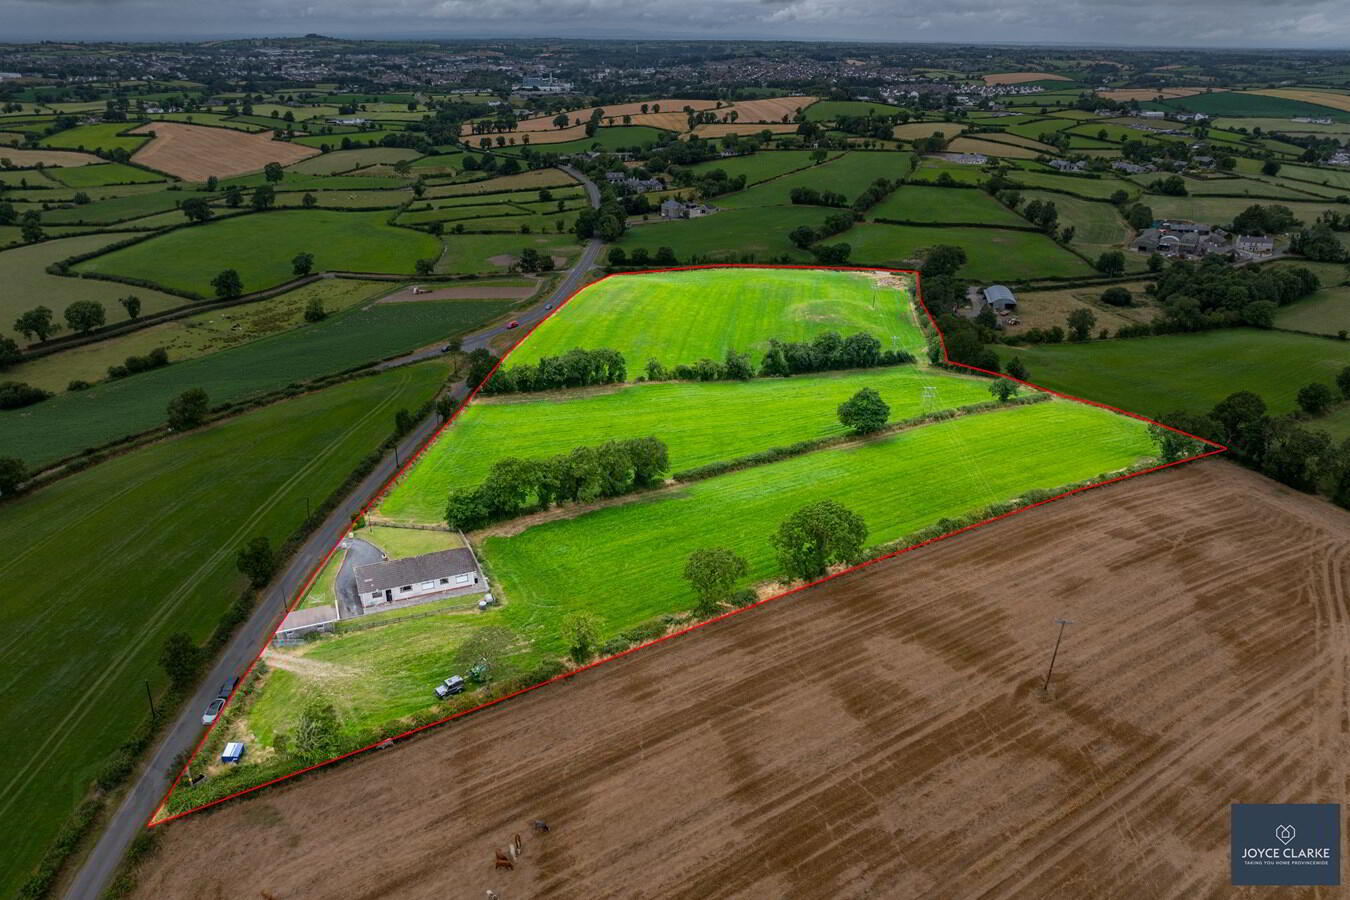
- Option to purchase 13.59 acres of adjoining farmland (see separate listing)
We anticipate strong interest in 2 Derrylough Hill, Banbridge given it's superb location and panoramic viewings of the countryside. This spacious bungalow has plenty to offer, with flexible accomodation comprising of three / four bedrooms, living room with feature fireplace and open fire, open plan kitchen dining, family bathroom and utility and WC. An integral garage is also a great addition to this family home. The property sits upon a generous plot with a wonderful elevated aspect, and wrap around gardens. There is a stable block with two stables, and provision for this to be converted to a garage is so desired. There is approximately 13.59 acres of top quality land that is also available by separate negotiation. Viewing strictly by appointment.
ENTRANCEHardwood entrance door with ornate stained glass and side panel. Leading to hallway. Double panel radiator. Hotpress.
LIVING ROOM
3.73m x 3.94m (12' 3" x 12' 11")
Front aspect reception room with ornate fireplace, cast iron insert, tiled hearth and open fire. Double panel radiator. TV point. Cornicing.
KITCHEN DINING
3.92m x 3.80m (12' 10" x 12' 6")
Solid wood kitchen with a range of high and low level units and glazed display cabinets. Integrated Belling oven and four ring ceramic hob with extractor oven, Creda dishwasher. 11/2 bowl stainless steel sink and drainer. Single panel radiator. Part tiled walls.
UTILITY
1.65m x 1.98m (5' 5" x 6' 6")
Low level units. Stainless steel sink and drainer. Tiled floor. Space for washing machine. Single panel radiator.
WC
1.05m x 1.66m (3' 5" x 5' 5")
WC. Window.
DINING / RECEPTION
3.72m x 3.43m (12' 2" x 11' 3")
Front aspect double room. Double panel radiator.
BEDROOM TWO
2.80m x 3.38m (9' 2" x 11' 1")
Rear aspect double. Single panel radiator. Built in wardrobe.
BEDROOM THREE
2.80m x 2.97m (9' 2" x 9' 9")
Rear aspect. Single panel radiator.
BATHROOM
2.11m x 2.78m (6' 11" x 9' 1")
Four piece comprising of shower enclosure, bath, pedestal style sink, WC. Single panel radiator. Window, extractor.
MASTER BEDROOM
3.71m x 3.37m (12' 2" x 11' 1")
Front aspect double bedroom. Single panel radiator.
INTEGRAL GARAGE
4.18m x 5.74m (13' 9" x 18' 10")
Up and over door. Boiler. Power and light. Access to roofspace.
STABLE
3.31m x 3.54m (10' 10" x 11' 7")
Water and electric.
STABLE
3.15m x 3.54m (10' 4" x 11' 7")
Water and electric.
OUTSIDE
Wrap around gardens laid in lawn with mature plants. Tarmac driveway. Paved patio. Outside tap.
Travel Time From This Property

Important PlacesAdd your own important places to see how far they are from this property.
Agent Accreditations

Not Provided


Marketed by Joyce Clarke Estate Agents
+44 28 3833 1111




