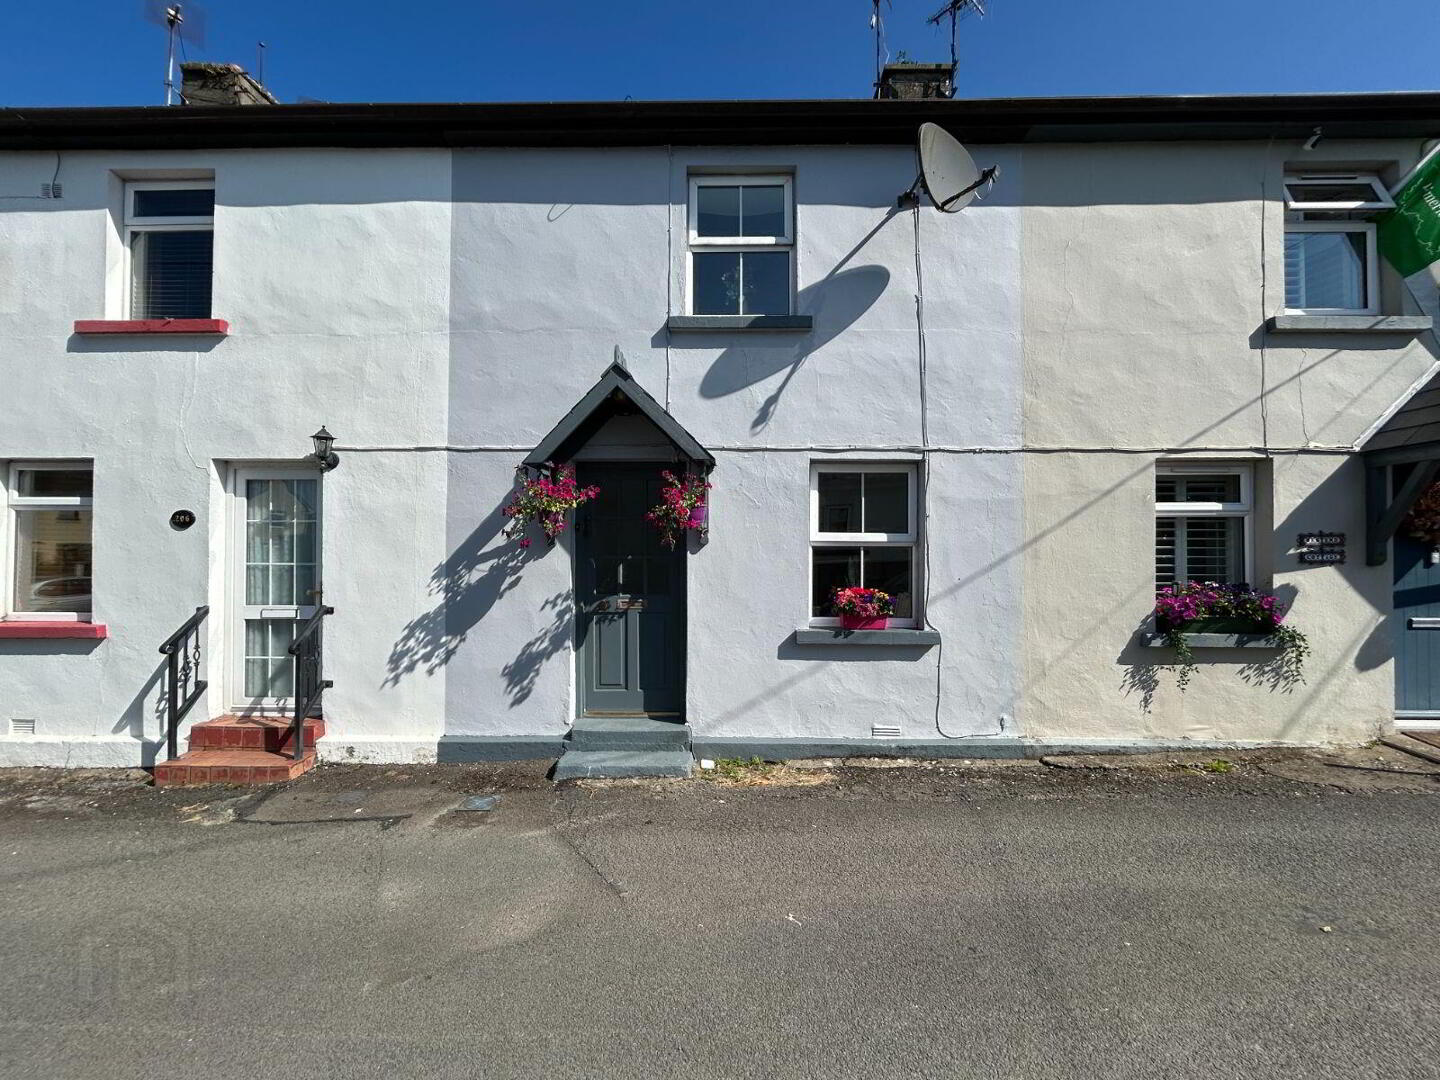
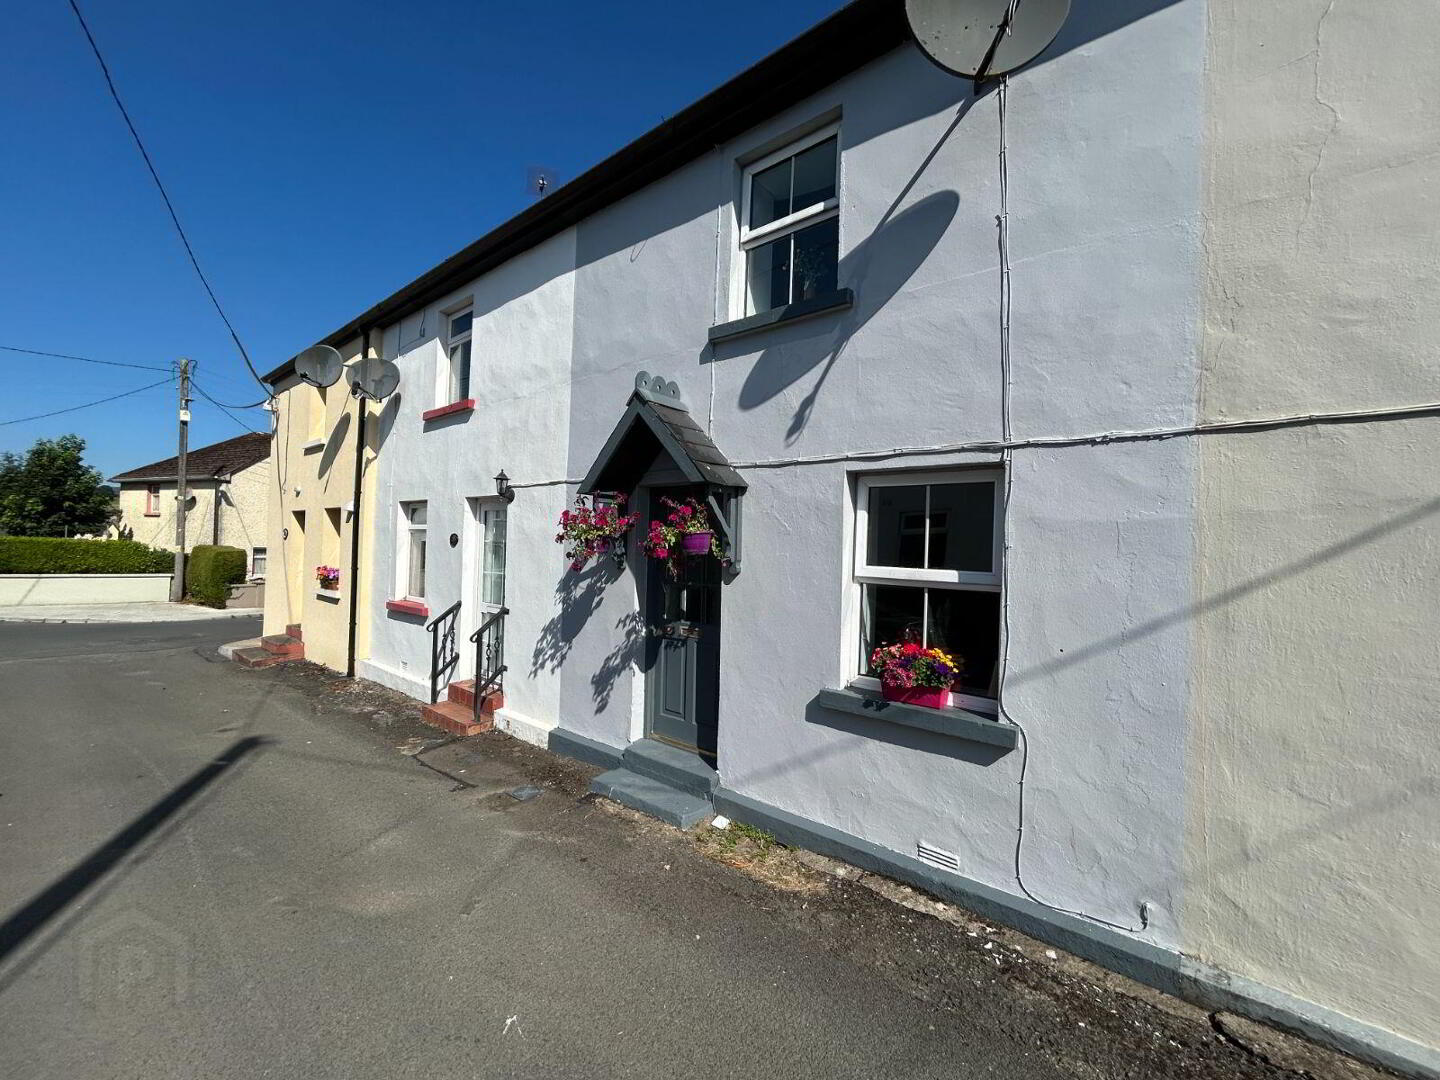
2 Courthouse Lane, Killaloe, V94HV0T
2 Bed Terrace House
Asking Price €229,500
Property Overview
Status
For Sale
Style
Terrace House
Bedrooms
2
Bathrooms
1
Property Features
Size
71 sq m (764.2 sq ft)
Tenure
Not Provided
Energy Rating
Property Financials
Stamp Duty
€2,295*²

Marketed by Harry Brann Auctioneers & Valuers
PSR Licence: 001159
+353 61 376 380

Propertynews Currency Partner - helping you transfer money for property purchases in Ireland & Northern Ireland. Speak to an expert
Additional Information
- Services to include - Oil fired central heating. Mains water & sewerage.
- PVC Double glazed windows & doors
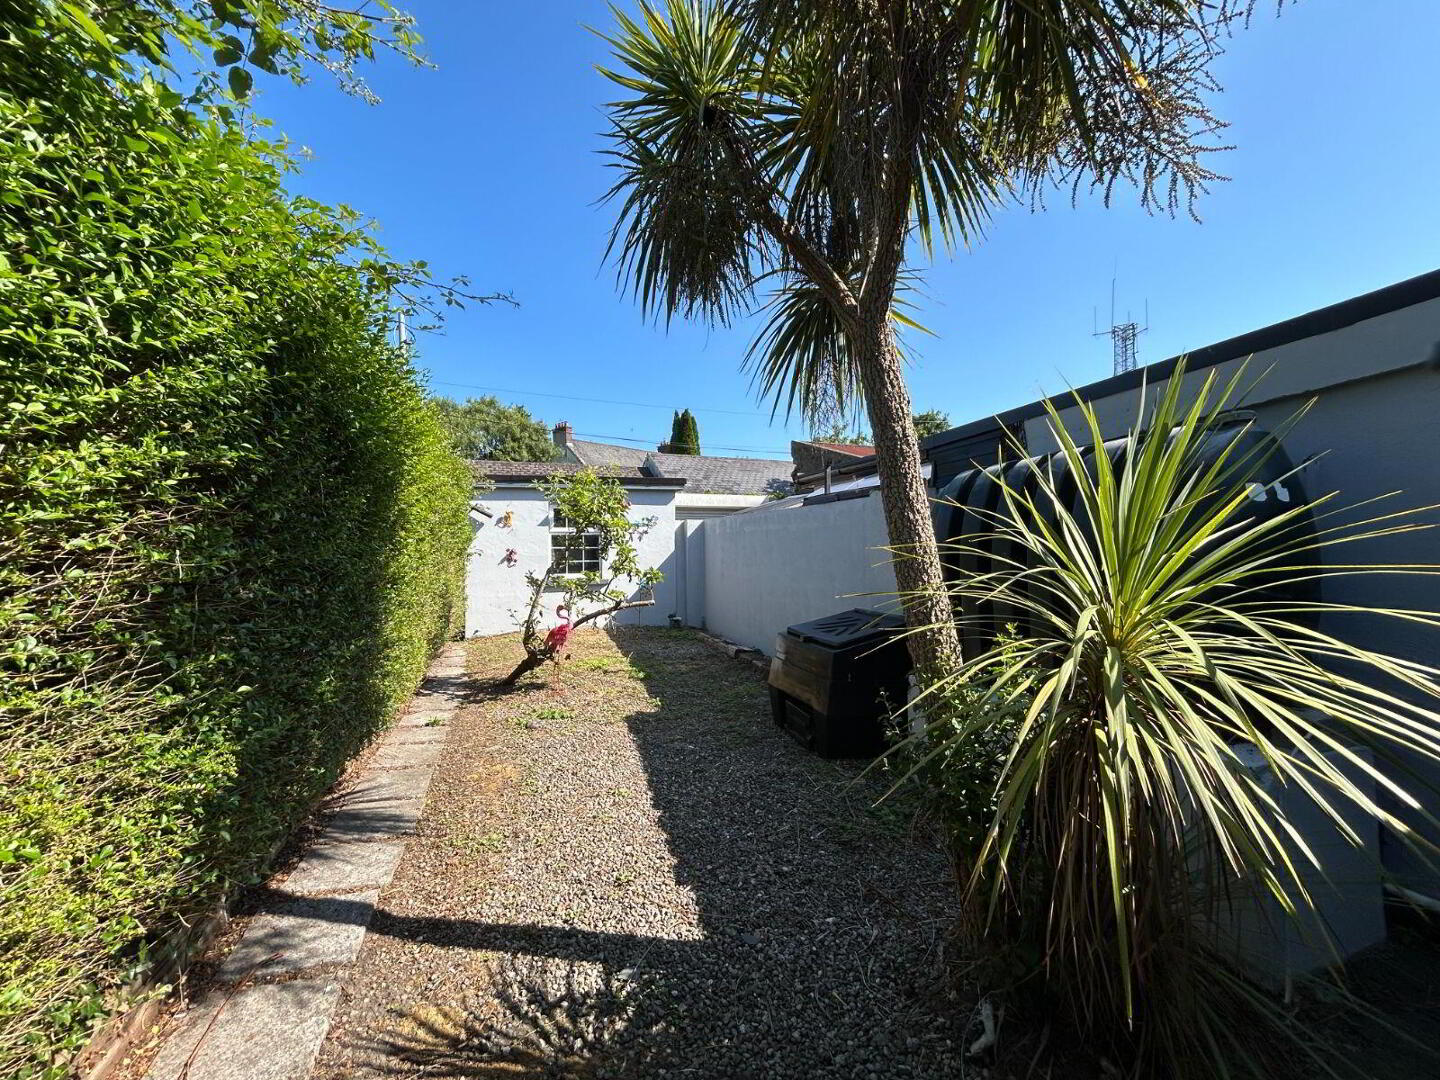
- Enclosed low-maintenance rear garden to include mature hedge, apple tree, footpath, patio & gravelled area.
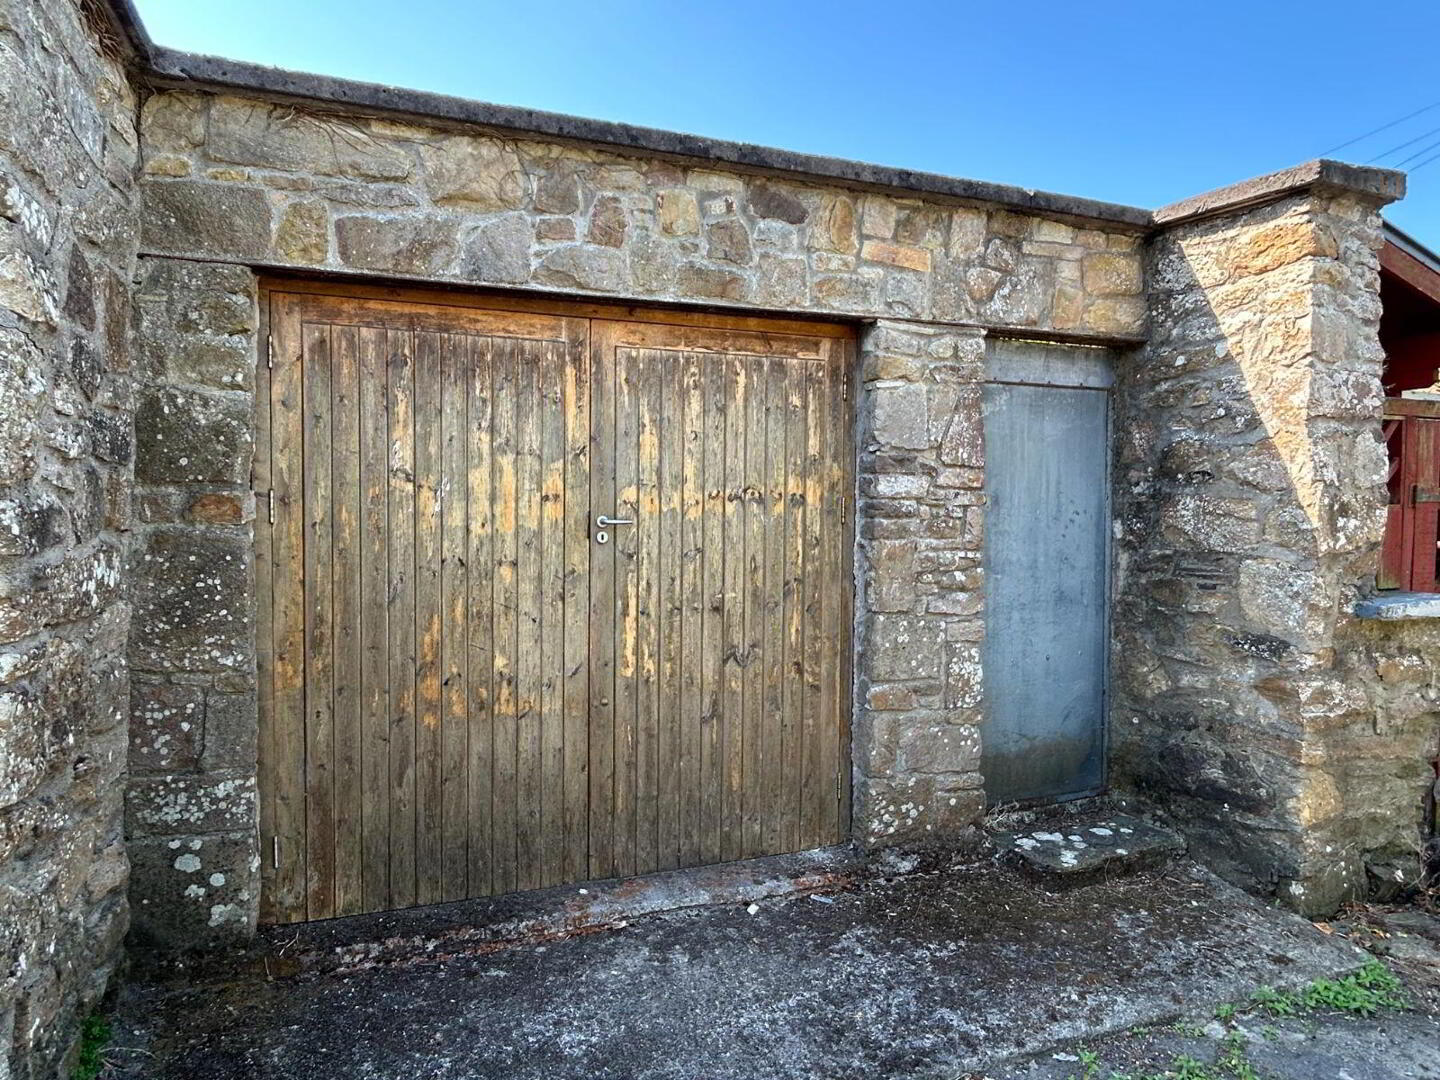
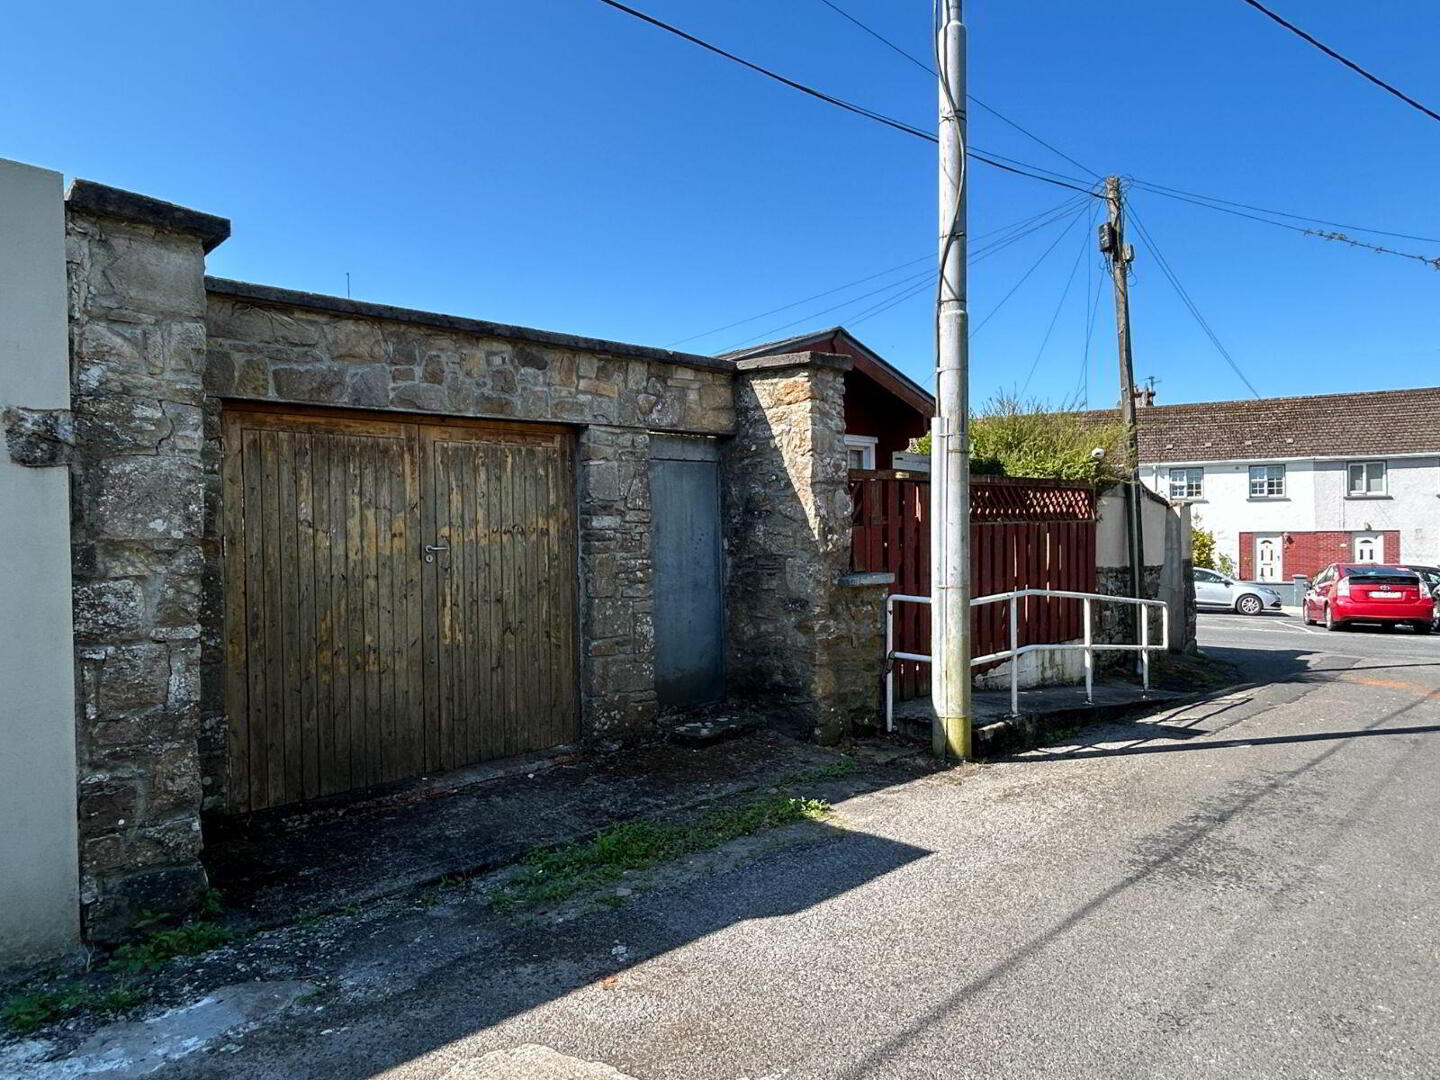
- Detached garage with access from rear street.
Harry Brann Auctioneers are delighted to bring to the market, this charming 2 bedroomed mid-terrace townhouse with detached garage, located within easy walking distance of all amenities in the popular lakeside town of Killaloe - Presented in excellent turn-key condition, the property represents an ideal starter, down-sizer or holiday home opportunity for the would-be purchaser - Early viewing strongly recommended.
Entrance Hall: 1.98m x 1.94m - Ceramic tiled floor. Newly carpeted stairs to first floor. Timber ceiling with recessed lighting.
Lounge: 4.28m x 4.10m & 2.44m x 2.13m - Pine timber floor. Oil-fired stove in brick-surround fireplace with tiled insert & hearth. Original cast iron fireplace with Liscannor stone hearth. Fully shelved hot-press located here also. Timber ceiling. Book shelf units & storage closet. Arched access to kitchen/dining area.
Kitchen/Dining Area 4.24m x 2.91m Chinese slate floor. Fully fitted units to include integrated electric oven, hob & extractor. Plumbed for washing machine. Over-counter tiling. Small breakfast counter unit with over-counter tiling. Sliding PVC door to rear patio & garden area.
First-Floor Landing: 1.92m x 0.93m - Carpeted. Stira stairs access to attic storage room.
Bedroom 1: 3.51m x 2.84m - Pine timber floor. Double set of built-in wardrobes.
Bedroom 2: 3.43m x 2.64m - Pine timber floor. Built-in wardrobes.
Family Bathroom: 2.39m x 1.67m - Ceramic tiled floor & fully tiled around shower area. Electric shower, bath, WC & WHB.
Attic Storage Room: 3.56m x 2.74m - Fully floored & carpeted. Built-in closet. Overhead Velux window allowing natural light through. Ideal for home office use
Detached Garage: 4.34m x 2.85m - Double door access from rear street & pedestrian side door access.
BER Details
BER Rating: G
BER No.: 119549301
Energy Performance Indicator: Not provided
Travel Time From This Property

Important PlacesAdd your own important places to see how far they are from this property.
Agent Accreditations
Not Provided

Marketed by Harry Brann Auctioneers & Valuers
PSR Licence: 001159
+353 61 376 380




