
For sale
Added 5 hours ago
2 Clintons Park, Downpatrick, BT30 6NS
3 Bed Detached House
Offers Around £175,000
Property Overview
Status
For Sale
Style
Detached House
Bedrooms
3
Receptions
1
Property Features
Tenure
Not Provided
Energy Rating
Heating
Oil
Broadband Speed Checker
*³
Property Financials
Stamp Duty
Rates
£1,214.17 pa*¹
Typical Mortgage


Marketed by Peter Fitzpatrick and Sons
+44 28 4461 3983

Propertynews Currency Partner - helping you transfer money for property purchases in Ireland & Northern Ireland. Speak to an expert
Additional Information
- Three bedroom detached home just off the Saul Road
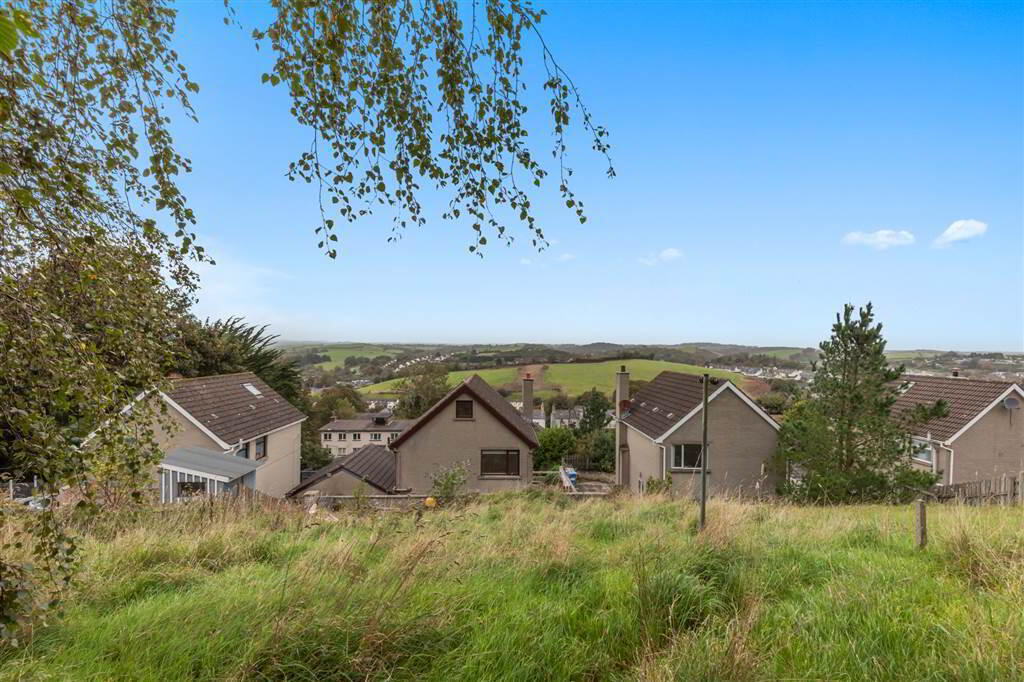
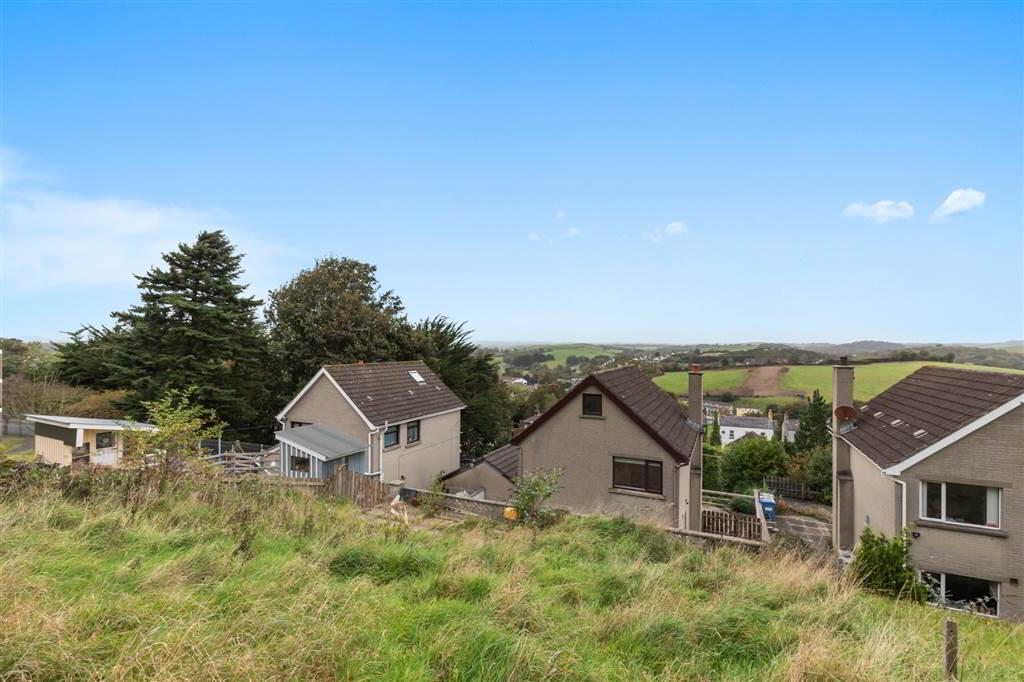
- Elevated site with fantastic countryside views to the front
- Lounge and separate kitchen/dining area
- Front porch and hallway with understairs storage
- Family bathroom with both bath & shower cubicle
- Recently re-painted throughout
- Mahogany UPVC double glazing & OFCH
- Pressurised water system
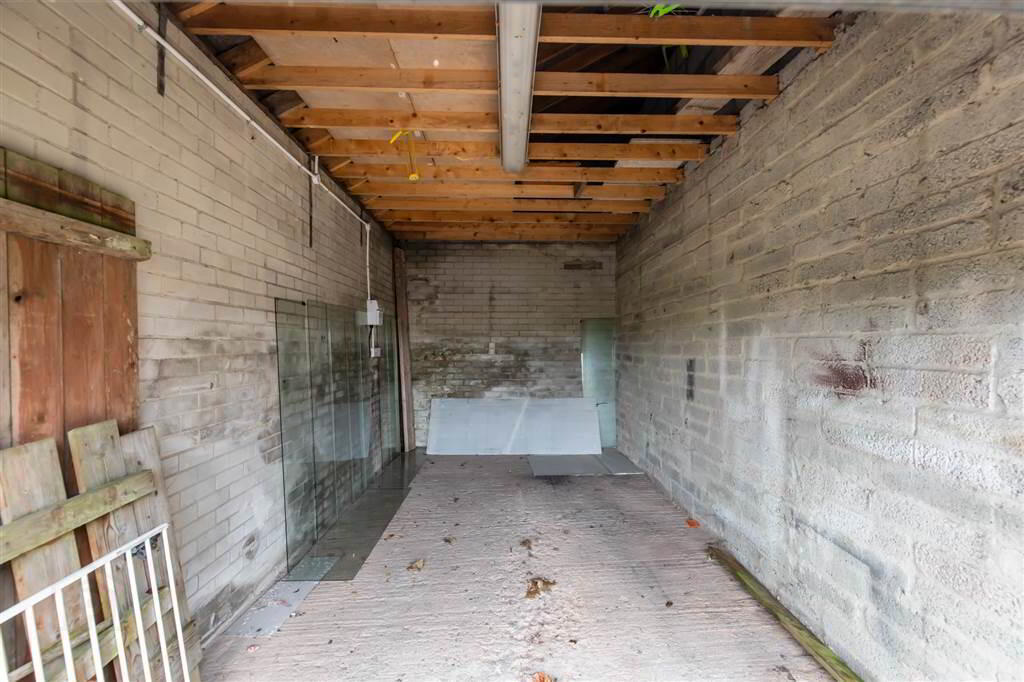
- Detached garage with power
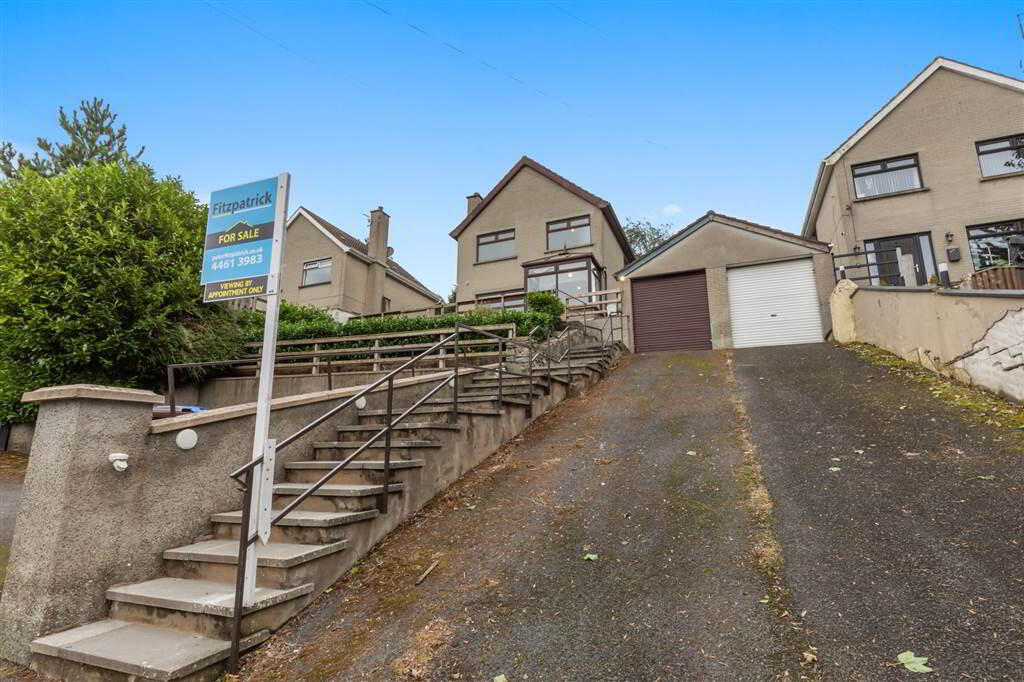
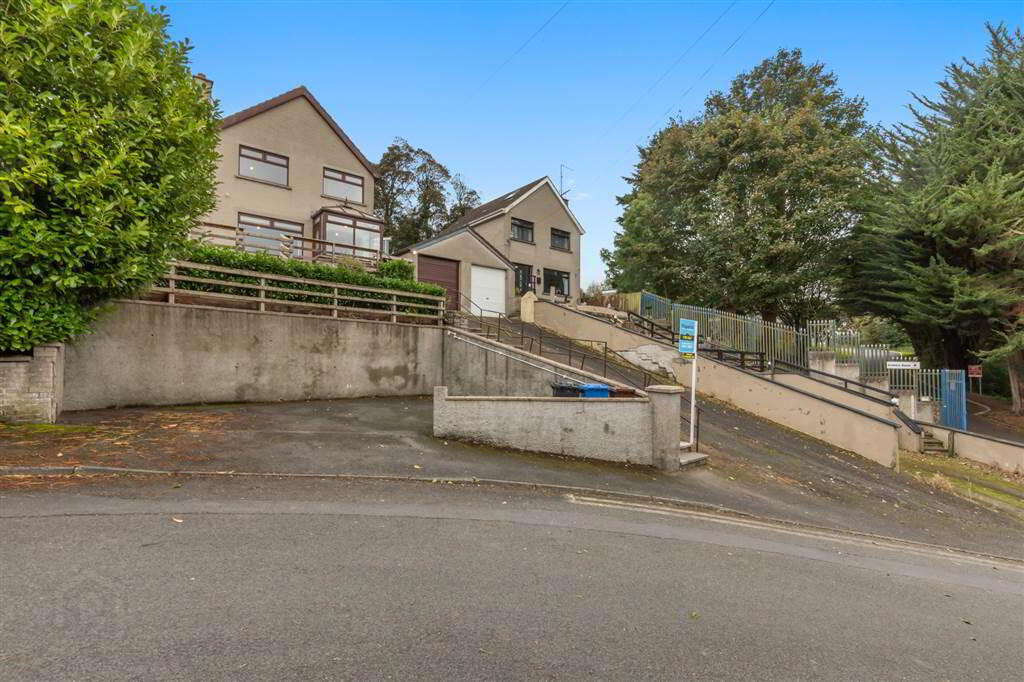
- Driveway and separate street level parking area to front
- Well placed for Downpatrick town centre, schools and amenities
A front porch leads into a welcoming hallway with useful understairs storage, setting the tone for a home that works practically day to day. The ground floor offers a comfortable lounge and a generous kitchen with dining space, providing a sociable heart to the home with plenty of room for family meals. Upstairs, three bedrooms are served by a well appointed family bathroom that benefits from both a separate shower cubicle and bath. A combination that suits busy family life.
A genuine feature of this property is its position. Sitting on an elevated site, it commands fantastic views over the countryside to the front, giving the home an open, far reaching outlook that is rare in a town setting. Outside, a detached garage with power offers excellent storage or workshop space, while a driveway with a separate street level parking area to the front provides ample off street parking.
The property benefits from mahogany UPVC double glazing, oil fired heating and a pressurised water system.
At offers in the region of £175,000, this represents an attractive opportunity to secure a detached home with a garage within easy reach of Downpatrick town centre.
Fitzpatrick Estate Agents for themselves and for the Vendors or Lessors of the property whose agents they are give notice that these particulars are given without responsibility of Fitzpatricks Estate Agents or the Vendors or Lessors as a general outline only, for the guidance of prospective purchasers or tenants and do not constitute the whole or any part of an offer or contract. Fitzpatricks cannot guarantee the accuracy of any description, dimensions, references to condition, necessary permissions for use and occupation and other details contained herein and any prospective purchasers or tenants should not rely on them as statements or representations of fact and must satisfy themselves by inspection or otherwise as to the accuracy of each of them. No employee of Fitzpatricks has any authority to make or give any representation or warranty or enter into any contract whatsoever in relation to the property.
Ground Floor
- ENCLOSED ENTRANCE PORCH:
- 1.32m x 1.68m (4' 4" x 5' 6")
A bright, airy space with tiled floor and stunning views over the countryside - HALLWAY:
- Tiled floor, convenient understairs storage cupboard
- LOUNGE:
- 4.29m x 3.51m (14' 1" x 11' 6")
Tiled, wood effect flooring, feature wall mounted electric fire. Stunning views over countryside. - KITCHEN:
- 5.74m x 3.02m (18' 10" x 9' 11")
Open plan kitchen dining area with tiled floor throughout Ample high & low storage, half tiled walls. Free standing cooker, chrome extractor fan and free standing dishwasher all included. Space for washing machine. Access to side patio area via double glazed stable style door.
First Floor
- BEDROOM (1):
- 4.14m x 2.82m (13' 7" x 9' 3")
A double bedroom enjoying front aspect and views towards countryside. Carpeted flooring. - BEDROOM (2):
- 2.97m x 2.79m (9' 9" x 9' 2")
A double room with rear aspect and carpeted flooring. - BEDROOM (3):
- 3.15m x 2.77m (10' 4" x 9' 1")
An L shaped single bedroom with front aspect and carpeted flooring. Convenient built in storage cupboard. - BATHROOM:
- 2.72m x 1.8m (8' 11" x 5' 11")
Family bathroom with fully tiled walls & floor. Bath & separate corner shower cubicle with thermo controlled shower. Full pedestal sink & WC. Recessed spotlights to ceiling. - LANDING:
- Landing area with carpeted flooring and roofspace access. Hotpress.
Outside
- Tiered front garden with mature hedging and established shrubs. Tarmac driveway providing access to a detached single garage, complete with roller door and power supply. Additional street-level parking area. Paved patio areas extend to the front and side of the property. Steps lead to the entrance, with sensor-activated lighting. To the rear, steps lead to a tiered garden area, mainly laid to lawn. Outside tap.
Directions
Clintons Park is a quiet, residential enclave just off the Saul Road. Its prime location places it within walking distance or a short drive of Downpatrick's excellent local schools, shops, and recreational facilities, while offering easy access to the surrounding County Down countryside.
Travel Time From This Property

Important PlacesAdd your own important places to see how far they are from this property.
Agent Accreditations



Marketed by Peter Fitzpatrick and Sons
+44 28 4461 3983




