For sale
Added 16 hours ago
2 Church Green, Diamond Road, Dromore, BT25 1LL
3 Bed Semi-Detached House
Offers Around £239,950
Property Overview
Status
For Sale
Style
Semi-Detached House
Bedrooms
3
Receptions
2
Property Features
Tenure
Not Provided
Energy Rating
Heating
Gas
Broadband Speed Checker
*³
In partnership with
Property Financials
Stamp Duty
Rates
£1,316.52 pa*¹
Typical Mortgage


Marketed by McClelland Salter
+44 28 9267 4121

Propertynews Currency Partner - helping you transfer money for property purchases in Ireland & Northern Ireland. Speak to an expert
Additional Information
- Lounge
- Family room
- Fitted kitchen/dining area
- Utility room
- Three bedrooms, principle with ensuite
- Shower room
- UPVC double glazing
- Gas heating
- New oak internal doors
- UPVC eaves, soffits and guttering
Extending to over 1,300 sq ft, the property welcomes you with a bright and inviting entrance hall, leading to a stylish lounge which flows seamlessly into the dining area and a gorgeous refitted kitchen. A separate family room provides additional versatile living space, while the generously portioned utility room adds valuable practicality.
Upstairs, the property boasts three spacious double bedrooms, including a beautifully appointed principal bedroom with modern en-suite. An impeccably styled family shower room completes the first floor accommodation.
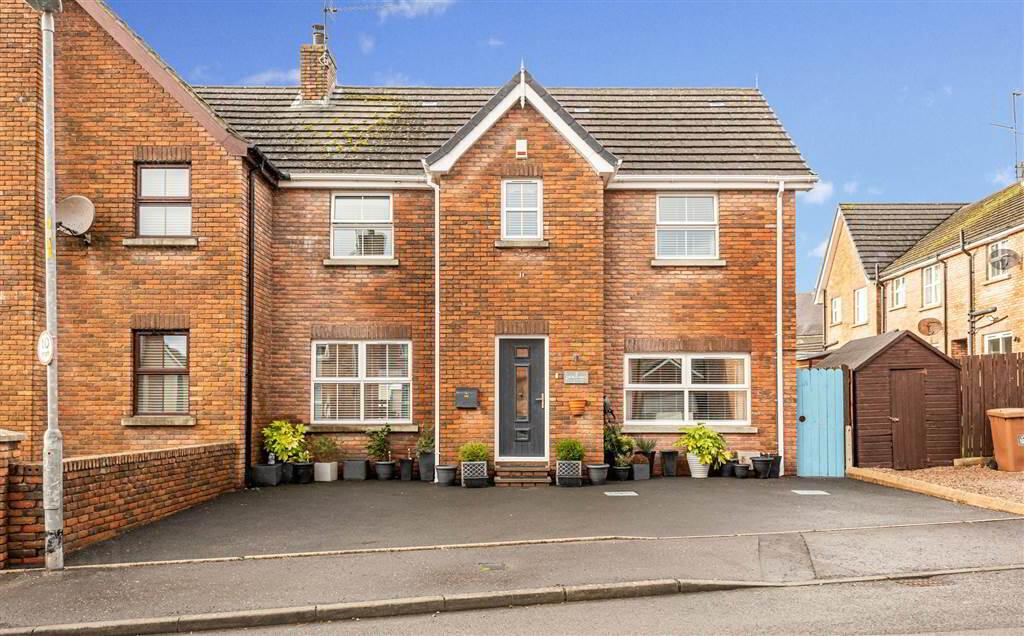
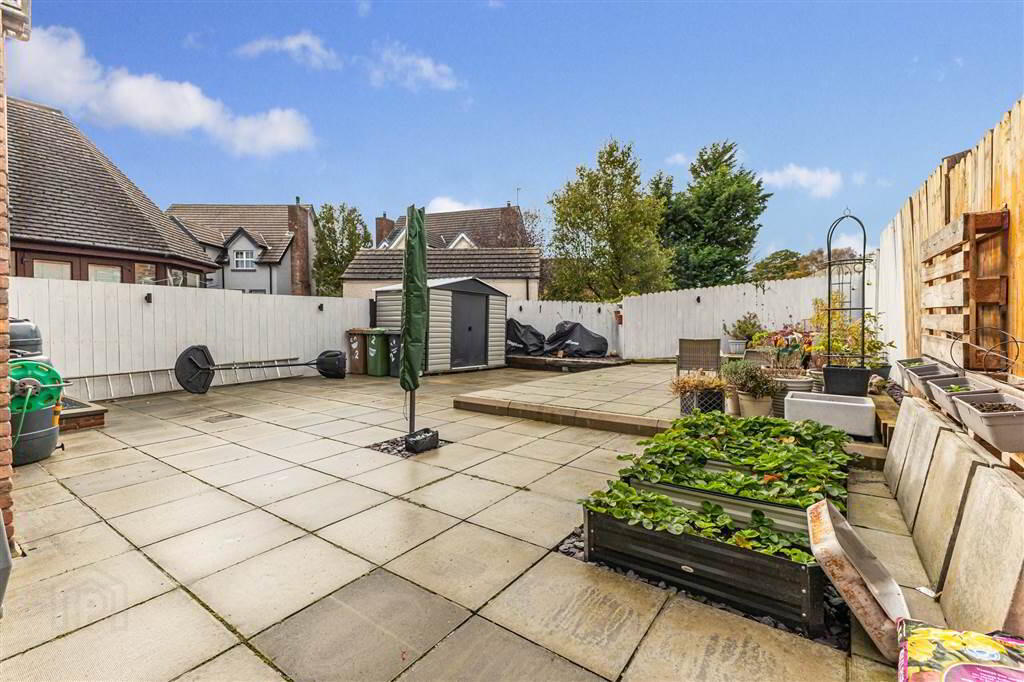
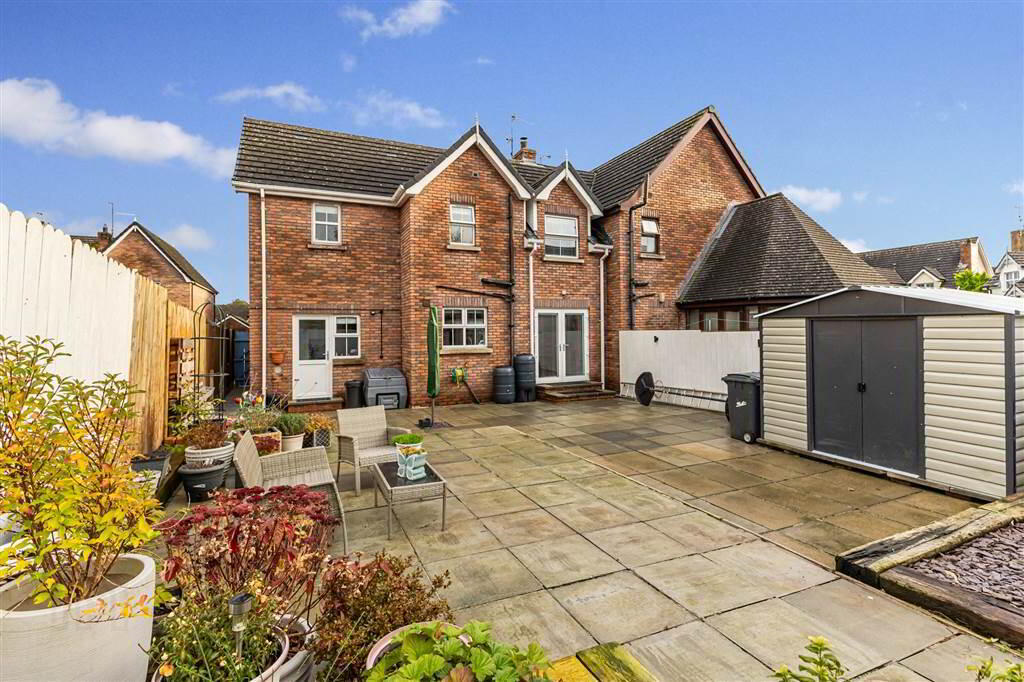
Externally, the property continues to impress, with off street parking for up to four vehicles to the front, complemented by an electric vehicle charging point. To the rear, the fully enclosed, low maintenance garden offers a private and secluded retreat, with a variety of inviting seating areas perfect for relaxing, entertaining or enjoying a morning coffee.
Church Green enjoys a convenient location within easy walking distance of Dromore town centre, with its excellent range of schools, charming coffee shops and popular eateries. Excellent access to the A1 is just a few minutes’ drive away, making commuting to both Belfast and Dublin easy.
A superb home combining space, style and convenience in a desirable setting. Early viewing is strongly recommended to fully appreciate the exceptional accommodation and outstanding finish this beautiful property has to offer.
Ground Floor
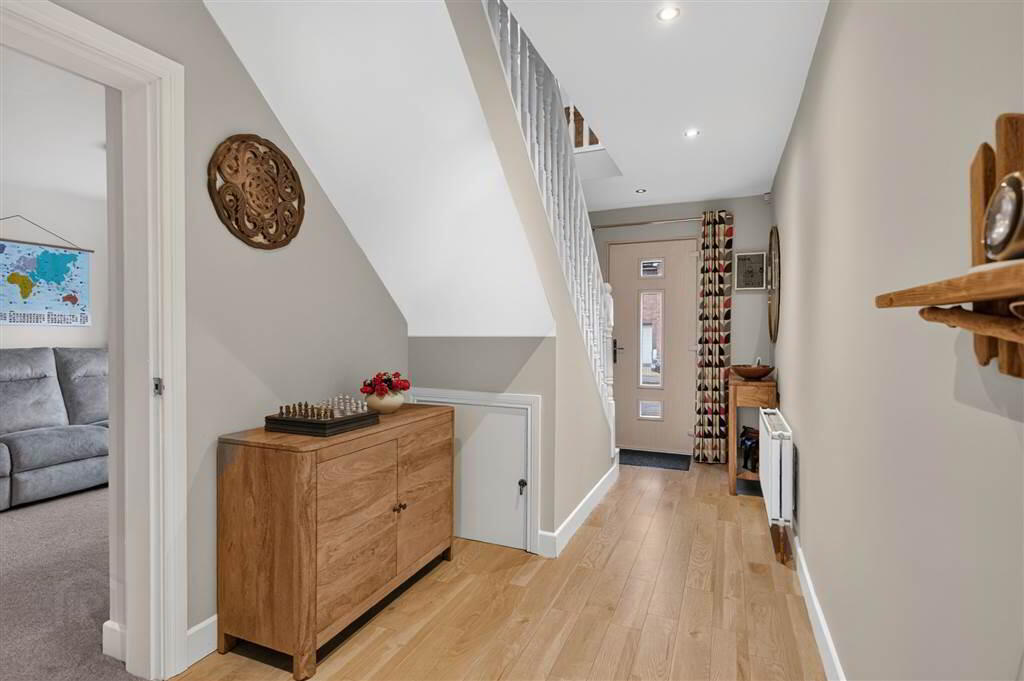
- ENTRANCE HALL:
- Composite entrance door. Laminate flooring. Recessed lights.
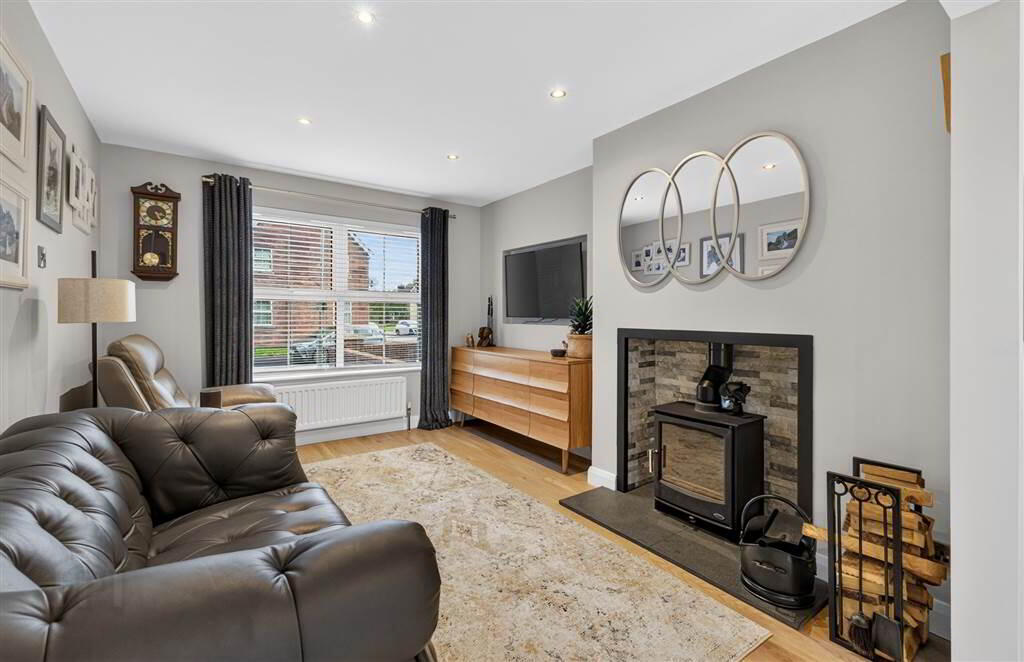
- LOUNGE:
- 3.95m x 3.1m (12' 12" x 10' 2")
Feature multi fuel stove. Laminate flooring. Recessed lights. Open plan to: - FAMILY ROOM:
- 3.8m x 3.14m (12' 6" x 10' 4")
Open plan to: - REFITTED KITCHEN/DINING AREA:
- 5.4m x 3.m (17' 9" x 9' 10")
Excellent range of high and low level units. Sink unit. Integrated fridge and dishwasher. Built in gas hob and electric double oven. Extractor fan. Breakfast bar. Quarrtz worksurfaces. Part tiled walls. French doors to rear garden. Vertical radiator. - UTILITY ROOM:
- 3.2m x 2.2m (10' 6" x 7' 3")
Range of high and low level units. Sink unit. Gas boiler. Part tiled walls.
First Floor
- GALLERY LANDING:
- Hotpress. Access to part floored roofspace with light, approached by folding ladder.
- PRINCIPLE BEDROOM:
- 4.7m x 3.4m (15' 5" x 11' 2")
Recessed lights. - ENSUITE:
- White suite. Shower cubicle with power shower. Vanity unit with wash hand basin. Low flush WC. Fully tiled. Heated chrome towel rail. Recessed lights.
- BEDROOM TWO:
- 4.4m x 2.64m (14' 5" x 8' 8")
- BEDROOM THREE:
- 3.2m x 2.7m (10' 6" x 8' 10")
- LUXURY SHOWER ROOM:
- White suite. Large shower cubicle with power shower. Vanity unit with wash hand basin. Low flush WC. Heated chrome towel rail. PVC panelled ceiling with recessed lights. Part tiled walls. Illuminated mirror.
Outside
- Completely enclosed rear garden with raised paved patio area. Mains garden lighting feature. Garden shed. Outside tap and lights. Excellent parking to the front with EV car charging point.
Directions
Off Diamond Road, Dromore
Travel Time From This Property

Important PlacesAdd your own important places to see how far they are from this property.
Agent Accreditations




Marketed by McClelland Salter
+44 28 9267 4121


