
For sale
Added 1 day ago
2 Castlevue Gardens, Off Backwood Road, Moira, BT67 0JU
1 Bed End-Terrace House
Offers Around £150,000
Property Overview
Status
For Sale
Style
End-Terrace House
Bedrooms
1
Receptions
1
Property Features
Tenure
Not Provided
Energy Rating
Heating
Oil
Broadband Speed Checker
*³
In partnership with
Property Financials
Stamp Duty
Rates
£552.45 pa*¹
Typical Mortgage


Marketed by Dalzell Estate Agents
+44 28 9266 6638

Propertynews Currency Partner - helping you transfer money for property purchases in Ireland & Northern Ireland. Speak to an expert
Additional Information
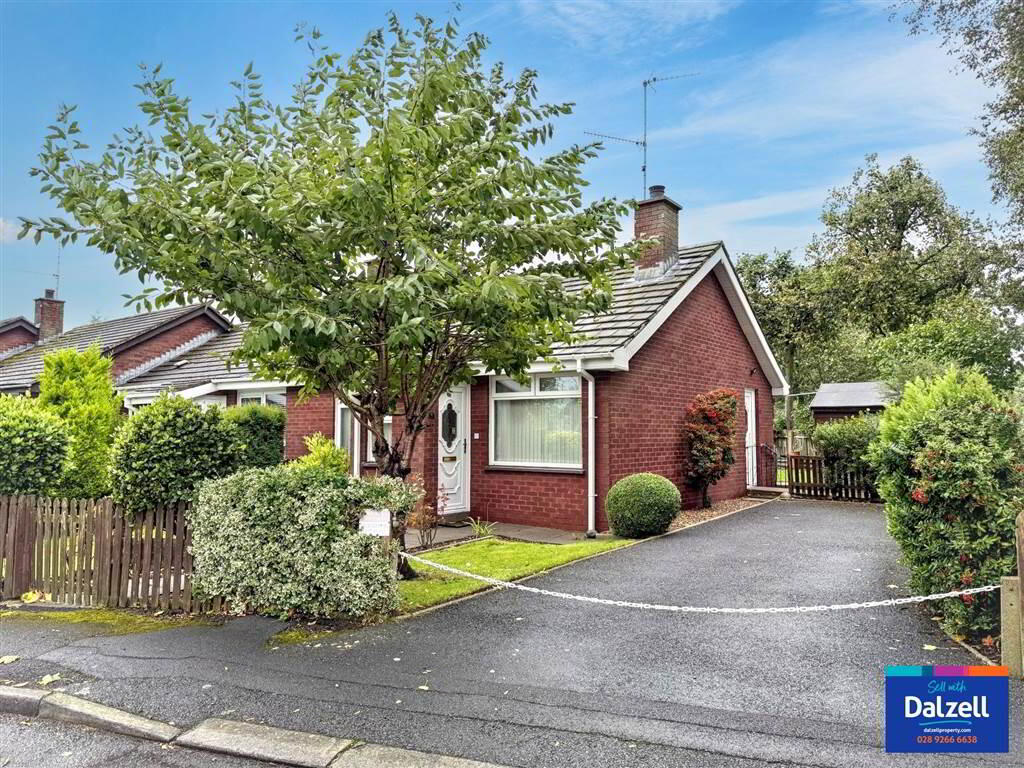
A most conveniently located bungalow situated at the entrance of Casltevue Gardens off Beechwood Road and only a minutes walk to the Main Street of Moira Village.
The Main Street offers an array of shops, cafés, supermarkets and restaurants. Leisure facilities include Moira Demense which is close by.
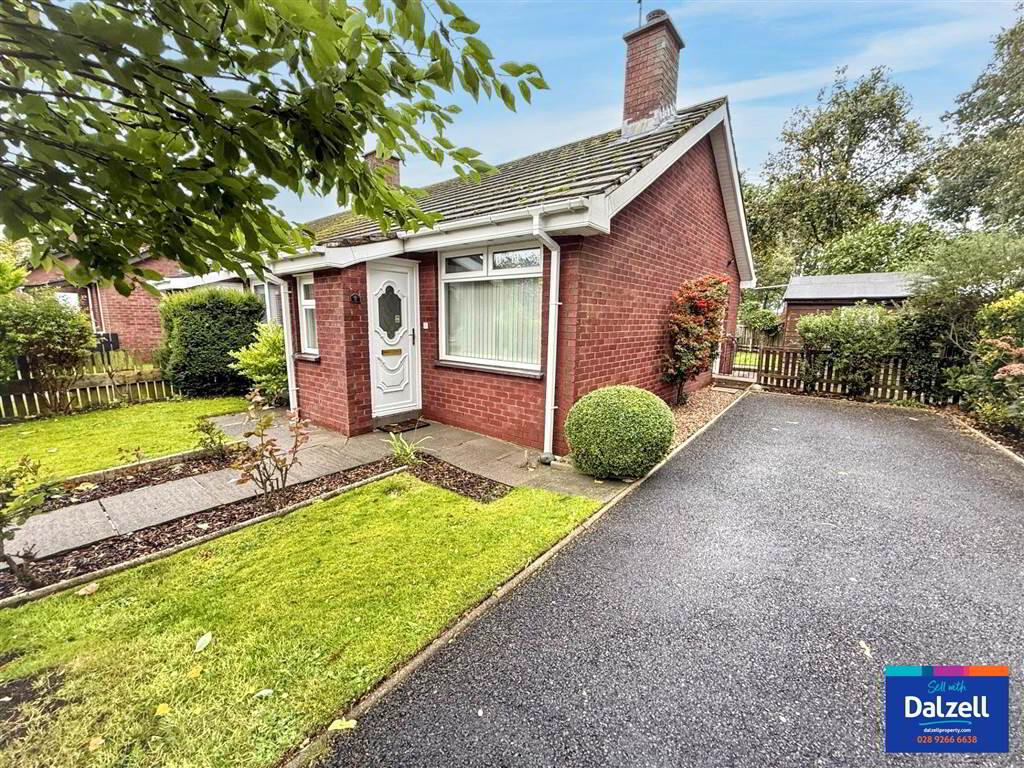
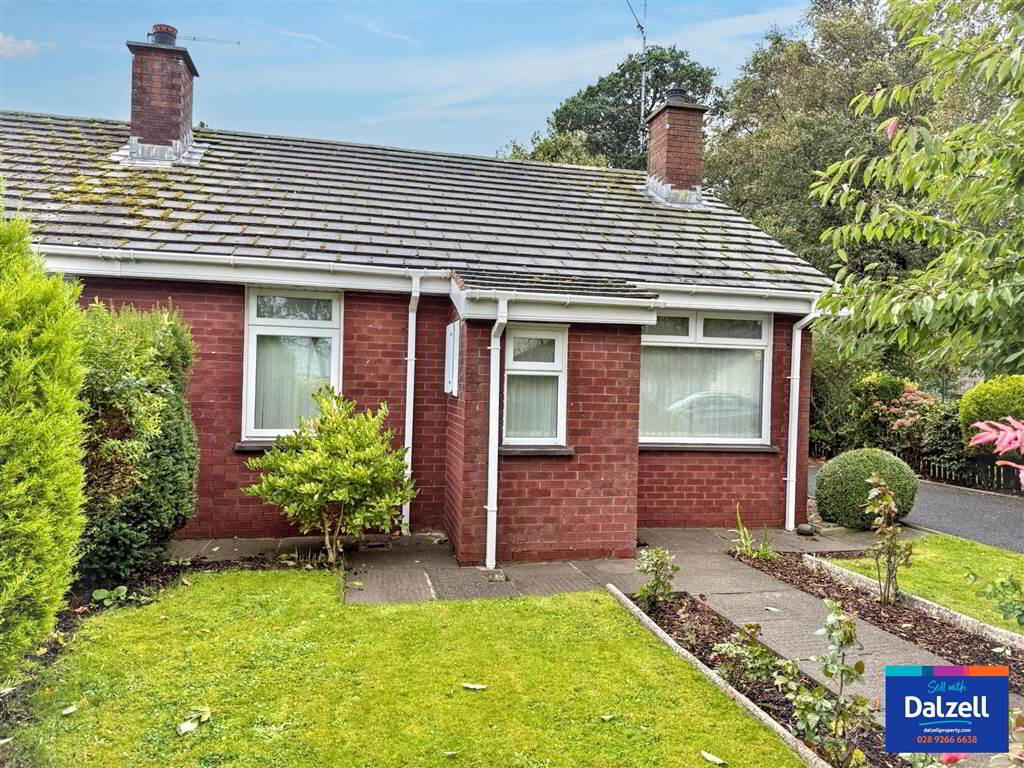
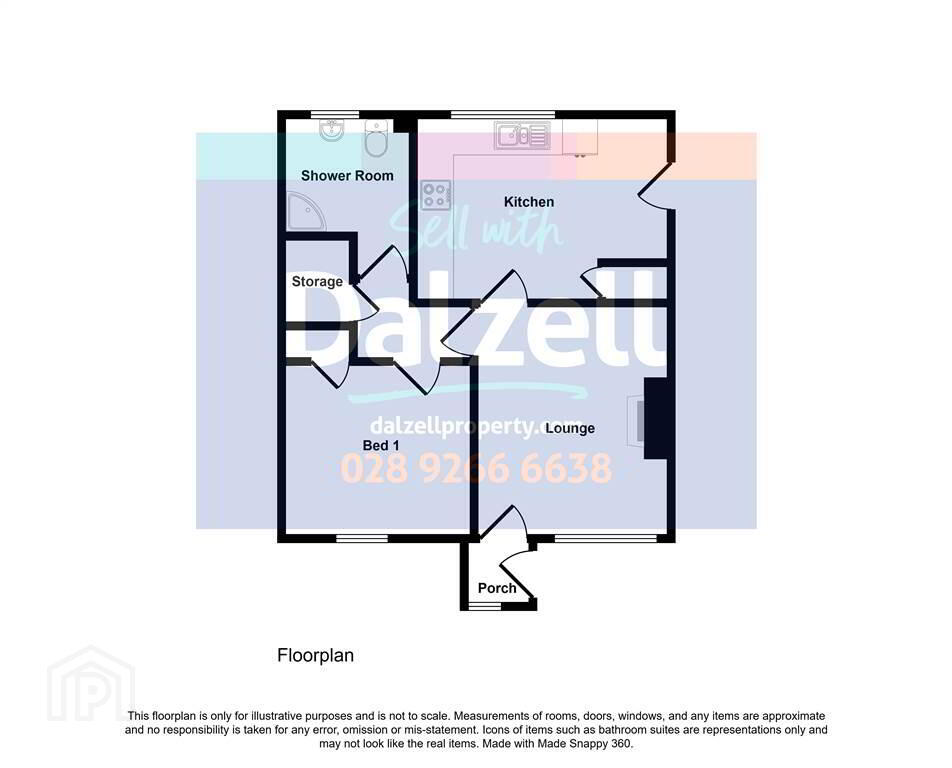
The end of terrace bungalow offers the ideal retirement home with the accommodation comprising: porch, lounge with fireplace, spacious kitchen with dining area, rear hall leading to bedroom and refitted shower room.
The bungalow benefits from oil-fired central heating, PVC double glazed windows along with PVC fascia and soffits.
Outside
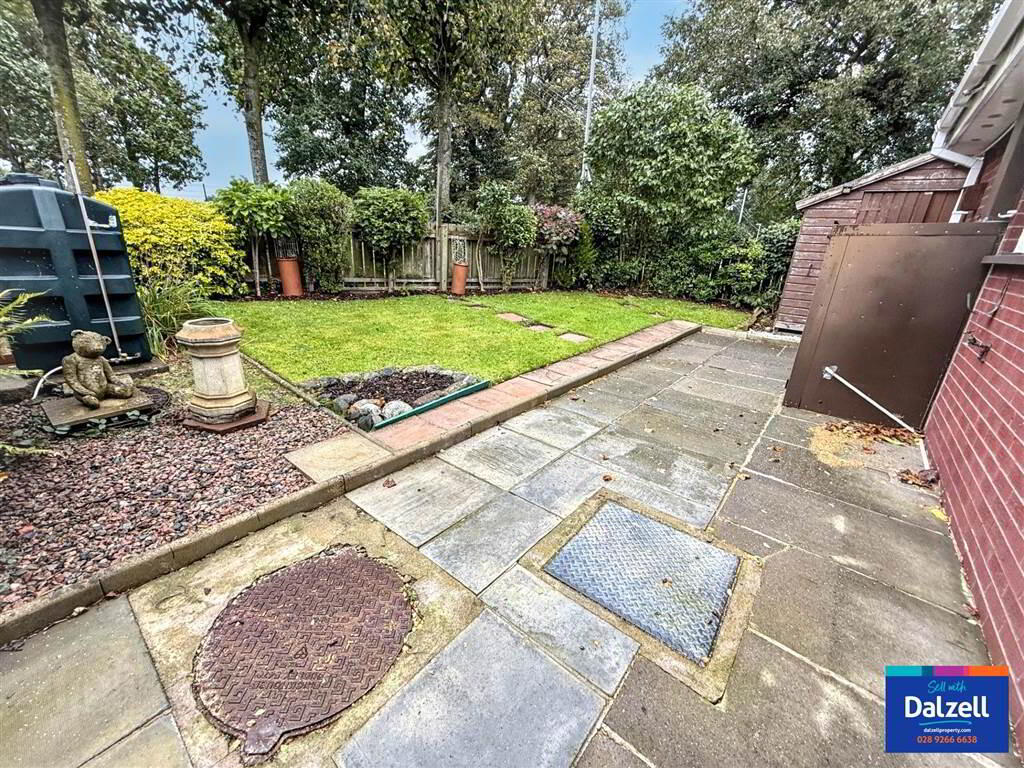
Tarmac driveway with parking area and garden shed. Small garden to front and rear.
The Main Street offers an array of shops, cafés, supermarkets and restaurants. Leisure facilities include Moira Demense which is close by.
The end of terrace bungalow offers the ideal retirement home with the accommodation comprising: porch, lounge with fireplace, spacious kitchen with dining area, rear hall leading to bedroom and refitted shower room.
The bungalow benefits from oil-fired central heating, PVC double glazed windows along with PVC fascia and soffits.
Outside
Tarmac driveway with parking area and garden shed. Small garden to front and rear.
Ground Floor
- PORCH:
- PVC part double glazed front door. Door to lounge.
- LOUNGE:
- 3.996m x 3.271m (13' 1" x 10' 9")
Wired for wall lights. - KITCHEN/DINING AREA:
- 4.319m x 3.156m (14' 2" x 10' 4")
Range of high and low level units with contrasting worktop. Stainless steel sink unit with mixer tap and drainer. Built-in electric oven. Ceramic 4 ring hob. Plumbed for washing machine. Plumbed for dishwasher. Tiled between units. Tiled floor. PVC part double glazed side door to outside. Built-in hotpress. - LOBBY AREA:
- Access to roofspace. Built-in storage.
- BEDROOM 1:
- 3.213m x 3.065m (10' 6" x 10' 1")
Built-in storage. - SHOWER ROOM:
- Fully tiled corner shower with electric shower unit. Floating sink unit. Low flush WC. Part tiled walls. Extractor.
Directions
Off Backwood Road which is off Main Street Moira.
Travel Time From This Property

Important PlacesAdd your own important places to see how far they are from this property.
Agent Accreditations



Marketed by Dalzell Estate Agents
+44 28 9266 6638




