SALE AGREED

SALE AGREED
SALE AGREED
SALE AGREED
SALE AGREED
SALE AGREED
SALE AGREED
SALE AGREED
SALE AGREED
SALE AGREED
SALE AGREED
SALE AGREED
SALE AGREED
SALE AGREED
SALE AGREED
SALE AGREED
SALE AGREED
SALE AGREED
SALE AGREED
SALE AGREED
SALE AGREED
SALE AGREED
SALE AGREED
SALE AGREED
SALE AGREED
SALE AGREED
SALE AGREED
SALE AGREED
SALE AGREED

Click here to view the video
SALE AGREED
SALE AGREED
SALE AGREED
SALE AGREED
SALE AGREED
SALE AGREED
SALE AGREED
SALE AGREED
SALE AGREED
SALE AGREED
SALE AGREED
SALE AGREED
SALE AGREED
SALE AGREED
SALE AGREED
SALE AGREED
SALE AGREED
SALE AGREED
SALE AGREED
SALE AGREED
SALE AGREED
SALE AGREED
SALE AGREED
SALE AGREED
SALE AGREED
SALE AGREED
SALE AGREED
SALE AGREED
SALE AGREED
Click here to view the video
SALE AGREED
SALE AGREED
SALE AGREED
SALE AGREED
SALE AGREED
SALE AGREED
SALE AGREED
SALE AGREED
SALE AGREED
SALE AGREED
SALE AGREED
SALE AGREED
SALE AGREED
SALE AGREED
SALE AGREED
SALE AGREED
SALE AGREED
SALE AGREED
SALE AGREED
SALE AGREED
SALE AGREED
SALE AGREED
SALE AGREED
SALE AGREED
SALE AGREED
SALE AGREED
SALE AGREED
SALE AGREED
SALE AGREED
Click here to view the video
2 Castle Wood, Enniskillen, BT74 6BF
4 Bed Detached House with Garage
Sale agreed
Property Overview
Status
Sale Agreed
Style
Detached House with Garage
Bedrooms
4
Bathrooms
3
Receptions
2
Property Features
Tenure
Freehold
Energy Rating
Heating
Oil
Broadband Speed Checker
*³
Property Financials
Price
Last listed at Offers Over £400,000
Rates
£2,657.16 pa*¹

Marketed by Montgomery Finlay & Co
+44 28 6632 4485

Propertynews Currency Partner - helping you transfer money for property purchases in Ireland & Northern Ireland. Speak to an expert
Additional Information
2 Castle Wood, Enniskillen, BT74 6BF
Superb 4 Bedroom Detached Family Home in a Prestigious Enniskillen Location
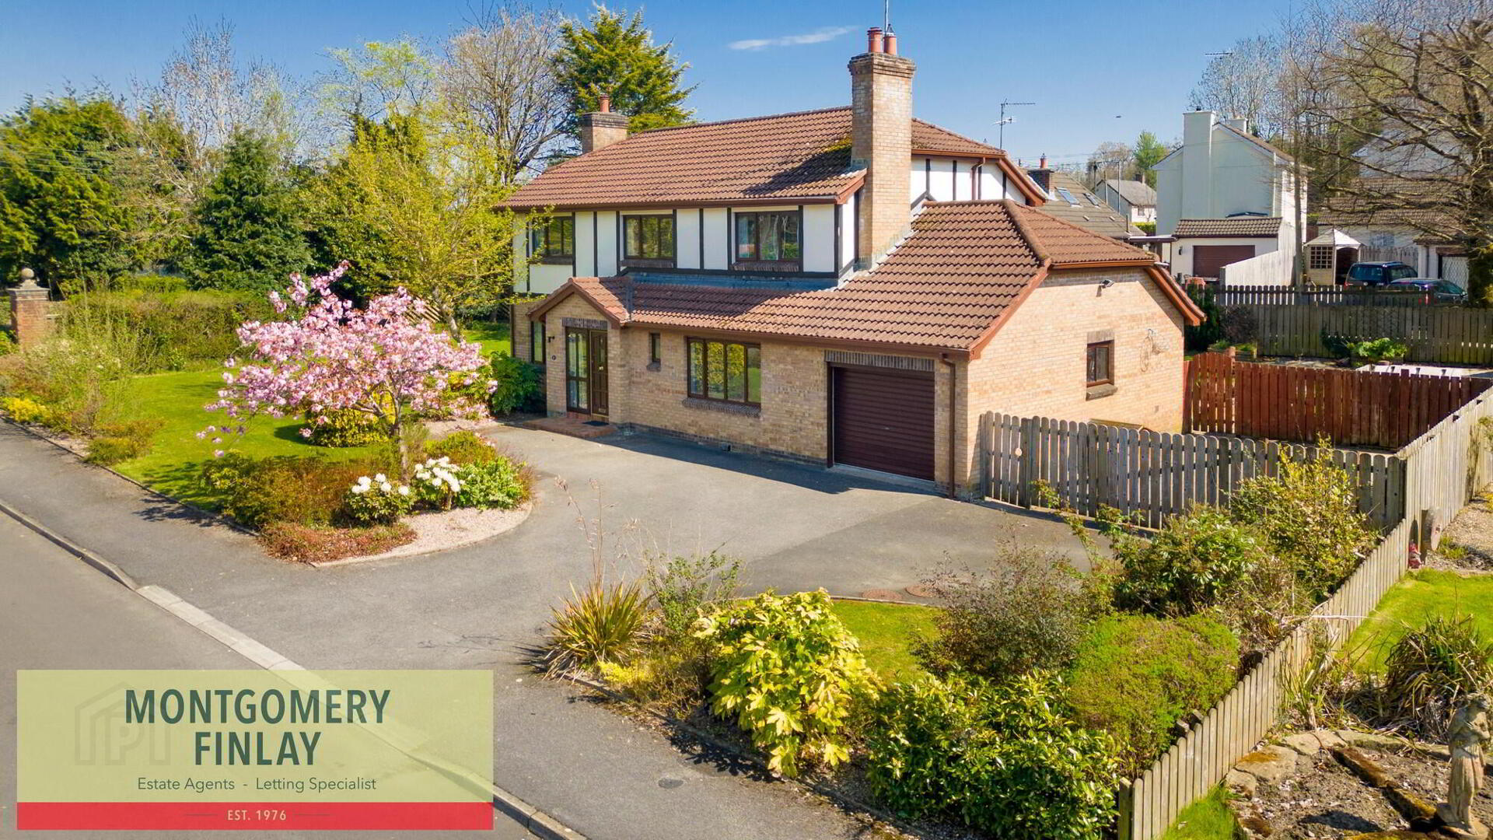
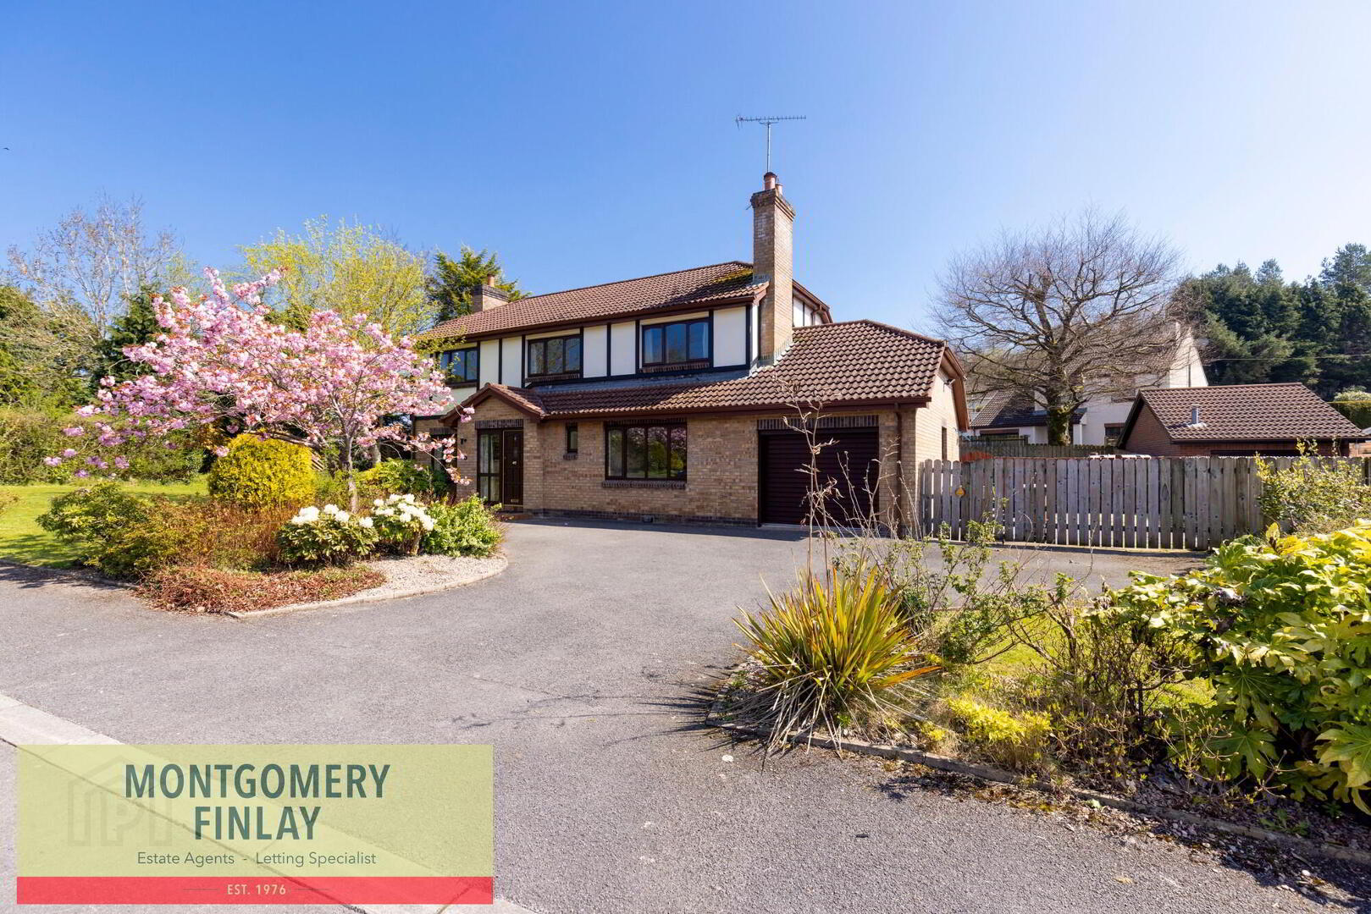
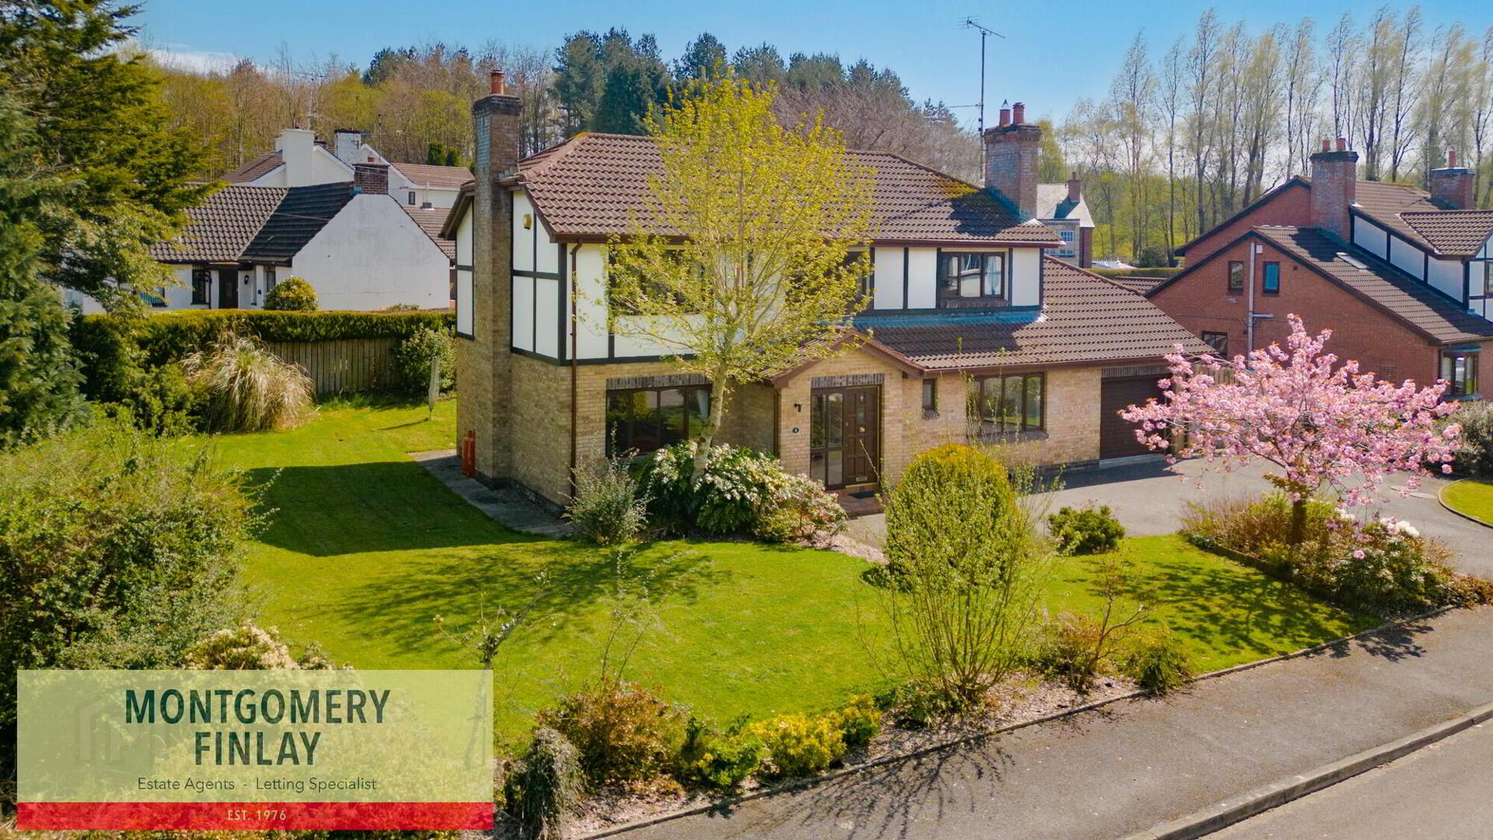
Montgomery Finlay are delighted to present this impressive Tudor-style four-bedroom detached residence, occupying a private and mature site within one of Enniskillen's most highly regarded residential developments.
Situated within a quiet cul-de-sac, the property combines generous family accommodation with an exceptionally convenient location. The spacious ground floor provides an excellent choice of living areas, including a substantial drawing room, separate dining room, bright sun room and an impressive open-plan kitchen/living area. A utility room and ground-floor shower room add further practicality.
Upstairs are four well-proportioned bedrooms, including a principal bedroom with built-in wardrobes and ensuite, together with a family bathroom featuring a Jacuzzi bath.
Externally, a paved patio provides an attractive outdoor entertaining area, while the tarmac driveway offers ample off-street parking and access to the integral garage.
Within walking distance of Enniskillen Town Centre, local schools, Castle Coole and Enniskillen Golf Club, this is an outstanding opportunity to acquire a substantial family home in a superb location.
Early viewing is highly recommended.
Key Features
- Superb Tudor-style detached family residence.
- Highly sought-after and prestigious Enniskillen location.
- Quiet and private cul-de-sac setting.
- Spacious four-bedroom accommodation.
- Principal bedroom with ensuite.
- Generous drawing room with open fireplace.
- Separate dining room.
- Bright and spacious sun room overlooking the gardens.
- Impressive kitchen/living area extending to over 25ft.
- Ground-floor shower room.
- Separate utility room.
- Family bathroom with Jacuzzi bath.
- Oil fired central heating.
- Double glazed windows.
- Integral garage with roller shutter door.
- Property wired for alarm system.
- Tarmacadam driveway.
- Ample off-street parking
- Gardens to front, side and rear.
- Paved patio and outdoor entertaining area.
- Walking distance of Enniskillen Town Centre and local amenities.
- Rates: £2,675 per annum.
Location
Castle Wood is regarded as one of Enniskillen's most desirable residential locations, combining a peaceful setting with exceptional accessibility.
The property is within comfortable walking distance of Enniskillen Town Centre, offering an extensive selection of shops, cafés, restaurants and everyday amenities. The new Model Primary School is conveniently located nearby, making the property particularly appealing for families.
Recreational facilities are also within easy reach, including Castle Coole National Trust Estate with its extensive parkland and walking routes, together with Enniskillen Golf Club.
The combination of a private cul-de-sac setting and proximity to the town centre makes 2 Castle Wood an excellent choice for purchasers seeking a substantial family home without compromising on convenience.
Accommodation
Ground Floor
Entrance Hall — 14'7" x 7'0" including stairs
- Timber entrance door with stained-glass inset.
- Glazed side panels providing additional natural light.
- Tiled and timber flooring.
- Staircase leading to first-floor accommodation.
Kitchen / Living Area — 25'9" x 11'8"
- Impressive open-plan kitchen and family living space.
- Range of high and low-level fitted kitchen units.
- 1½ bowl sink and drainer.
- Five-point gas Rangemaster Toledo cooker.
- Stainless steel splashback.
- Extractor fan.
- Connection point for American-style fridge/freezer.
- Connection point for dishwasher.
- Gas fire with stone surround.
- Timber mantle and marble hearth.
- Timber flooring.
- Excellent proportions for everyday family living.
Utility Room — 11'8" x 6'6"
- Range of high and low-level fitted units.
- Stainless steel sink and drainer.
- Connection point for washing machine.
- Connection point for tumble dryer.
- Internal access to garage.
- Direct access to rear patio area.
Shower Room — 6'5" x 5'1"
- W.C.
- Wash hand basin.
- Thermostatic shower.
- Raindrop shower head with separate handheld hose.
- Fully tiled walls.
Dining Room — 12'7" x 11'3"
- Generously proportioned formal dining room.
- Timber flooring.
- Sliding patio doors opening directly into the sun room.
- Excellent flow between the principal entertaining spaces.
Sun Room — 15'2" x 13'1"
- Bright and spacious additional reception room.
- Extensive surrounding glazing providing excellent natural light.
- Attractive outlook over the mature gardens.
- Timber flooring.
- French doors opening onto the paved patio and garden.
- Ideal family, entertaining or relaxation space.
Drawing Room — 21'0" x 12'5"
- Impressive principal reception room.
- Open fireplace with cast-iron inset.
- Timber fireplace surround.
- Slate hearth.
- Decorative cornice detailing to ceiling.
- Generous proportions suitable for a range of furniture configurations.
First Floor
Principal Bedroom — 12'5" x 12'8"
- Spacious principal double bedroom.
- Range of built-in wardrobes.
- Private ensuite shower room.
Ensuite — 7'7" x 5'0" max.
- Corner shower cubicle.
- Electric shower.
- W.C.
- Wash hand basin.
- Heated towel rail.
- Fully tiled walls.
- Fully tiled flooring.
Bedroom 2 — 11'3" x 10'9"
- Well-proportioned double bedroom.
- Built-in wardrobe.
Bedroom 3 — 11'4" x 9'10"
- Generously sized bedroom.
- Suitable for double bedroom furniture.
Bedroom 4 — 12'5" x 8'0"
- Well-proportioned fourth bedroom.
- Ideal as a bedroom, nursery or home office.
Family Bathroom — 7'6" x 7'7"
- Jacuzzi bath.
- W.C.
- Vanity wash hand basin.
- Heated towel rail.
- Fully tiled walls.
- Fully tiled flooring.
Landing
- Hot press providing useful additional storage.
Garage
Integral Garage — 17'10" x 11'10"
- Generously sized garage.
- Roller shutter entrance door.
- Internal access from utility room.
- Excellent parking, workshop and storage space.
Exterior
- Tarmacadam driveway to front.
- Ample off-street parking.
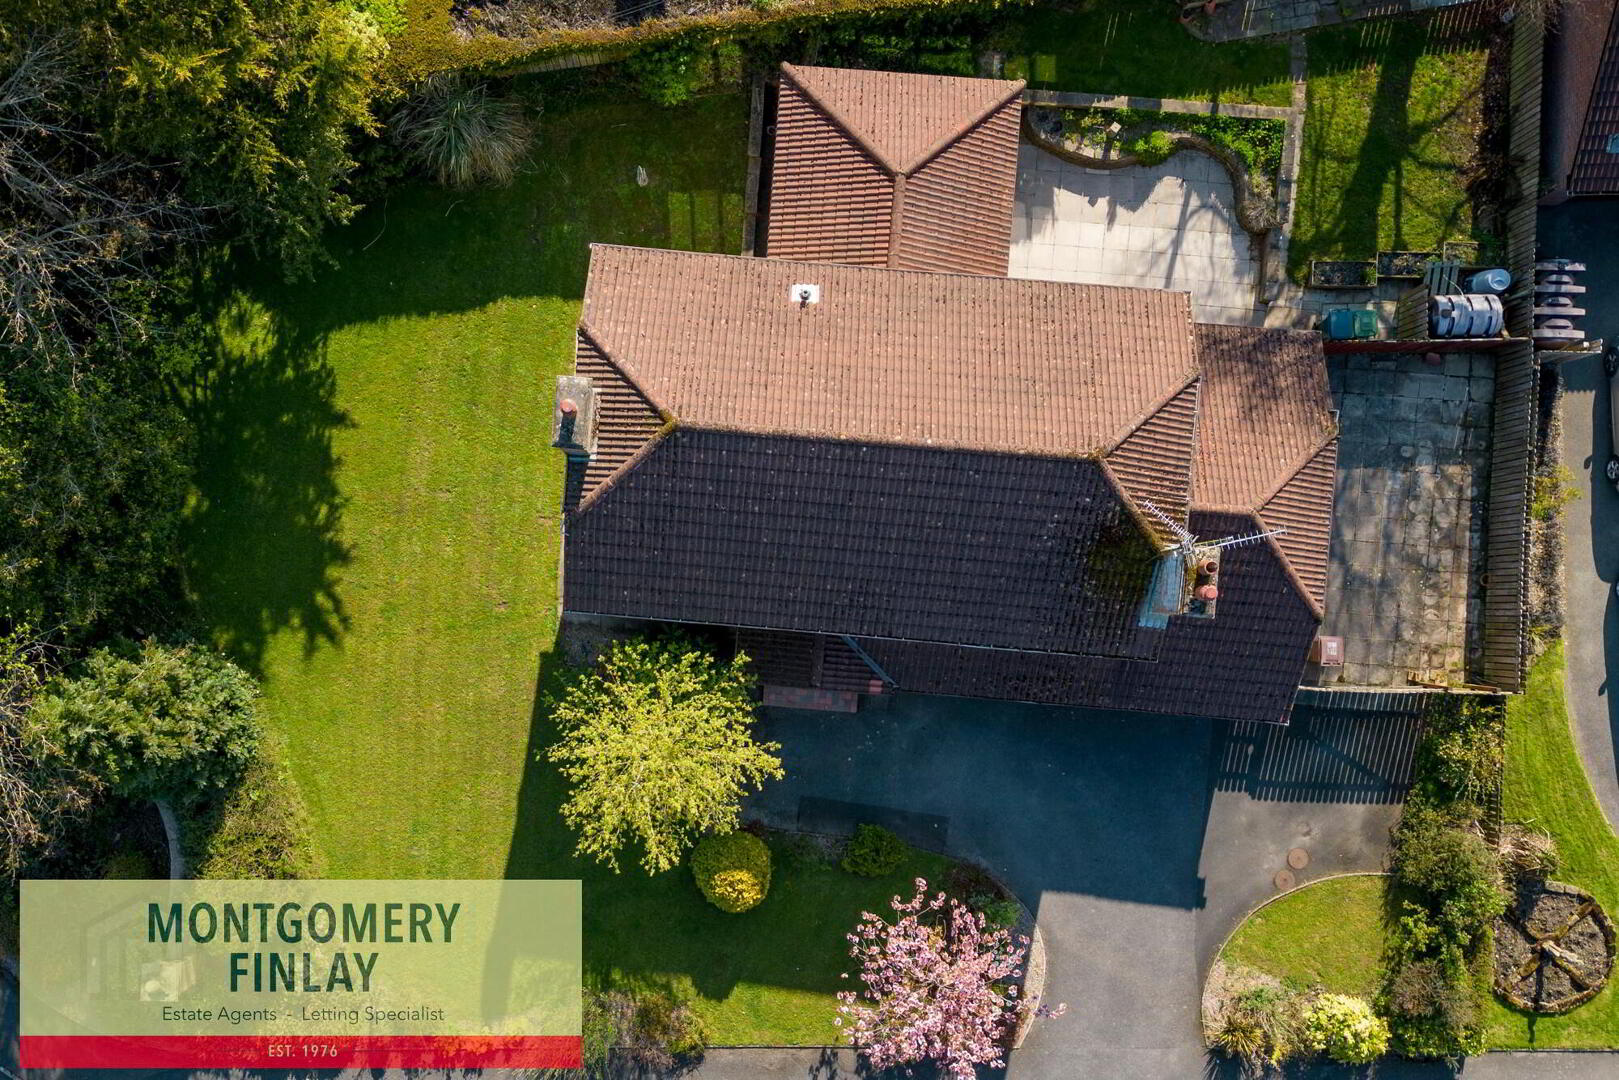
- Mature garden areas to the front, side and rear.
- Extensive well-screened grounds providing excellent privacy.
- Paved rear patio area ideal for outdoor dining and entertaining.
- Fully fenced boundaries to the sides and rear.
- Attractive established residential setting.
- Quiet cul-de-sac position.
Rates:£2,675 per annum.
Viewing strictly by appointment with Montgomery Finlay & Co.
- EPC – D 58
Contact Montgomery Finlay & Co.;
028 66 324485
- NOTE: The above Agents for themselves and for vendors or lessors of any property for which they act as Agents give notice that (1) the particulars are produced in good faith, are set out as a general guide only and do not constitute any part of a contract (2) no person in the employment of the Agents has any authority to make or give any representation or warranty whatsoever in relation to any property (3) all negotiations will be conducted through this firm.
Travel Time From This Property

Important PlacesAdd your own important places to see how far they are from this property.
Agent Accreditations




Marketed by Montgomery Finlay & Co
+44 28 6632 4485




