To let
Added 3 days ago
2 Castle Place, Carrowdore, BT22 2JJ
3 Bed End-Terrace House
£850 per month
Property Overview
Status
To Let
Style
End-Terrace House
Bedrooms
3
Bathrooms
1
Receptions
1
Available From
Now
Property Features
Energy Rating
Broadband Speed Checker
*³
In partnership with
Property Financials
Deposit
£850

Marketed by Ulster Property Sales (Donaghadee)
+44 28 9188 8000
Additional Information
- Delightful Three Bedroom End Terrace House
- Well Proportioned Lounge
- Downstairs Bathroom
- Upvc double glazing
- Oil fired boiler
- Enclosed yard extending to a garden in lawn with concrete driveway
- Front garden enclosed in lawn and mature shrubs
- Popular Location
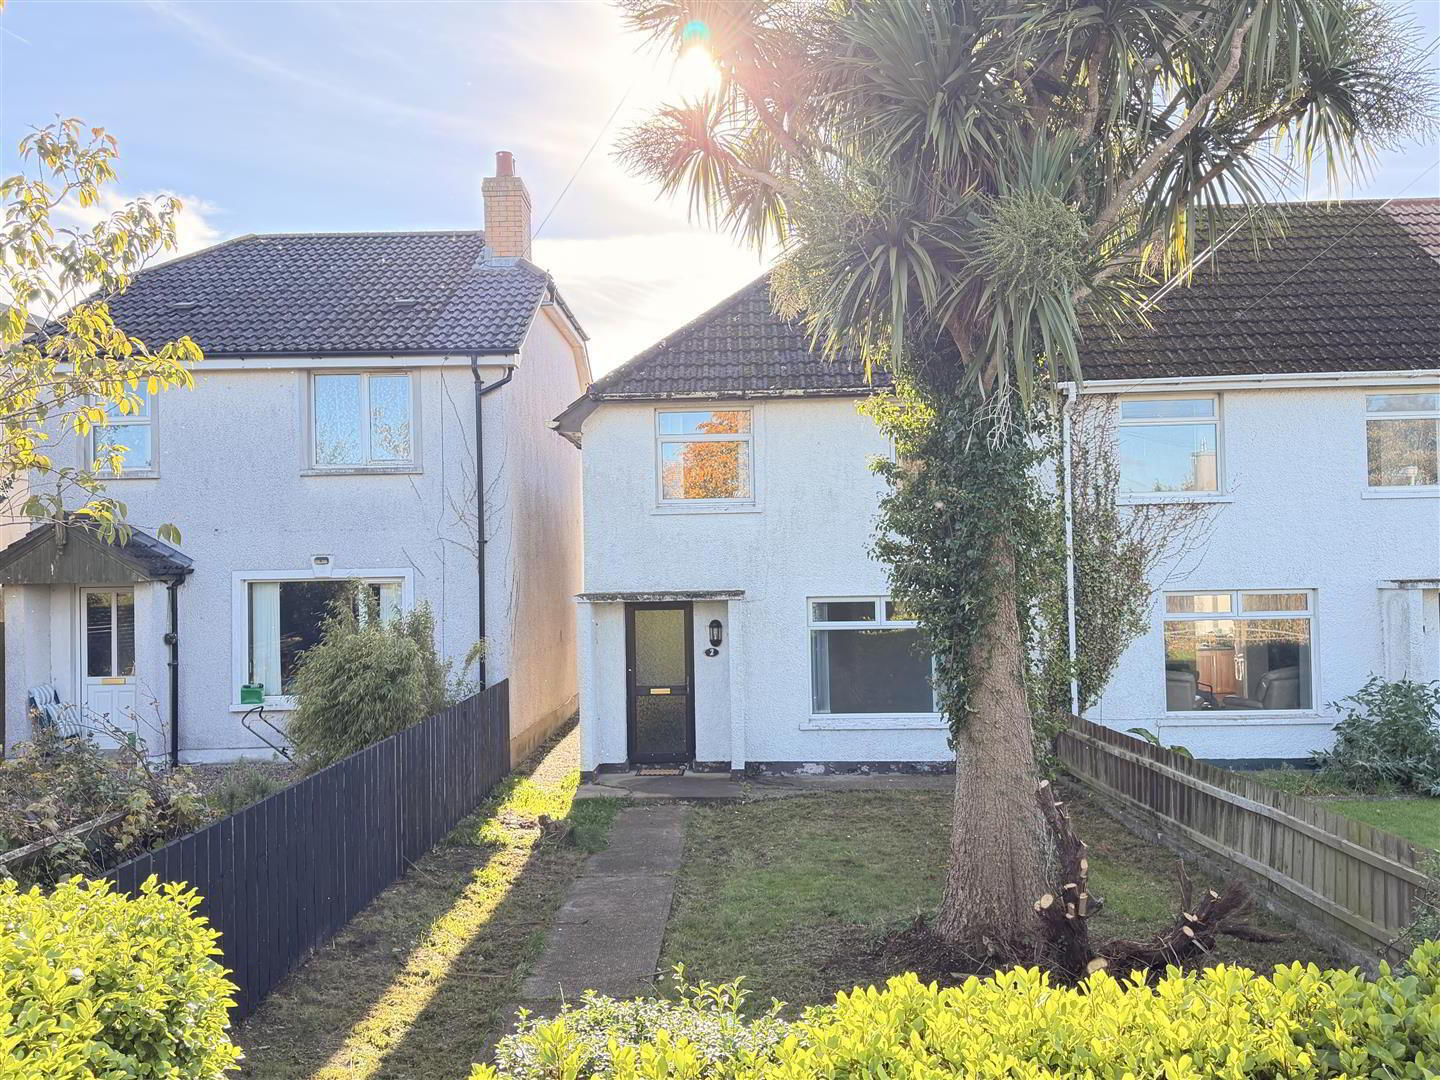
This delightful end-terrace property is ideally situated in the popular village of Carrowdore, within easy reach of the local Eurospar, primary school and Strangford Integrated College. Offering well proportioned accommodation and front and rear gardens, this property will appeal to a range of prospective tenants seeking a comfortable home in a convenient village location.
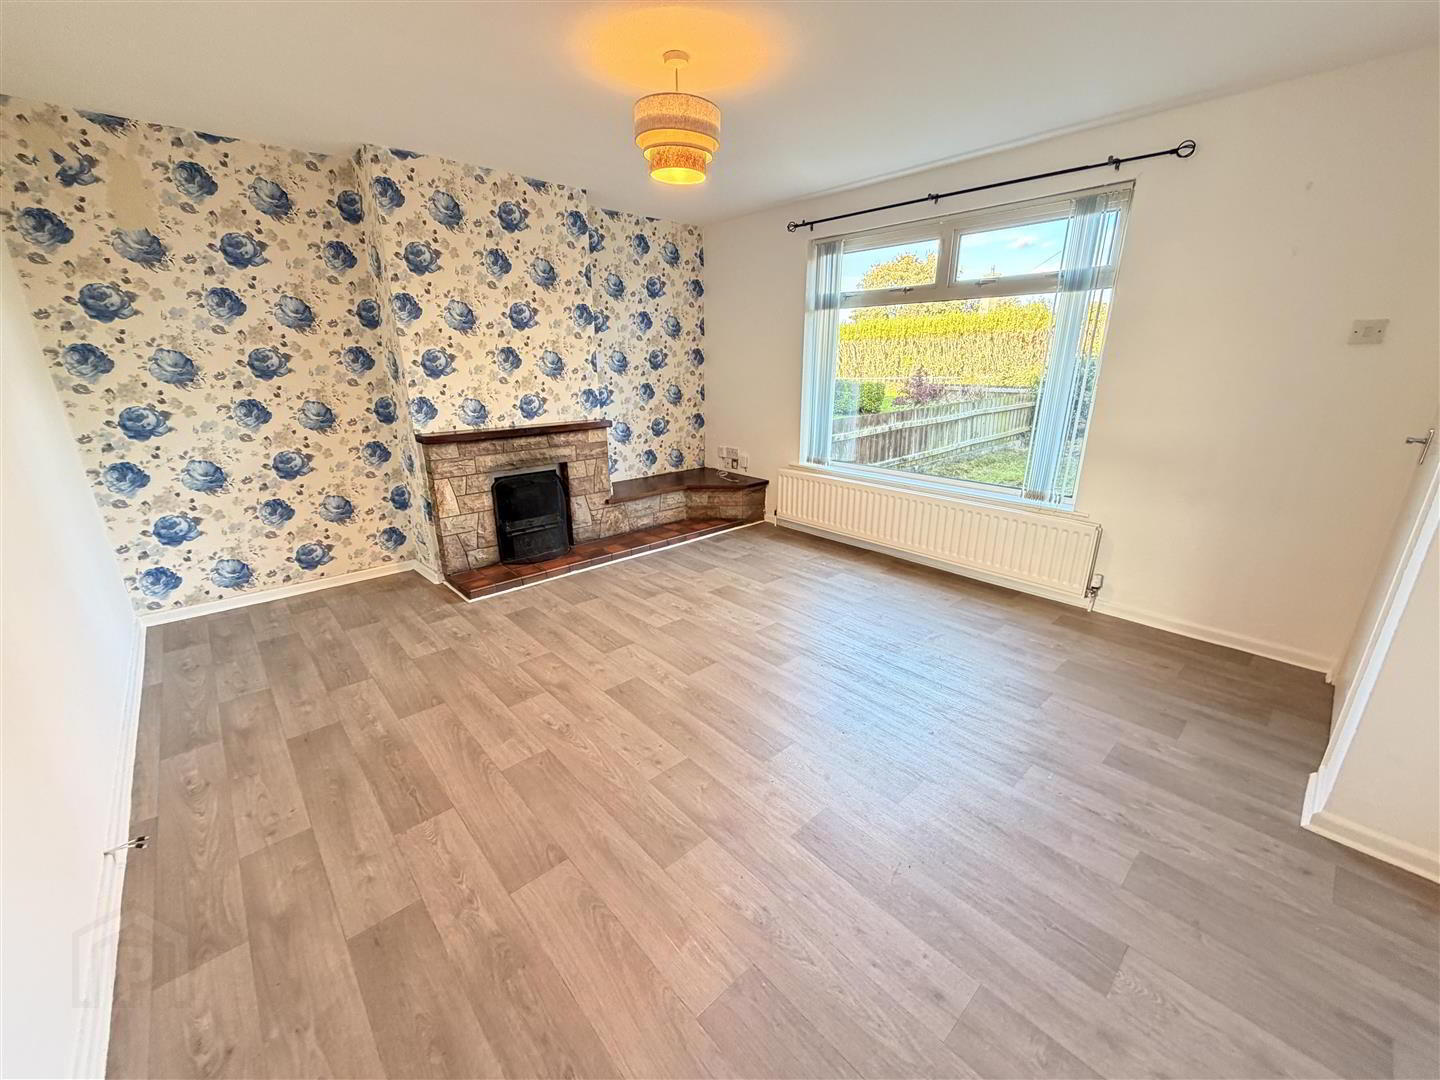
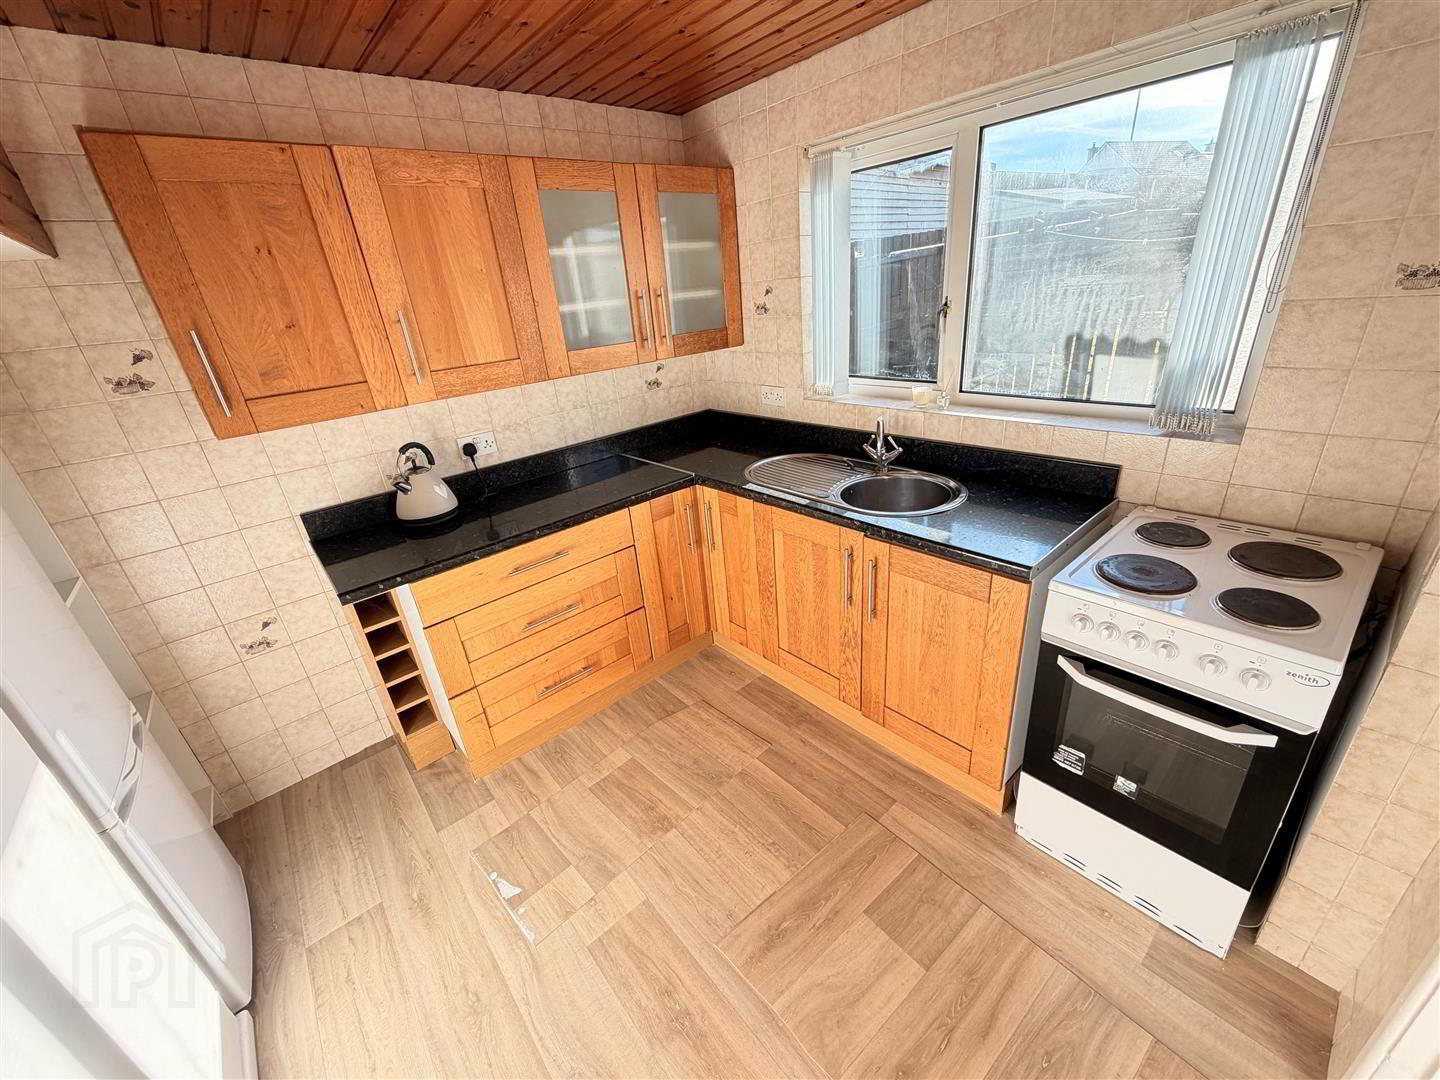
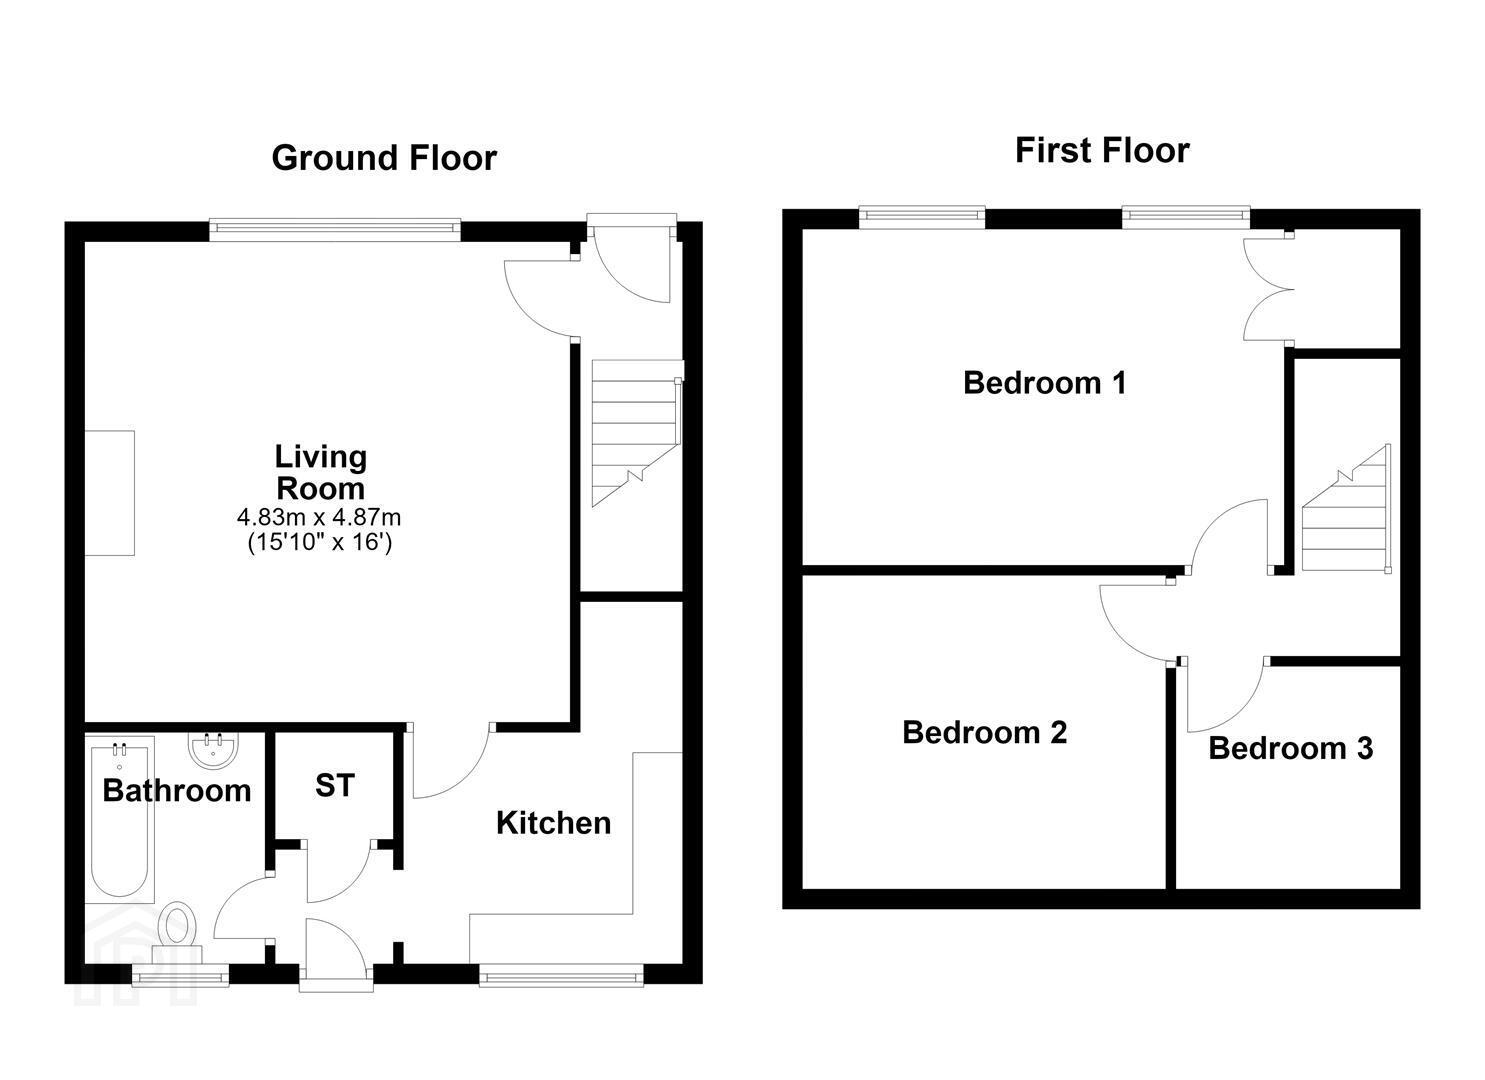
The accommodation comprises a good sized lounge featuring an attractive fireplace, a fitted kitchen with wooden-effect cabinets and contrasting black worktops, and a downstairs bathroom fitted with a bath and overhead shower. Upstairs, there are three bedrooms.
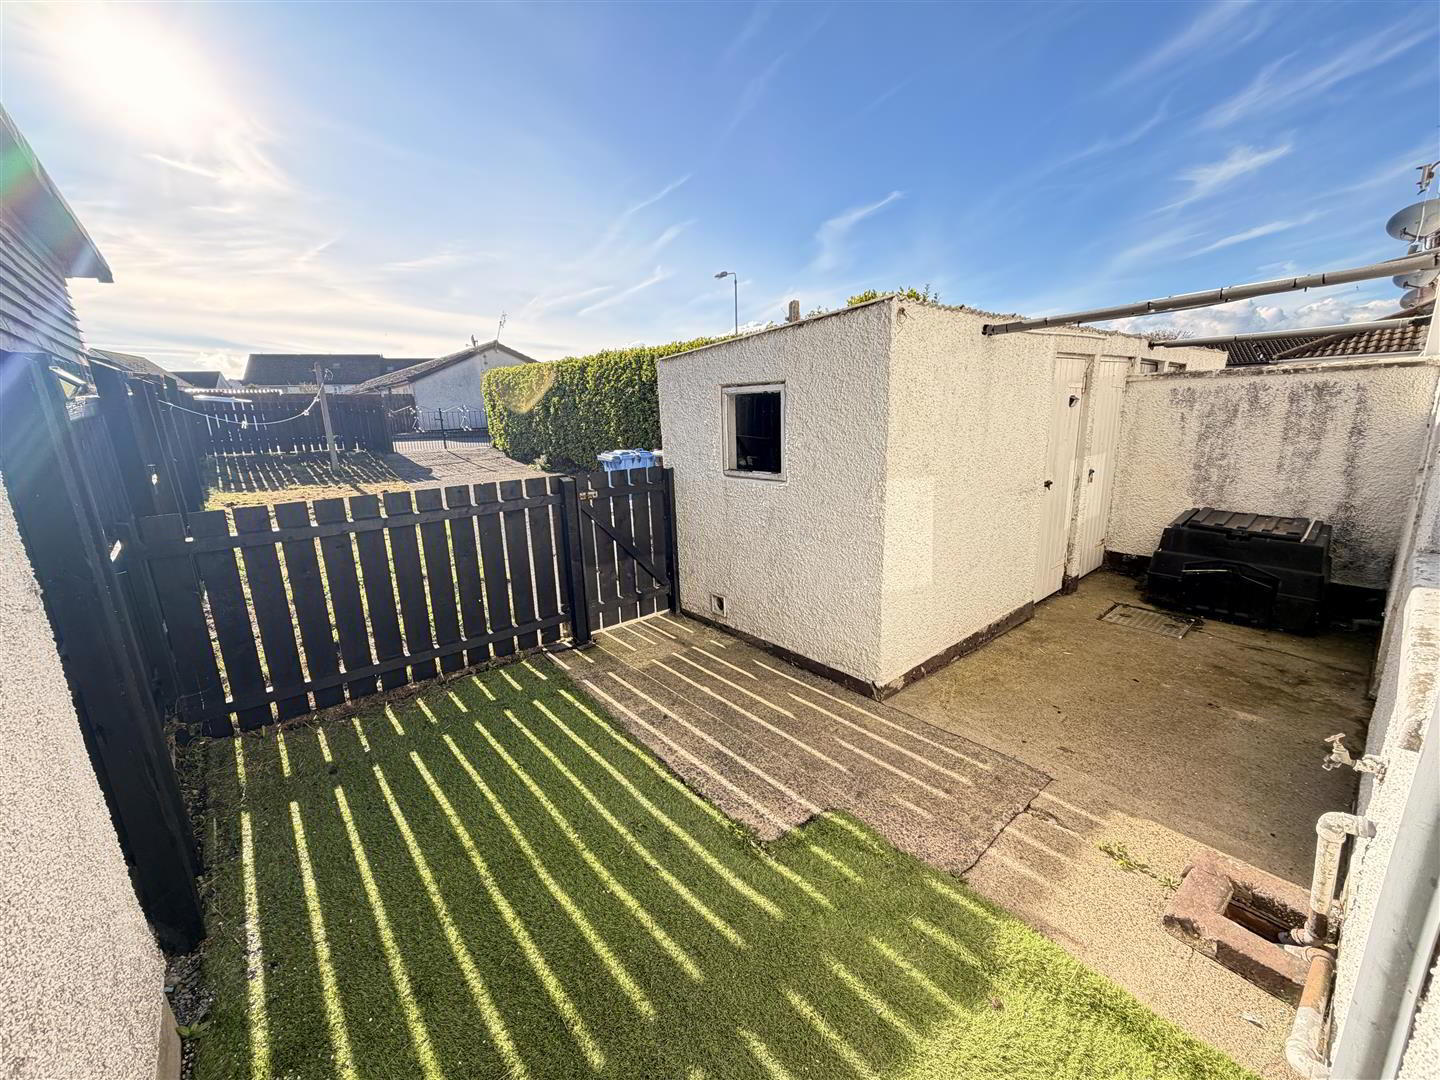
Externally, the property benefits from an enclosed front garden laid in lawn with mature shrubs, while to the rear there is an enclosed yard leading to a garden in lawn, with a concrete driveway providing off-street parking.
Further benefits include UPVC double glazing and oil-fired central heating.
- Entrance
- Living Room 4.27m.1.22m x 3.66m.0.91m (14.4 x 12.3)
- Stone feature fireplace with tile hearth and TV plinth, grey vinyl floor.
- Kitchen 2.74m.2.44m x 2.44m.2.44m (9.8 x 8.8)
- Range of high and low level units with granite affect work suface, inset stainless steel single drainer sink unit with mixer tap, freestand cooker, Bush fridge freezer, part tiled walls and timber panelled ceiling.
- Rear Hall
- Hot press.
- Bathroom
- Modern white suite with panelled bath with mixer tap, telephone hand shower with shower screen, pedestal wash hand basin, low flush WC, chrome feature radiator, fully tiled walls, ceramic tile floor.
- 1st Floor
- Landing
- Bedroom 1 4.88m.0.30m x 3.05m (16.1 x 10)
- Built in robes, wood laminate floor.
- Bedroom 2 3.05m.1.52m x 2.44m.1.83m (10.5 x 8.6)
- Wood laminate floor.
- Bedroom 3 2.44m.2.74m x 2.13m.0.30m (8.9 x 7.1)
- Wood laminate floor.
- Outside
- Front : Garden with lawn, boundary wall
Rear : Enclosed rear garden with lawn, gated driveway, outside water tap, garden shed with sink and electric, plumbed for washing machine, boundary fence, boiler house with oil fired boiler and oil storage tank.
Travel Time From This Property

Important PlacesAdd your own important places to see how far they are from this property.
Agent Accreditations



Marketed by Ulster Property Sales (Donaghadee)
+44 28 9188 8000


