Property Overview
Status
To Let
Style
Bungalow
Bedrooms
3
Bathrooms
1
Receptions
1
Available From
Now
Property Features
Furnishing
Partially furnished
Size
105 sq m (1,130 sq ft)
Energy Rating
Broadband Speed
*³
Property Financials
Deposit
£950

Contact Kernan Property Services
+44 28 3086 8404
Additional Information
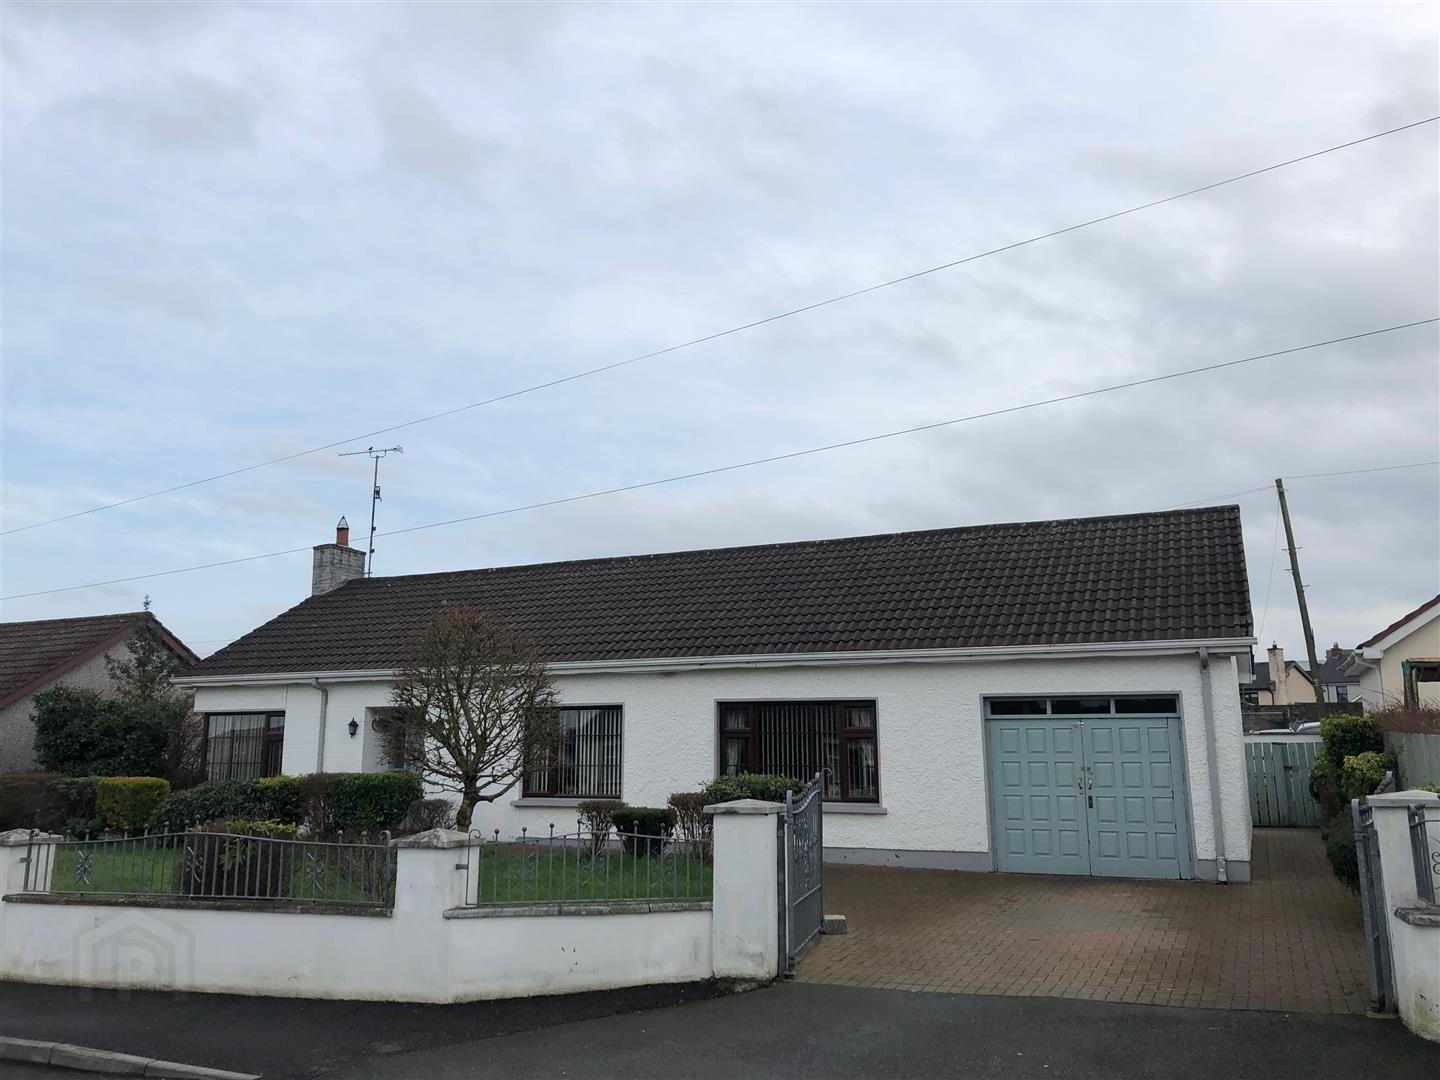
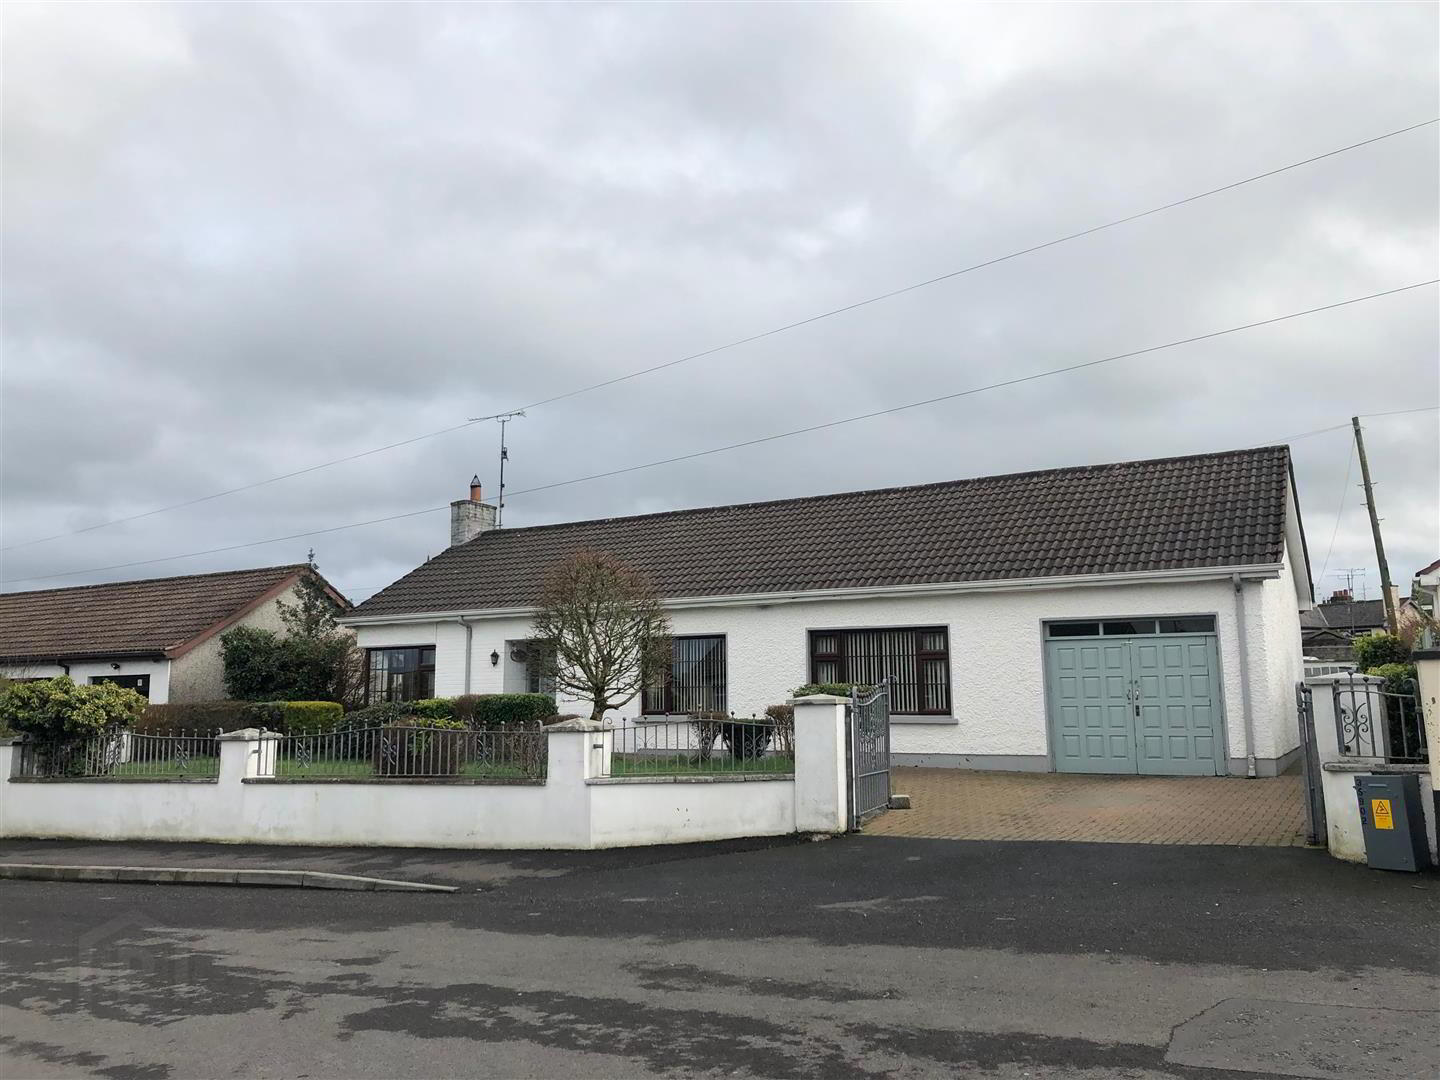
This excellent detached bungalow is ideally situated in the heart of Crossmaglen. Located in Carran Close, the property is within easy walking distance of a wide range of local amenities, including schools, shops, bars, and restaurants.
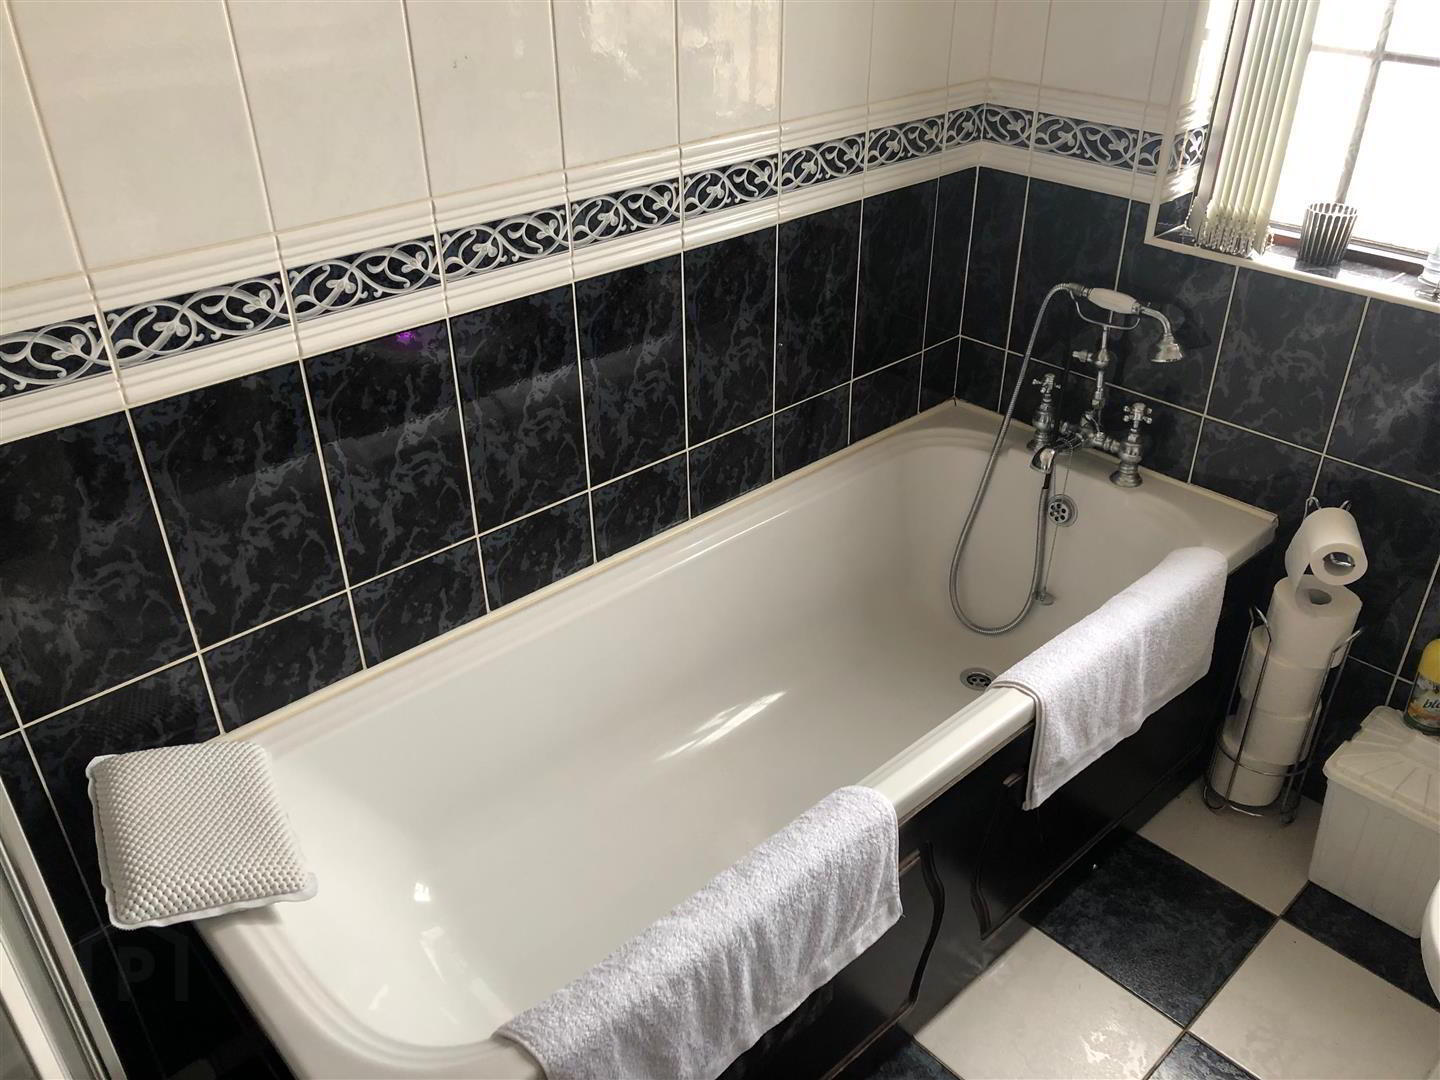
Inside, the property offers a bright and spacious entrance hall, a stunning newly refurbished kitchen complete with appliances, and a generous open-plan living and dining area featuring an open fireplace. There are also three well-proportioned bedrooms and a modern family bathroom with both a separate bath and shower.
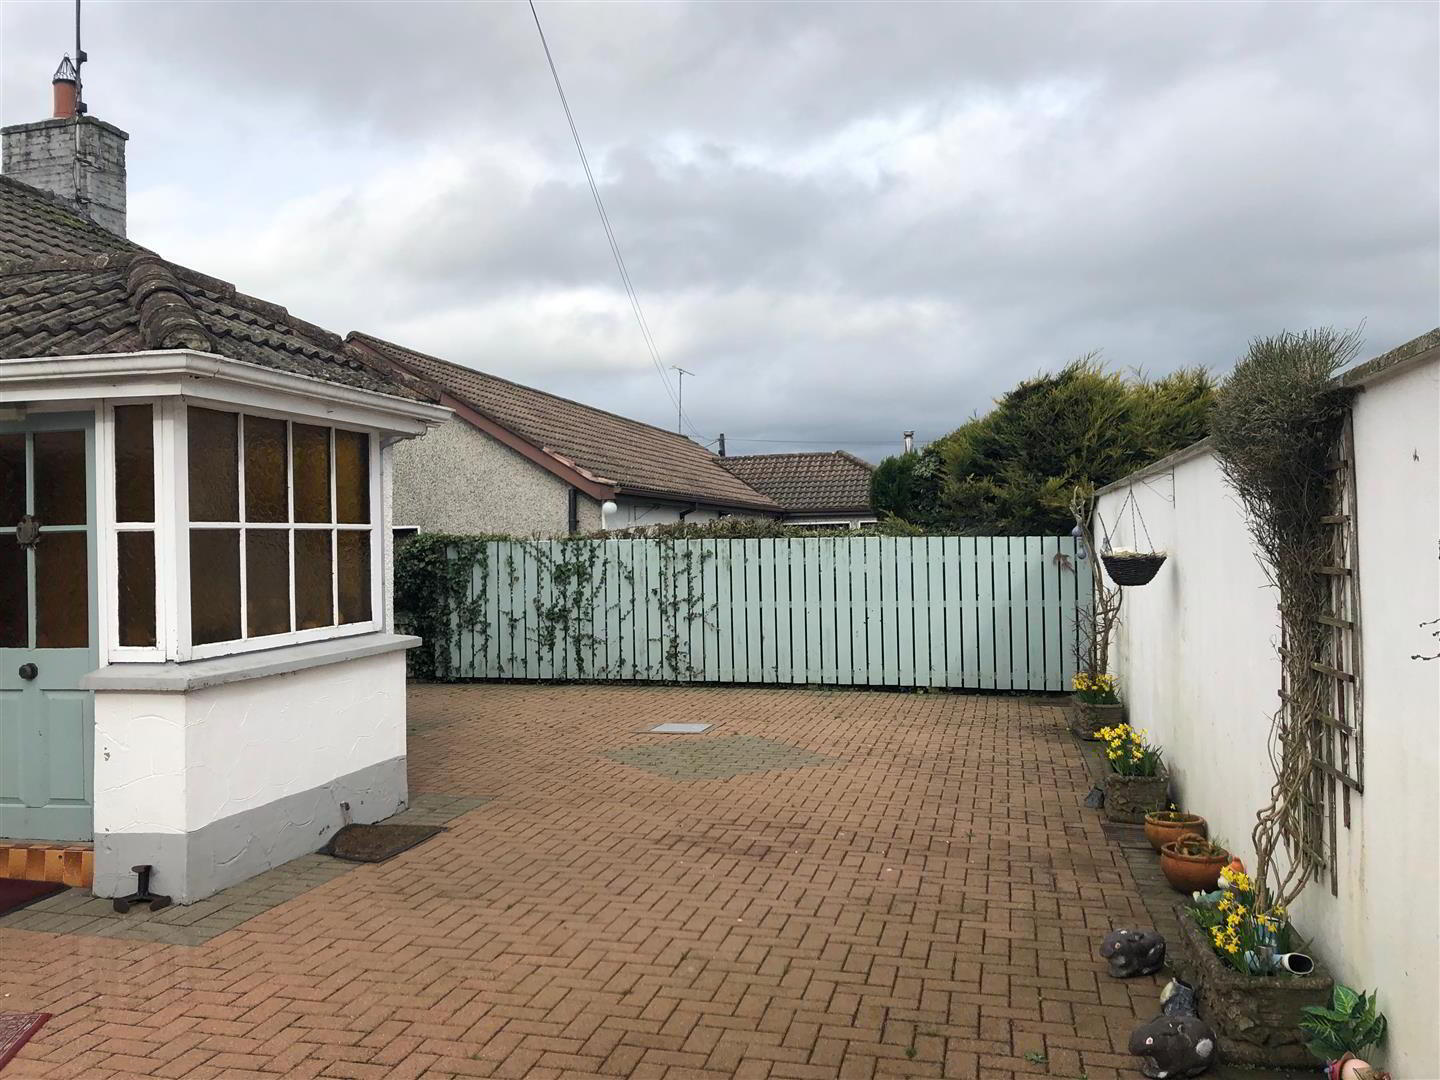
Externally, the property benefits from off-street parking via a private driveway to the front. To the rear, there is a spacious patio area and an enclosed, low-maintenance private garden, providing an ideal space for relaxing or entertaining.
The property is offered unfurnished and is available immediately. A security deposit and the first month's rent are payable in advance.
To arrange a viewing or for further information, please contact us today on 028 30 868404.
Inside, the property offers a bright and spacious entrance hall, a stunning newly refurbished kitchen complete with appliances, and a generous open-plan living and dining area featuring an open fireplace. There are also three well-proportioned bedrooms and a modern family bathroom with both a separate bath and shower.
Externally, the property benefits from off-street parking via a private driveway to the front. To the rear, there is a spacious patio area and an enclosed, low-maintenance private garden, providing an ideal space for relaxing or entertaining.
The property is offered unfurnished and is available immediately. A security deposit and the first month's rent are payable in advance.
To arrange a viewing or for further information, please contact us today on 028 30 868404.
- Living / Dining 3.2 x 7.0 (10'5" x 22'11")
- Laminated flooring. Feature cast iron fireplace.
- Kitchen 4.6 x 2.7 (15'1" x 8'10")
- Fitted kitchen with range of units, 1.5 stainless steel sink unit with mixer tap, electric cooker point, plumbed for washing machine, space for fridge freezer, door to rear porch.
- Bedroom 1 3.0 x 2.8 (9'10" x 9'2")
- Laminated wood flooring.
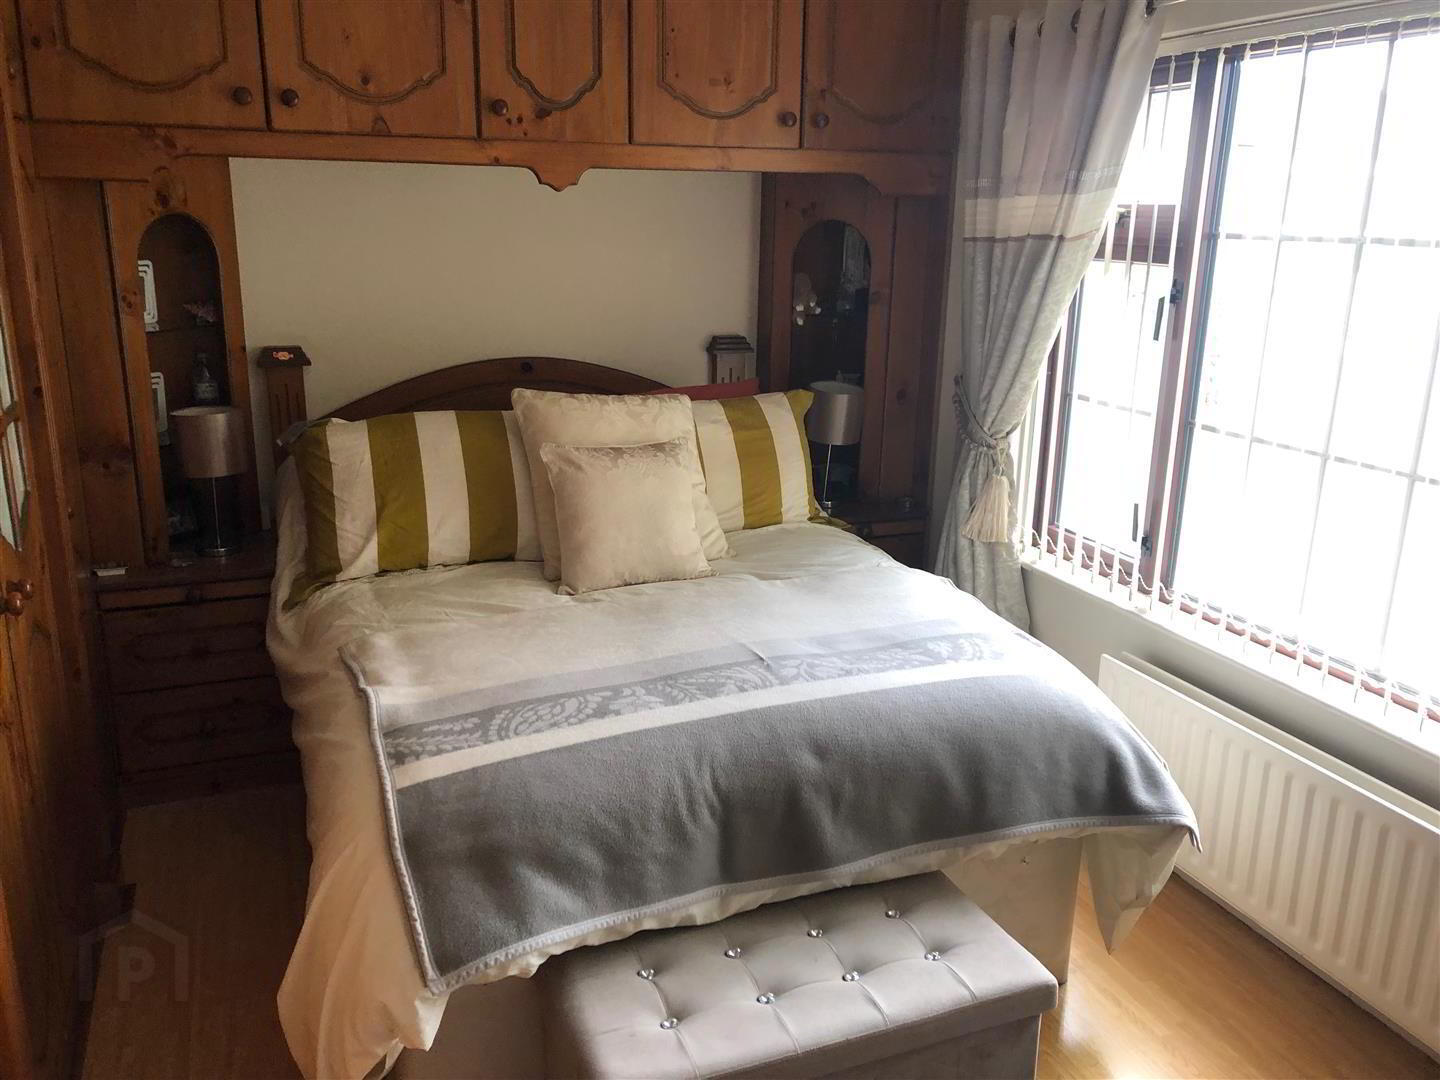
- Bedroom 2 4.0 x 3.0 (13'1" x 9'10")
- Laminated wood flooring. Built in wardrobes
- Bedroom 3 3.7 x 2.9 (12'1" x 9'6")
- Laminated wood flooring.
- Bathroom 1.9 x 2.7 (6'2" x 8'10")
- White suite comprising paneled bath with mixer tap, wc, pedestal wash hand basin, tiled flooring and walls, shower cubicle with electric Triton shower.
- Garage 6.6 x 3.0 (21'7" x 9'10")
- Includes boiler house
Travel Time From This Property

Important PlacesAdd your own important places to see how far they are from this property.
Agent Accreditations




Contact Kernan Property Services
+44 28 3086 8404




