



For sale
Added 1 day ago
2 Breezeways, Banbridge, BT32 3XX
3 Bed Semi-Detached House
Price £199,950
Property Overview
Status
For Sale
Style
Semi-Detached House
Bedrooms
3
Bathrooms
1
Receptions
2
Property Features
Tenure
Not Provided
Heating
Oil
Broadband Speed Checker
*³
Property Financials
Stamp Duty
Rates
£987.39 pa*¹
Typical Mortgage


Marketed by Shooter Property Services (Banbridge)
+44 28 4066 2206

Propertynews Currency Partner - helping you transfer money for property purchases in Ireland & Northern Ireland. Speak to an expert
Additional Information
- PVC Double Glazing
- PVC Fascia & Soffits
- Oil Fired Central Heating
- Modern Fitted Kitchen
- Luxury White Bathroom Suite
- Spacious Accommodation
- Pleasant, Private Garden
Attractive Chalet Bungalow with Private Landscaped Garden
This attractive three-bedroom semi-detached chalet bungalow offers spacious, versatile and well-appointed accommodation within a popular and well-established residential location.
Well presented and maintained throughout, the property provides bright and comfortable living space, including three well-proportioned bedrooms and two reception rooms, offering excellent flexibility for modern family living. The accommodation is further enhanced by a modern fitted kitchen and bathroom, combining style with everyday practicality.
Externally, a particular feature is the pleasant, private and beautifully landscaped rear garden, providing an attractive setting for outdoor relaxation, entertaining and family enjoyment.
Conveniently situated just a short distance from the town centre, local schools, shops and a wide range of everyday amenities, the property combines a desirable residential setting with excellent accessibility.
Offering generous and versatile accommodation, modern finishes and a delightful private garden, this appealing home will suit a wide variety of prospective purchasers, including young families, professionals, downsizers and mature buyers alike. Early viewing is highly recommended for full appreciation.
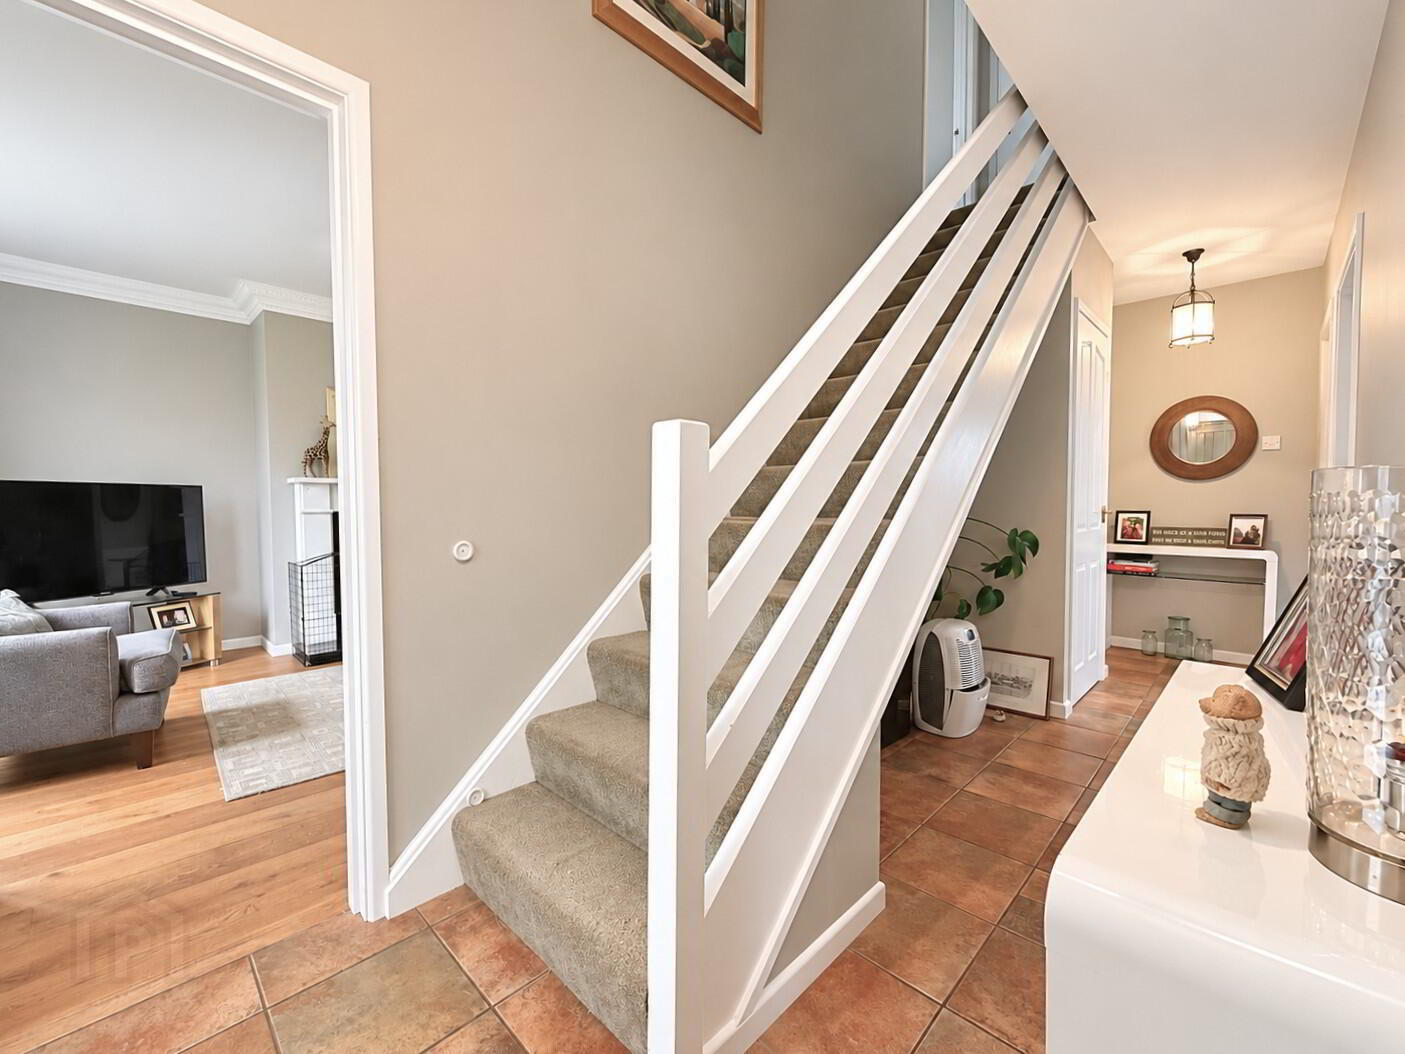
- Entrance Hall
- Tongue and groove panelled front door with double glazed side screen to tiled entrance hall, broadband connection, hotpress, 1 radiator.
- Lounge 16' 2'' x 11' 8'' (4.92m x 3.55m) (Max)
- Marble tile fireplace and hearth with wooden surround and cast iron stove inset, oak wooden floor, TV point, coved ceiling and centre piece, bow window, double radiator.
- Dining Room 11' 8'' x 9' 9'' (3.55m x 2.97m)
- Tiled floor, coved ceiling and centre piece, double glazed patio doors to rear, 1 radiator.
- Kitchen / Dining 10' 9'' x 9' 8'' (3.27m x 2.94m)
- Full range of high and low level fitted modern white units with 1 1/2 bowl stainless steel sink unit and mixer tap. Built-in electric oven and gas hob with glass splashback and stainless steel extractor hood and fan, fridge/freezer space, plumbed for automatic washing machine, tiled floor, 1 radiator.
- Utility Room 6' 2'' x 4' 10'' (1.88m x 1.47m)
- Plumbed for automatic washing machine, tiled floor, hardwood door to rear.
- Bedroom 3 9' 9'' x 9' 9'' (2.97m x 2.97m)
- Double radiator.
- Bathroom 9' 7'' x 6' 0'' (2.92m x 1.83m)
- Modern white suite comprising close coupled WC, wall hung vanity unit with wash hand basin and mixer tap, tiled panel bath with centre mixer tap and corner shower cubicle with thermostatic mixer shower, fully tiled walls and floor, feature vertical radiator, recessed ceiling spots.
- 1st Floor
- Landing.
- Bedroom 1 15' 8'' x 12' 8'' (4.77m x 3.86m)
- Built-in bedroom furniture comprising robes with shelving and hanging spaces, drawer units, oak wooden floor, 1 radiator.
- Bedroom 2 15' 1'' x 11' 8'' (4.59m x 3.55m)
- Built-in mirror sliderobe with hanging and shelving spaces. 1 radiator.
- Outside
- Neat front lawn with laurel hedge and tarmac driveway to side. Enclosed rear garden laid out in lawn with mature shrubs and feature paved paths and patio areas, outside lighting and water tap.
Travel Time From This Property

Important PlacesAdd your own important places to see how far they are from this property.
Agent Accreditations




Marketed by Shooter Property Services (Banbridge)
+44 28 4066 2206


