
For sale
Added 1 day ago
2 Bracken Hall, Portadown, BT63 5XG
4 Bed Detached House
Offers Over £299,950
Property Overview
Status
For Sale
Style
Detached House
Bedrooms
4
Bathrooms
3
Receptions
2
Property Features
Tenure
Freehold
Broadband Speed Checker
*³
Property Financials
Stamp Duty
Rates
£1,590.80 pa*¹
Typical Mortgage


Marketed by Joyce Clarke Estate Agents
+44 28 3833 1111

Propertynews Currency Partner - helping you transfer money for property purchases in Ireland & Northern Ireland. Speak to an expert
Additional Information
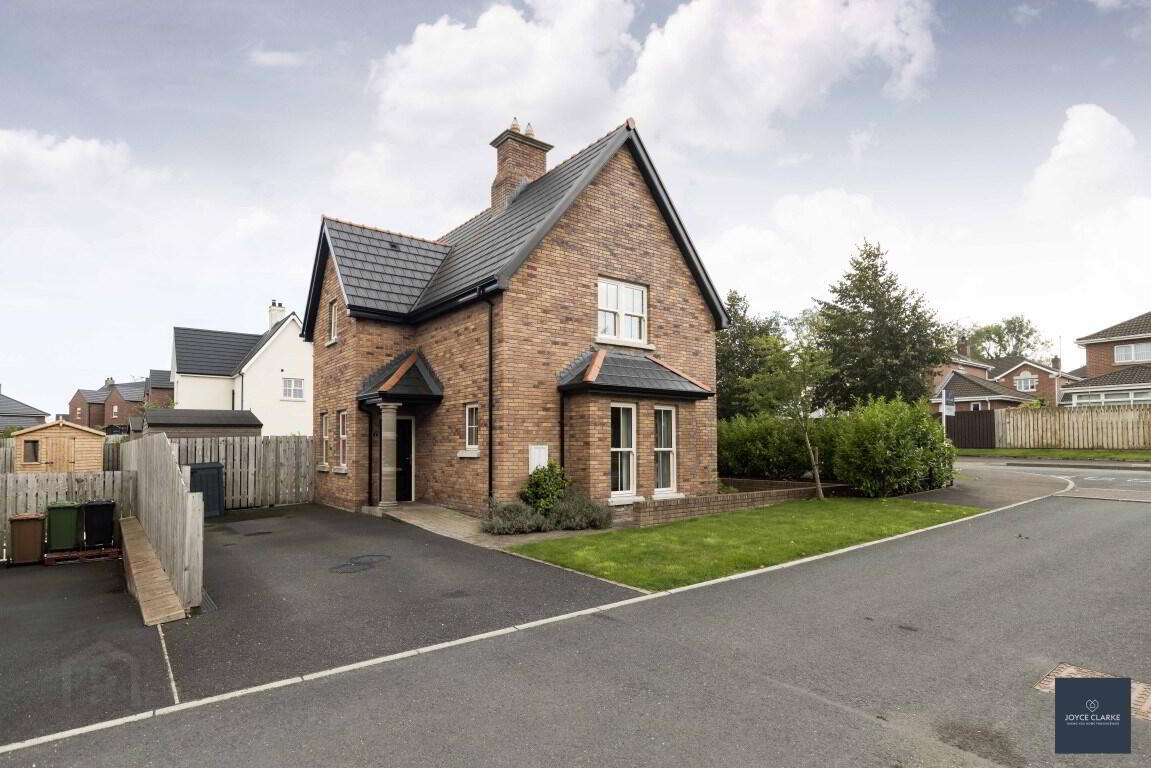
- Beautiful gate lodge style detached family home constructed in timeless red brick
- Hardwired internet in all rooms
- Four well appointed bedrooms
- Triple aspect living room with multi fuel stove
- Stunning open plan kitchen with island, open to dining and comfortable snug area
- Utility and ground floor WC
- Stunning family bathroom with free standing bath and separate shower
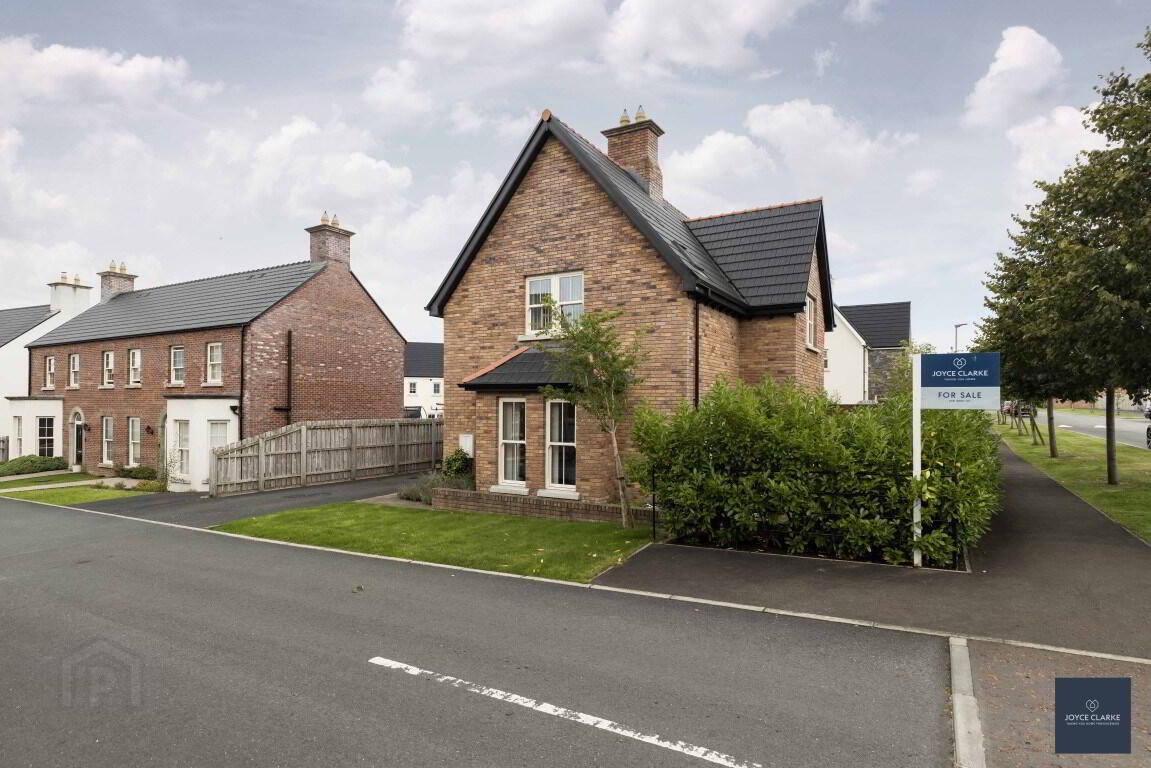
- Prime corner site within this sought after development
- To include garden room with decked veranda and large garden shed
- Walking distance to schools and shops, just a hop & a skip from M1
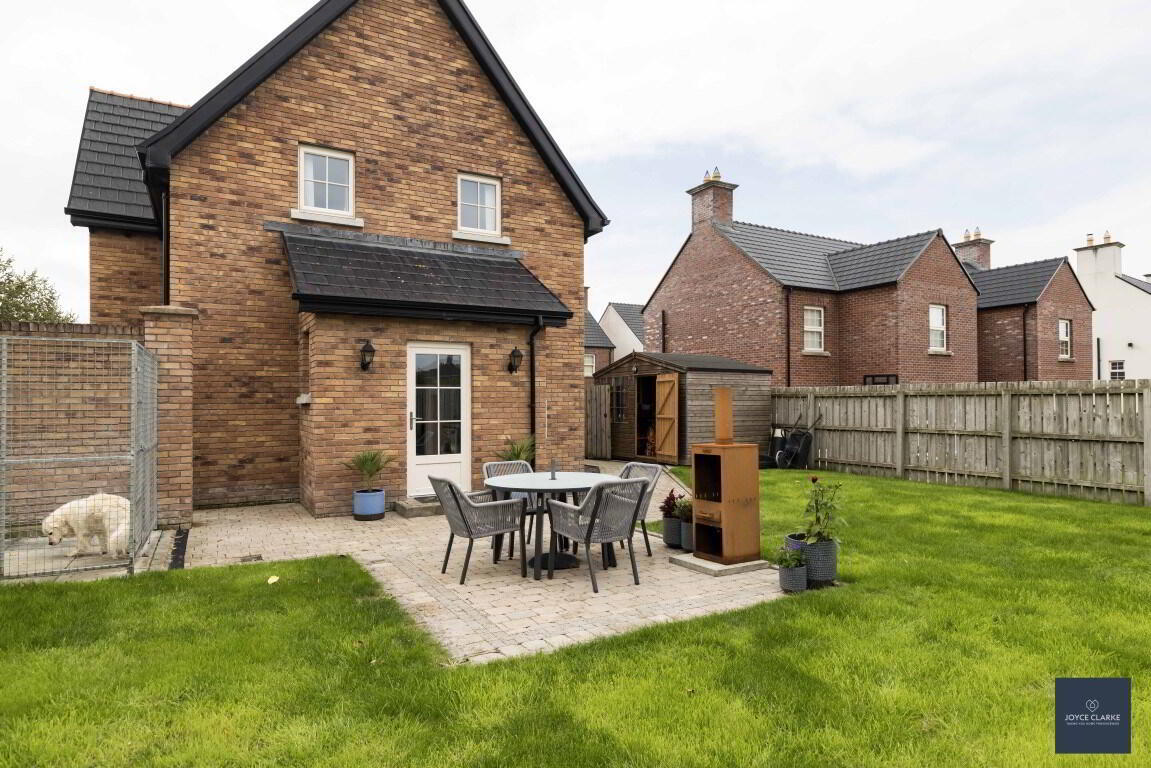
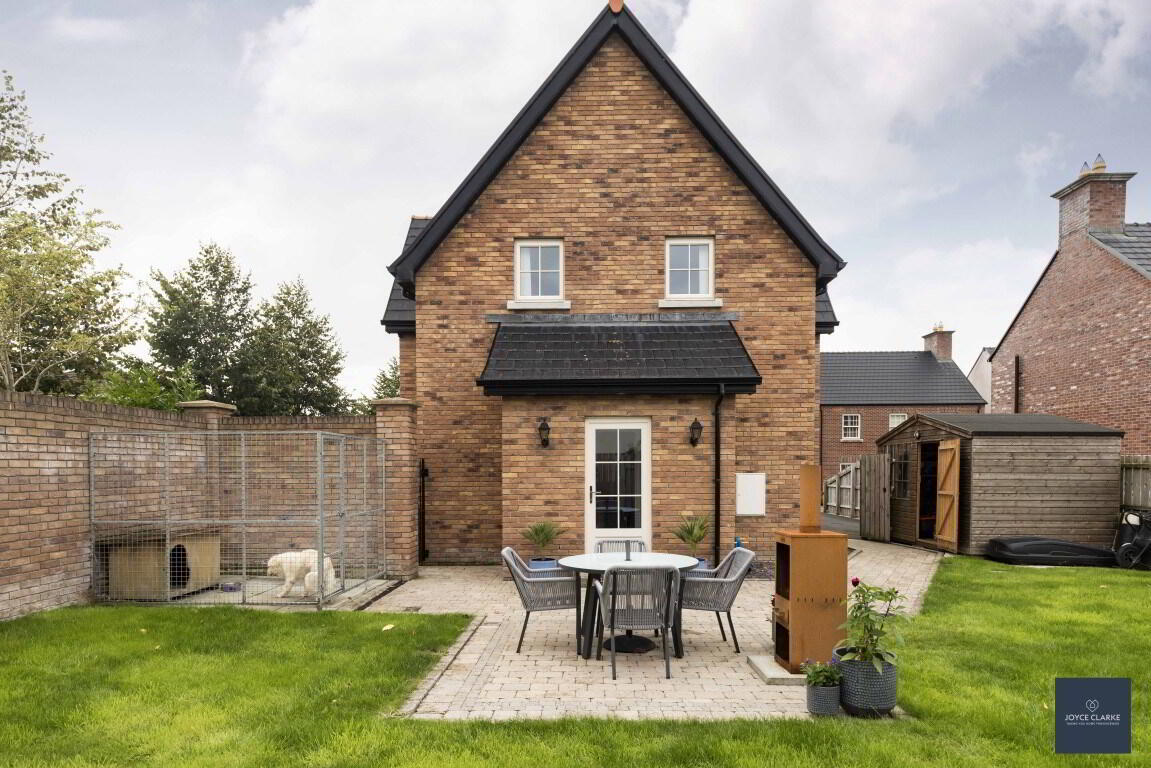
2 Bracken Hall is a beautiful red brick detached property that enjoys a premium corner plot within this highly regarded development on the outskirts of Portadown. This four bedroom home has been completed to a high specification throughout and is sure to appeal to a wide range of house hunters. The main reception room is spacious and triple aspect to ensure wonderful natural lighting. It has a tasteful fireplace with multi fuel stove as the focal point. The heart of every home is the kitchen, and this one is special! Open plan to dining and to a welcoming snug area this is a great area to enjoy time with family and friends. The kitchen itself has an excellent range of high and low storage units with contrasting island, complimented by a number of integrated appliances. A utility room and WC complete the ground floor. Upstairs there are four well planned bedrooms, the master having walk in wardrobe and en suite shower room. The family bathroom is a modern suite and includes a beautiful free standing bath as well as a separate shower cubicle. Externally this home has much to offer with a large garden to the rear with red brick privacy walling to one side. The majority of the garden is laid in lawn with patio area completed in attractive brick paving. A timber constructed garden room with veranda and decking will also be included in this sale as will be a large garden shed. Number 2 is the perfect family home, and is located within easy reach of Portadown and all of it's schools shops and amenities as well as the M1. Viewing by appointment only.
ENTANCEComposite entrance door leading to hallway. Closet. Tiled floor. Single panel radiator. Thermostat.
LIVING ROOM
3.60m x 5.55m (11' 10" x 18' 3")
Triple aspect reception room. Elegant fireplace with multi fuel stove set in stone clad chamber, and on granite hearth. TV Point. Double panel radiator. Laminate flooring.
GROUND FLOOR WC
1.39m x 1.53m (4' 7" x 5' 0")
Floating sink with mixer tap. Dual flush WC. Single panel radiator. Tiled floor and splashback.
KITCHEN DINING
2.91m x 5.55m (9' 7" x 18' 3")
Dual aspect kitchen dining. Excellent range of high and low level storage units with coordinating island. Range of integrated appliances; dishwasher, fridge freezer, 1 1/2 bowl sink and drainer with mixer tap. Space for range style cooker. Tiled floor and part tiled walls. Recessed lights.
OPEN TO LIVING
3.79m x 3.53m (12' 5" x 11' 7")
Side aspect reception room open to kitchen dining. Double panel radiator. Tiled floor. Storage closet.
UTILITY
2.41m x 1.43m (7' 11" x 4' 8")
Contrasting high and low level storage units with space for washing machine and tumble dryer. Stainless steel sink and drainer with mixer tap. Single panel radiator. Tiled floor. Part glazed uPVC door to patio.
FIRST FLOOR LANDING
Gallery style landing. Hotpress. Single panel radiator.
BEDROOM TWO
3.04m x 3.57m (10' 0" x 11' 9")
Rear aspect double bedroom. Laminate flooring. Double panel radiator.
BEDROOM THREE
2.82m x 3.52m (9' 3" x 11' 7")
Side aspect double bedroom. Single panel radiator.
BEDROOM FOUR
2.38m x 3.93m (7' 10" x 12' 11")
Laminate flooring. Single panel radiator.
MASTER BEDROOM
3.81m x 3.72m (12' 6" x 12' 2")
Front aspect double bedroom with feature wall beading. Laminate flooring. Double panel radiator. Thermostat. Walk-in wardrobe with shelving and hanging.
ENSUITE
1.67m x 2.00m (5' 6" x 6' 7")
Three piece suite comprising of corner shower cubicle with mains fed shower. Wall hung WC. Sink with mixer tap with vanity below. Heated towel rail. Tiled floor and part tiled walls. Window extractor.
BATHROOM
2.08m x 2.82m (6' 10" x 9' 3")
Modern bathroom comprising of free standing bath with mixer tap and shower attachment, corner shower cubicle with mains fed shower and waterfall attachment. Floating sink with mixer tap and vanity unit below. Dual flush WC. Heated towel rail. Tiled floor and part tiled walls. Window extractor.
OUTSIDE
FRONT
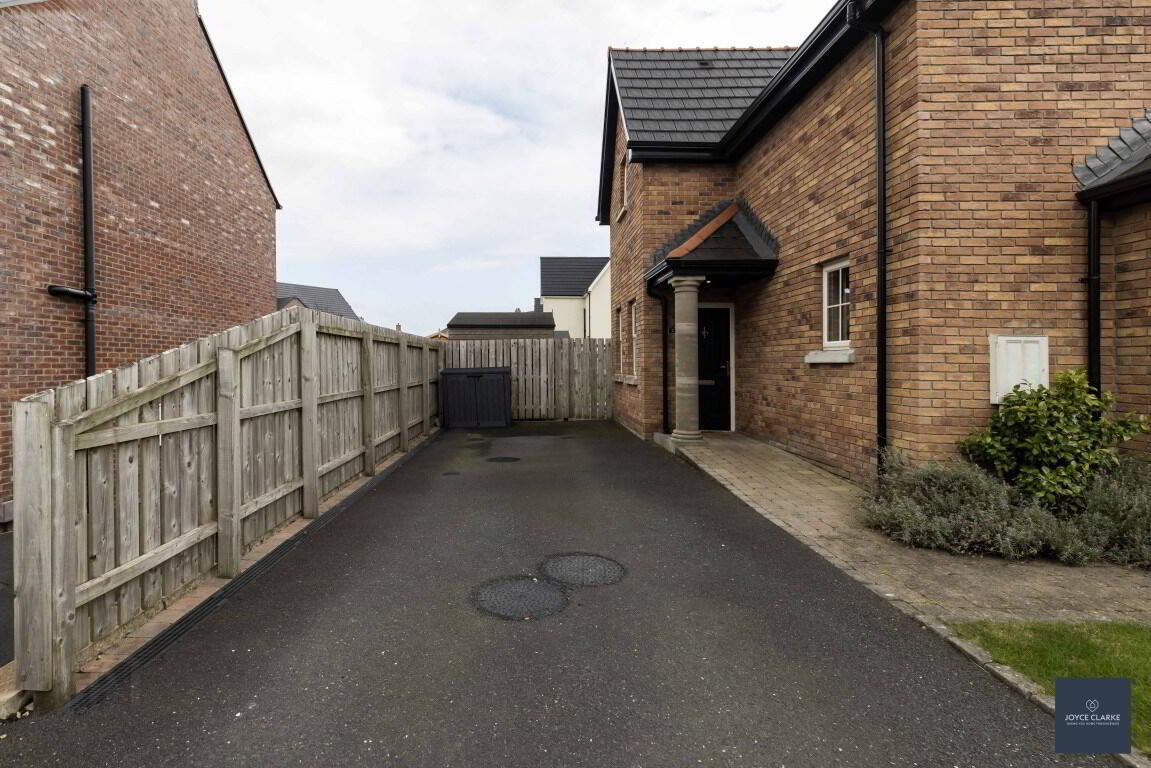
Mature plants and shrubs in front garden. Driveway to side.
REAR GARDEN
Fully enclosed rear garden laid in lawn with paved patio area. Attractive brick privacy wall to side. Private garden area to one side. Pedestrian gates to each side. Water tap. Lighting.
GARDEN ROOM
3.00m x 2.41m (9' 10" x 7' 11")
Timber constructed garden room with power and glazed panels to front. covered veranda with decking area.
SHED
2.38m x 3.58m (7' 10" x 11' 9")
Timber shed with power, light and window.
Travel Time From This Property

Important PlacesAdd your own important places to see how far they are from this property.
Agent Accreditations

Not Provided

Marketed by Joyce Clarke Estate Agents
+44 28 3833 1111




