
Click here to view the video
Click here to view the video
Click here to view the video
For sale
Added 10 hours ago
2 Belmont Terrace, Stillorgan Road, Blackrock, Blackrock, A94A6N6
4 Bed Semi-Detached House
Asking Price €1,000,000
Property Overview
Status
For Sale
Style
Semi-Detached House
Bedrooms
4
Bathrooms
2
Property Features
Size
202 sq m (2,174 sq ft)
Tenure
Not Provided
Energy Rating
Heating
Oil
Property Financials
Stamp Duty
€10,000*²

Marketed by Sherry FitzGerald Blackrock
PSR Licence: 002183
+353 1 288 0088

Propertynews Currency Partner - helping you transfer money for property purchases in Ireland & Northern Ireland. Speak to an expert
Additional Information
- Accommodation extending to approx. 202sq.m. (2,157sq.ft.)
- Beautiful period charm retaining many original features of the era.
- Stunning, extensive, and immensely private rear garden of c. 40m (131ft) in length.
- Excellent public transport links inc. QBC on N11 & LUAS.
- Oil fired central heating.
- Within easy reach of excellent amenities inc. Blackrock & Stillorgan Villages.
- Surrounded by highly regarded primary and secondary schools and UCD.
- Off-street parking.
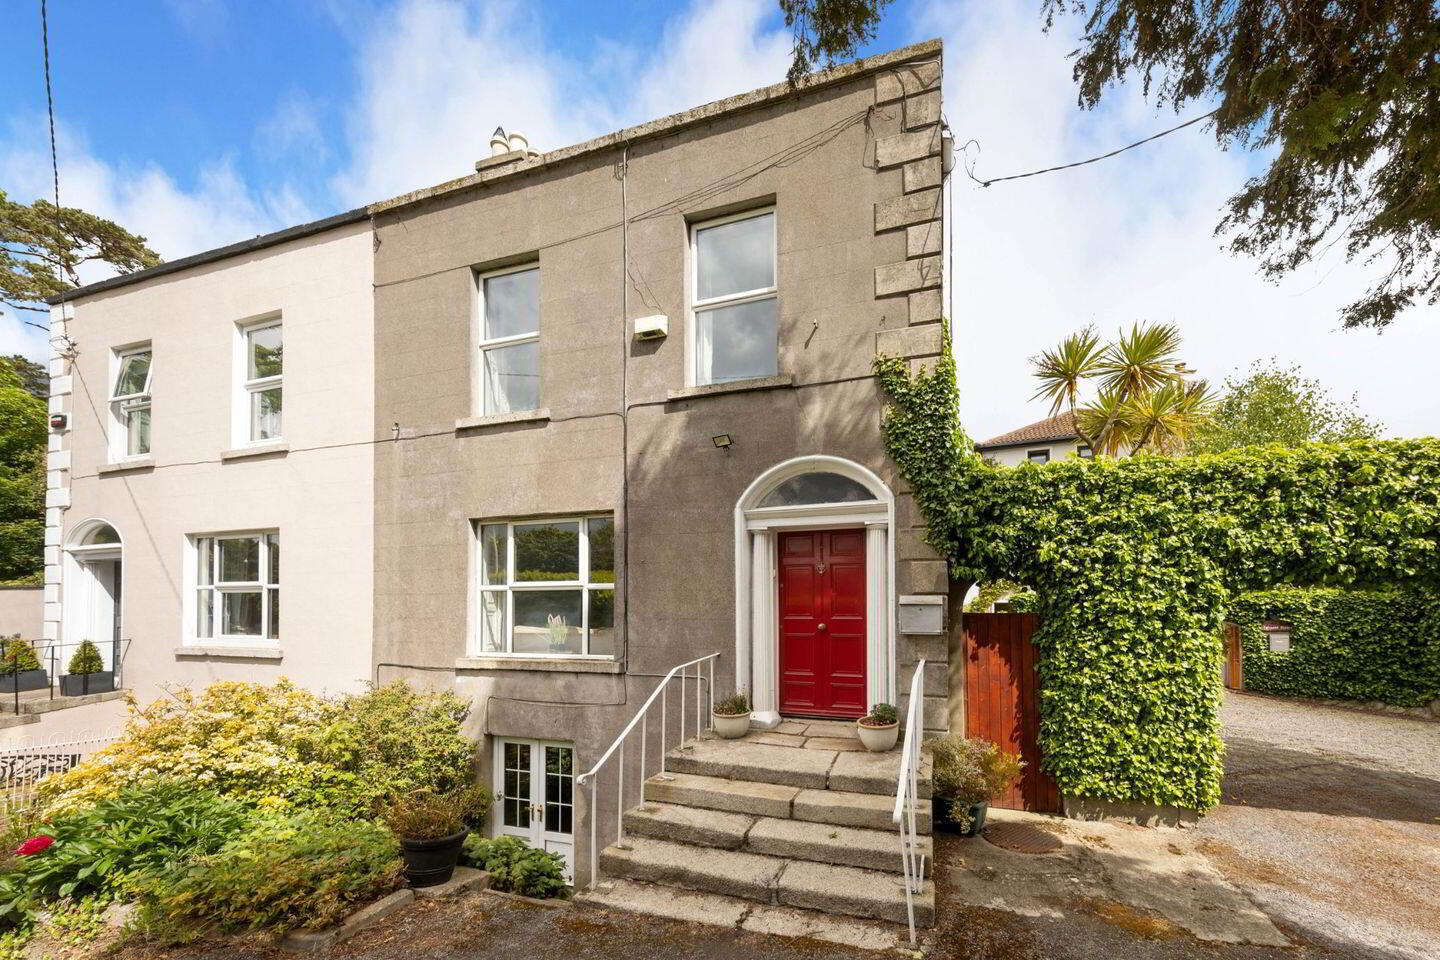
An attractive semi-detached, two-storey over garden level period home dating from the late 1800’s and boasting an extensive and immensely private rear garden of 40m (130ft) in length. The property retains many of its original features creating a sense of timeless elegance and charm. High ceilings, ceiling coving, and classic fireplaces are just a few of the architectural details that lend character and sophistication to the space, and these combined with spacious rooms make this home truly special.
To the front of the house is off street parking situated behind high mature hedging, gated side access leads from here to the rear garden. Granite steps lead up to the hall door opening into a welcoming reception hall with high ceilings. To the left are beautiful interconnecting reception rooms with a drawing room overlooking the front and double folding doors opening into a dining room overlooking the rear, both rooms retain feature fireplaces and ceiling coving. On the return there is family bathroom with both shower and a roll top cast iron bath. At first floor level off a wide landing with hot press and access to the attic are three well-proportioned bedrooms all with excellent wardrobe provisions. The garden level of the property is currently laid out with a kitchen/breakfast room with double doors opening to the front. A stunning exposed cut granite stone wall with brick arch leads to a further bedroom with walk-in wardrobe and Jack and Jill shower room. To the rear of the property at this level is a utility room plumbed for washing machine and dryer and offering access to the rear garden.
The mature rear garden is a huge feature of this home and rarely seen in this location. It measures an impressive 40m (130ft) in length and is laid in lawn bordered by an abundance of mature and colourful planting, shrubbery, and trees with a glasshouse and Barna shed and offers immense privacy.
The location simply could not be better, being located at Galloping Green just off the N11 with Blackrock & Stillorgan within close proximity offering a myriad of amenities including a wide range of specialty shops, restaurants, sporting, and leisure activities. Dundrum Town Centre is a 15-minute drive away and the business centres at Sandyford Industrial Estate and South County Business Park both within walking distance. Excellent local transport links include the DART at Blackrock, Luas at Sandyford, N11 with QBC on the doorstep. There is an excellent selection of primary and secondary schools close by including Carysfort, Hollypark and St. Brigid’s National Schools, Loreto College Foxrock, Blackrock College, St Andrews College, Coláiste Íosagáin, Mount Anville and Sion Hill along with Lycée Francais d’Irlande to name but a few – all within the immediate area. UCD is also close by.
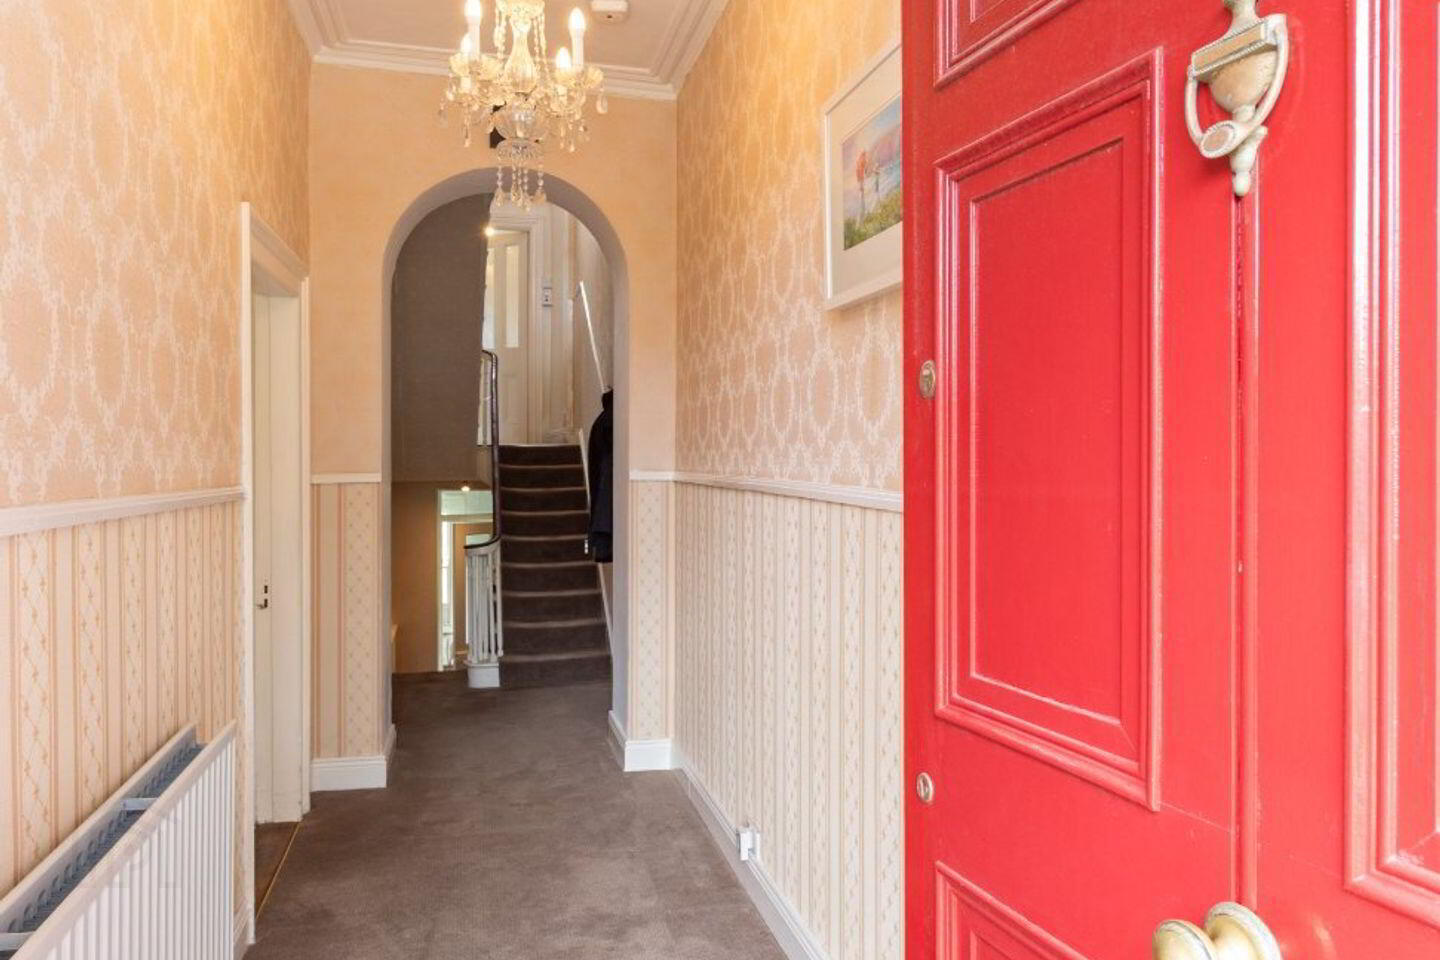
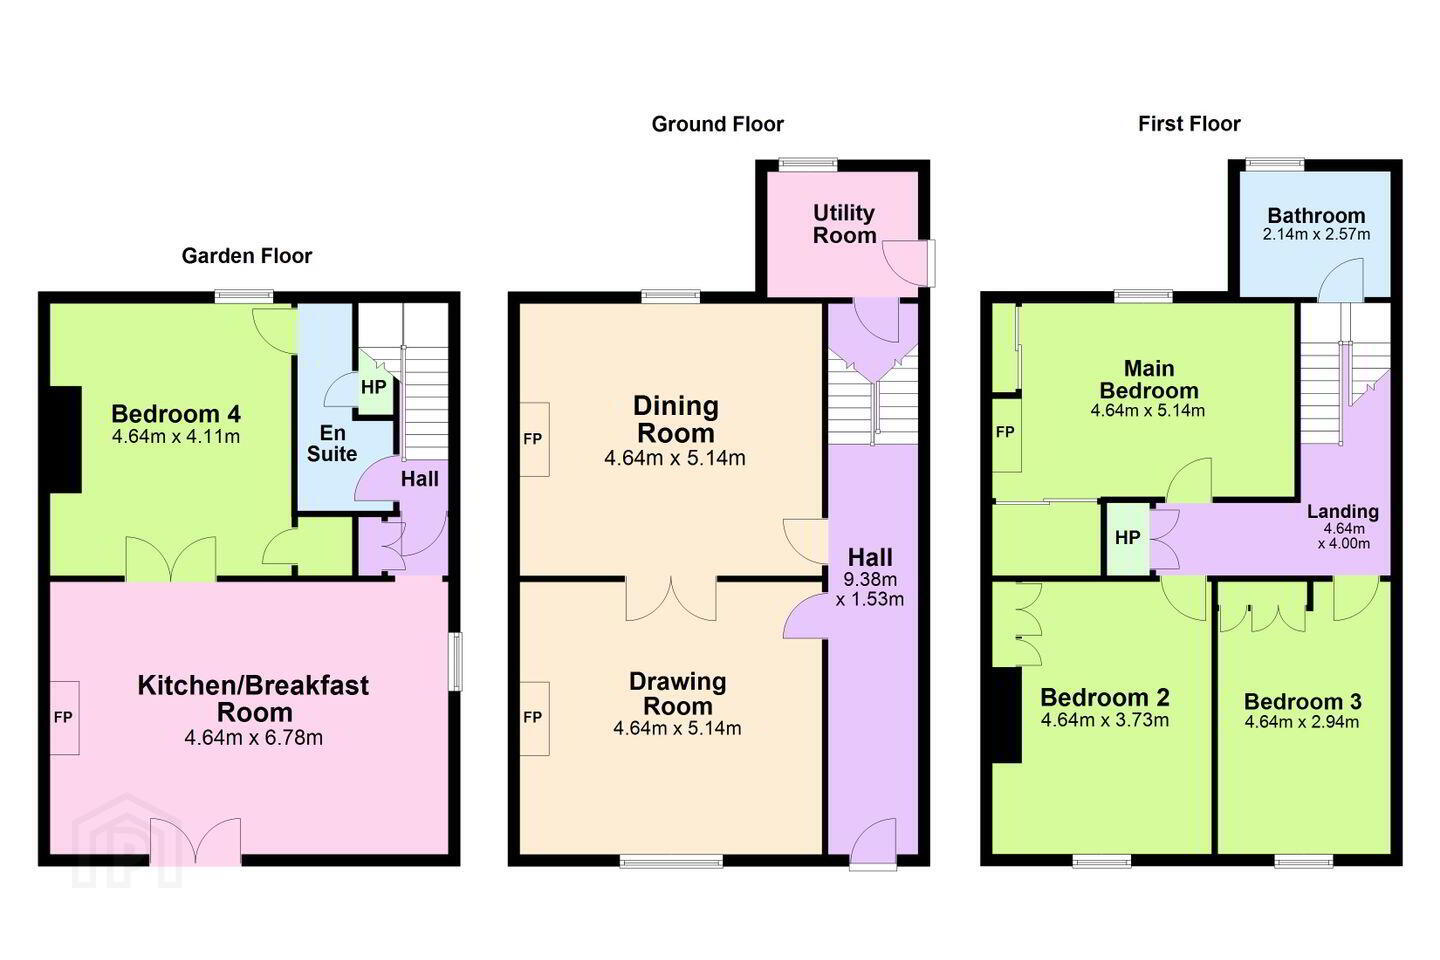
Entrance Hall 9.38m x 1.53m. With ceiling coving, dado rail, enclosed fuse box, cloak hanging, door to;
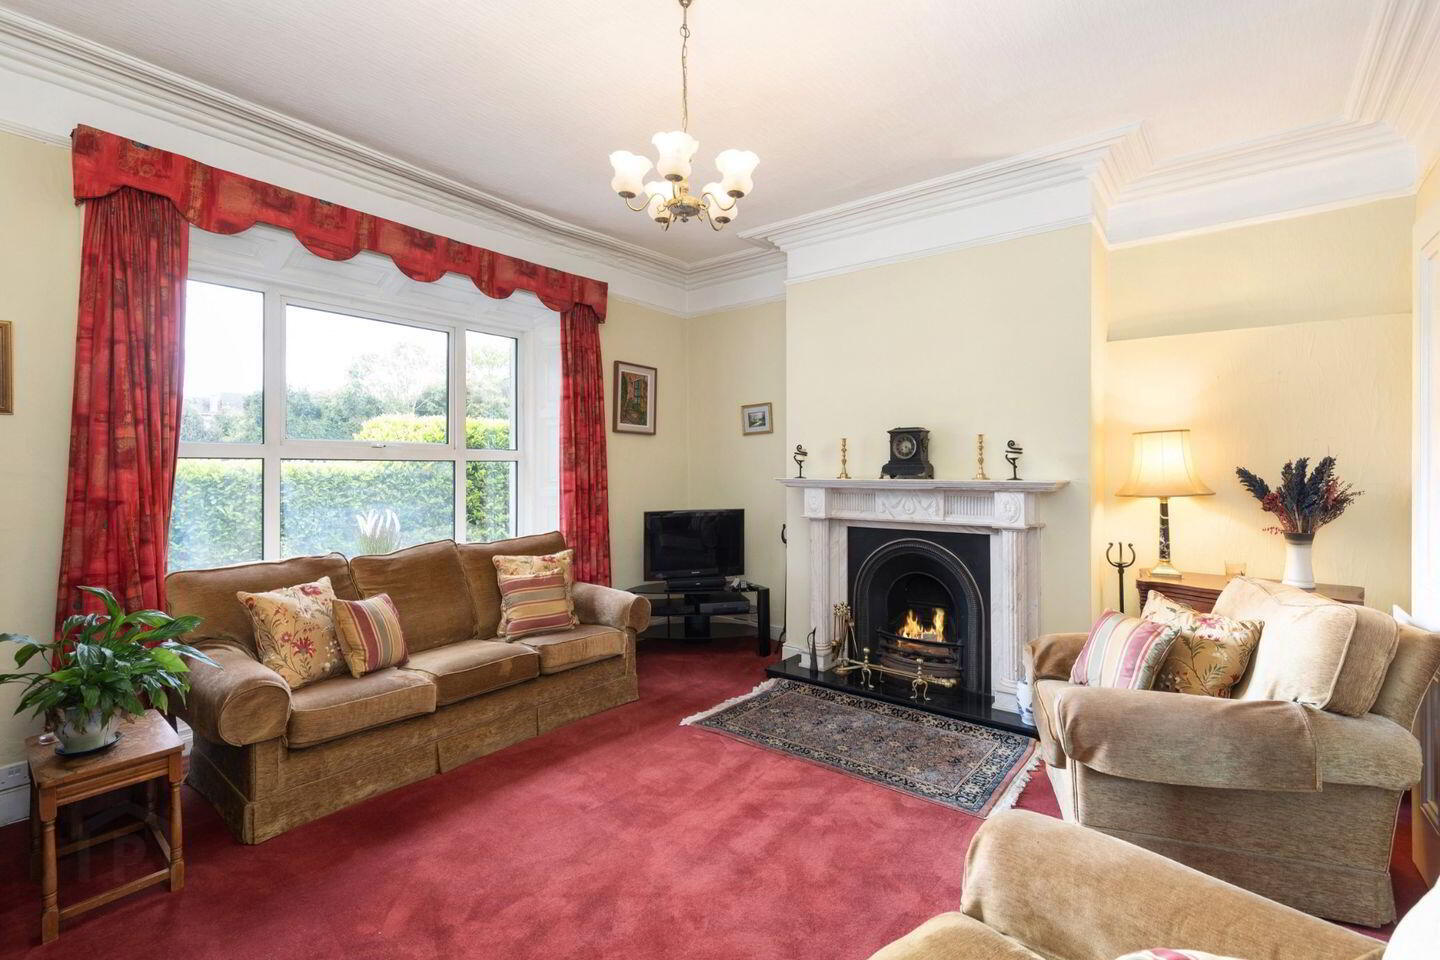
Drawing Room 4.64m x 5.14m. With window overlooking the front, ceiling coving, picture rail, Adam style marble fireplace, with cast iron inset and marble hearth, double doors opening into;
Dining Room 4.64m x 5.14m. With window overlooking the rear garden, ceiling coving, picture rail, marble fireplace with marble inset and hearth
Utility Room With wall and base units, plumbed for washing machine, single bowl sink, Potterton boiler with digital controls, sash window overlooking the rear, door to side
First floor
Landing 4.64m x 4.00m. With hatch to attic & shelved hot press with dual immersion
Bedroom 1 With ceiling coving, fitted wardrobes, window overlooking the front
Bedroom 2 4.64m x 3.73. With ceiling coving, fireplace, fitted wardrobes and walk in wardrobe and window overlooking the rear
Bedroom 3 4.64m x 2.94m. With ceiling coving, fitted wardrobes and window overlooking the front
Bathroom 2.14m x 2.57m. With fully tiled walls and floors, cast iron roll top bath, shower cubicle with Mira elite shower, wc, wash hand basin, extractor fan, electric heater, window to rear
Garden level
Kitchen/Breakfast room 4.64m x 6.78m. Kitchen with high gloss wall and base units, tiled splash backs, timber worktops, Electrolux cooker, single bowl sink, dual door pantry press, window to side. Breakfast area with stunning exposed cut granite stone wall, double doors to the front, open fire with slate hearth, double folding doors opening into
Bedroom 4 4.64m x 4.11m. With window overlooking the rear, door to walk in wardrobe, door to
Jack and Jill shower room With shower cubicle, wc, wash hand basin, fitted mirror, door to shelved hot press
BER Details
BER Rating: E
BER No.: 119465250
Energy Performance Indicator: Not provided
Travel Time From This Property

Important PlacesAdd your own important places to see how far they are from this property.
Agent Accreditations
Not Provided

Marketed by Sherry FitzGerald Blackrock
PSR Licence: 002183
+353 1 288 0088




