SALE AGREED
SALE AGREED
SALE AGREED
SALE AGREED
SALE AGREED
SALE AGREED
SALE AGREED
SALE AGREED
SALE AGREED
SALE AGREED
SALE AGREED
SALE AGREED
SALE AGREED
SALE AGREED
SALE AGREED
SALE AGREED
SALE AGREED
SALE AGREED
SALE AGREED
SALE AGREED
SALE AGREED
SALE AGREED
SALE AGREED
SALE AGREED
SALE AGREED
SALE AGREED
SALE AGREED
SALE AGREED
SALE AGREED
SALE AGREED
SALE AGREED
SALE AGREED
SALE AGREED
SALE AGREED
SALE AGREED
SALE AGREED
SALE AGREED
SALE AGREED
SALE AGREED
SALE AGREED
SALE AGREED
SALE AGREED
SALE AGREED
SALE AGREED
SALE AGREED
SALE AGREED
SALE AGREED
SALE AGREED
SALE AGREED
SALE AGREED
SALE AGREED
SALE AGREED
SALE AGREED
SALE AGREED
SALE AGREED
SALE AGREED
SALE AGREED
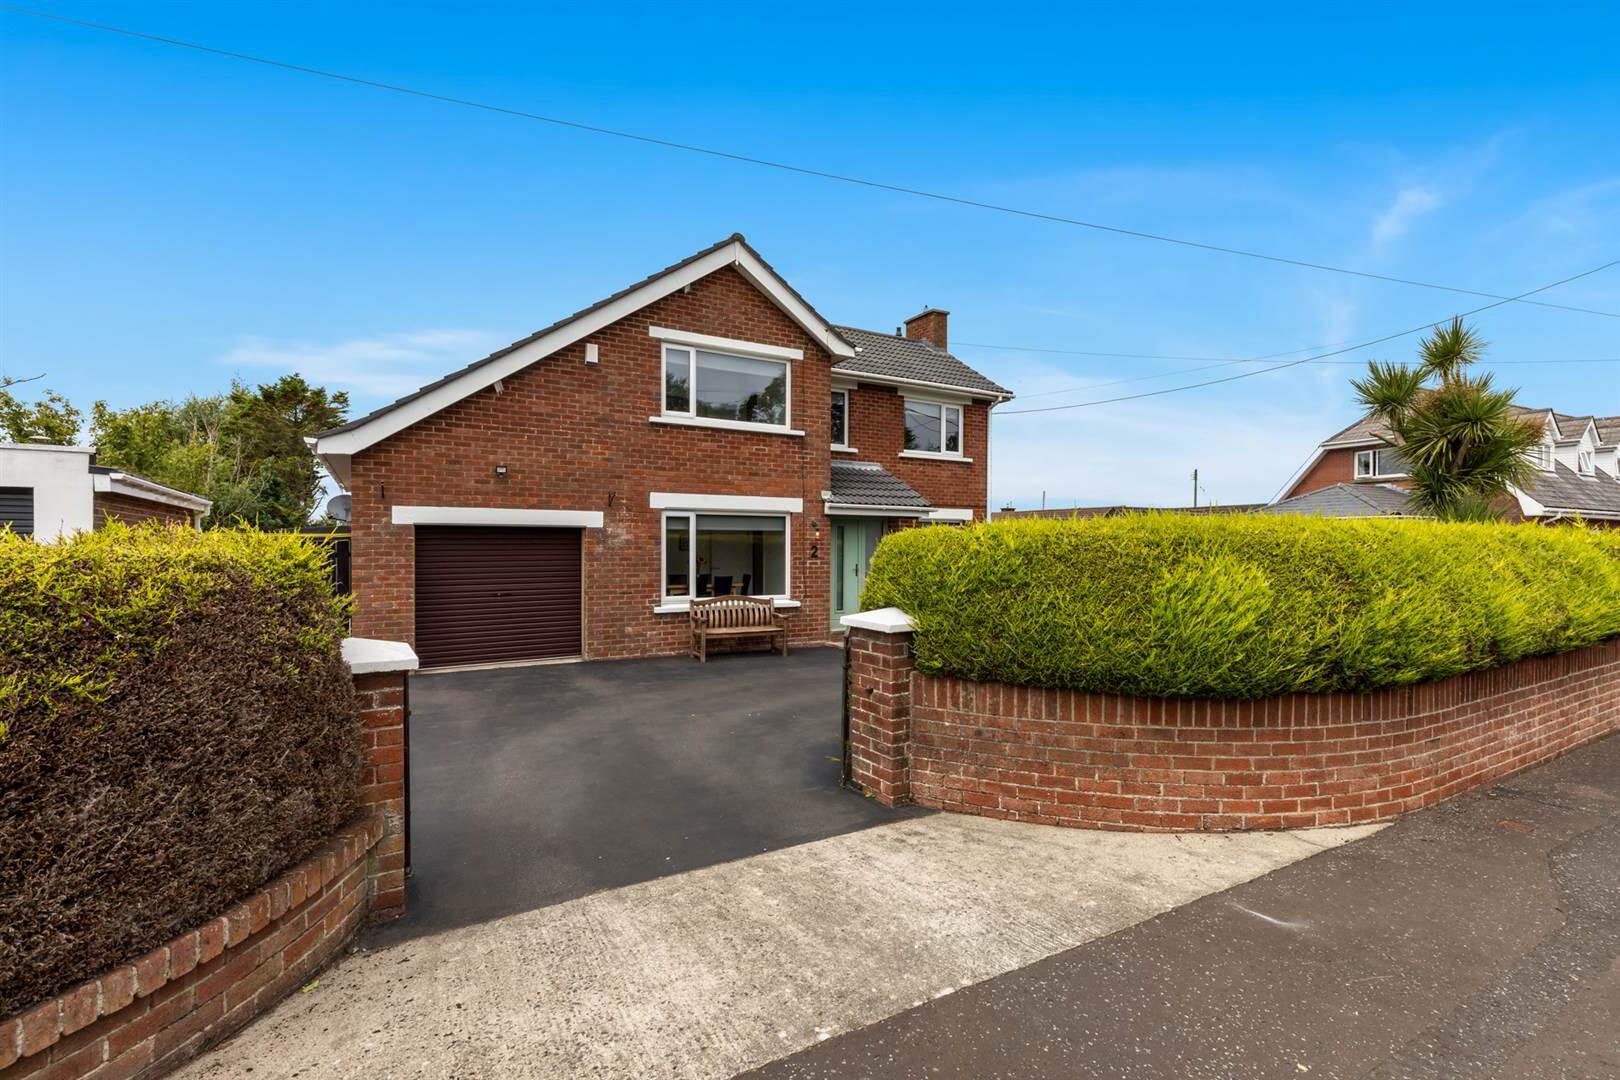
2 Bayview Road, Bangor, BT19 6AL
3 Bed Detached House
Sale agreed
Property Overview
Status
Sale Agreed
Style
Detached House
Bedrooms
3
Receptions
2
Property Features
Tenure
Leasehold
Energy Rating
Heating
Gas
Broadband Speed Checker
*³
Property Financials
Price
Last listed at Offers Over £375,000
Rates
£1,599.04 pa*¹

Marketed by Rodgers & Browne
+44 28 9042 1414

Propertynews Currency Partner - helping you transfer money for property purchases in Ireland & Northern Ireland. Speak to an expert
Additional Information
- The facts you need to know...
- A superb family home in one of Bangor's most sought after residential locations
- Beautifully presented three bedroom home with a stylish, contemporary finish throughout
- Two separate reception rooms offering flexible family living
- Spacious living room featuring a multi-fuel burning stove
- Modern kitchen with Rangemaster cooker and integrated appliances
- Gas fired central heating, boiler replaced last year
- PVC double glazed windows and doors replaced in 2022
- Low maintenance PVC soffits and fascia
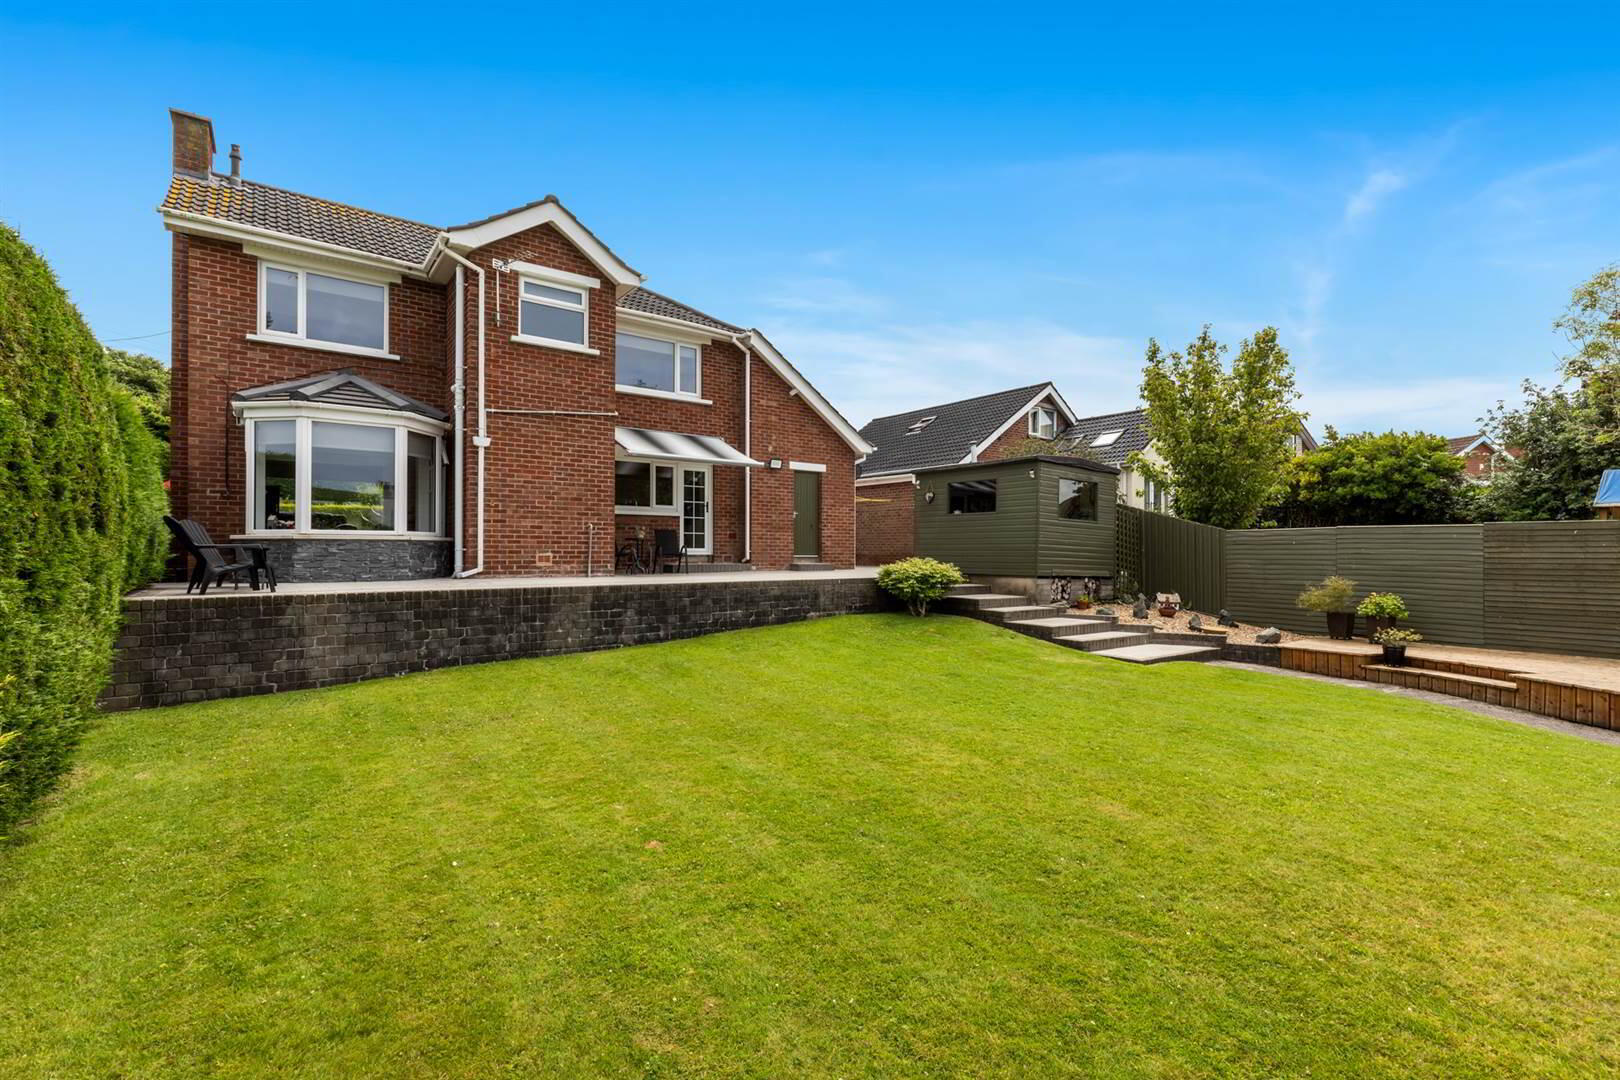
- Exceptional west facing rear garden enjoying sunshine throughout the day
- Large, paved sun terrace with barbecue area and patio, perfect for outdoor entertaining
- Additional timber decked seating area overlooking the garden
- Separate garage and private off road parking
- Wonderful views from the first floor towards Ballymacormick Point, and across the lough to Carrickfergus
- Just a 10 minute walk to Ballyholme beach and the village with its cafés, and local amenities
- Excellent choice of highly regarded primary and secondary schools nearby
- Easy access to Bangor city centre and convenient commuting routes to Belfast and beyond
- A superb family home in one of Bangor's most sought after residential locations
- Ideal opportunity to extend if so required (subject to the relevant planning permissions)
"We have lived here for 21 years and have been extremely happy.
We love how the house is flooded with natural light and it is a sun drenched private rear garden."
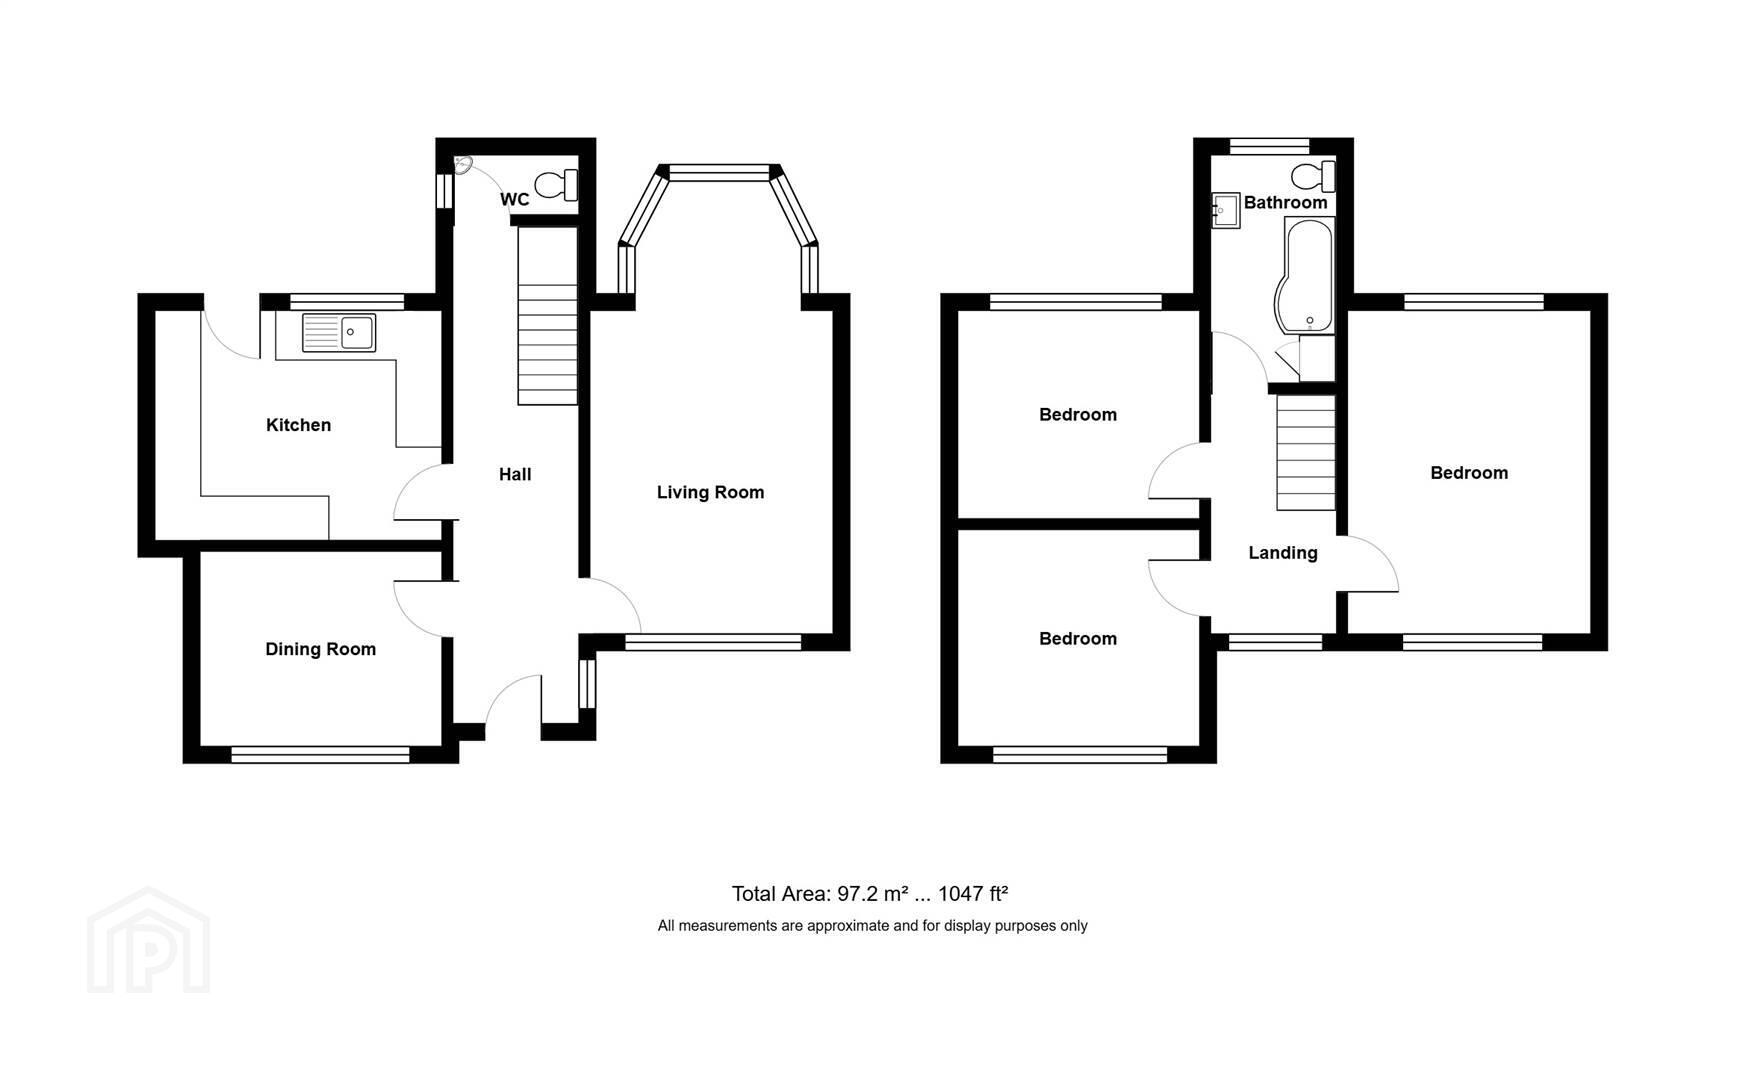
Ground Floor
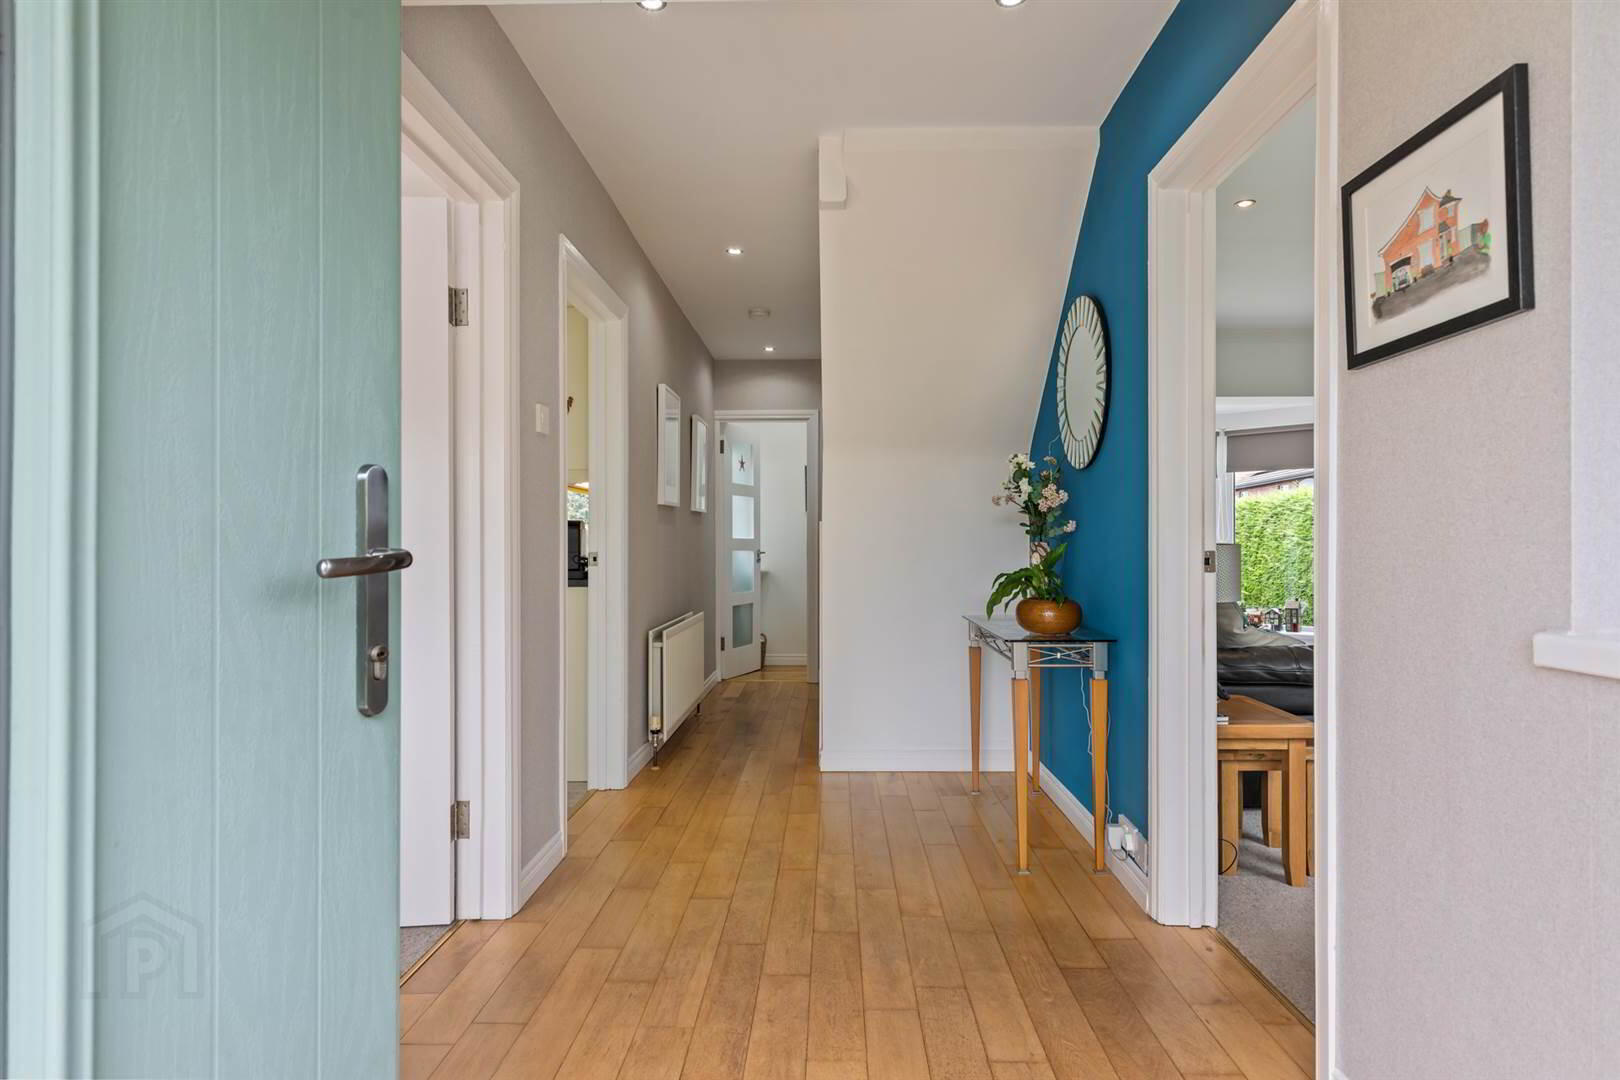
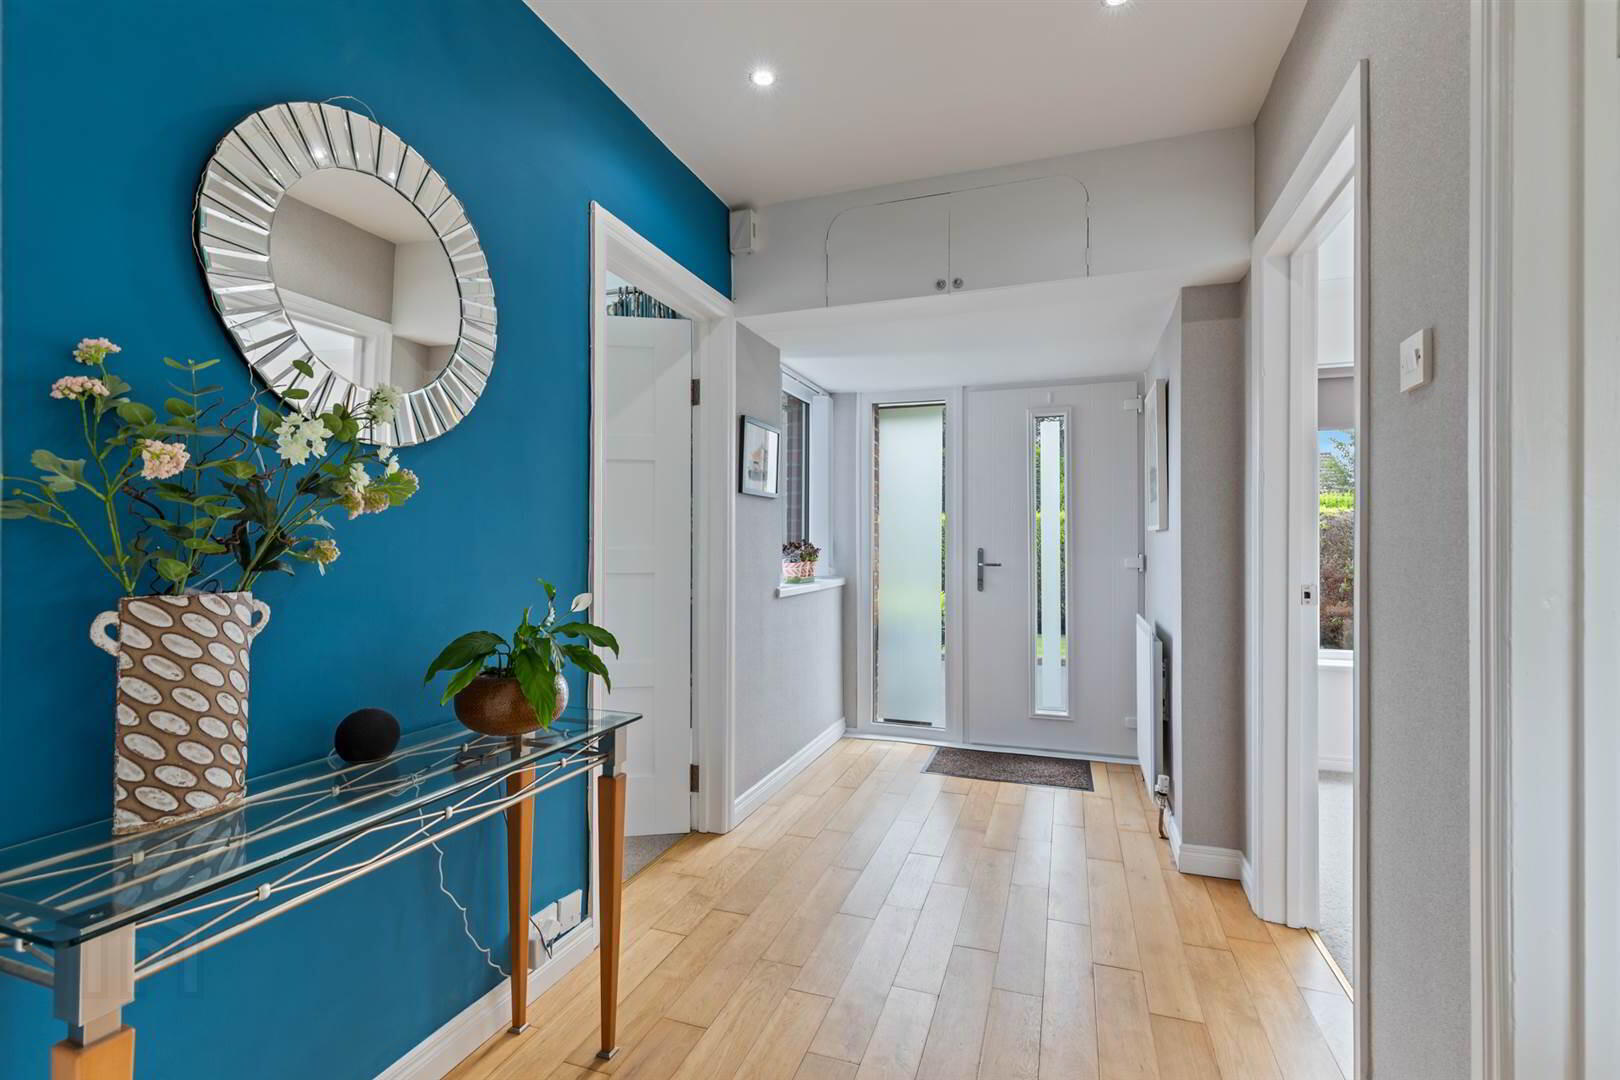
- BRIGHT ENTRANCE HALL
- Composite front door with glazed side panel and side light, solid wooden floor, stairs to first floor, recessed lighting.
- LIVING ROOM:
- 6.22m x 3.3m (20' 5" x 10' 10")
Dual aspect with bay window looking over the rear garden. Multi-fuel burning stove with granite hearth and floating wooden mantel beam, recessed spotlighting, coved ceiling. - DINING ROOM:
- 3.3m x 2.72m (10' 10" x 8' 11")
Recessed spotlighting, coved ceiling. - KITCHEN:
- 3.89m x 3.1m (12' 9" x 10' 2")
Extensive range of high and low level shaker style units, granite worktops and upstands, inset stainless steel sink unit with mixer tap, Rangemaster Elan dual fuel range cooker and Rangemaster chimney extractor hood above and tiled splashback, integrated fridge freezer, dishwasher and washing machine, recessed lighting, tiled floor, PVC double glazed door to outside. - WC
- Two piece white suite comprising wc, wall-hung corner basin and mixer taps, solid wooden floor, recessed lighting.
- LANDING:
- Recessed lighting, access to loft and gas boiler via ladder.
- BEDROOM (1):
- 4.52m x 3.38m (14' 10" x 11' 1")
Dual aspect, laminate flooring, recessed lighting. - BEDROOM (2):
- 3.3m x 3.02m (10' 10" x 9' 11")
Recessed lighting. - BEDROOM (3):
- 3.3m x 2.9m (10' 10" x 9' 6")
Recessed lighting. - BATHROOM:
- 2.36m x 1.78m (7' 9" x 5' 10")
Contemporary three piece white suite including L shape bath with mixer tap and concealed handheld attachment and over drencher, floating vanity unit with mixer tap, low flush wc, recessed spotlighting, part tiled walls, tiled floor.
Outside
- ATTACHED SINGLE GARAGE
- 5.41m x 3.02m (17' 9" x 9' 11")
Roller door. Power.
- Hedge and gate enclosed to the front laid in lawns and flowerbeds. Tarmac driveway with parking for several cars leading to attached garage.
- Private and extensive south facing rear garden laid in lawn and loose stones with superb, paved patio area perfect for barbecues and entertaining, additional raised timber deck area, timber summer house and timber storage shed. Outside light and tap.
Directions
Travelling out of Ballyholme Village on the Groomsport Road towards the Groomsport Road roundabout, take your third exit onto East Circular Road, first left into Ballymacormick Road, second right into Bayview Road and number 2 is on the right hand side.
Travel Time From This Property

Important PlacesAdd your own important places to see how far they are from this property.
Agent Accreditations



Marketed by Rodgers & Browne
+44 28 9042 1414




