
For sale
Added 1 day ago
2 Barbrook Court, Dromore, BT25 1TT
3 Bed Semi-Detached House
Offers Over £175,000
Property Overview
Status
For Sale
Style
Semi-Detached House
Bedrooms
3
Bathrooms
1
Receptions
1
Property Features
Tenure
Not Provided
Heating
Oil
Broadband Speed Checker
*³
Property Financials
Stamp Duty
Rates
£1,069.67 pa*¹
Typical Mortgage


Marketed by J.F. Speers & Son LTD
+44 28 4176 2212

Propertynews Currency Partner - helping you transfer money for property purchases in Ireland & Northern Ireland. Speak to an expert
Additional Information
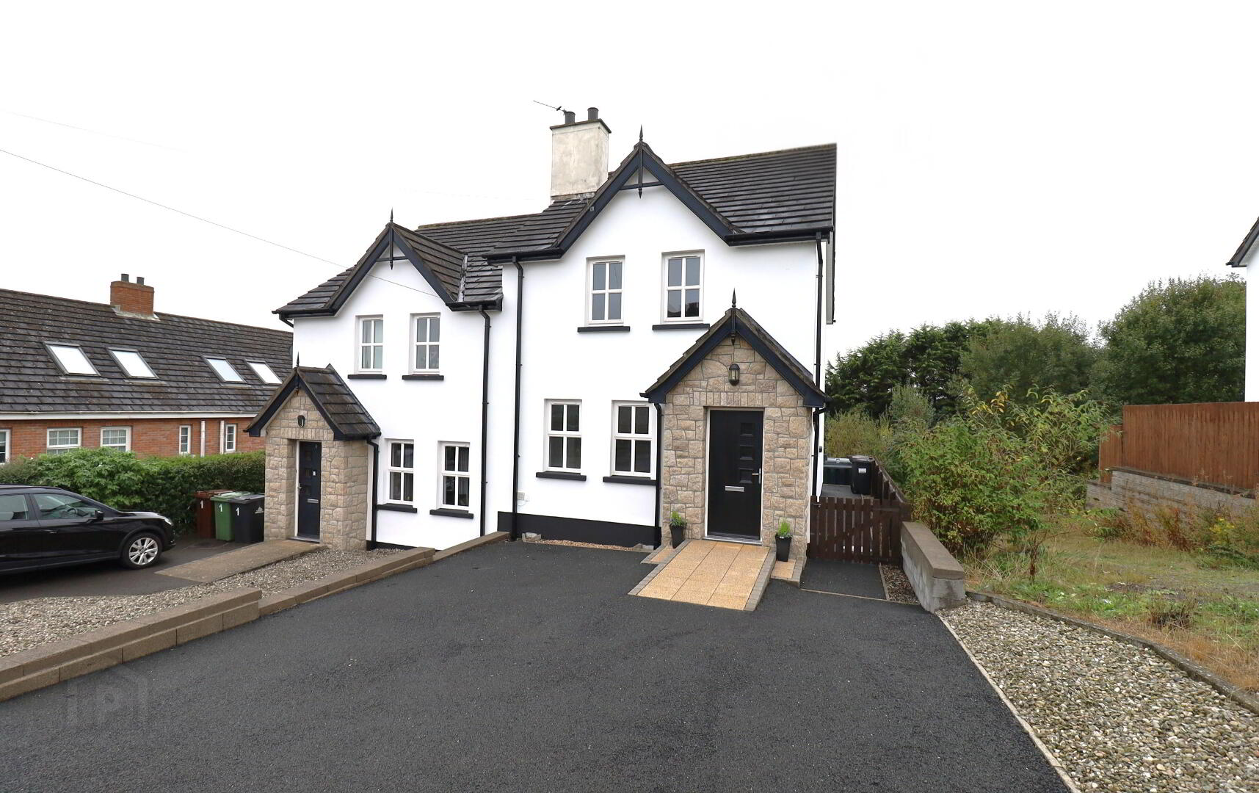
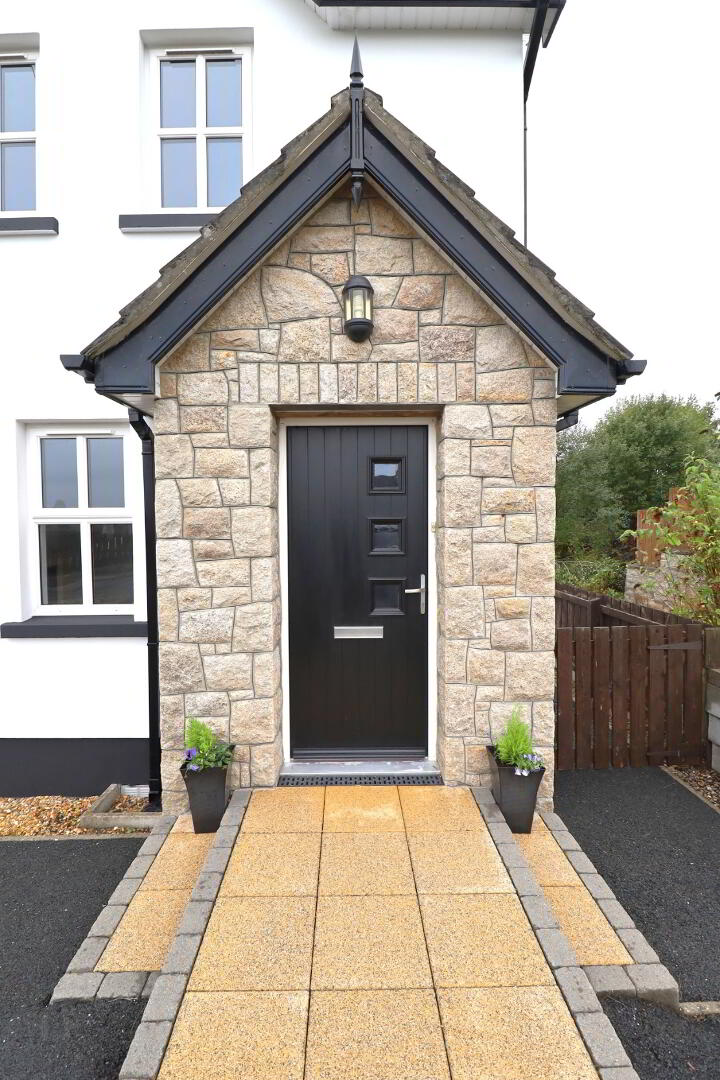
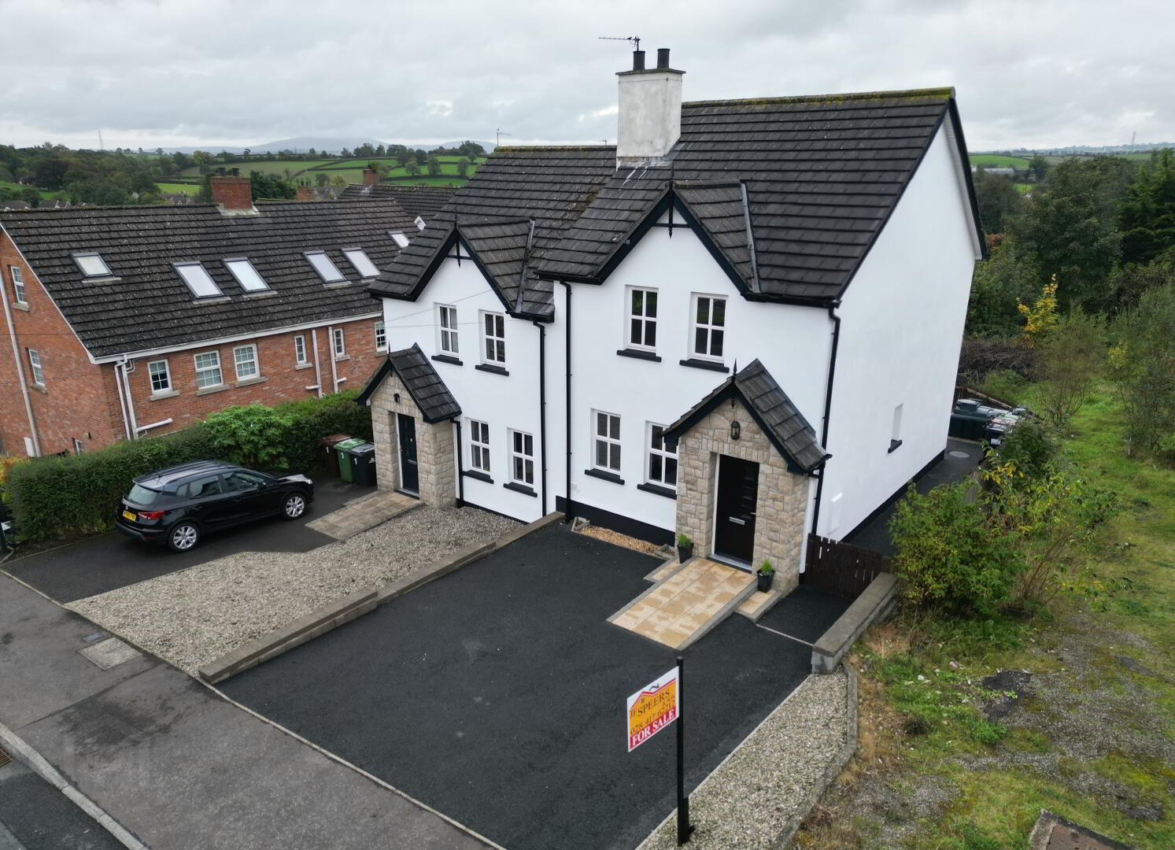
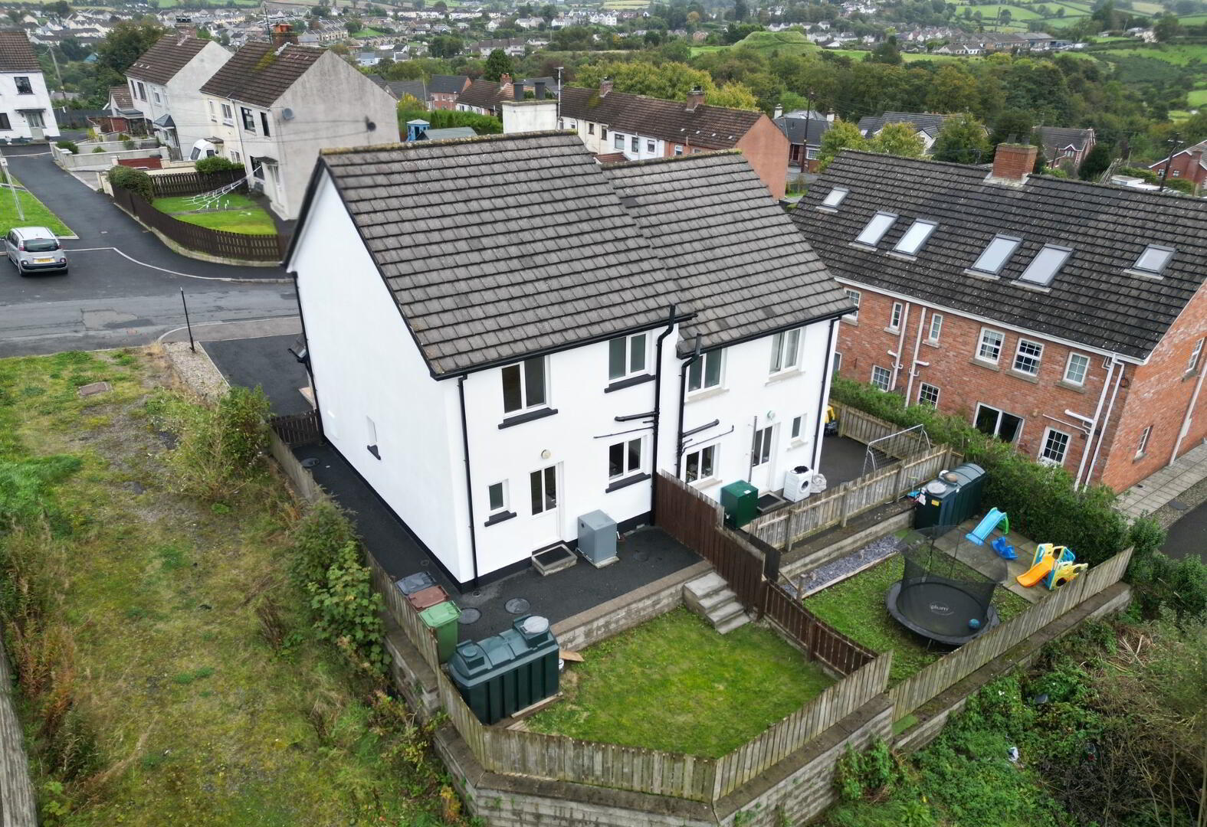
J F Speers & Son are delighted to bring to the market this well-presented three-bedroom semi-detached family home, situated in the popular town of Dromore. Presented in very good condition throughout, this property offers spacious and versatile accommodation ideally suited to first-time buyers, growing families, within a well-established residential setting.
The accommodation briefly comprises an entrance hallway, living room w/c and kitchen to the ground floor, with three bedrooms and a family bathroom to the first floor. Externally, the property benefits from an enclosed rear garden.
KEY FEATURES
- Presented in very good condition throughout
- Entrance hallway & w/c
- Living room
- Kitchen
- Three bedrooms to the first floor
- Family bathroom to the first floor
- Enclosed rear garden
- uPVC windows and doors
Accommodation in brief:
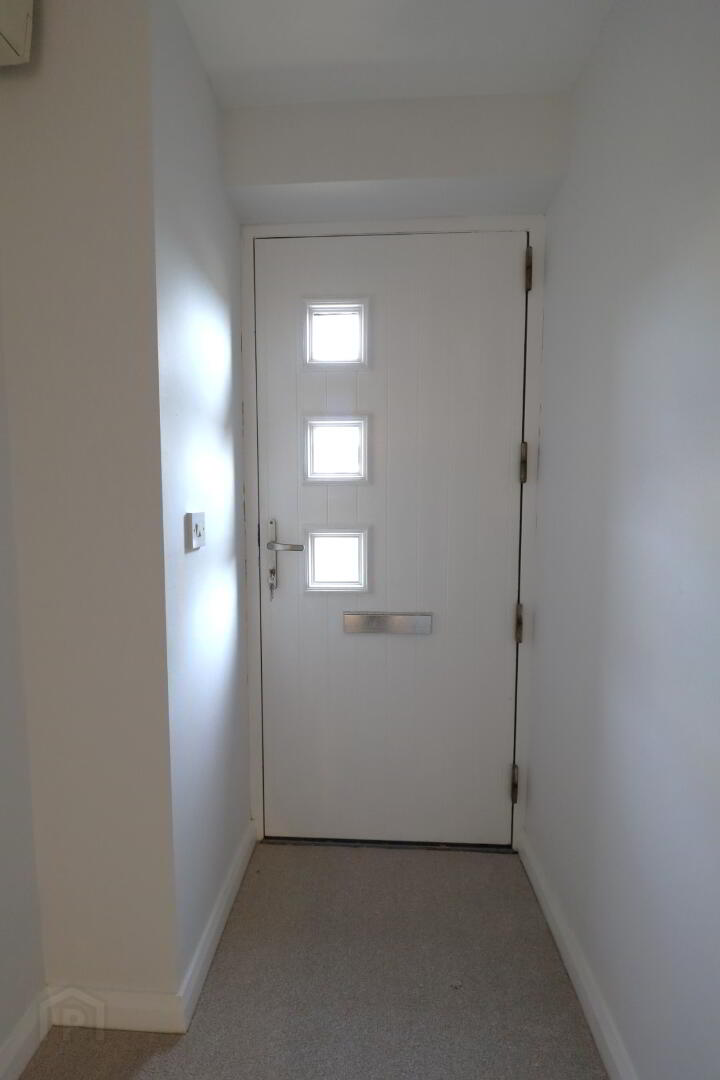
Entrance Hall –
Side aspect window. Single radiator. Meter board. Double power points. Heating thermostat. Smoke alarm. New carpet flooring.
Living Room – 4.91m x 4.47m
Front aspect windows. Open fire with granite fireplace, hearth and cast iron insert, Double radiator. Double power points. New carpet flooring. Smoke alarm.
W/C
Rear aspect privacy window. Low flush w/c. Pedestal wash hand basin with mixer tap. Single radiator. Tiled floor and partly tiled walls.
Kitchen - 3.8m x 2.97m
Fitted kitchen with a good range of high and low level units, laminate worktop and upstand. Electric hob & oven. Integrated fridge/freezer. Stainless steel sink and drainer. Tiled flooring. Single radiator. Heating control. Under stair storage cupboard.
Carpet stairs leading to first floor
Landing
Single radiator. Access to the roof-space. Double power point. New carpet flooring.
Bedroom One – 2.6m x 4.05m
Front aspect window. Double power points. Double radiator. Built in cupboard with rail and shelf. Heating thermostat. New carpet flooring. Tv point.
Bedroom Two – 2.79m x 2.96m
Rear aspect window. Double power points. Single radiator. New carpet flooring. Tv point.
Bedroom Three – 2.36m x 2.98m
Front aspect window. Double power points. Single radiator. New carpet flooring.
Bathroom – 2.16m x 1.92m
Rear aspect privacy window. Bath with shower over. Low flush w/c. Pedestal wash hand basin with mixer tap. Tiled floor and partly tiled walls. Extractor fan.
External & Additional:
- Tarmac driveway
- Enclosed rear garden
- Outside lighting
- Oil fired central heating
- PVC double glazed windows
Travel Time From This Property

Important PlacesAdd your own important places to see how far they are from this property.
Agent Accreditations



Marketed by J.F. Speers & Son LTD
+44 28 4176 2212




