SALE AGREED
SALE AGREED
SALE AGREED
SALE AGREED
SALE AGREED
SALE AGREED
SALE AGREED
SALE AGREED
SALE AGREED
SALE AGREED
SALE AGREED
SALE AGREED
SALE AGREED
SALE AGREED
SALE AGREED
SALE AGREED
SALE AGREED
SALE AGREED
SALE AGREED
SALE AGREED
SALE AGREED
SALE AGREED
SALE AGREED
SALE AGREED
SALE AGREED
SALE AGREED
SALE AGREED
SALE AGREED
SALE AGREED
SALE AGREED
SALE AGREED
SALE AGREED
SALE AGREED
SALE AGREED
SALE AGREED
SALE AGREED
SALE AGREED
SALE AGREED
SALE AGREED
SALE AGREED
SALE AGREED
SALE AGREED
SALE AGREED
SALE AGREED
SALE AGREED
SALE AGREED
SALE AGREED
SALE AGREED
SALE AGREED
SALE AGREED
SALE AGREED
SALE AGREED
SALE AGREED
SALE AGREED
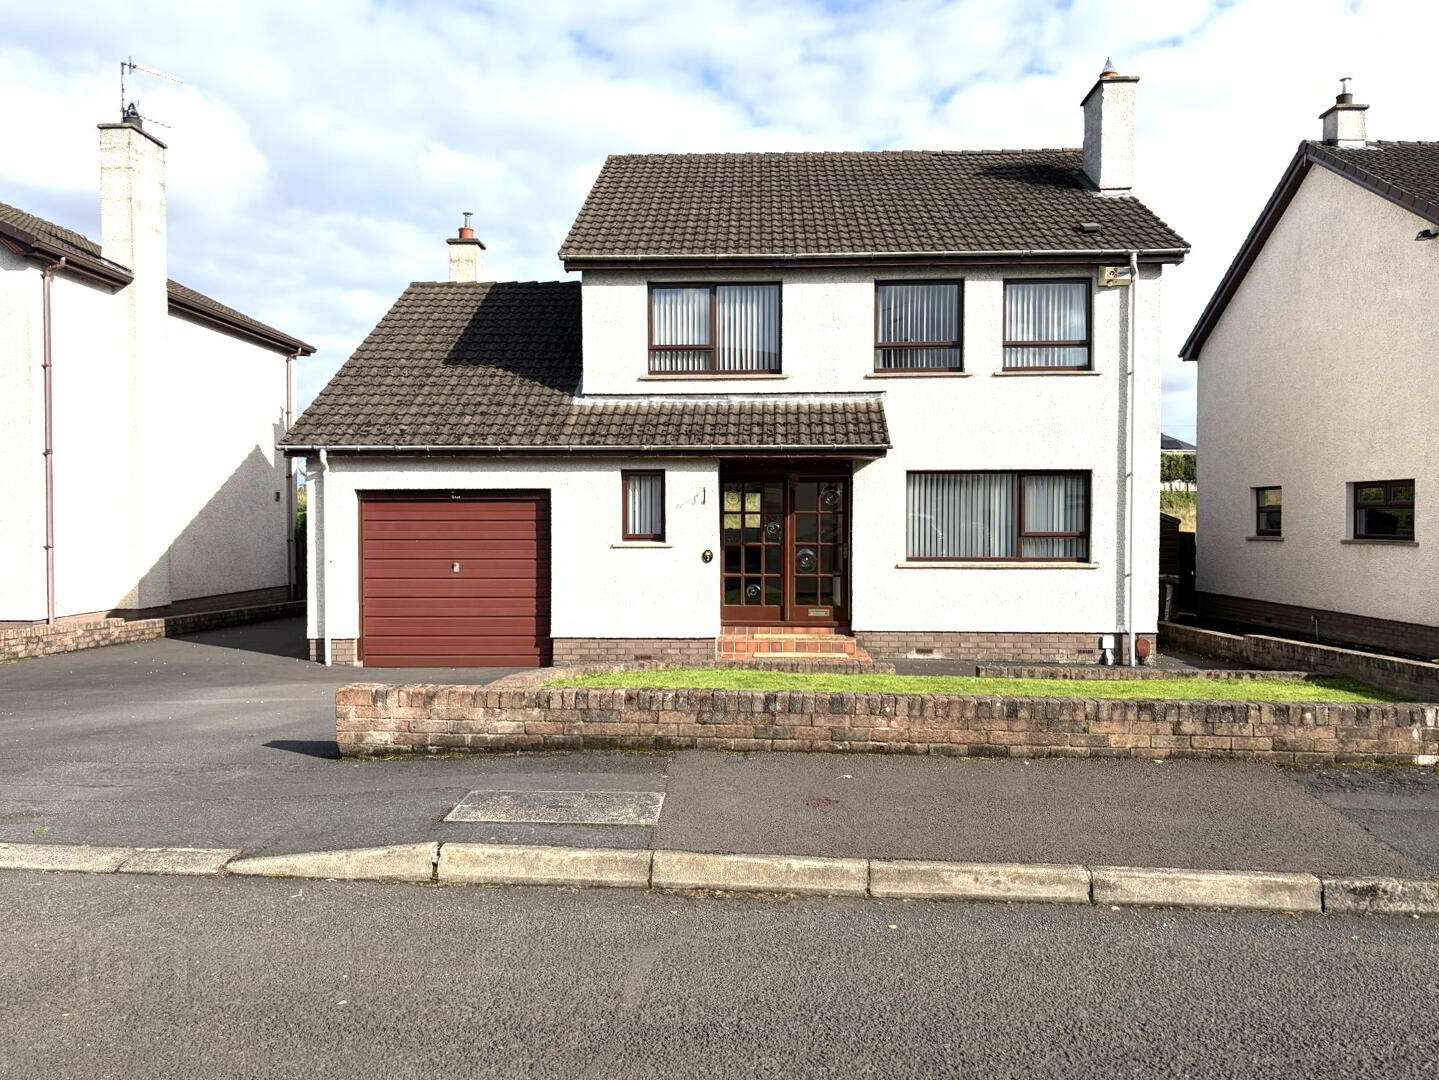
2 Bamber Avenue, Ballymena, BT43 5AW
3 Bed Detached House
Sale agreed
Property Overview
Status
Sale Agreed
Style
Detached House
Bedrooms
3
Bathrooms
2
Receptions
2
Property Features
Size
139.4 sq m (1,500 sq ft)
Tenure
Leasehold
Energy Rating
Heating
Oil
Broadband Speed Checker
*³
Property Financials
Price
Last listed at Offers Around £225,000
Rates
£1,908.59 pa*¹

Marketed by Rainey and Gregg
+44 28 2564 5225

Propertynews Currency Partner - helping you transfer money for property purchases in Ireland & Northern Ireland. Speak to an expert
Additional Information
Although in need of some modernisation, this spacious property offers huge potential as a family home, located in one of Ballymena’s most popular locations.
Found in a quiet cul-de-sac development of detached homes, the accommodation is well proportioned throughout, and includes cloakroom, two reception rooms, kitchen, utilty room with downstairs toilet and integral garage on the ground floor.The first floor comprises three double bedrooms and family bathroom.
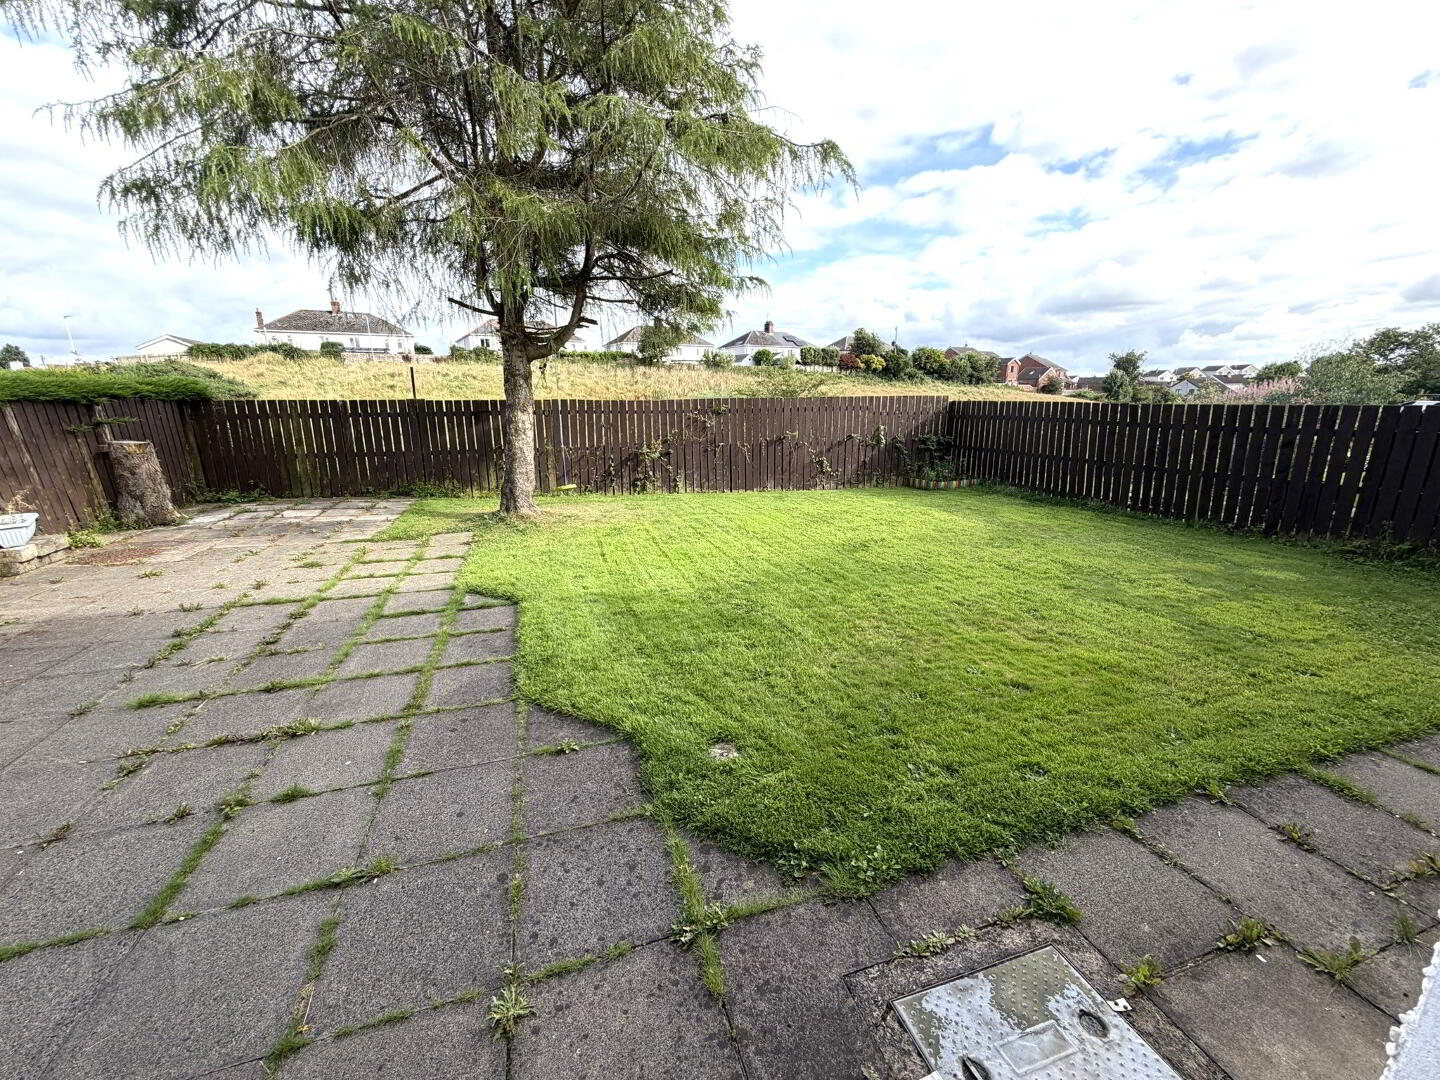
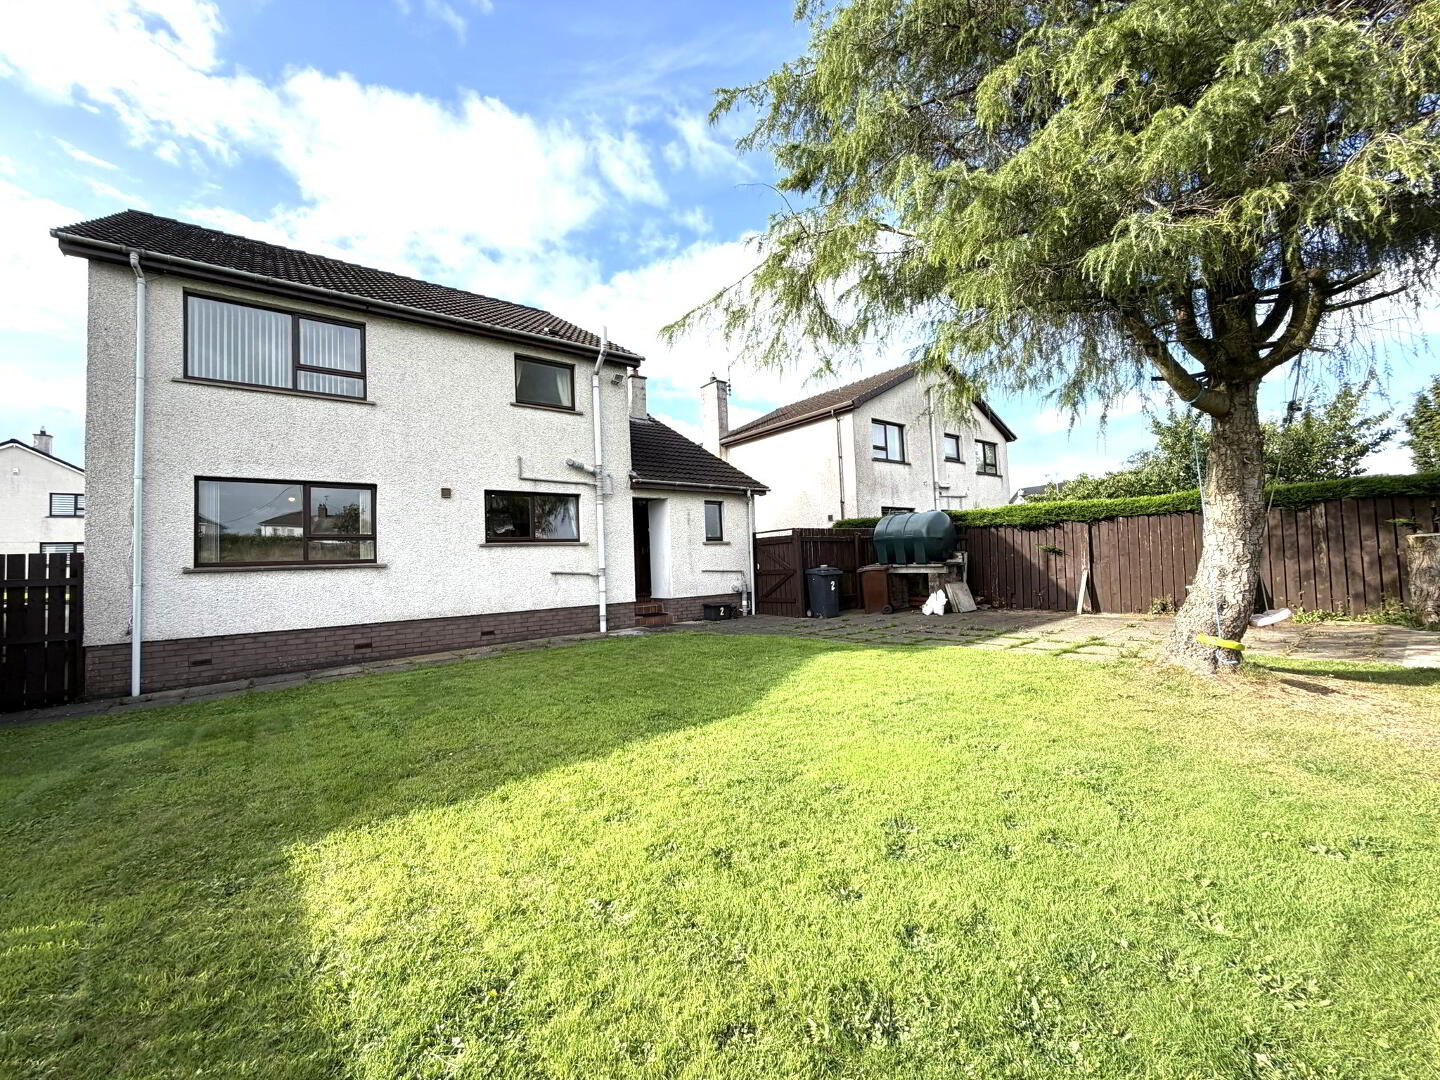
On a generous plot with off street parking and enclosed rear gardens, Bamber Avenue is well located at the top of the Ballymoney Road, within walking distance of town centre and schools, close to main commuter roads.
Purchased with no onward chain, this is an excellent opportunity to acquire a quality home in a much sought after area.
Please contact our office to arrange a viewing.
Ground floor
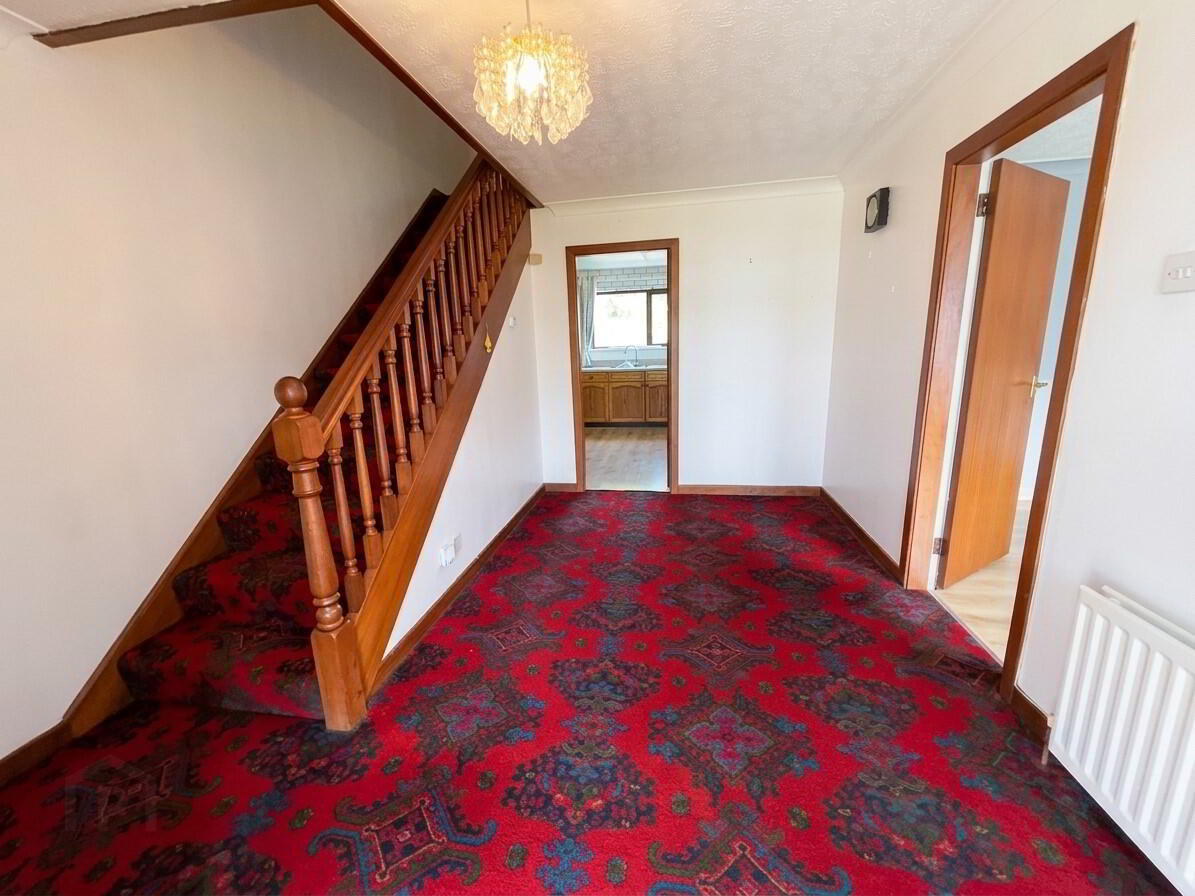
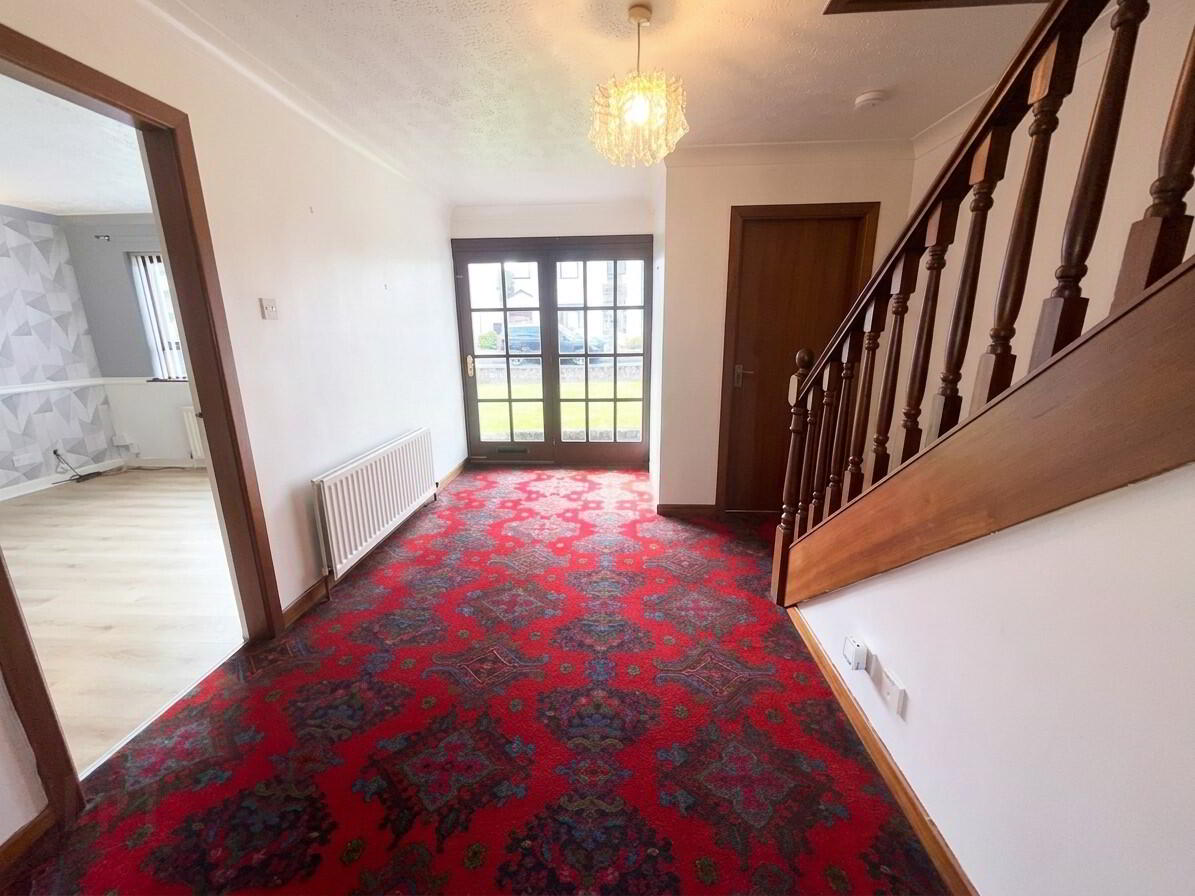
Hallway :- Mahogany balustrade staircase.
Cloakroom 1.95m x 1.37m (6’5” x 4’6”)
Lounge 4.99m x 3.49m (16’4’’ x 11’5’’) :- Includes tiled fireplace and hearth with marble inset. Laminate wooden flooring.
Dining room 3.48m x 3.48m (11’5” x 11’5”) :- Laminate wooden flooring.
Kitchen 3.54m x 3.28m (11’7’’ x 10’9’’) :- Includes range of eye and low level units. One and a quarter bowl stainless steel sink unit. Quartz effect worktops and up-stands. Space for cooker and fridge. Storage to under stairs. Laminate wooden flooring.
Utility room 3.28m x 3.02m (10’9” x 9’11”) :- Includes low level units. Stainless steel sink unit with splash back tiling. Plumbed for washing machine. Space for dryer. Laminate wooden flooring.
Downstairs Toilet 1.81m x 1.67m (5’’11” x 5’6”) :- Includes lfwc and whb. Part tiled walls.
Integral Garage 5.63m x 3.03m ( 18’6” x 9’11”) :- Up and over door.
First floor
Landing :- Fitted dresser. Shelved storage Hotpress. Access to loft.
Bedroom 1 3.45m x 3.45m (11’4” x 11’4”) :- Fitted slide robes. Laminate wooden flooring.
Bedroom 2 3.81m x 3.45m (12’6’’ x 11’4’’) :- Fitted slide robes. Laminate wooden flooring.
Bedroom 3 3.35m x 2.63m (11’0’’ x 8’8’’) :- Laminate wooden flooring.
Bathroom 2.25m x 1.81m (7’4’’ x 5’11’’) :- Includes three piece suite comprising lfwc, whb and bath. Chrome accessories including telephone taps to bath. Panelled quadrant shower cubicle. Part tiled walls.
External
Front :- Tarmac parking area. Laid in lawn.
Side :- Gated access to rear.
Rear :- Laid in lawn with flagged patio and walkway. Enclosed with wooden fencing.
- Hardwood double glazed windows
- Oil fired central heating system
- 1500 SQ FT (approx)
- Approximate rates calculation - £1,909
- Long leasehold assumed
- All measurements are approximate
- Viewing strictly by appointment only
- Free valuation and mortgage advice available
N.B. Please note that any services, heating system, or appliances have not been tested and no warranty can be given or implied as to their working order.
IMPORTANT NOTE
We endeavour to ensure our sales brochures are accurate and reliable. However, they should not be relied on as statements or representatives of fact and they do not constitute any part of an offer or contract. The seller does not make any representation or give any warranty in relation to the property and we have no authority to do so on behalf of the seller.
Travel Time From This Property

Important PlacesAdd your own important places to see how far they are from this property.
Agent Accreditations


Marketed by Rainey and Gregg
+44 28 2564 5225




