
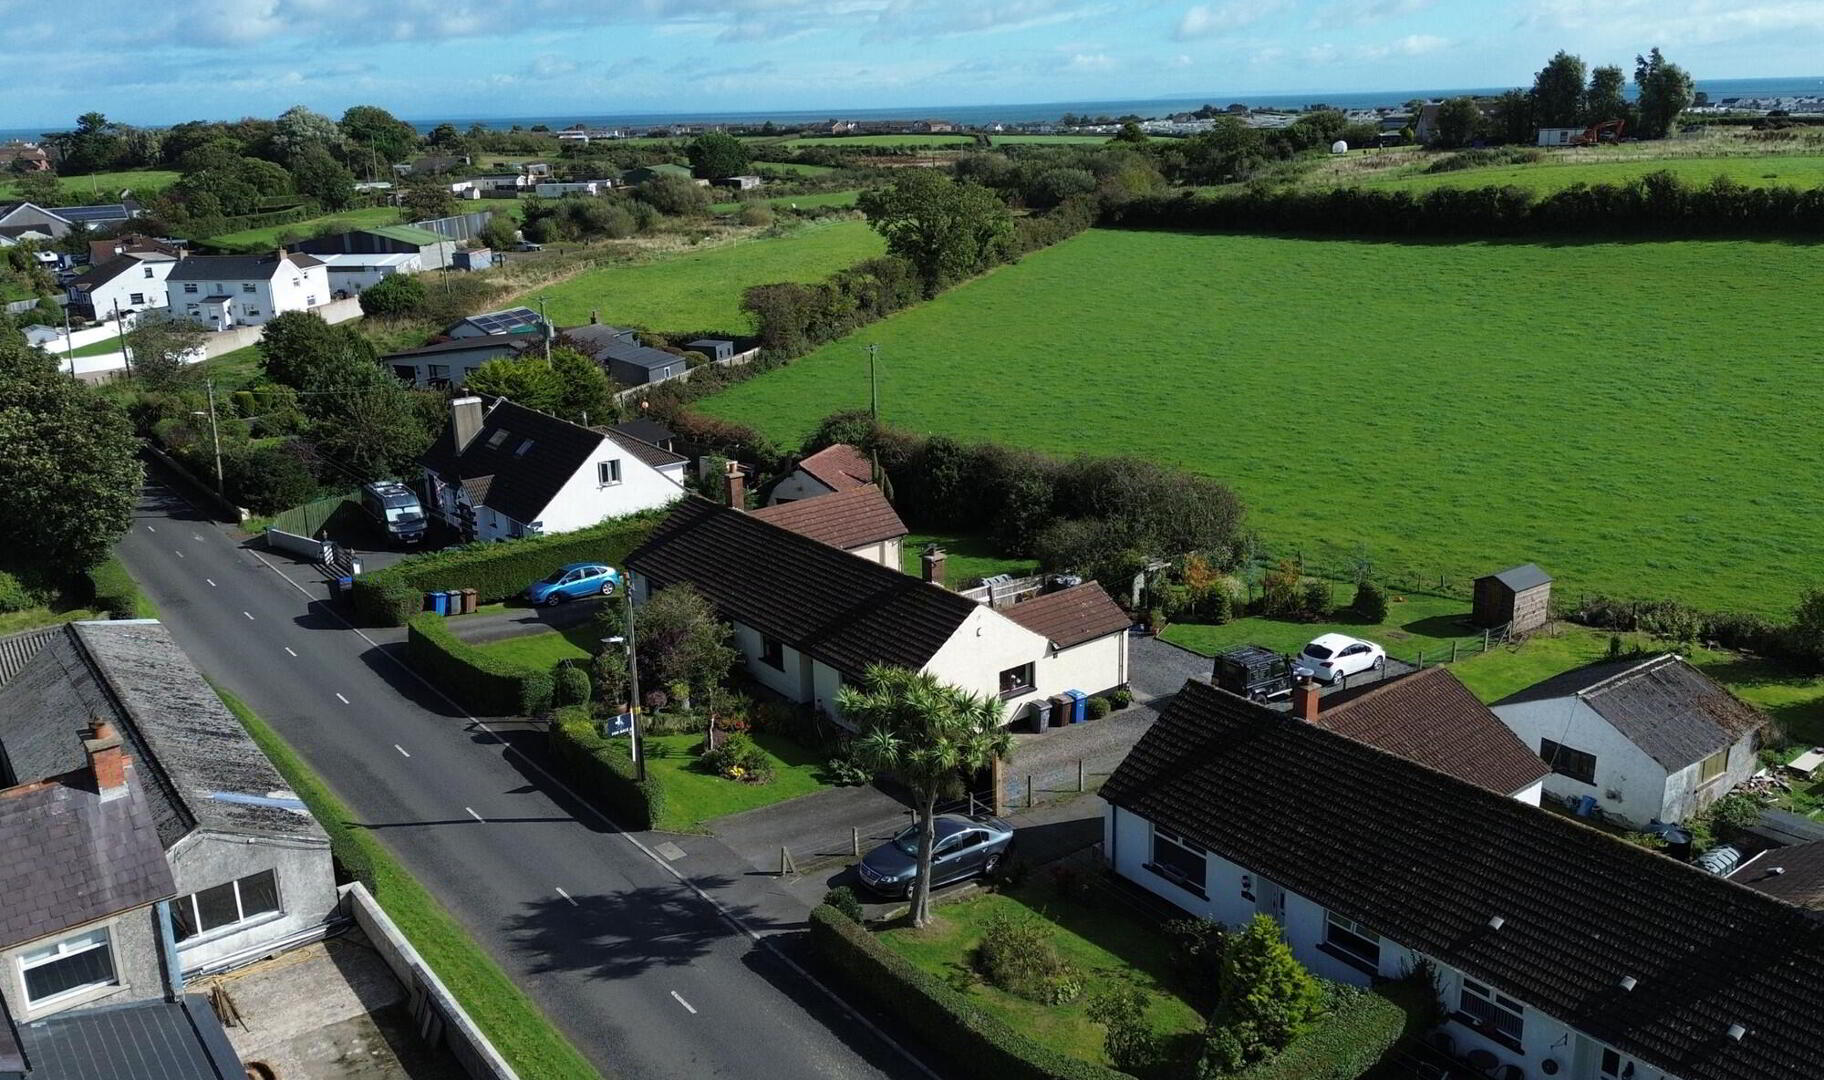
2 Ballybuttle Cottages, Abbey Road, Millisle, BT22 2EQ
2 Bed Semi-Detached Bungalow
Offers Around £190,000
Property Overview
Status
For Sale
Style
Semi-Detached Bungalow
Bedrooms
2
Bathrooms
1
Receptions
2
Property Features
Tenure
Not Provided
Energy Rating
Heating
Oil
Broadband Speed Checker
*³
Property Financials
Stamp Duty
Rates
£699.58 pa*¹
Typical Mortgage


Marketed by JK Estate Agents and Valuers
+44 28 4273 8112

Propertynews Currency Partner - helping you transfer money for property purchases in Ireland & Northern Ireland. Speak to an expert
Additional Information
- Beautifully presented Semi-Detached Bungalow
- Sought after 'Ballybuttle Cottages'
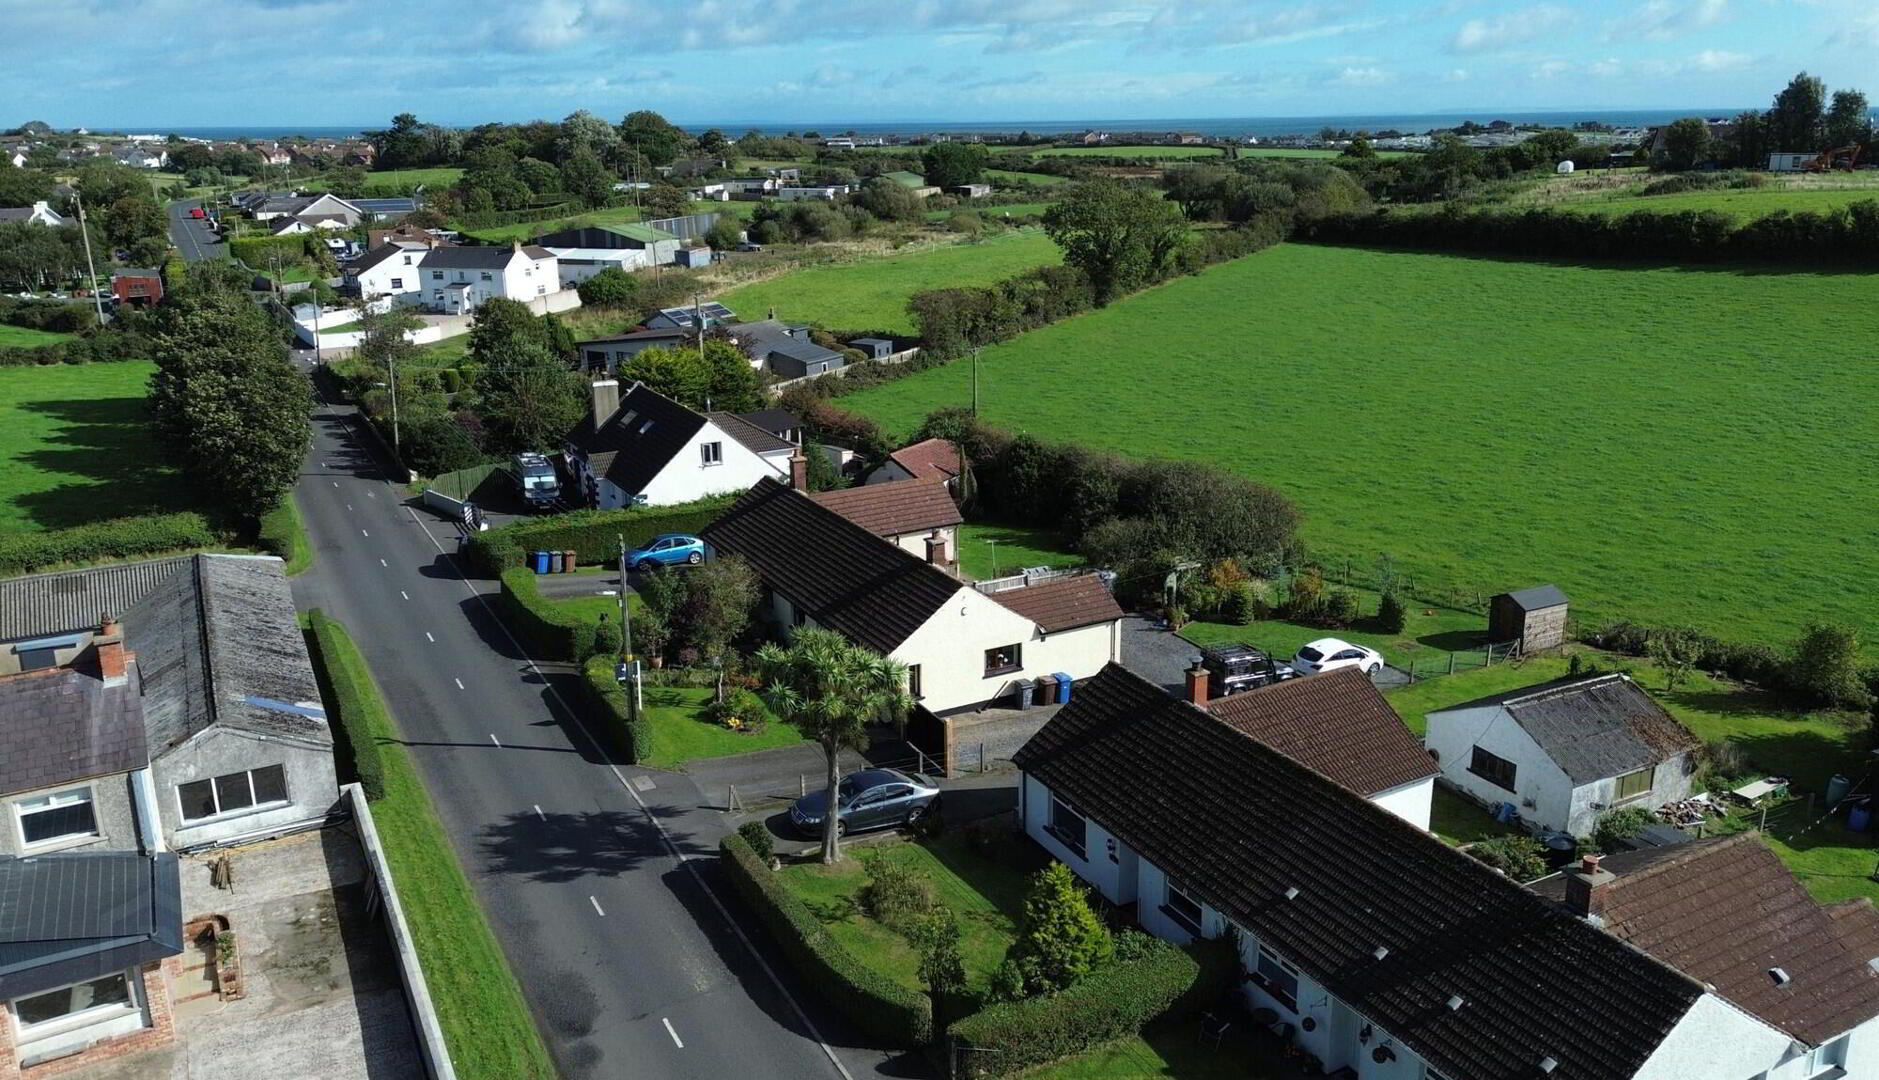
- Countryside location with fantastic open Countryside views to rear
- 2 Bedrooms
- Extended Lounge
- Kitchen/Dining with Utility off
- Shower Room
- Oil fired central heating/ uPVC double glazing
- Well maintained Gardens front and rear
- Tarmac Driveway/Parking
- Easy commute to neighbouring Villages and Towns
- Will appeal to wide variety of buyers
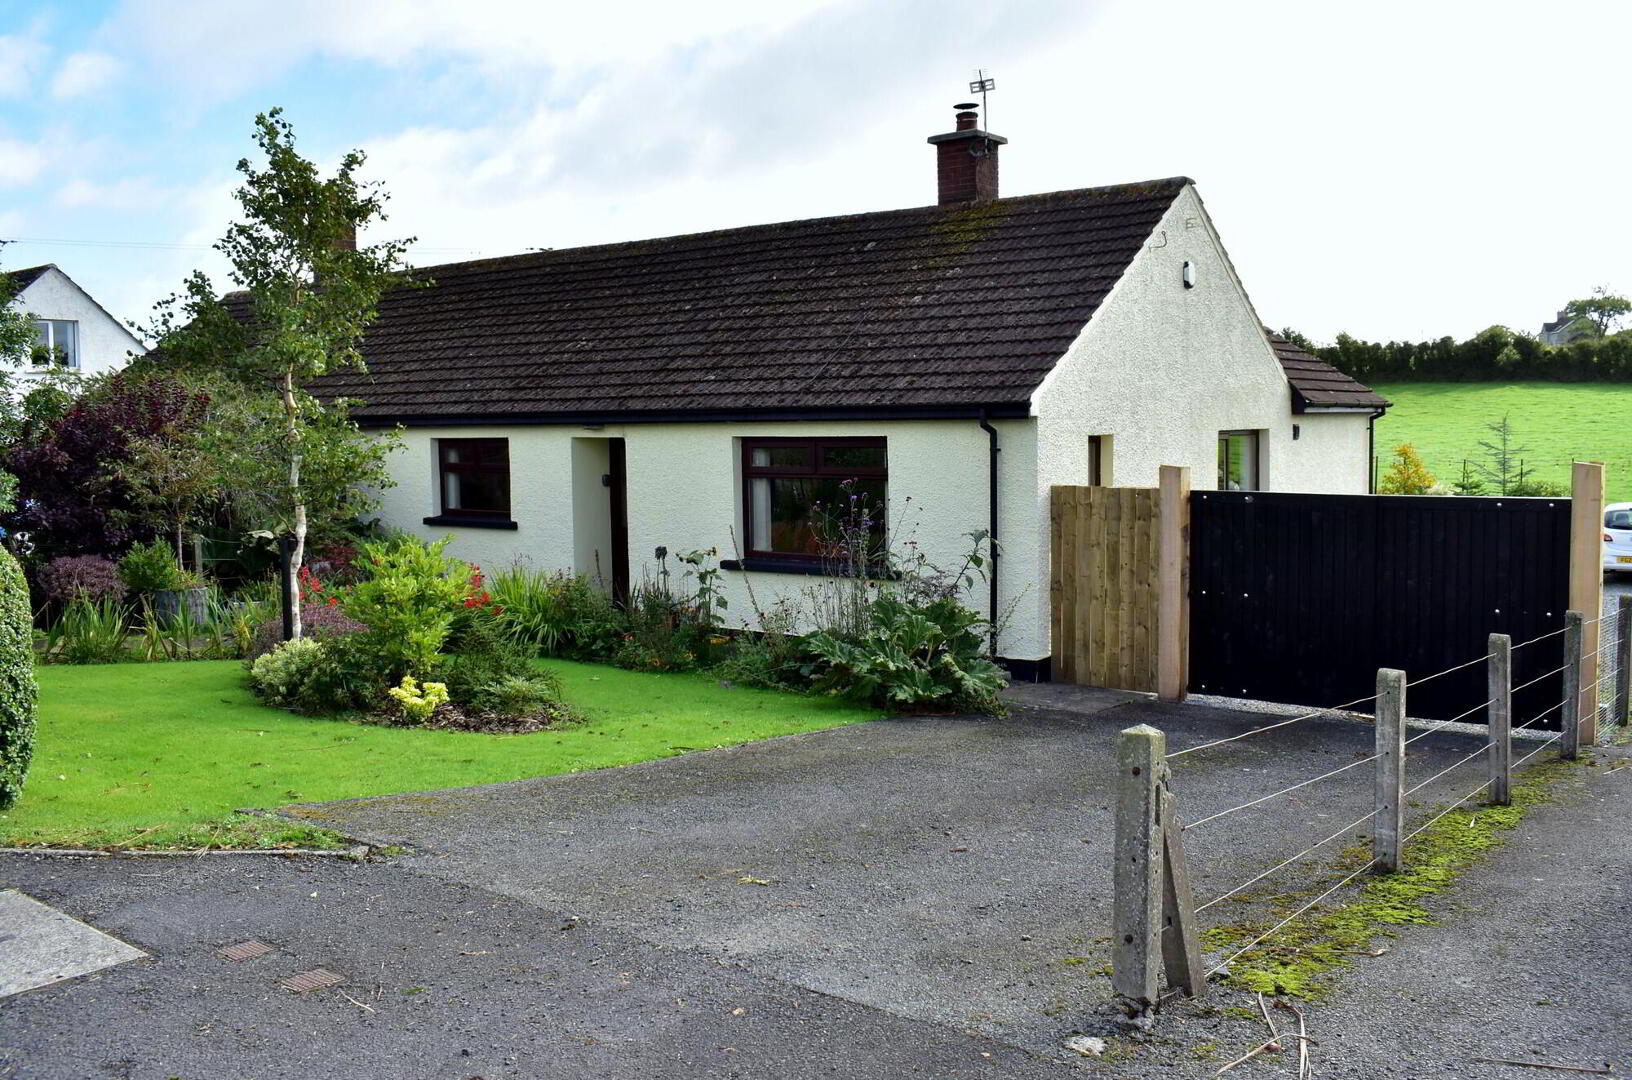
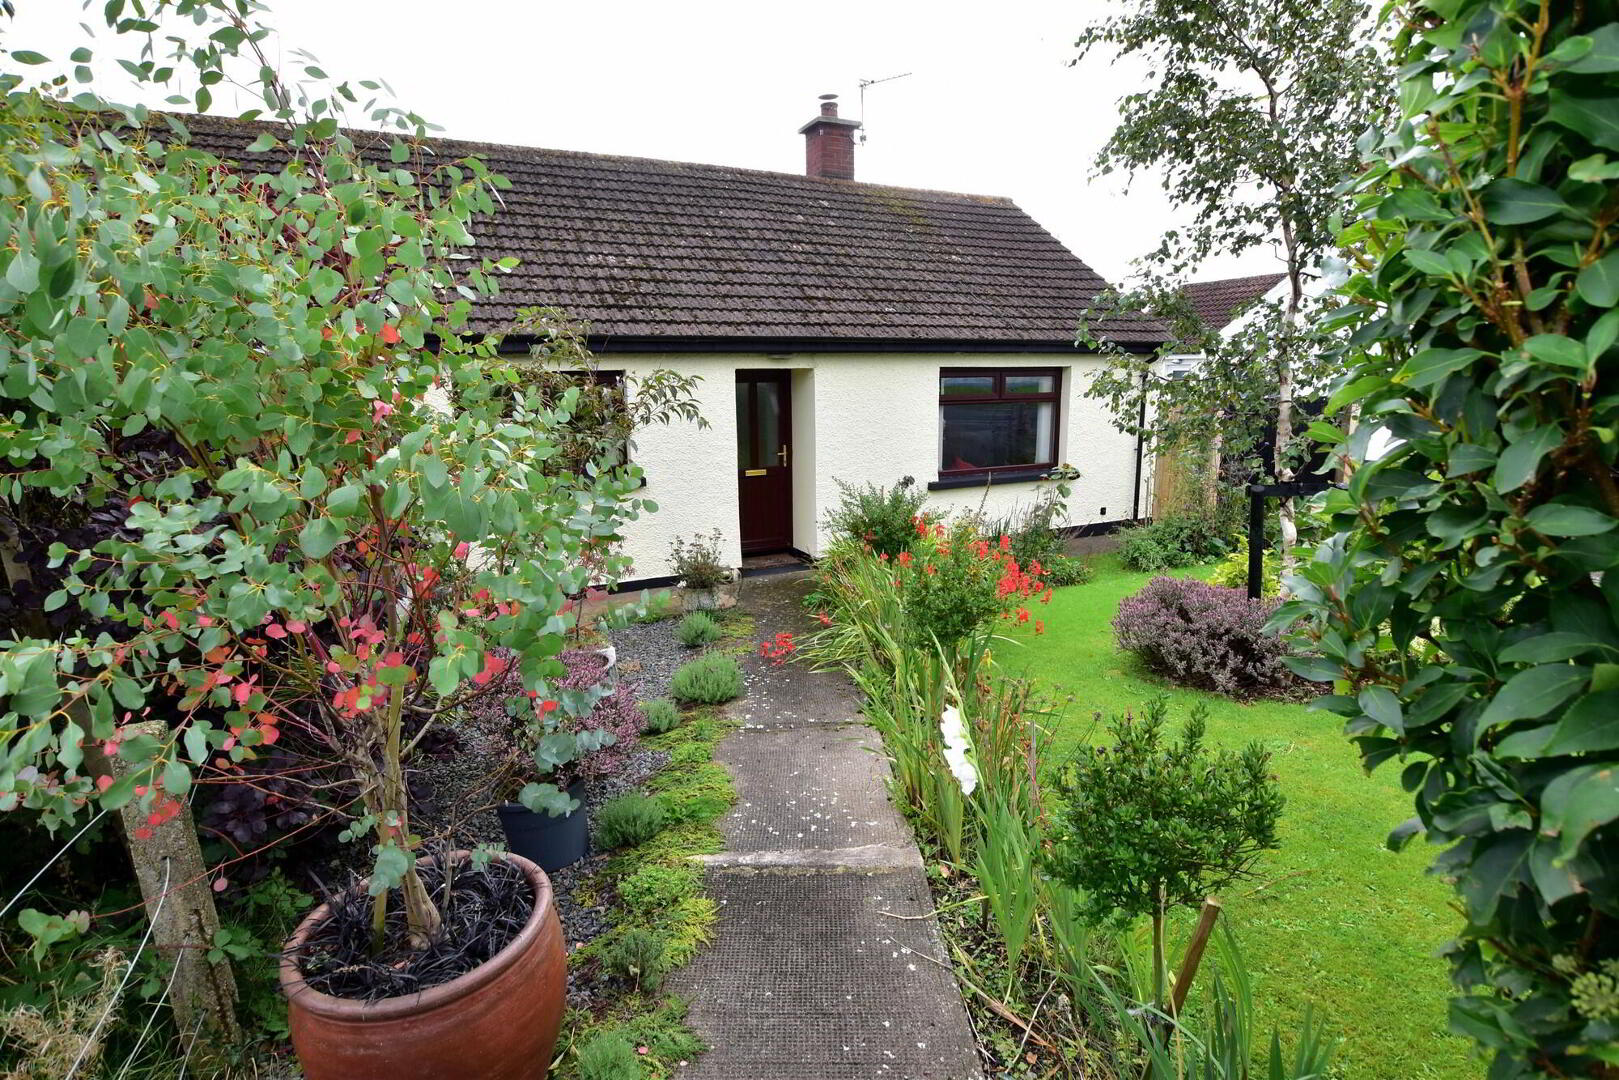
JK Estate Agents are delighted to present 2 Ballybuttle Cottages, a charming two-bedroom semi-detached bungalow situated in a peaceful countryside location on Abbey Road, Millisle, while remaining convenient to neighbouring villages and local amenities.
The property offers well-proportioned accommodation, including a spacious extended kitchen/dining area, utility room, shower room and useful storage. Further benefits include oil-fired central heating and uPVC double glazing.
Externally, the home enjoys well-maintained gardens to the front, a private enclosed rear garden, a tarmac driveway providing ample off-road parking, and an additional gated parking area to the rear.
An appealing countryside home offering space, privacy and plenty of potential.
Ground Floor
- Entrance Hall
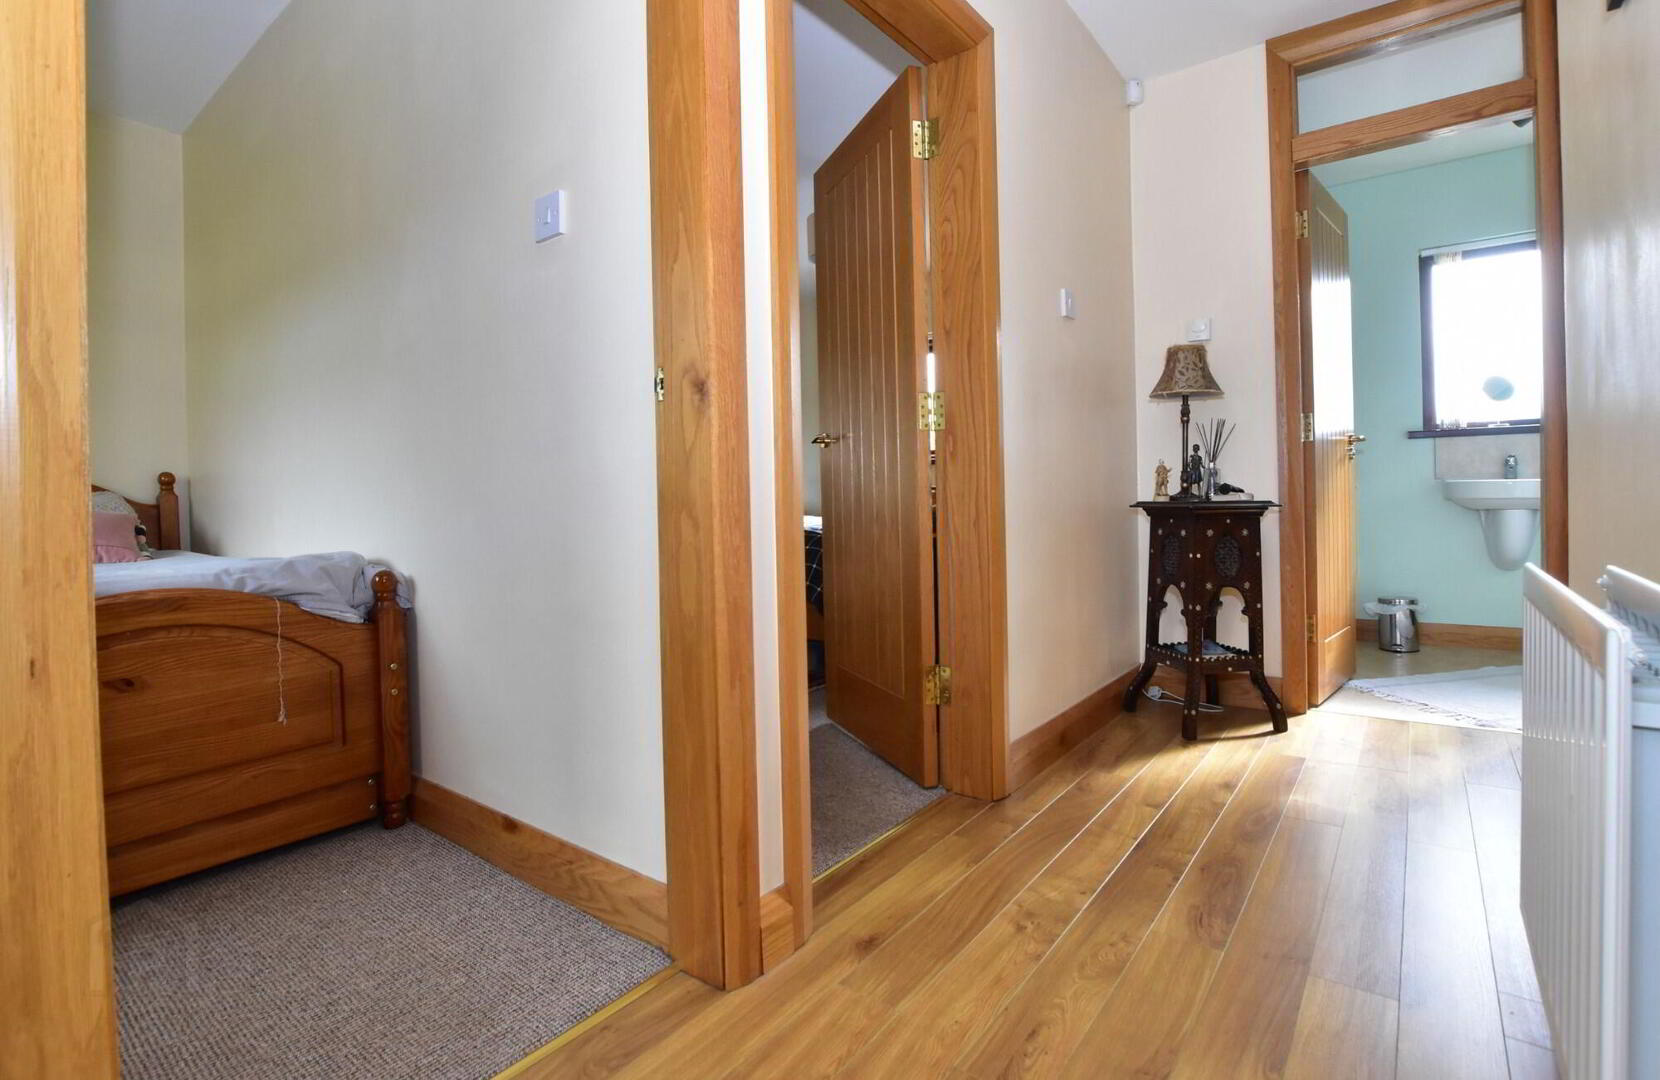
- Part double glazed uPVC door, oak effect flooring, double panel radiator, hot press.
- Lounge
- 4.5m x 3.12m (14'9 x 10'3)
Cast iron wood burning stove with brick fireplace with tiled hearth and wooden 'Sleeper' mantel, feature oak effect flooring, double panel radiator. - Kitchen/Dining
- 4.37m x 3.3m (14'4 x 10'10)
Overall. Excellent range of high and low level oak effect units with granite effect counter tops, single drainer stainless steel sink unit with mixer taps, electric hob with polished stainless steel extractor hood over and separate oven/grill, double panel radiator. - Rear Hall
- Part double glazed door, meter box.
- Utility Room
- 1.93m x 1.63m (6'4 x 5'4)
Plumbed for washing machine, Granite effect counter tops, single panel radiator. - Front Bedroom
- 3.35m x 1.96m (10'12 x 6'5)
Single panel radiator. - Rear Bedroom
- 3.89m x 3.1m (12'9 x 10'2)
Double panel radiator. - Shower Room
- 2.62m x 1.65m (8'7 x 5'5)
3 piece white suite comprising; fully tiled shower cubicle with electric 'Aqualisa' shower over, wall mounted wash hand basin, low flush WC. Double panel radiator.
Outside
- Beautiful mature front garden in lawns, trees, shrubs and flower beds wit concrete pathway. To the rear; generous garden laid in lawns with trees, shrubs with beautiful open countryside views. Concrete pathway, tarmac driveway/parking.
Travel Time From This Property

Important PlacesAdd your own important places to see how far they are from this property.
Agent Accreditations

Not Provided

Marketed by JK Estate Agents and Valuers
+44 28 4273 8112




