
UNDER OFFER
UNDER OFFER
UNDER OFFER
UNDER OFFER
UNDER OFFER
UNDER OFFER
UNDER OFFER
UNDER OFFER
UNDER OFFER
UNDER OFFER
UNDER OFFER
UNDER OFFER
UNDER OFFER
UNDER OFFER
UNDER OFFER
UNDER OFFER
UNDER OFFER
UNDER OFFER
UNDER OFFER
UNDER OFFER
UNDER OFFER
UNDER OFFER
UNDER OFFER
UNDER OFFER
UNDER OFFER
UNDER OFFER
UNDER OFFER
UNDER OFFER
UNDER OFFER
UNDER OFFER
UNDER OFFER
UNDER OFFER
UNDER OFFER
UNDER OFFER
UNDER OFFER
UNDER OFFER
UNDER OFFER
UNDER OFFER
UNDER OFFER
UNDER OFFER

UNDER OFFER

UNDER OFFER
UNDER OFFER
UNDER OFFER
UNDER OFFER
UNDER OFFER
UNDER OFFER
UNDER OFFER
UNDER OFFER
UNDER OFFER
UNDER OFFER
UNDER OFFER
UNDER OFFER
UNDER OFFER
UNDER OFFER
UNDER OFFER
UNDER OFFER
UNDER OFFER
UNDER OFFER
UNDER OFFER
UNDER OFFER
UNDER OFFER
UNDER OFFER
UNDER OFFER
UNDER OFFER
UNDER OFFER
UNDER OFFER
UNDER OFFER
UNDER OFFER
UNDER OFFER
UNDER OFFER
UNDER OFFER
UNDER OFFER
UNDER OFFER
UNDER OFFER
UNDER OFFER
UNDER OFFER
UNDER OFFER
UNDER OFFER
UNDER OFFER
UNDER OFFER
UNDER OFFER
UNDER OFFER
UNDER OFFER
UNDER OFFER
UNDER OFFER
UNDER OFFER
UNDER OFFER
UNDER OFFER
UNDER OFFER
UNDER OFFER
UNDER OFFER
UNDER OFFER
UNDER OFFER
UNDER OFFER
UNDER OFFER
UNDER OFFER
UNDER OFFER
UNDER OFFER
UNDER OFFER
UNDER OFFER
UNDER OFFER
UNDER OFFER
UNDER OFFER
UNDER OFFER
UNDER OFFER
UNDER OFFER
UNDER OFFER
UNDER OFFER
UNDER OFFER
UNDER OFFER
UNDER OFFER
UNDER OFFER
UNDER OFFER
UNDER OFFER
UNDER OFFER
UNDER OFFER
UNDER OFFER
UNDER OFFER
UNDER OFFER
UNDER OFFER
UNDER OFFER
UNDER OFFER
UNDER OFFER
UNDER OFFER
UNDER OFFER
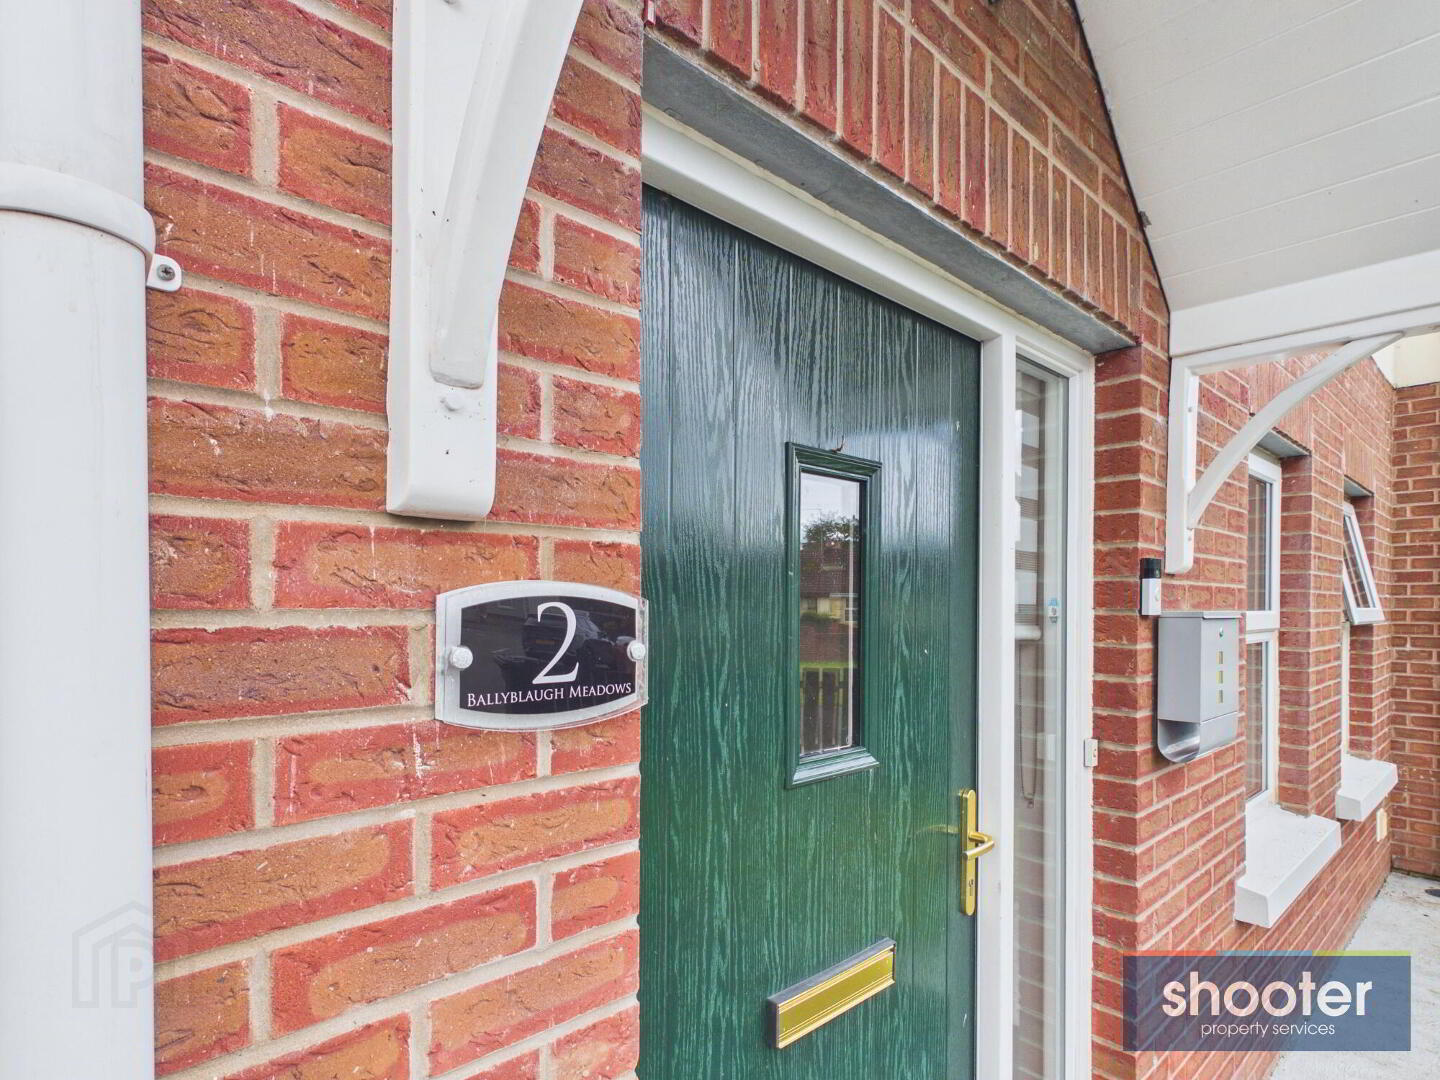
2 Ballyblaugh Meadows, Glen, Newry, BT34 1FE
3 Bed Semi-Detached House
Offers Over £240,000
Property Overview
Status
Under Offer
Style
Semi-Detached House
Bedrooms
3
Bathrooms
2
Receptions
1
Property Features
Tenure
Not Provided
Heating
Oil
Broadband Speed Checker
*³
Property Financials
Stamp Duty
Rates
£1,055.80 pa*¹
Typical Mortgage

Marketed by Shooter Property Services (Newry)
+44 28 3026 0565

Propertynews Currency Partner - helping you transfer money for property purchases in Ireland & Northern Ireland. Speak to an expert
Additional Information
- Three Bedroom Semi-Detached
- Oil Fired Central Heating
- PVC Double Glazed Windows
- Carpets, Curtains & Blinds Included
- High Energy Efficiency Rating
- Excellent Decorative Order & Beautifully Maintained By Current Owners
- Large Private Rear Garden, Ideal For Families & Social Gatherings
- Peaceful Countryside Setting With Easy Access To The A1 Dual Carriageway
- Only 8 miles From Banbridge Town & 8.8 miles From Newry City
- Plus Numerous Other Unique Features
Modern Living With A Rural Twist
This spacious and beautifully presented three-bedroom semi-detached residence offers bright, contemporary family accommodation finished to an exceptional standard. Ideally located in the quiet rural village of Glen, the property also benefits from convenient access to the A1 motorway, Banbridge Town and Newry City, making it perfectly suited for modern family living. Occupying a prime position, this home combines comfort, style, and practicality, and is sure to appeal to a wide range of purchasers. Early internal viewing is highly recommended by the selling agent to fully appreciate the quality and distinctive features this outstanding property has to offer.
- Entrance Hall
- Composite front door with side screen. Wainscotting wall panelling. Feature glass balustrades. Telephone point and ceramic tiled floor.
- W.C. 6' 3'' x 4' 3'' (1.91m x 1.29m)
- Toilet and vanity wash hand basin. Extractor fan and ceramic tiled floor.
- Living Room 12' 5'' x 13' 9'' (3.79m x 4.18m)
- Dimplex built-in electric fire. Television point. Laminate floor. Open plan, leading into..
- Kitchen / Dining 12' 6'' x 16' 1'' (3.81m x 4.90m)
- Modern range of high and low level units incorporating touch hob, extractor fan, oven, grill and space for an American Style fridge-freezer. Kitchen island with sink unit, dishwasher and breakfast bar. Ceramic tiled floor and part tiled walls.
- Utility Room 6' 4'' x 8' 0'' (1.93m x 2.43m)
- High and low level units with space for washing machine and tumble dryer. Hardwood door to rear.
- Landing
- Hotpress off. Wainscotting wall panelling and feature glass balustrades.
- Bedroom 1 12' 4'' x 11' 5'' (3.77m x 3.49m)
- Television point. Laminate floor.
- Ensuite 6' 9'' x 5' 10'' (2.06m x 1.79m)
- Toilet, pedestal wash hand basin and shower. Extractor fan. Ceramic tiled floor and walls.
- Bedroom 2 10' 6'' x 12' 1'' (3.19m x 3.69m)
- Television point and aerial. Laminate floor.
- Bedroom 3 8' 4'' x 8' 8'' (2.54m x 2.63m)
- Built-in closet. Television point. Laminate floor.
- Bathroom 6' 6'' x 9' 7'' (1.97m x 2.91m)
- Toilet, vanity wash hand basin, bath, shower with Triton electric shower unit. Extractor fan. Ceramic tiled floor and walls.
- External
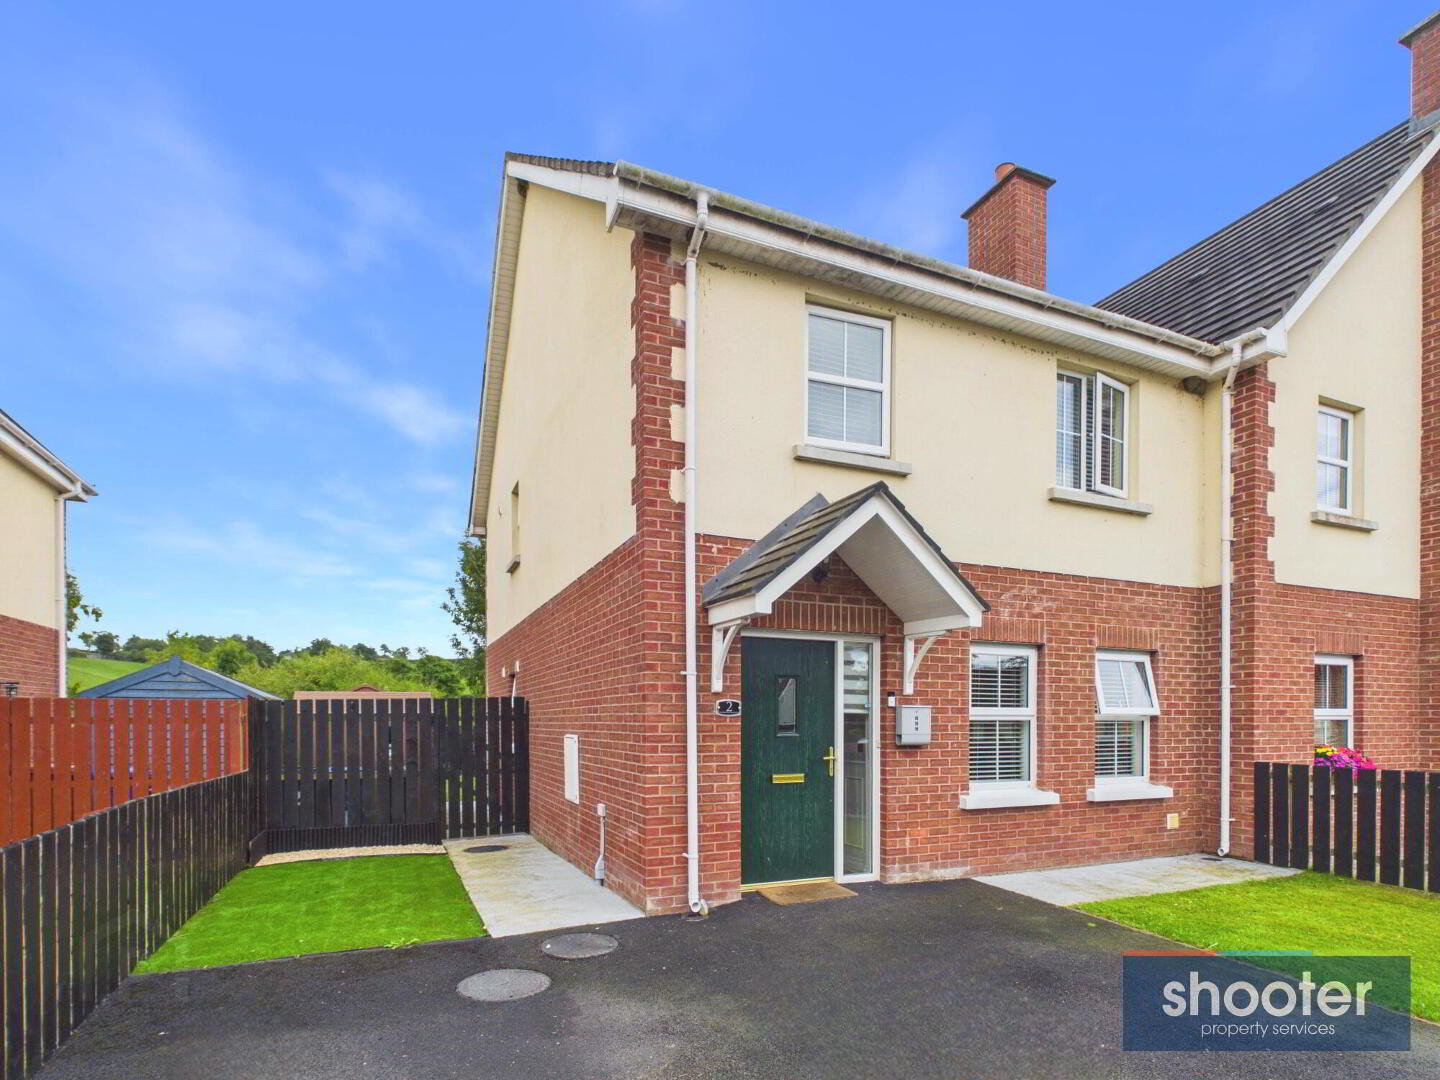
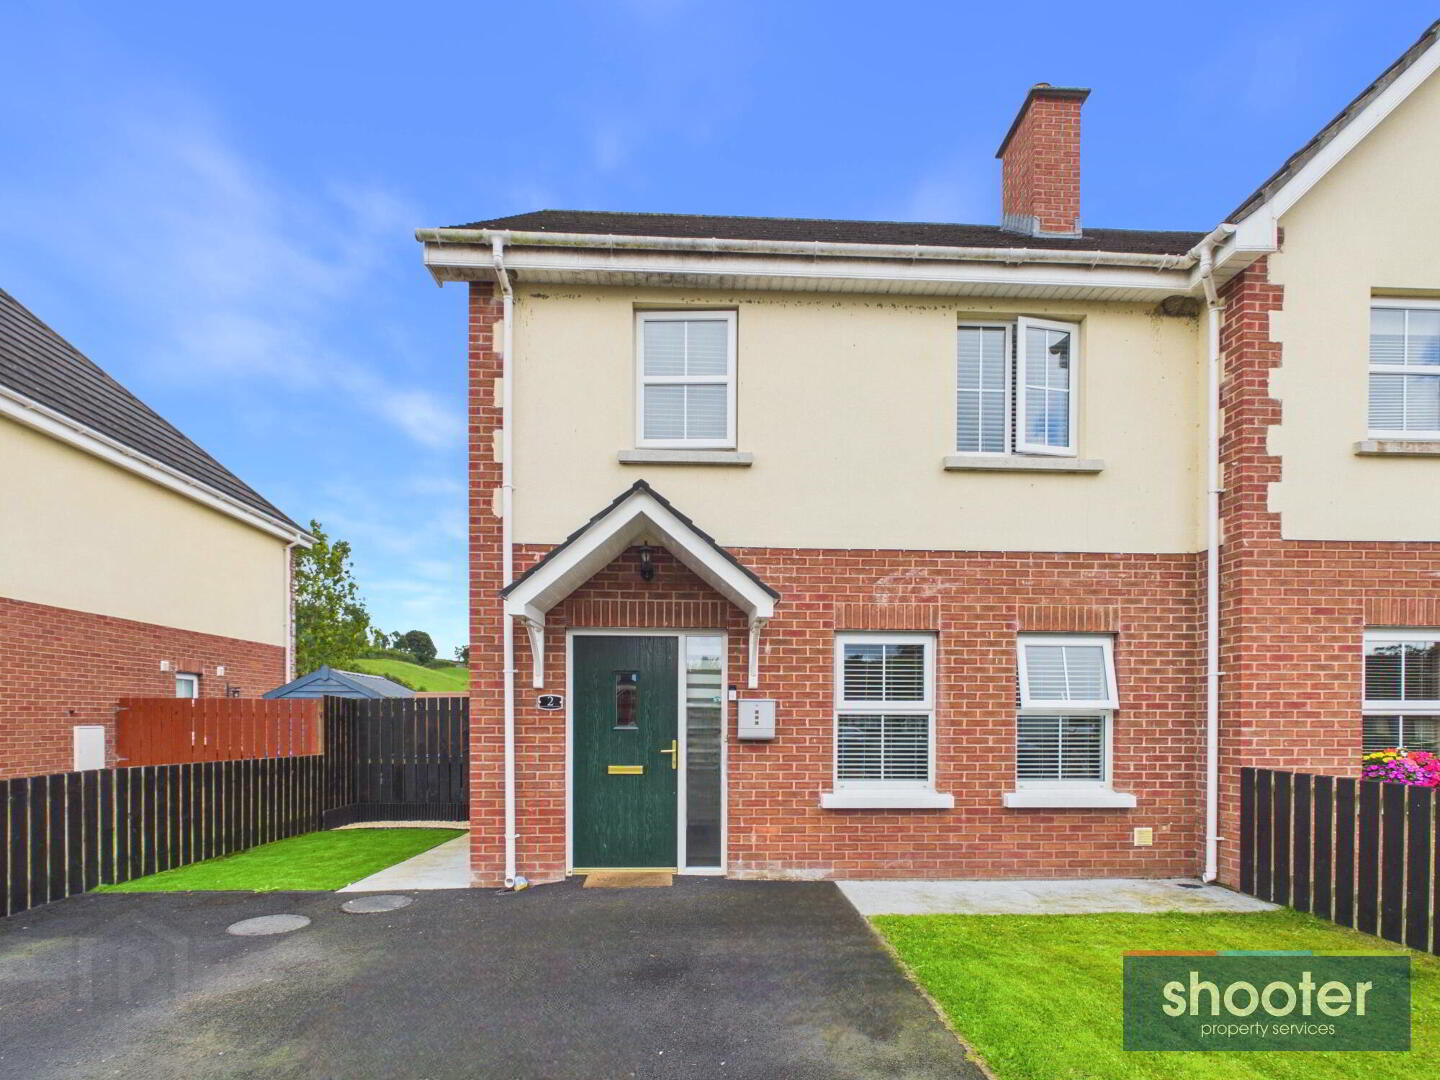
- Tarmacadam driveway with parking to front. Entrance canopy and post box. Grass lawn to front and artificial grass lawn to side. Gated side entrance to enclosed rear garden. Bin area. Garden sheds. Roof canopy and paved patio area. Large lawn with shrubs and apple tree. Outside electric socket, water tap and lights.
Travel Time From This Property

Important PlacesAdd your own important places to see how far they are from this property.
Agent Accreditations




Marketed by Shooter Property Services (Newry)
+44 28 3026 0565




