SALE AGREED
SALE AGREED
SALE AGREED
SALE AGREED
SALE AGREED
SALE AGREED
SALE AGREED
SALE AGREED
SALE AGREED
SALE AGREED
SALE AGREED
SALE AGREED
SALE AGREED
SALE AGREED
SALE AGREED
SALE AGREED
SALE AGREED
SALE AGREED
SALE AGREED
SALE AGREED
SALE AGREED
SALE AGREED
SALE AGREED
SALE AGREED
SALE AGREED
SALE AGREED
SALE AGREED
SALE AGREED
SALE AGREED
SALE AGREED
SALE AGREED
SALE AGREED
SALE AGREED
SALE AGREED
SALE AGREED
SALE AGREED
SALE AGREED
SALE AGREED
SALE AGREED
SALE AGREED
SALE AGREED
SALE AGREED
SALE AGREED
SALE AGREED
SALE AGREED
SALE AGREED
SALE AGREED
SALE AGREED
SALE AGREED
SALE AGREED
SALE AGREED
SALE AGREED
SALE AGREED
SALE AGREED
SALE AGREED
SALE AGREED
SALE AGREED
SALE AGREED
SALE AGREED
SALE AGREED
SALE AGREED
SALE AGREED
SALE AGREED
2 Ava Parade, Ormeau, Belfast, BT7 3BU
3 Bed Semi-Detached House
Sale agreed
Property Overview
Status
Sale Agreed
Style
Semi-Detached House
Bedrooms
3
Bathrooms
1
Receptions
1
Property Features
Tenure
Not Provided
Energy Rating
Heating
Gas
Broadband Speed Checker
*³
Property Financials
Price
Last listed at Asking Price £214,950
Rates
£1,155.87 pa*¹

Marketed by Ulster Property Sales (Forestside)
+44 28 9064 1264

Propertynews Currency Partner - helping you transfer money for property purchases in Ireland & Northern Ireland. Speak to an expert
Additional Information
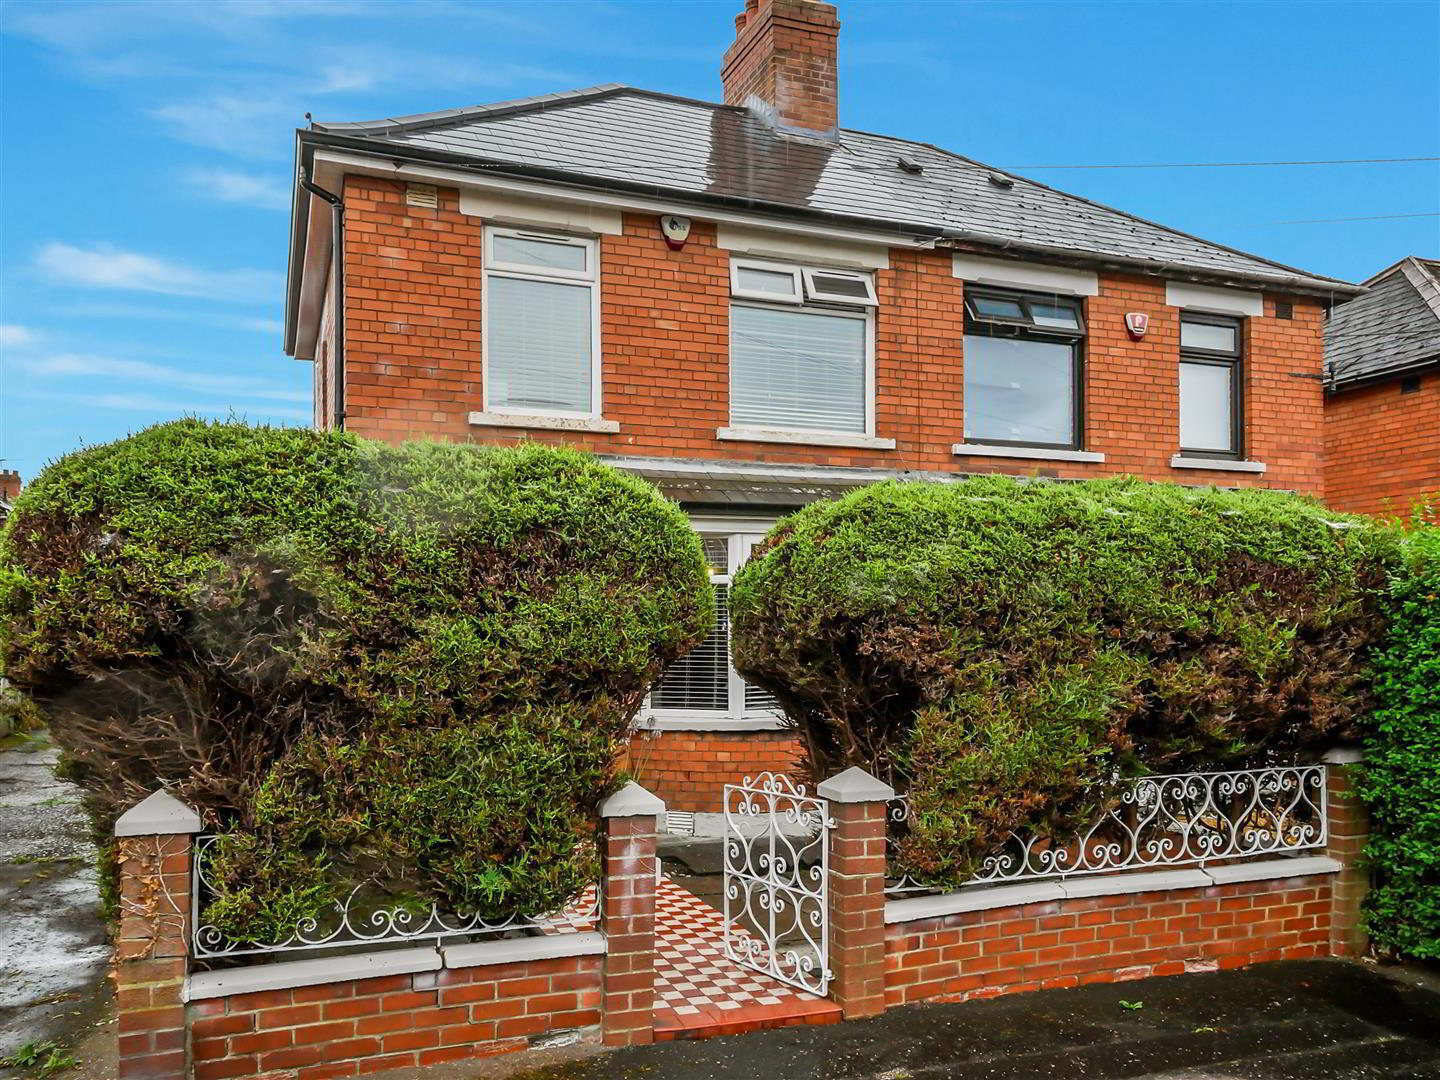
- Semi Detached Home
- Three Bedrooms
- Lounge Open To Dining Room
- Modern Fitted Kitchen
- White Bathroom Suite
- Gas Heating
- Double Glazing
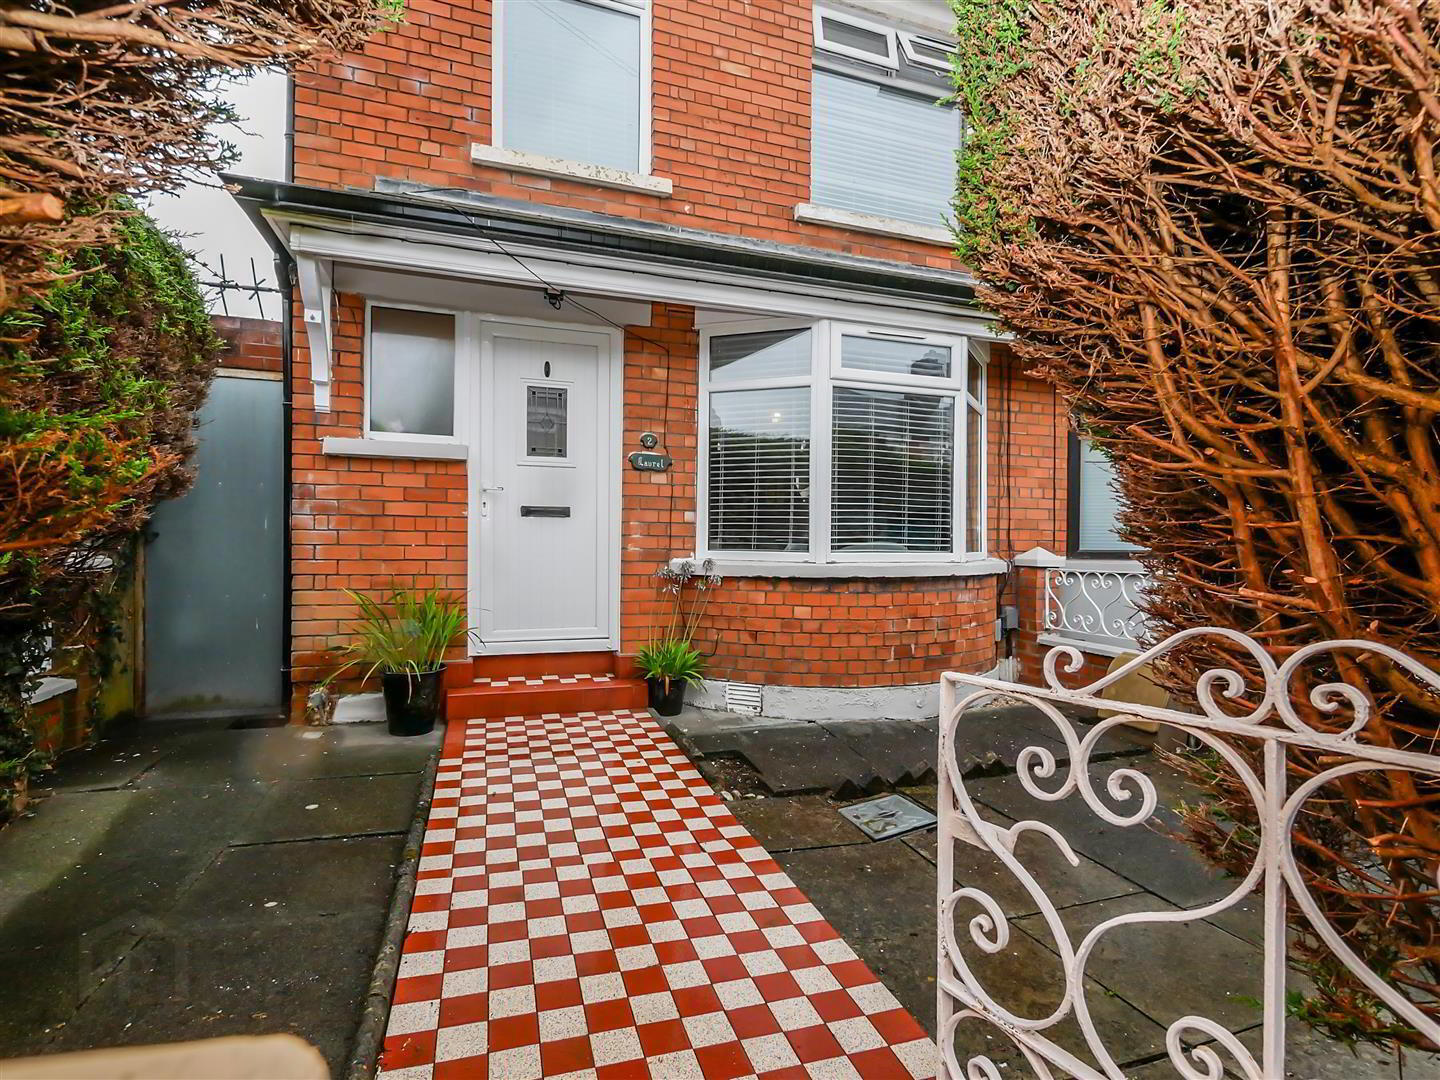
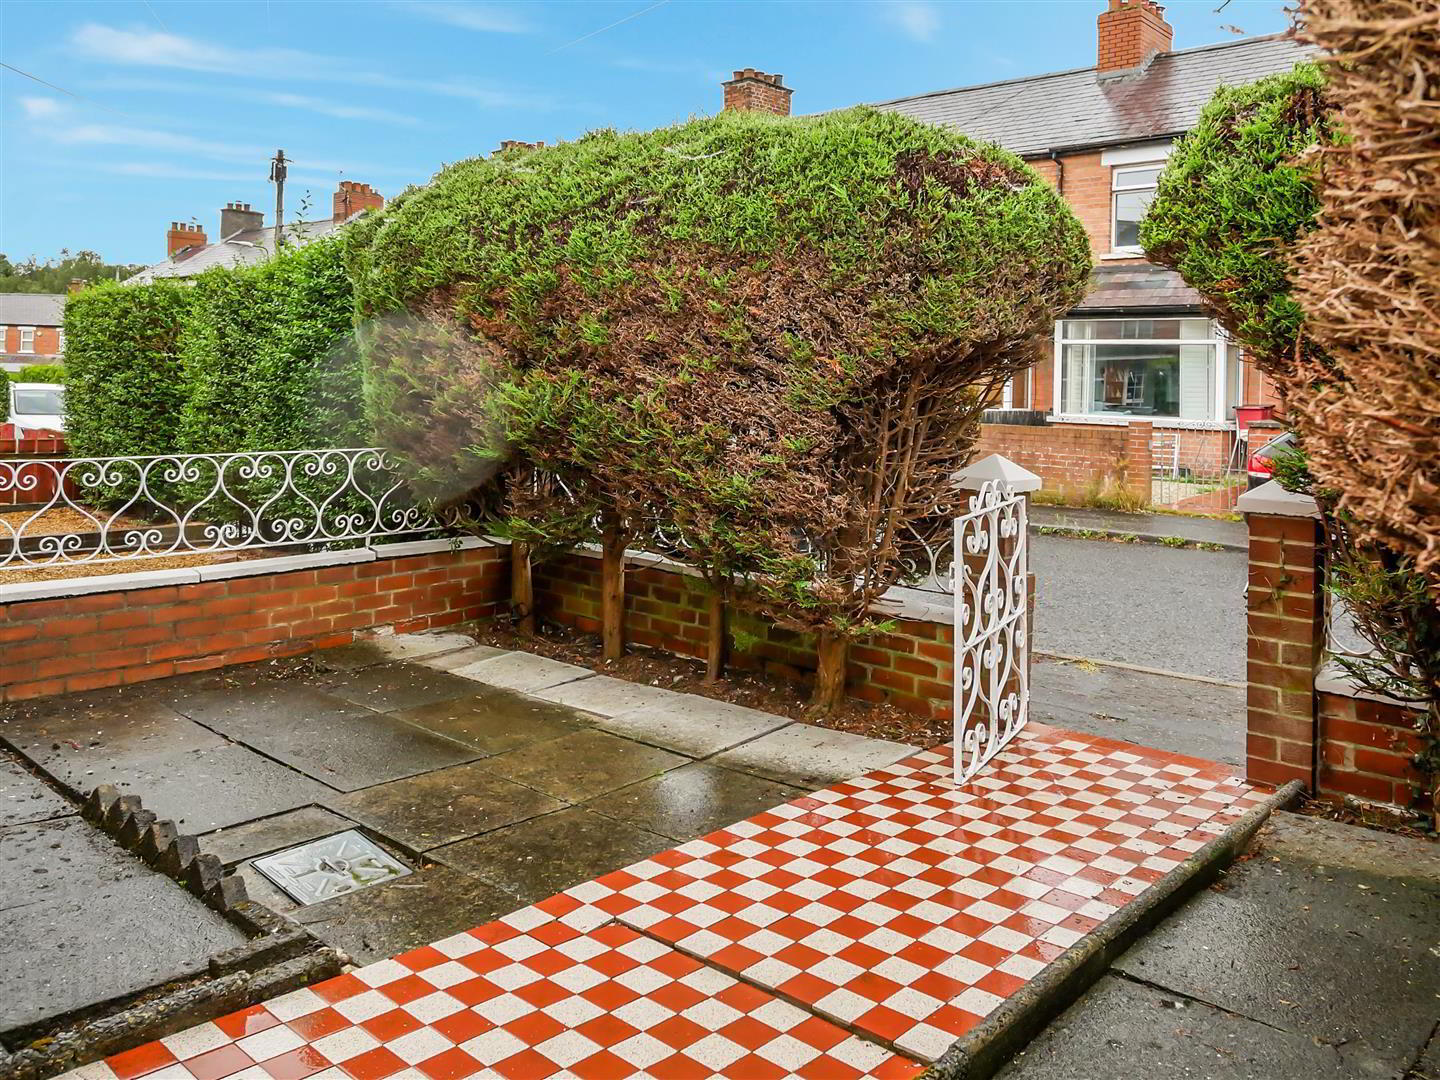
- Easily Maintained Area to Front
- Enclosed Rear Yard
- Excellent First Time Purchase
Excellent transport links provide easy access to Belfast City Centre, while Queen’s University and the popular Stranmillis Village are also within walking distance.
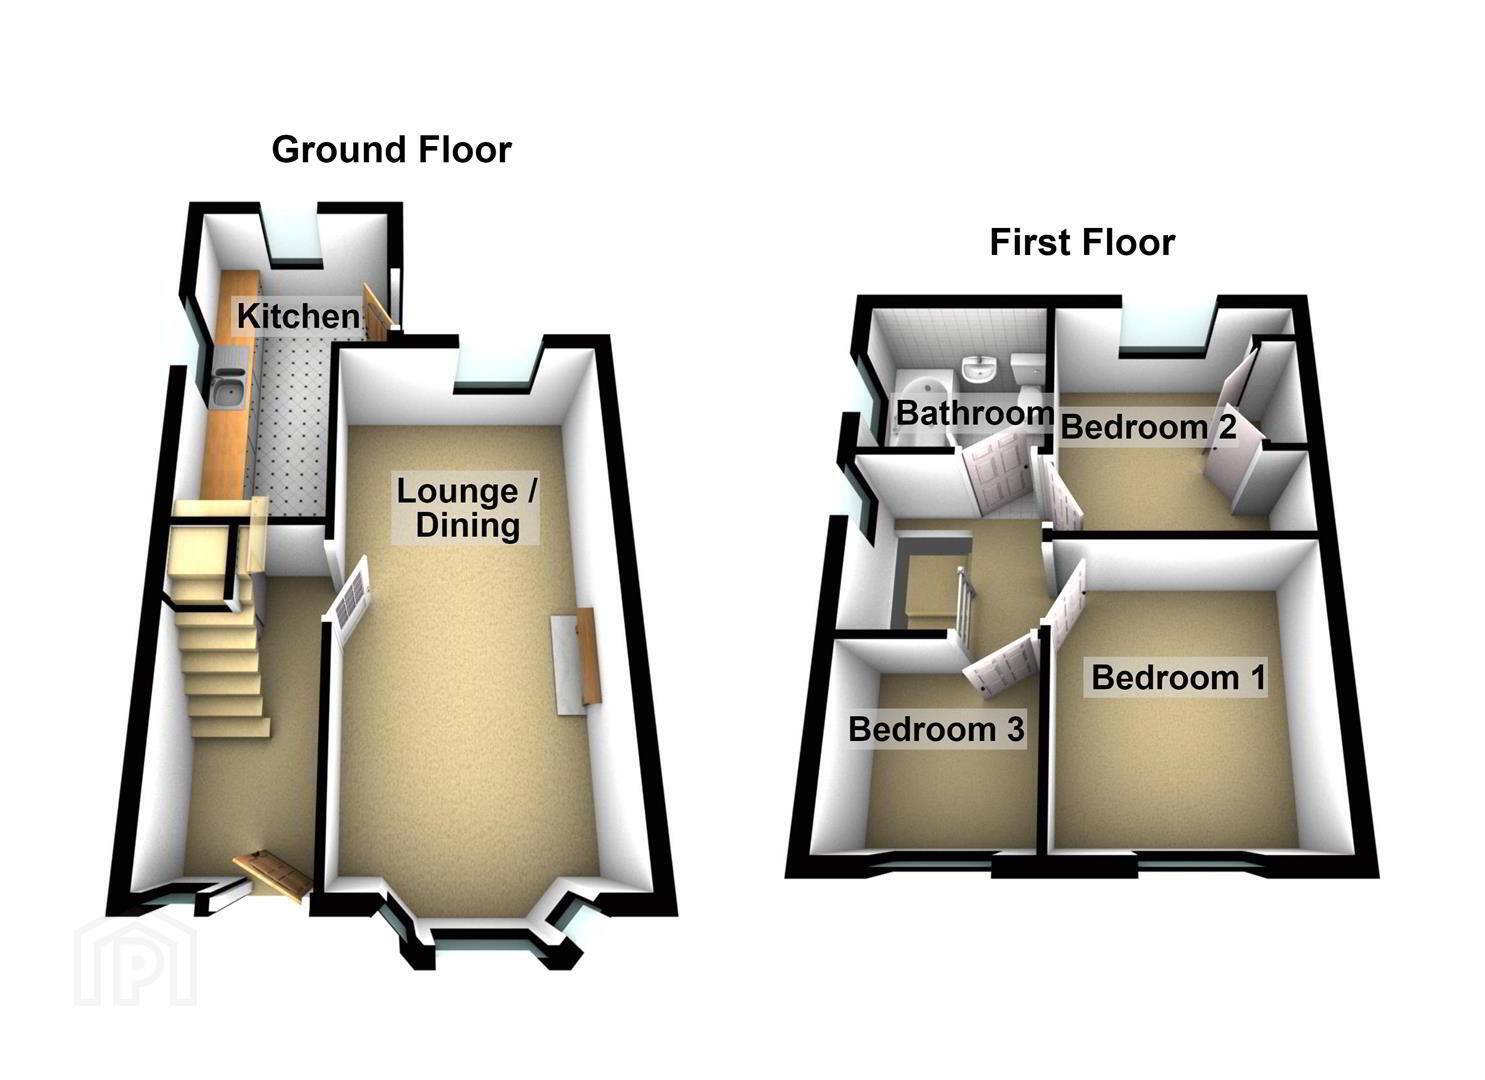
Internally, the property offers well-proportioned and spacious accommodation throughout. The ground floor comprises a welcoming lounge open to the dining area, together with a modern fitted kitchen. Upstairs, there are three well-sized bedrooms and a contemporary white bathroom suite.
Further benefits include gas-fired central heating, double glazing and an enclosed rear yard, ideal BBQ space when the weather permits.
An excellent opportunity for first-time buyers, young professionals or investors, this attractive home combines comfortable accommodation with a highly convenient location.
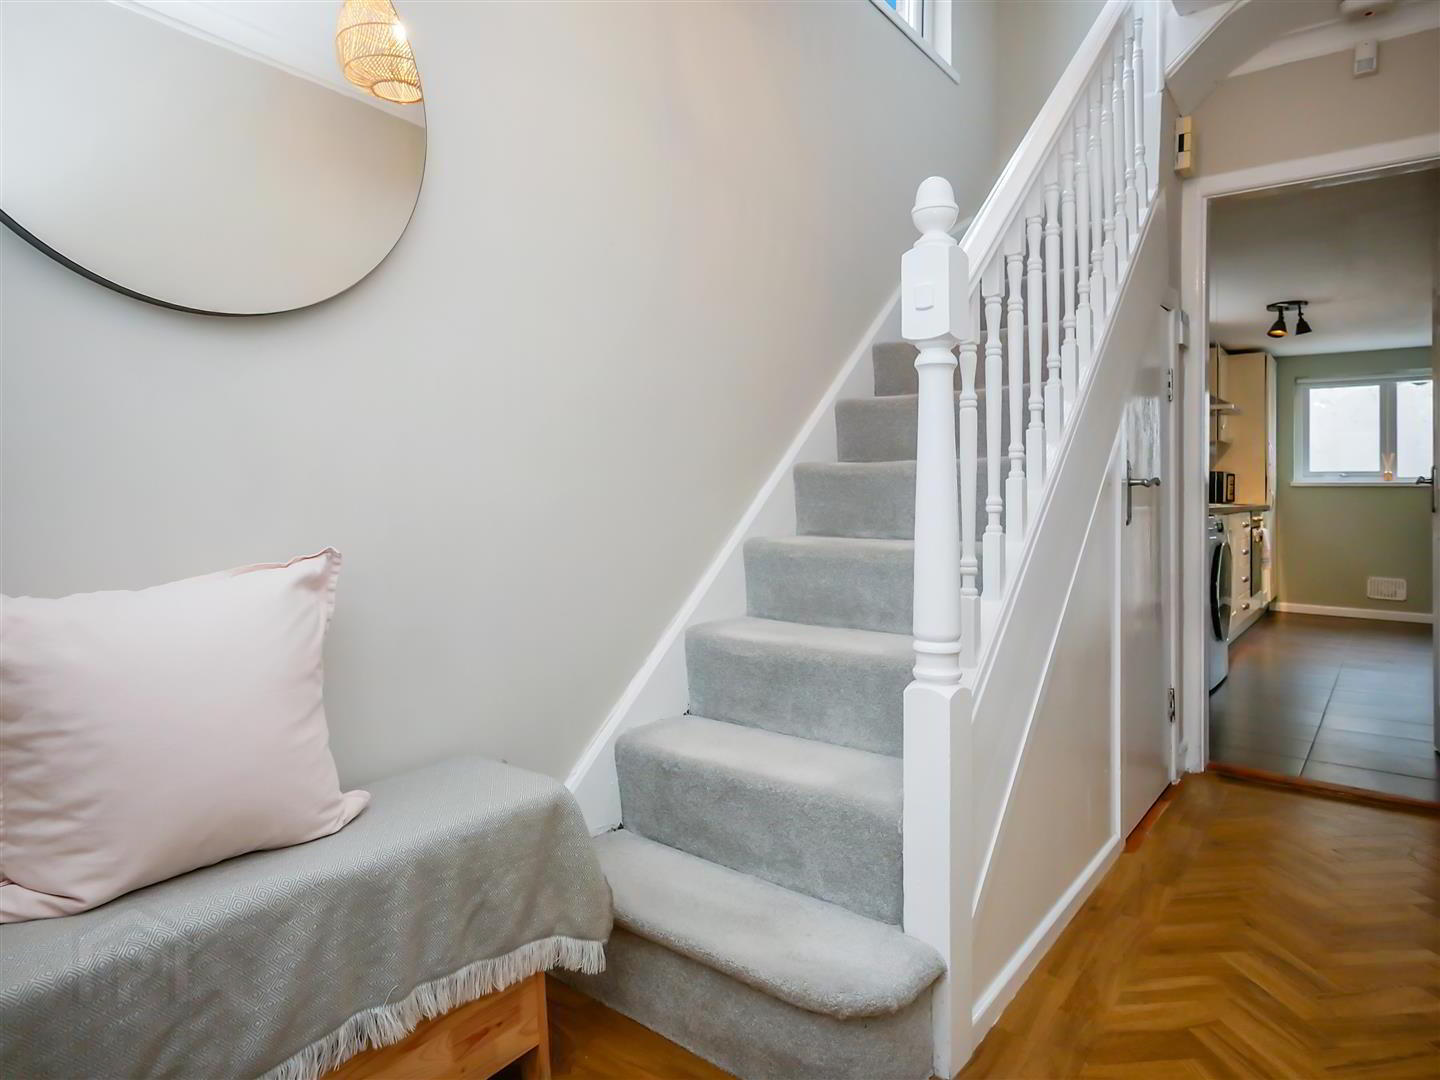
- Entrance
- Glass panelled front door with glazed side panels to entrance hall. LVT wooden effect flooring laid in herringbone style.
- Lounge/Dining 6.50m x 2.97m (21'4 x 9'9)
- (into bay) Tiled fireplace. LVT flooring laid in herringbone style.
- Modern Fitted Kitchen 5.18m x 2.31m (17'0 x 7'7)
- Shaker style fitted kitchen units, wood effect work top, built in hob and oven, single drainer sink unit with mixer taps, plumbed for washing machine. Tiled flooring. Part tiled walls. Breakfast bar. Access to the rear.
- First Floor
- Bedroom One 3.12m x 2.74m (10'3 x 9'0)
- Bedroom Two 2.67m x 2.26m (8'9 x 7'5)
- Built in storage.
- Bedroom Three 1.96m x 1.96m (6'5 x 6'5)
- White Bathroom Suite
- Comprising panelled bath with mixer taps, shower unit above, pedestal wash hand basin, low flush w.c Part tiled walls. tiled flooring.Heated chrome towel rail.
- Landing
- Access to the roofspace.
- Outside
- Easily maintained area to the front bordered by mature hedges.
Enclosed rear yard.
Travel Time From This Property

Important PlacesAdd your own important places to see how far they are from this property.
Agent Accreditations



Marketed by Ulster Property Sales (Forestside)
+44 28 9064 1264




