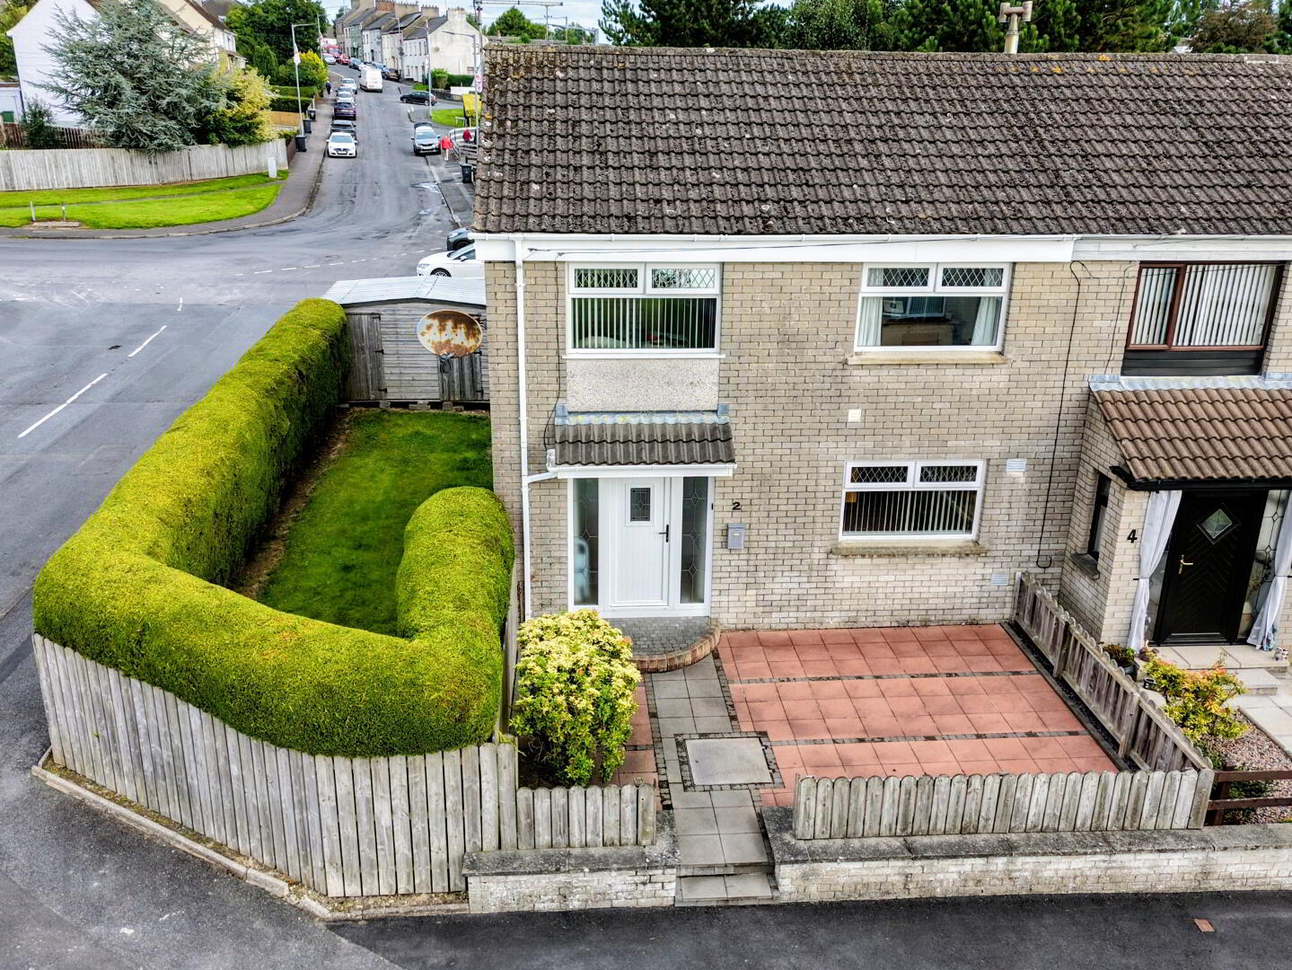
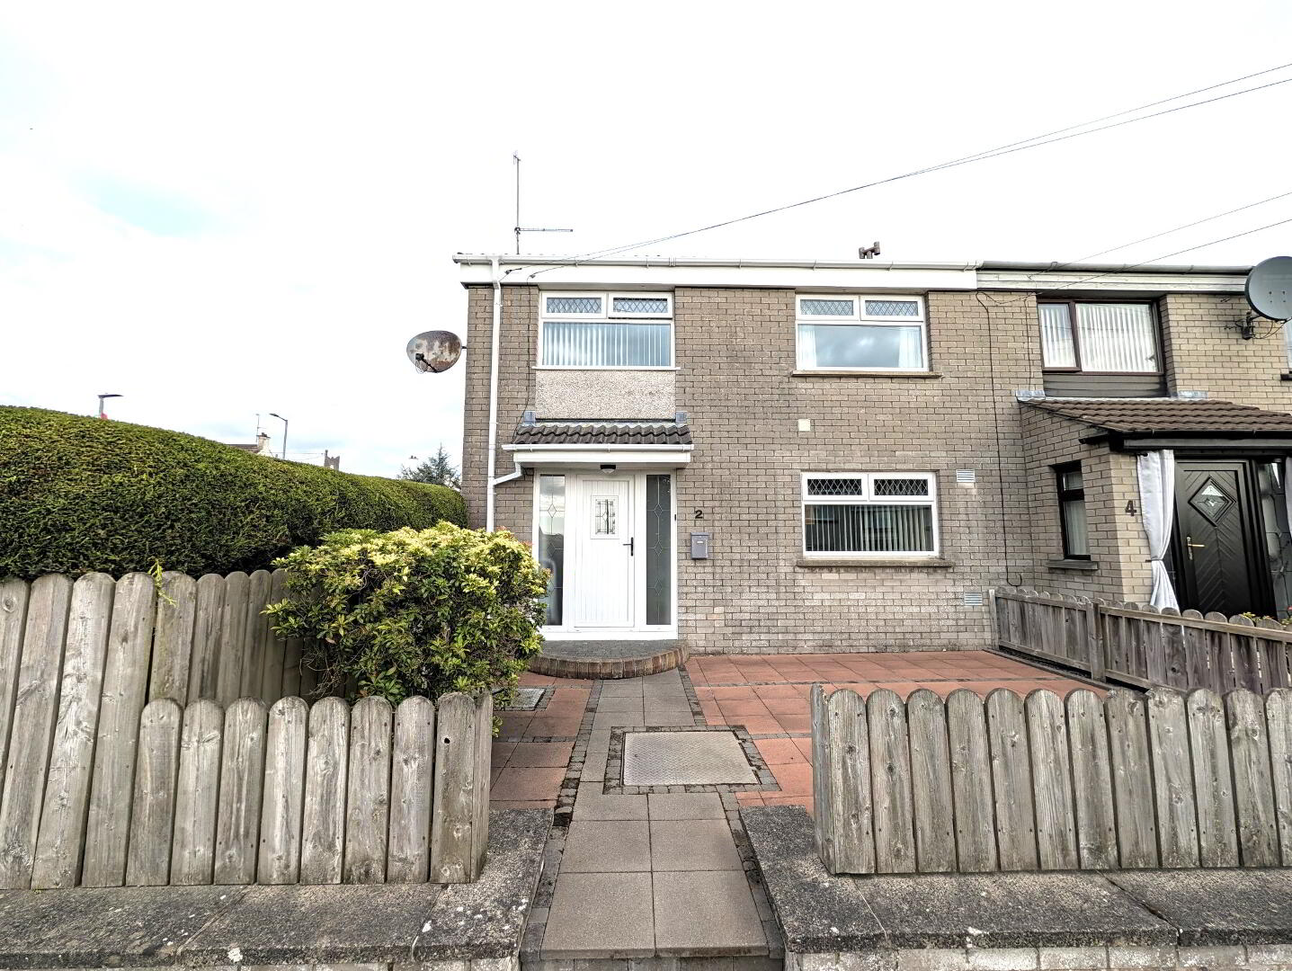
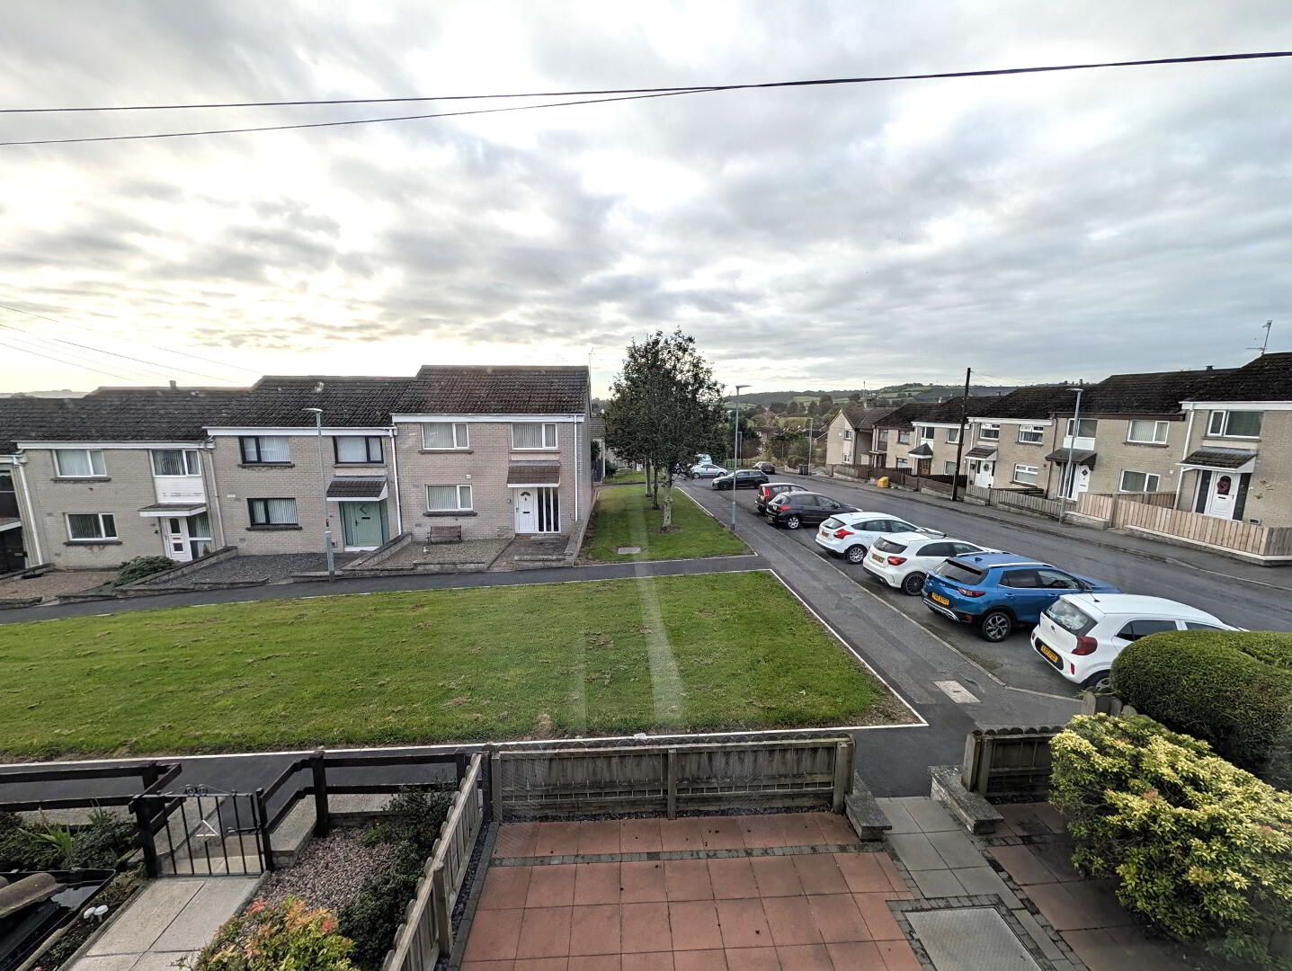
2 Austin Drive, Tandragee, BT62 2AS
3 Bed End-Terrace House
Guide Price £129,950
Property Overview
Status
For Sale
Style
End-Terrace House
Bedrooms
3
Bathrooms
2
Receptions
1
Property Features
Tenure
Leasehold or Freehold
Energy Rating
Heating
Oil
Broadband Speed Checker
*³
Property Financials
Stamp Duty
Rates
£767.97 pa*¹
Typical Mortgage


Marketed by Next Move Property Sales
+44 28 3884 0318

Propertynews Currency Partner - helping you transfer money for property purchases in Ireland & Northern Ireland. Speak to an expert
Additional Information
Accommodation:
Entrance Hall:
Glazed PVC door, double radiator, stair carpet
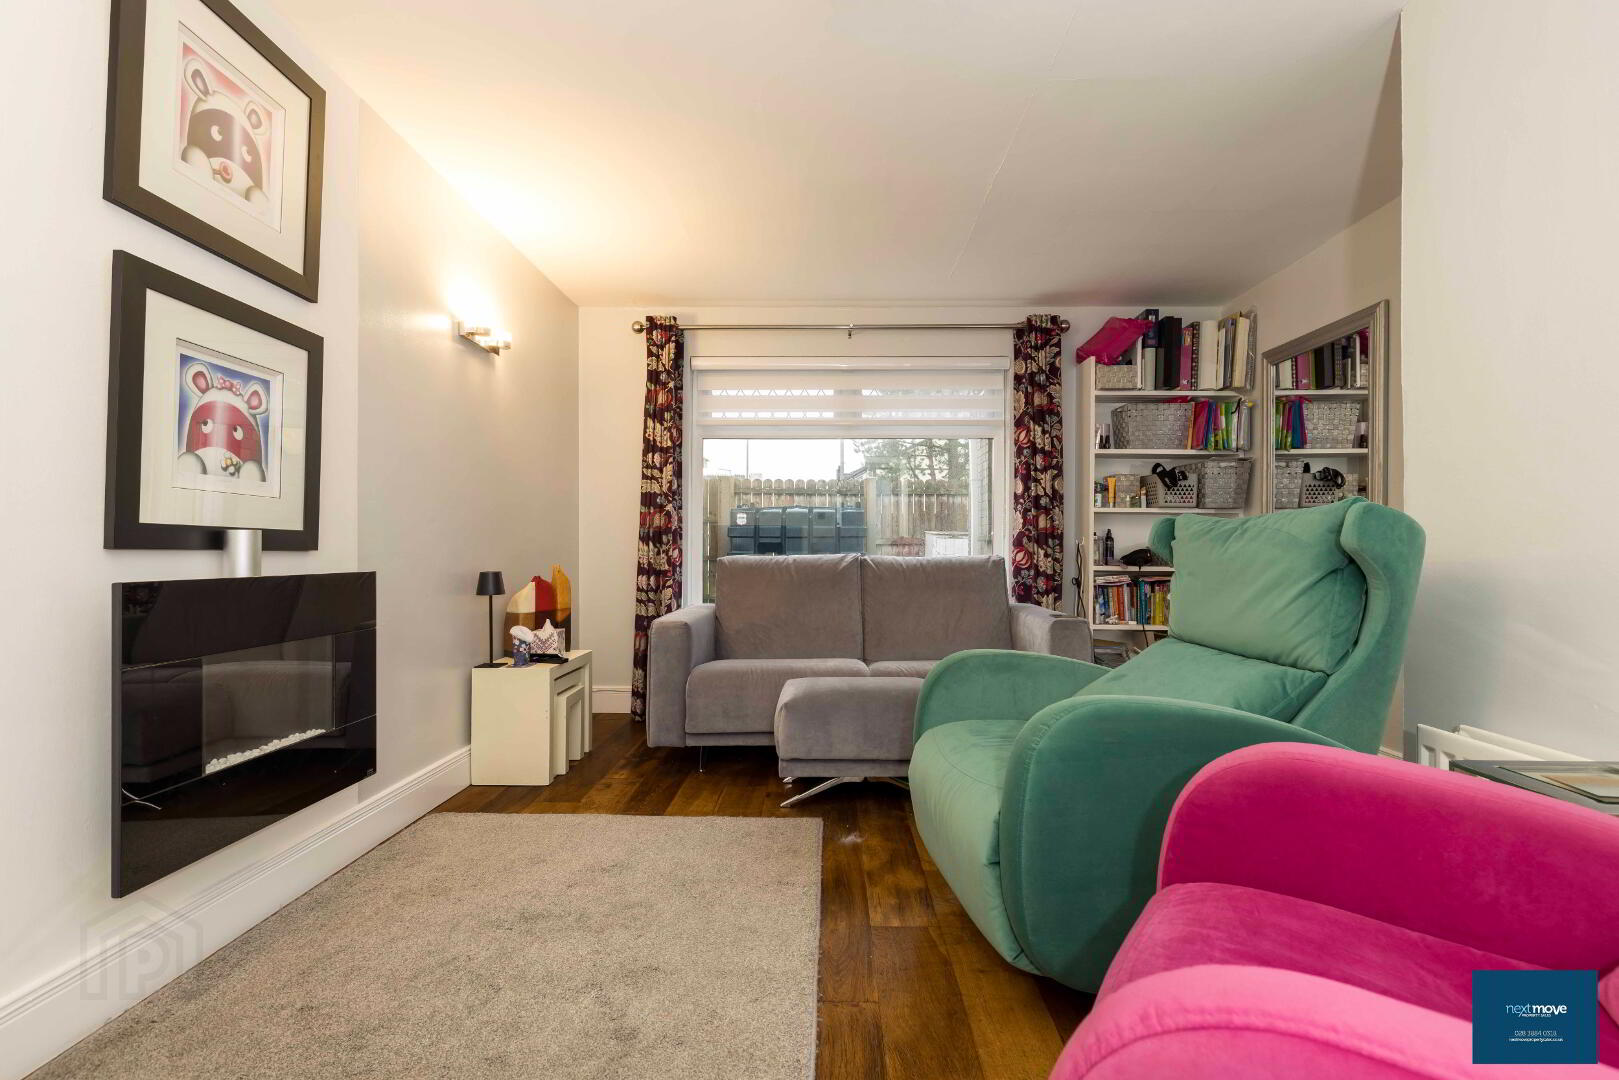
Lounge: 16’2” x 11’9”
Solid wooden floor, electric fire (stove), TV and telephone point, radiator, power points
Kitchen/Dining: 15’4” x 7’11”
High and low level oak units, stainless steel sink unit, tiled floor, spotlights, radiator
Utility Room: 8’3” x 4’3”
Plumbed for washing machine, tiled floor, radiator
Ground floor Shower room: 8’1” x 6’3”
Spacious shower (electric) white suite, chrome fittings, tiled floor, radiator
Bedroom 1: 11”8’’ x 9’5’’
carpet flooring, built in wardrobe, radiator, power points
Bedroom 2: 13’8’’ x 8'1’’
wooden flooring, built in wardrobe,radiator, power points
Bedroom 3: 9’5” x 7’10’’
Built-in wardrobe, wooden flooring, radiator, power points
Bathroom: 8'2" x 5'5"
White suite, bath, chrome fittings, radiator, tiled walls and floor
Front Garden:
Paved, fence & gate
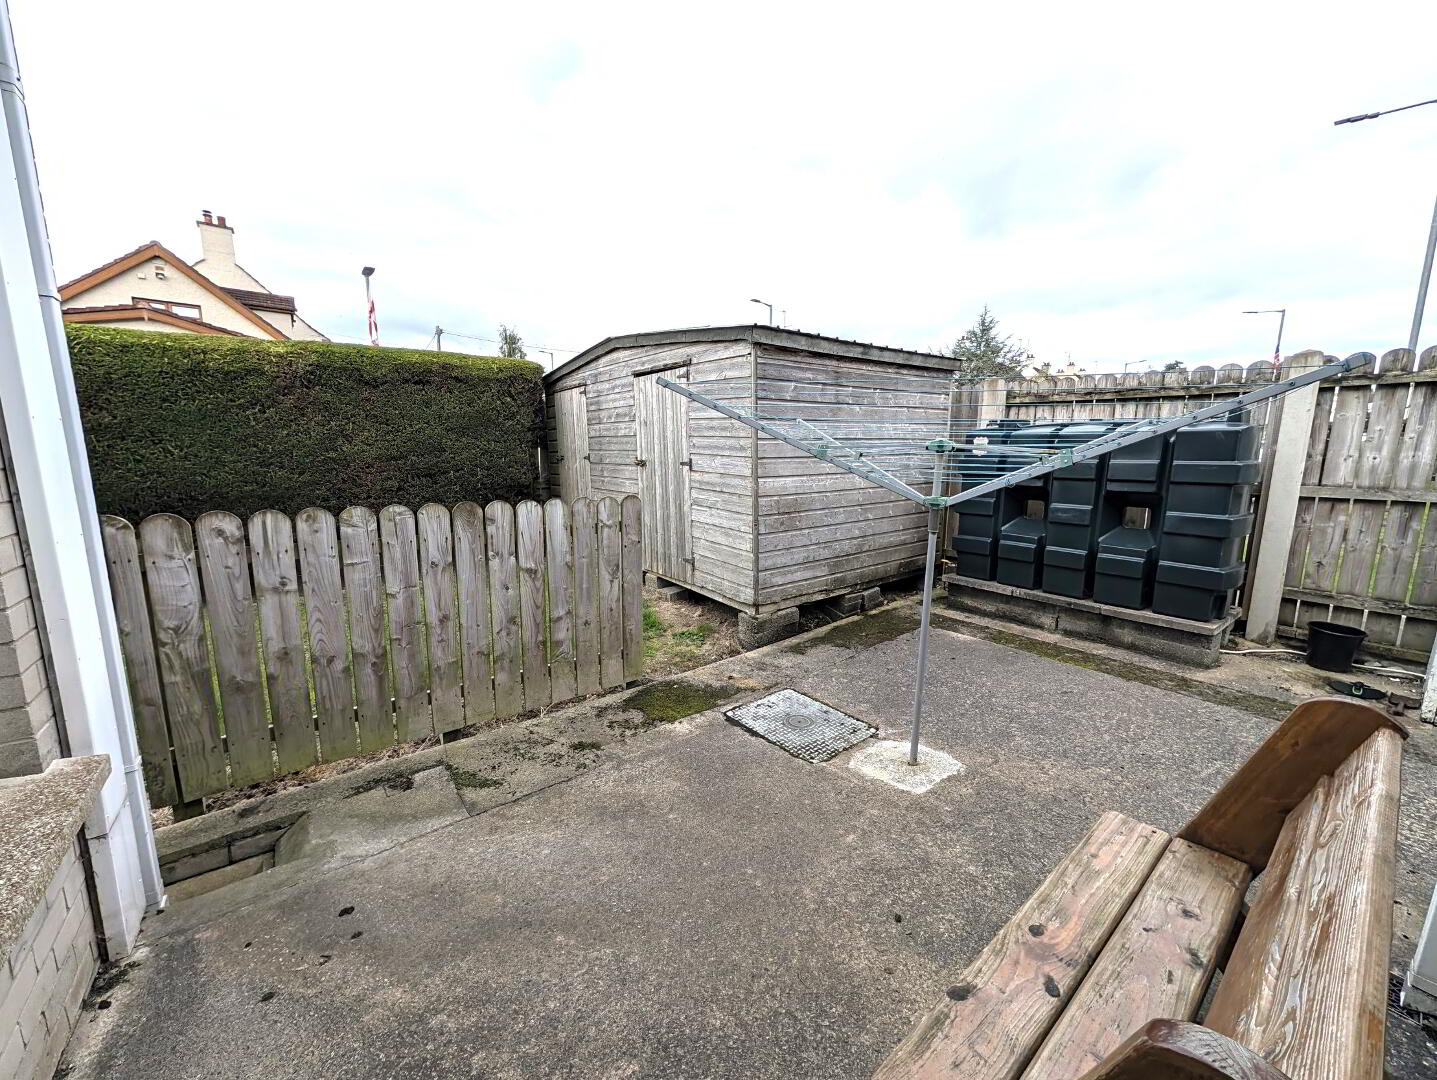
Rear Garden: (Enclosed)
Paved, side lawn, wooden shed, rear gate, oil tank and burner, outside light
Other:
OFCH, white PVC windows, facia and guttering, four panel white interior doors
These particulars are given on the understanding that they will not be construed as part of a contract, conveyance or lease. Whilst every care is taken in compiling the information, we can offer no guarantee as to the accuracy thereof and enquirers must satisfy themselves regarding descriptions and measurements.
Travel Time From This Property

Important PlacesAdd your own important places to see how far they are from this property.
Agent Accreditations



Marketed by Next Move Property Sales
+44 28 3884 0318




