For sale
Added 2 hours ago
2 Auburn Terrace, Redmond Road, Wexford Town, Y35P3V5
8 Bed Terrace House
Asking Price €695,000
Property Overview
Status
For Sale
Style
Terrace House
Bedrooms
8
Bathrooms
9
Property Features
Tenure
Not Provided
Property Financials
Stamp Duty
€6,950*²

Marketed by Sherry FitzGerald Radford - Wexford Town
PSR Licence: 001313
+353 53 914 6046

Propertynews Currency Partner - helping you transfer money for property purchases in Ireland & Northern Ireland. Speak to an expert
Additional Information
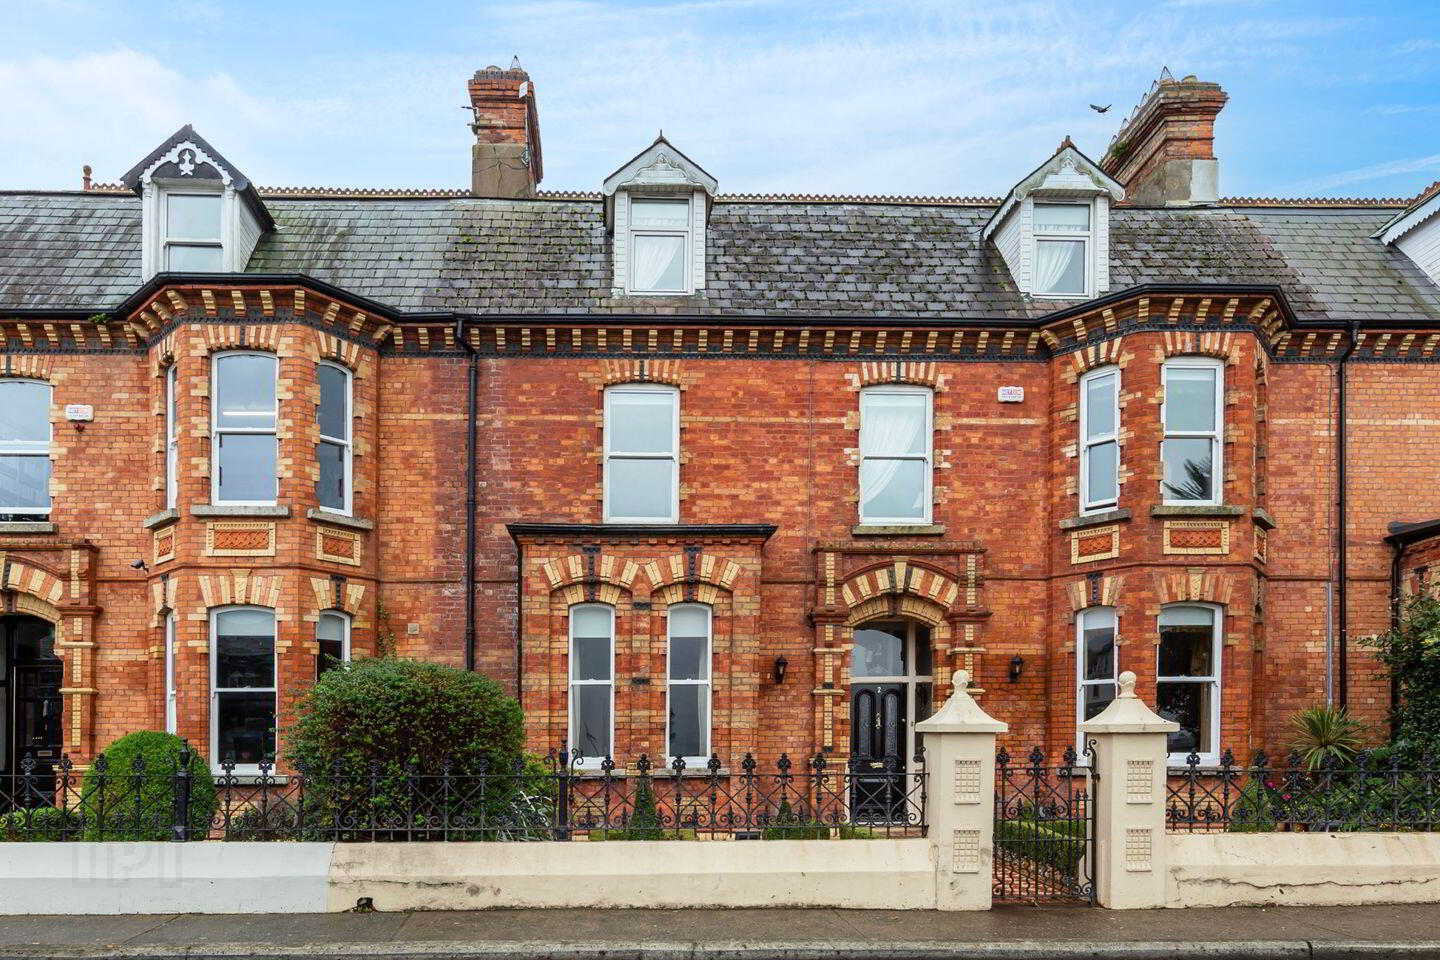
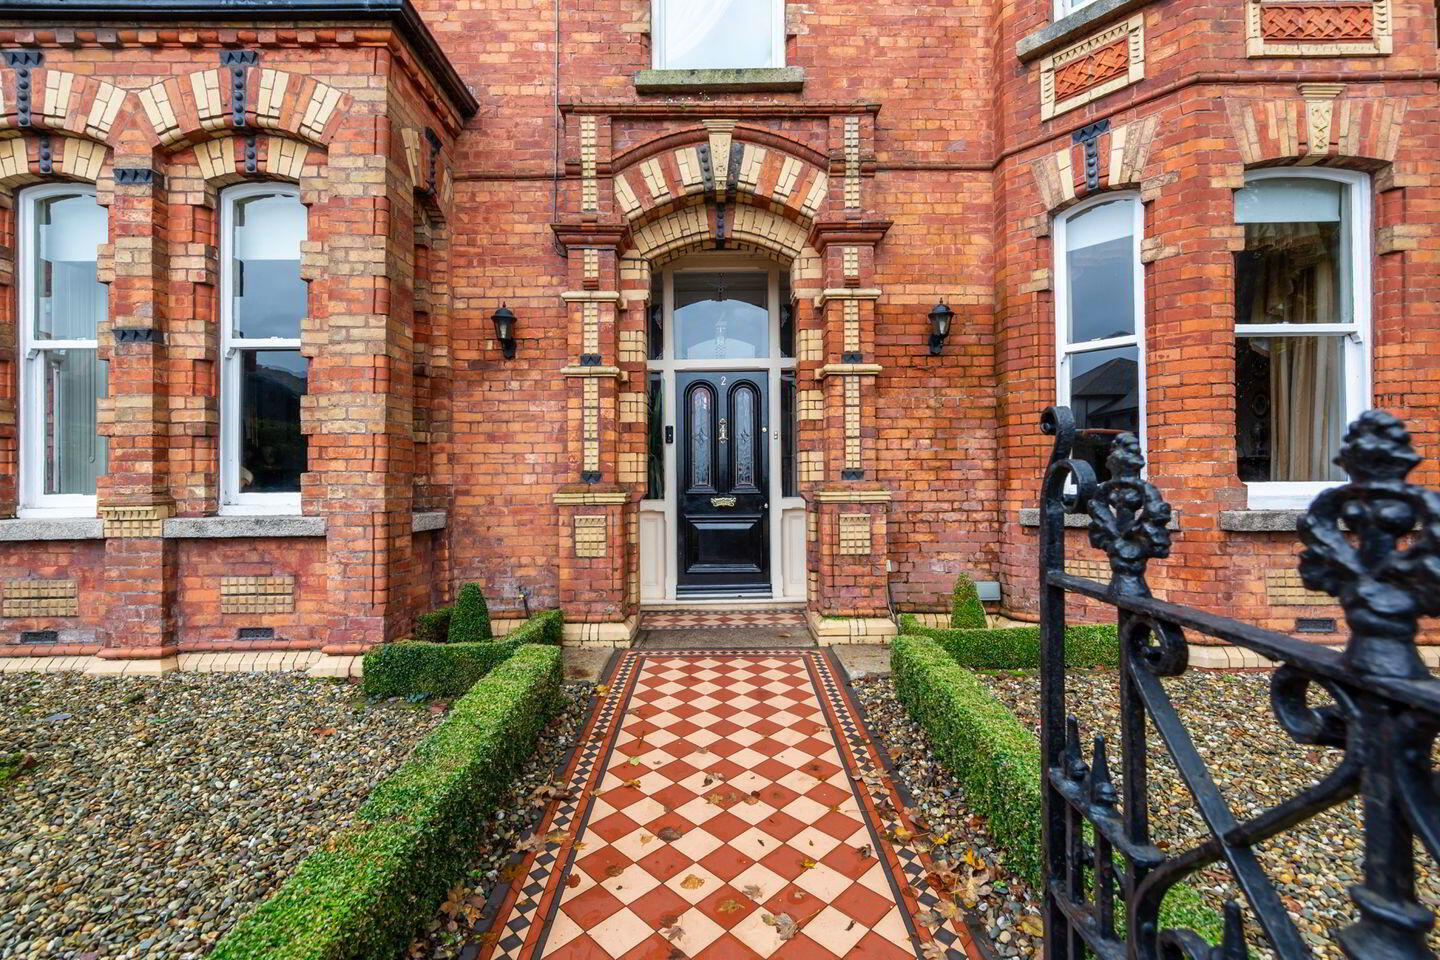
2 Auburn Terrace is an elegant Georgian period residence which stands in a charming traditional area adjacent to Wexford Town Centre.
The property, which was previously a guest house, could convert seamlessly into a large family home with little effort and many of the period features and the elegant rooms overlooking the River Slaney create a sense of ease and timelessness.
Accommodation includes 8 double ensuite bedrooms, 3 large livingrooms and a large well equipped kitchen with adjoining breakfast room.
Externally the property enjoys the benefit of a side entrance from Dunnes Stores, a large carparking area and a private back garden.
Situated in the Historical Centre of Wexford Town with its enchanting shops, pubs and restaurants this is a superb home with real tone and character.
This property is in very good condition and needs to be viewed to be appreciated.
Porch 1.8m x 1.25m. With tiled flooring.
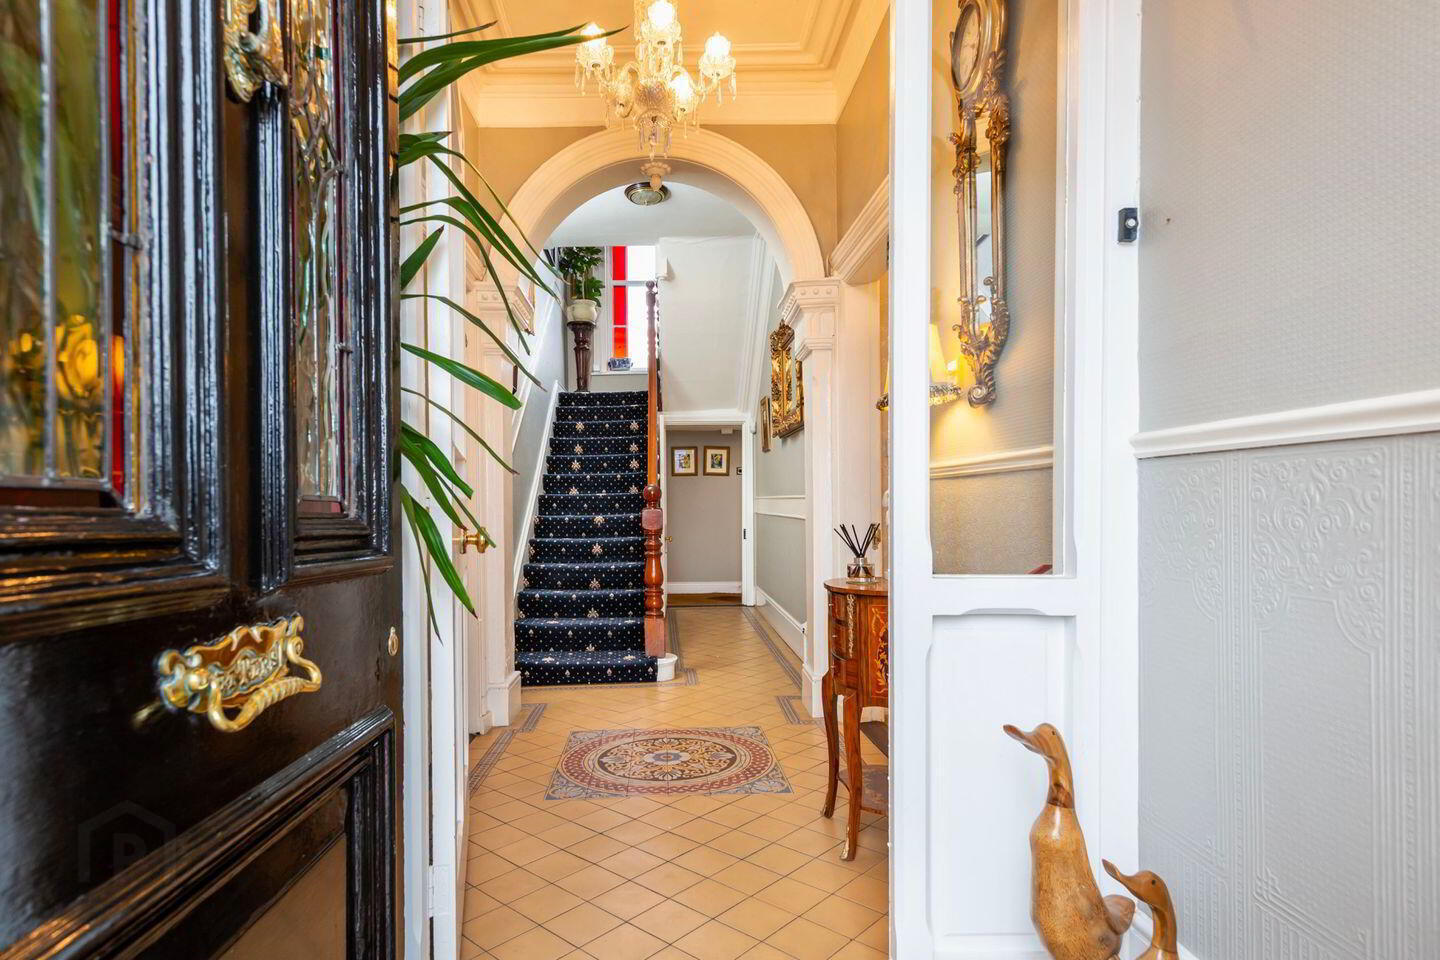
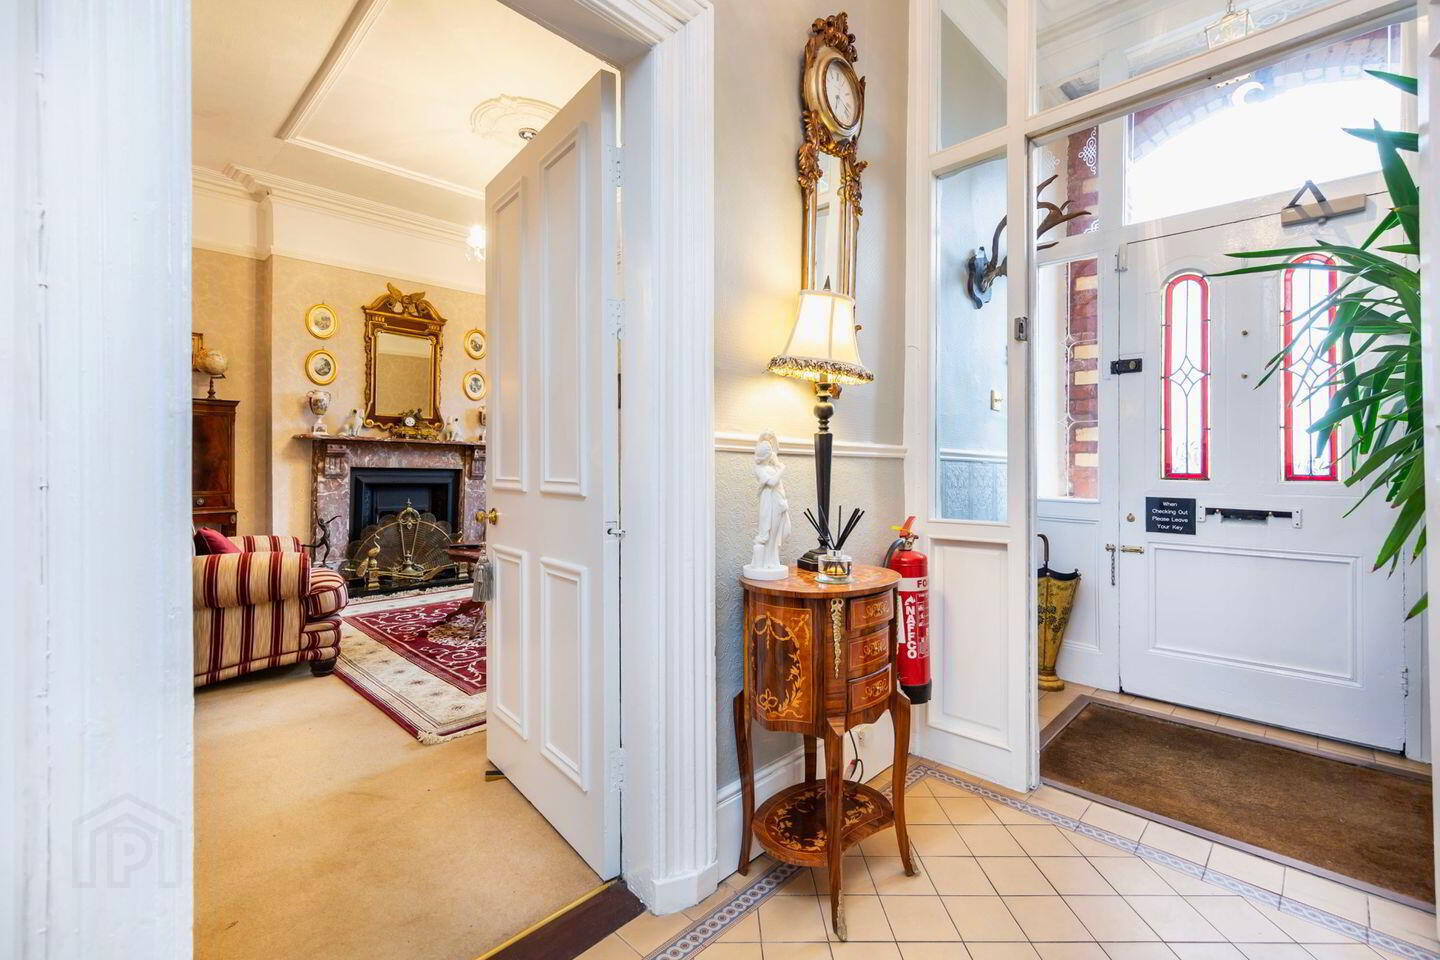
Hall 6.04m x 1.7m. Magnificant high ceilings and coving, with tiled flooring.
Living Room 1 4.88m x 4.23m. Splendid room with many origional features, fireplace with solid fuel stove and double doors to the kitchen.
Kitchen 4.75m x 3.97m. With generous waist and eye level storage with granite worktops, tiled flooring and part tiled walls and centre island.
Dining Area 4.11m x 2.83m. Just off the kitchen and facing the beautiful rear garden, benefits from a wooden beam and a large Velux Window.
Larder 2.03m x 1.83m. Great addition to any home, with tiled flooring and shelving.
Utility Room 1.74m x 1.45m. With tiled flooring, shelving and plumbed for a washing machine.
Rear Hall 1.82m x .82m. With access to rear garden.
Cloakroom 1.01m x 1.12m. With tiled flooring, w.c. and w.h.b.
Dining Room 5.04m x 4.42m. Oozing character with high ceilings, coving, feature fireplace and double doors to the second living room.
Living Room 2 4.93m x 4.74m. Again with many features including a Bay Window, high ceilings, coving and feature fireplace.
First Floor
Reveal 1.97m x 1.23m. With feature stained glass window.
Bedroom 1 Ensuite 4.86m x 4.6m. With period features.
Ensuite Wit tiled flooring and part tiled walls, w.c. w.h.b and mains shower.
Bedroom 2 Ensuite 6.54m x 4.42m. With Bay Window.
Ensuite With tiled flooring and walls, w.c. w.h.b and mains shower.
Bedroom 3 Ensuite 5m x 4.3m
Ensuite Fully tiled with mains shower, w.c. and w.h.b.
Bedroom 4 Ensuite 4.6m x 3.23m
Bath Ensuite 3.6m x 1.57m. With bath with overhead mains shower, w.c. and w.h.b.
Second Floor
Landing 2.21m x 2.16m
Bedroom 5 Ensuite 4.38m x 4.4m. With fitted shelving and dressing table.
Ensuite With tiled flooring and part tiled walls, mains shower, w.c. and w.h.b.
Bedroom 6 Ensuite 5.9m x 4.09m
Ensuite With tiled flooring and part tiled walls, w.c. w.h.b and mains shower.
Bedroom 7 Ensuite 5.91m x 4.2m. With fitted storage.
Large Bath Ensuite Fully tiled with bath, w.c, w.h.b. and mains shower.
Bedroom 8 Ensuite 4.3m x 4.2m
Ensuite With tiled flooring and part tiled walls, w.c. w.h.b and mains shower.
Outside Storage Potting shed and fuel store.
Travel Time From This Property

Important PlacesAdd your own important places to see how far they are from this property.
Agent Accreditations
Not Provided

Marketed by Sherry FitzGerald Radford - Wexford Town
PSR Licence: 001313
+353 53 914 6046




