

Click here to view the 3D tour
Click here to view the 3D tour
Click here to view the 3D tour
For sale
Added 8 hours ago
2 Ashvale Heights, Stoneyford, Lisburn, BT28 3JA
3 Bed Semi-detached House
Offers Around £175,000
Property Overview
Status
For Sale
Style
Semi-detached House
Bedrooms
3
Receptions
1
Property Features
Tenure
Not Provided
Energy Rating
Heating
Oil
Broadband Speed Checker
*³
In partnership with
Property Financials
Stamp Duty
Rates
£857.25 pa*¹
Typical Mortgage


Marketed by Dalzell Estate Agents
+44 28 9266 6638

Propertynews Currency Partner - helping you transfer money for property purchases in Ireland & Northern Ireland. Speak to an expert
Additional Information
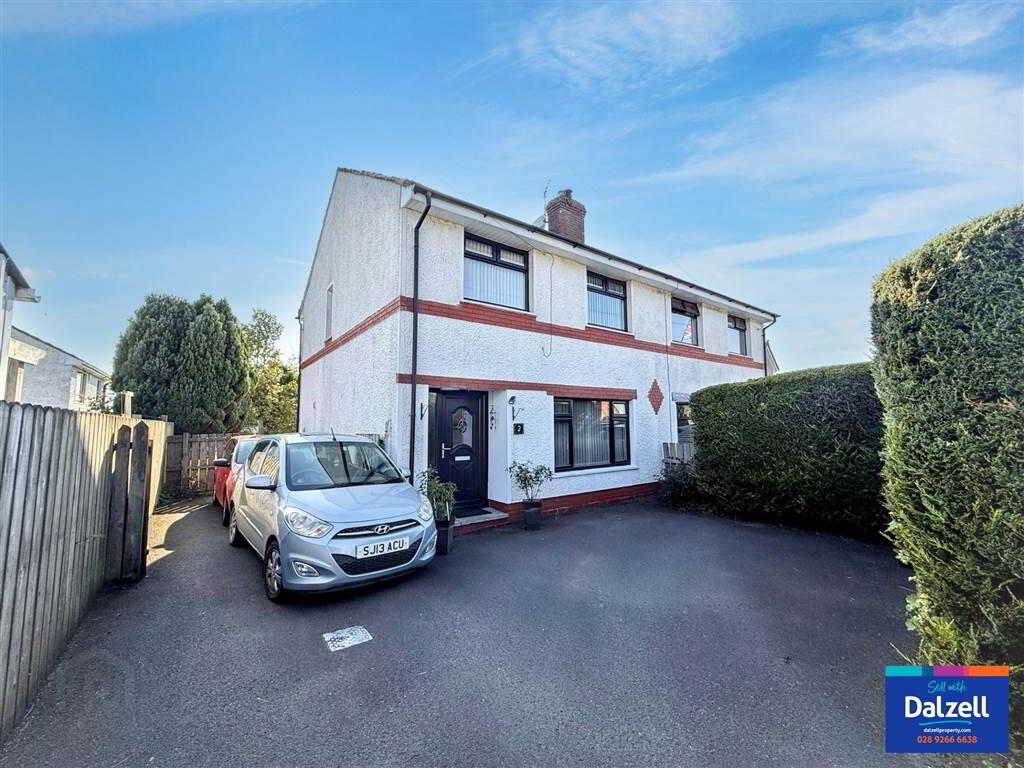
A delightful semi-detached home nestled in the heart of Stoneyford Village. Stoneyford is a small rural village which is ideally suited for the commuter with Lisburn within 5 miles and Belfast approximately 12 miles away. This well presented home offers well proportioned accommodation and is ideal for someone looking to escape the hustle and bustle. Internal viewing is highly recommended.
The property benefits from oil fired central heating, PVC double glazed windows ( replaced three years ago) and exterior doors, ample off street parking and enclosed garden to the rear.
The accommodation comprises as follows:-
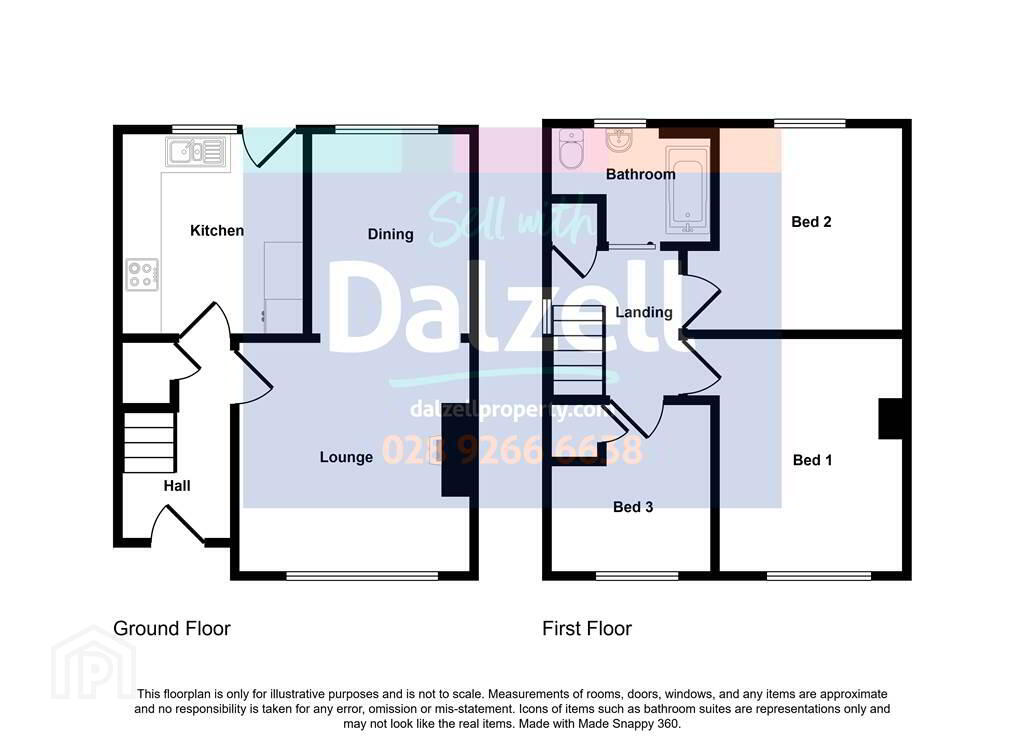
Ground Floor- Hall, Lounge open to Dining Area, and Kitchen.
First floor- Landing, 3 Bedrooms, and a bathroom.
Outside- tarmac driveway with parking to the front and side. Outside electric socket. Fully enclosed rear garden in lawn with pebble path and shrub borders. Paved patio area. Outside light and tap.
The property benefits from oil fired central heating, PVC double glazed windows ( replaced three years ago) and exterior doors, ample off street parking and enclosed garden to the rear.
The accommodation comprises as follows:-
Ground Floor- Hall, Lounge open to Dining Area, and Kitchen.
First floor- Landing, 3 Bedrooms, and a bathroom.
Outside- tarmac driveway with parking to the front and side. Outside electric socket. Fully enclosed rear garden in lawn with pebble path and shrub borders. Paved patio area. Outside light and tap.
Ground Floor
- HALLWAY:
- Part double glazed PVC front door and matching side panel. Tiled floor. Built in storage under stairs.
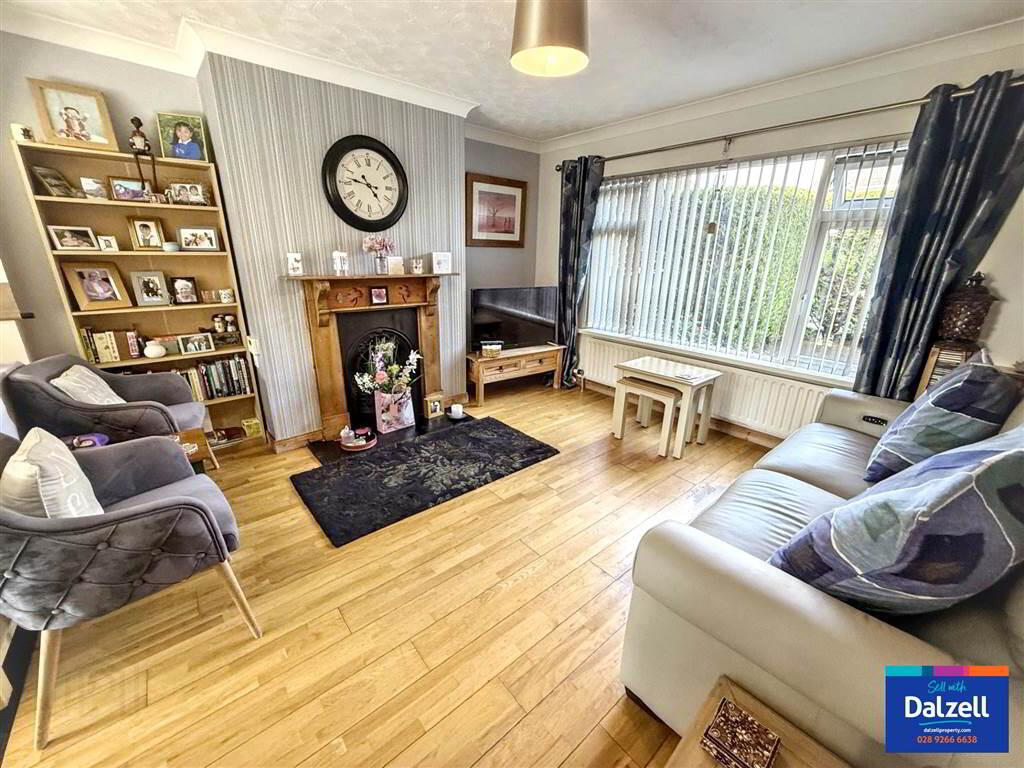
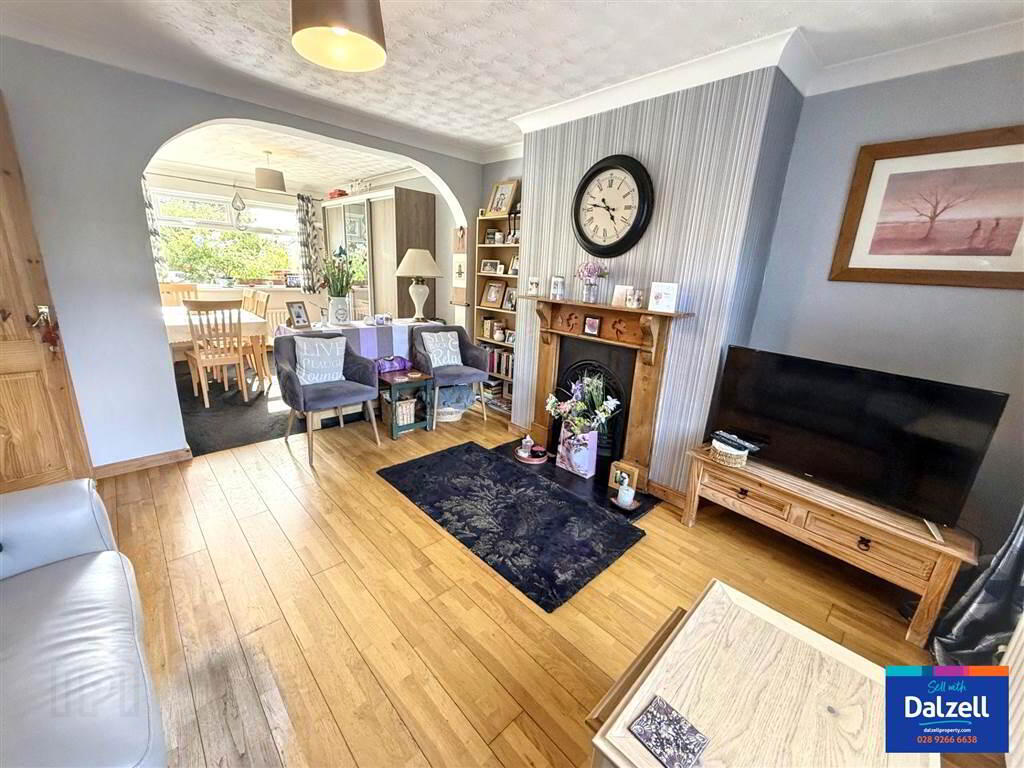
- LOUNGE:
- 3.809m x 3.811m (12' 6" x 12' 6")
Feature fireplace with slate hearth, antique pine surround and cast iron inset. Solid wood flooring. Ceiling cornice. Archway to dining area. - DINING ROOM:
- 3.239m x 3.811m (10' 8" x 12' 6")
Cornice ceiling. - KITCHEN/DINING AREA:
- 3.239m x 2.695m (10' 8" x 8' 10")
Range of high and low level shaker style units with granite effect worktops and glazed display units. Stainless steel sink unit with mixer tap and drainer. Space for cooker with concealed extractor over. Space for fridge freezer. Plumbed for washing machine, Space for tumble drier. Tiled between units. Tiled floor. Half double glazed PVC rear door.
First Floor
- LANDING:
- Built in hotpress
- BEDROOM 1:
- 3.801m x 2.999m (12' 6" x 9' 10")
Range of built in wardrobes with sliding doors and built in drawers. Ceiling cornice. - BEDROOM 2:
- 3.249m x 2.992m (10' 8" x 9' 10")
Ceiling cornice - BEDROOM 3:
- 2.605m x 2.684m (8' 7" x 8' 10")
Built in storage. Ceiling cornice. - BATHROOM:
- White suite comprising of P shaped panelled bath with mixer tap. Mains shower over bath with telephone and drench shower heads. Shower screen. Vanity wash hand basin with mixer tap. Low flush WC. Chrome towel radiator. PVC panelled walls. Extractor. Access to roofspace.
Directions
This property is on the Stoneyford Road in the village. ( See for sale sign).
Travel Time From This Property

Important PlacesAdd your own important places to see how far they are from this property.
Agent Accreditations




Marketed by Dalzell Estate Agents
+44 28 9266 6638




