
Click here to view the video
Click here to view the video
Click here to view the video
2 Ardcian Park, Swords, K67AD80
4 Bed Semi-Detached House
Asking Price €595,000
Property Overview
Status
For Sale
Style
Semi-Detached House
Bedrooms
4
Bathrooms
3
Property Features
Size
120 sq m (1,291.7 sq ft)
Tenure
Not Provided
Energy Rating
Property Financials
Stamp Duty
€5,950*²

Marketed by PropertyTeam Paul Reddy
PSR Licence: 002693
+353 1 813 2565

Propertynews Currency Partner - helping you transfer money for property purchases in Ireland & Northern Ireland. Speak to an expert
Additional Information
- BER C
- Small, popular and established residential development
- Exceptionally long, private south-facing rear garden
- Private front driveway with off-street parking
- Gas-fired central heating, double-glazed windows
- Wood-burning stove in living room
- Guest W.C.
- Master bedroom with en-suite
- Close to schools, shops and sporting facilities
- Convenient access to Swords Main Street and Pavilions Shopping Centre
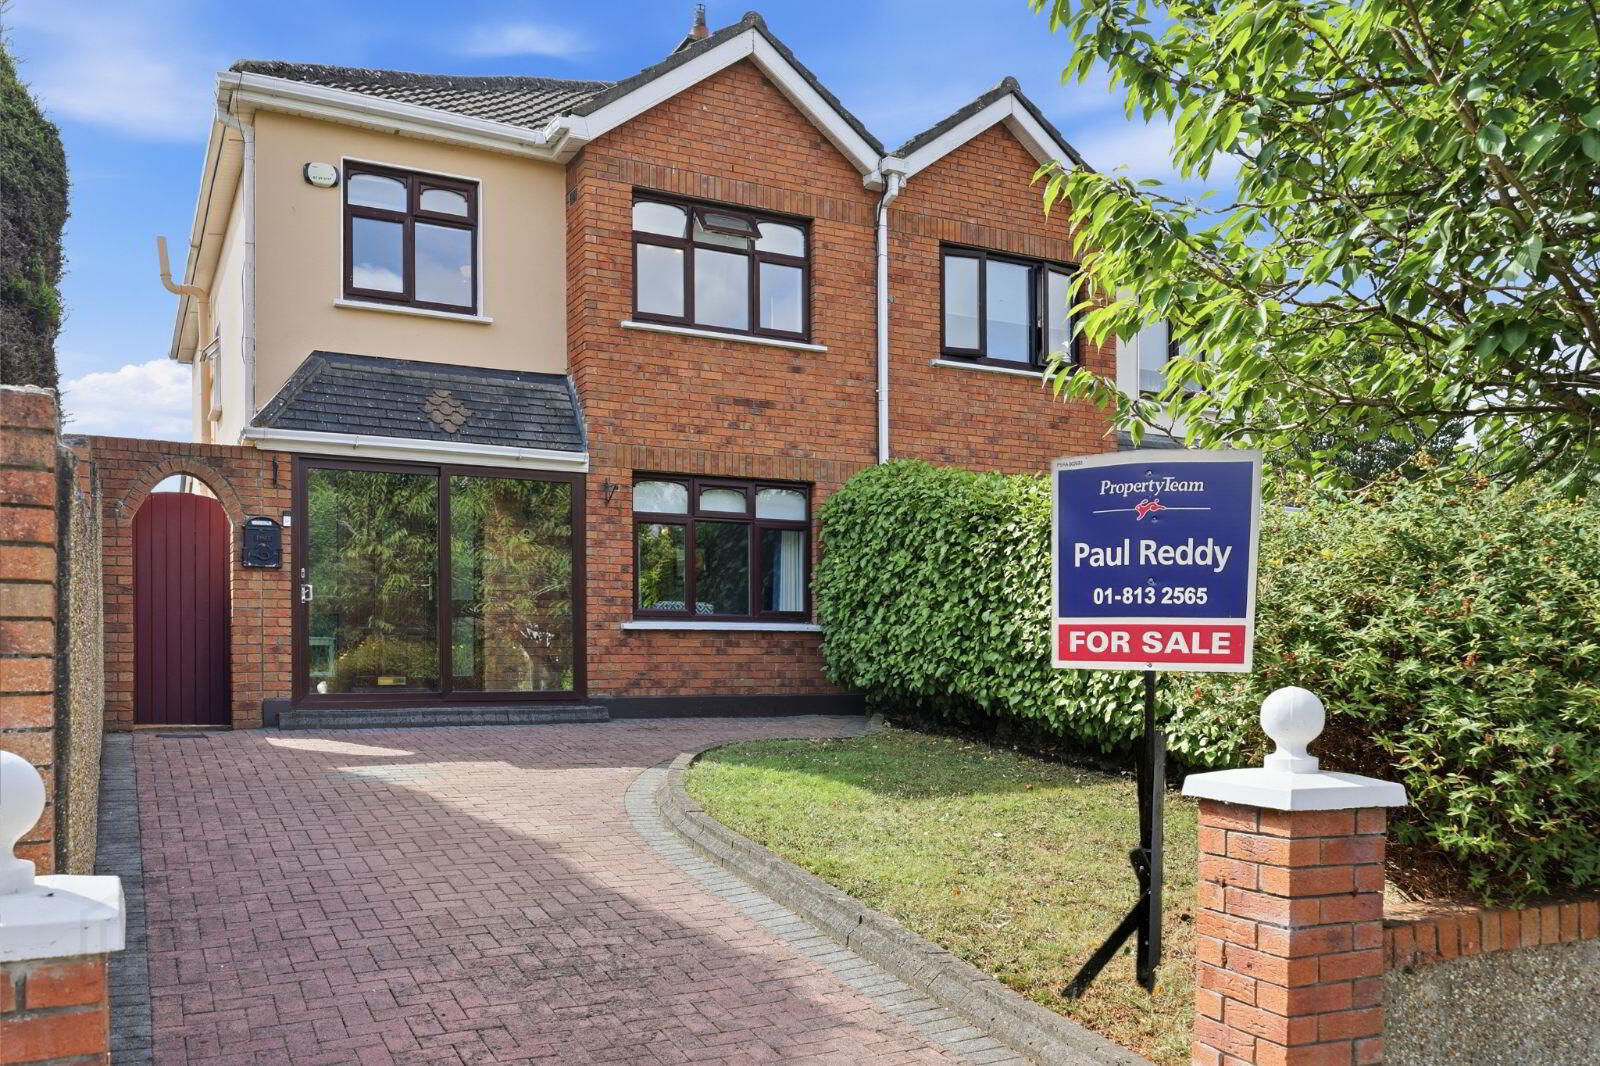
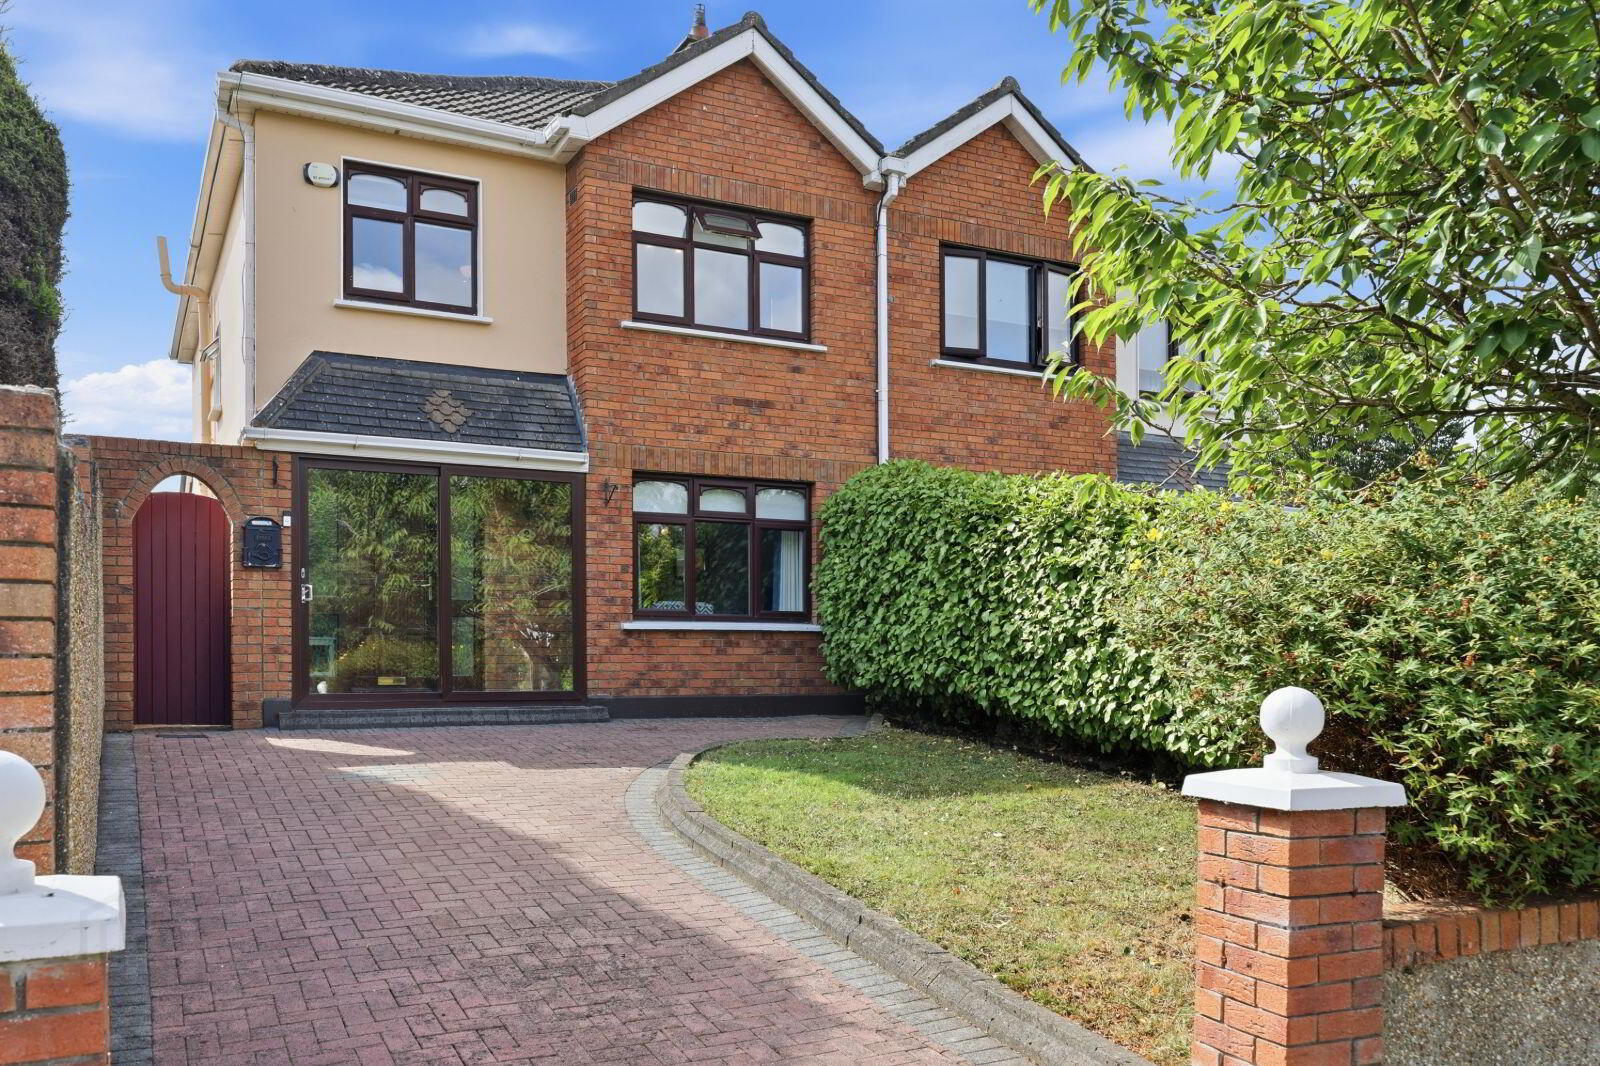
Property Team Paul Reddy is delighted to bring to the market No. 2 Ardcian Park, a spacious four-bedroom semi-detached home extending to approximately 120 sq.m., ideally situated within this small and popular residential development close to an excellent range of amenities. A particular feature of this fine family home is its exceptionally long, private and sunny south-facing rear garden, complemented by a sunroom, side entrance and private driveway. The property further benefits from gas-fired central heating, double-glazed windows, a guest W.C., master bedroom with en-suite, main bathroom and a wood-burning stove in the living room.
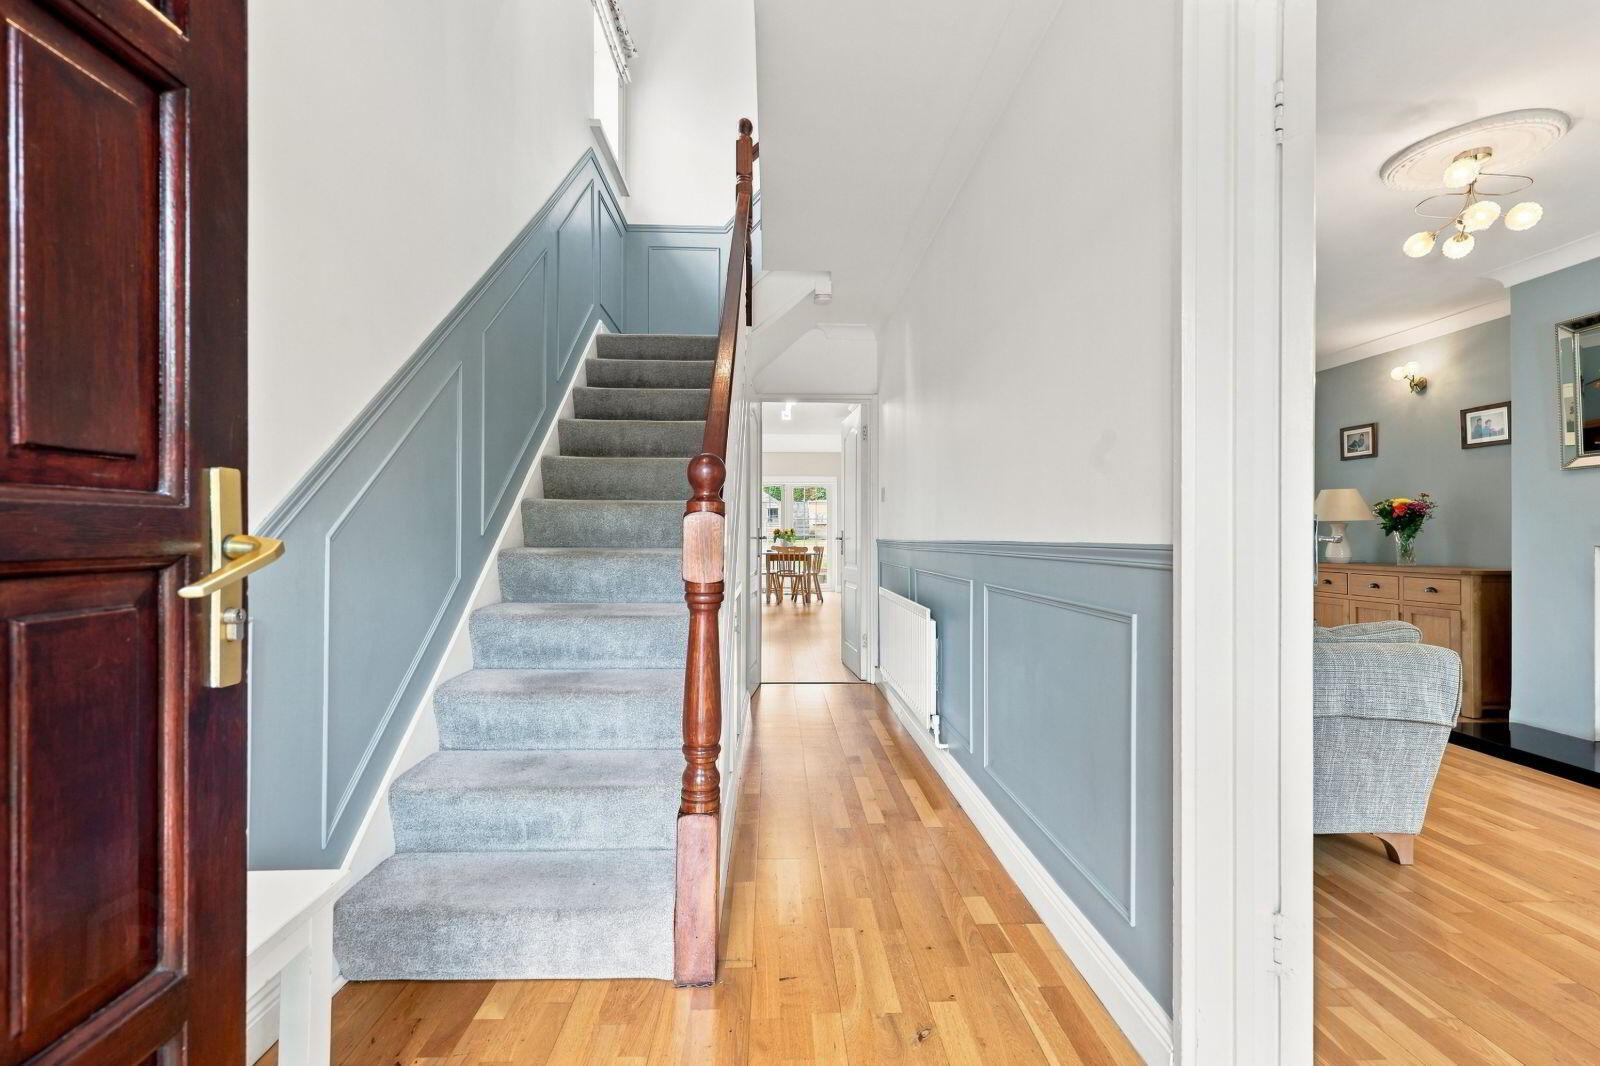
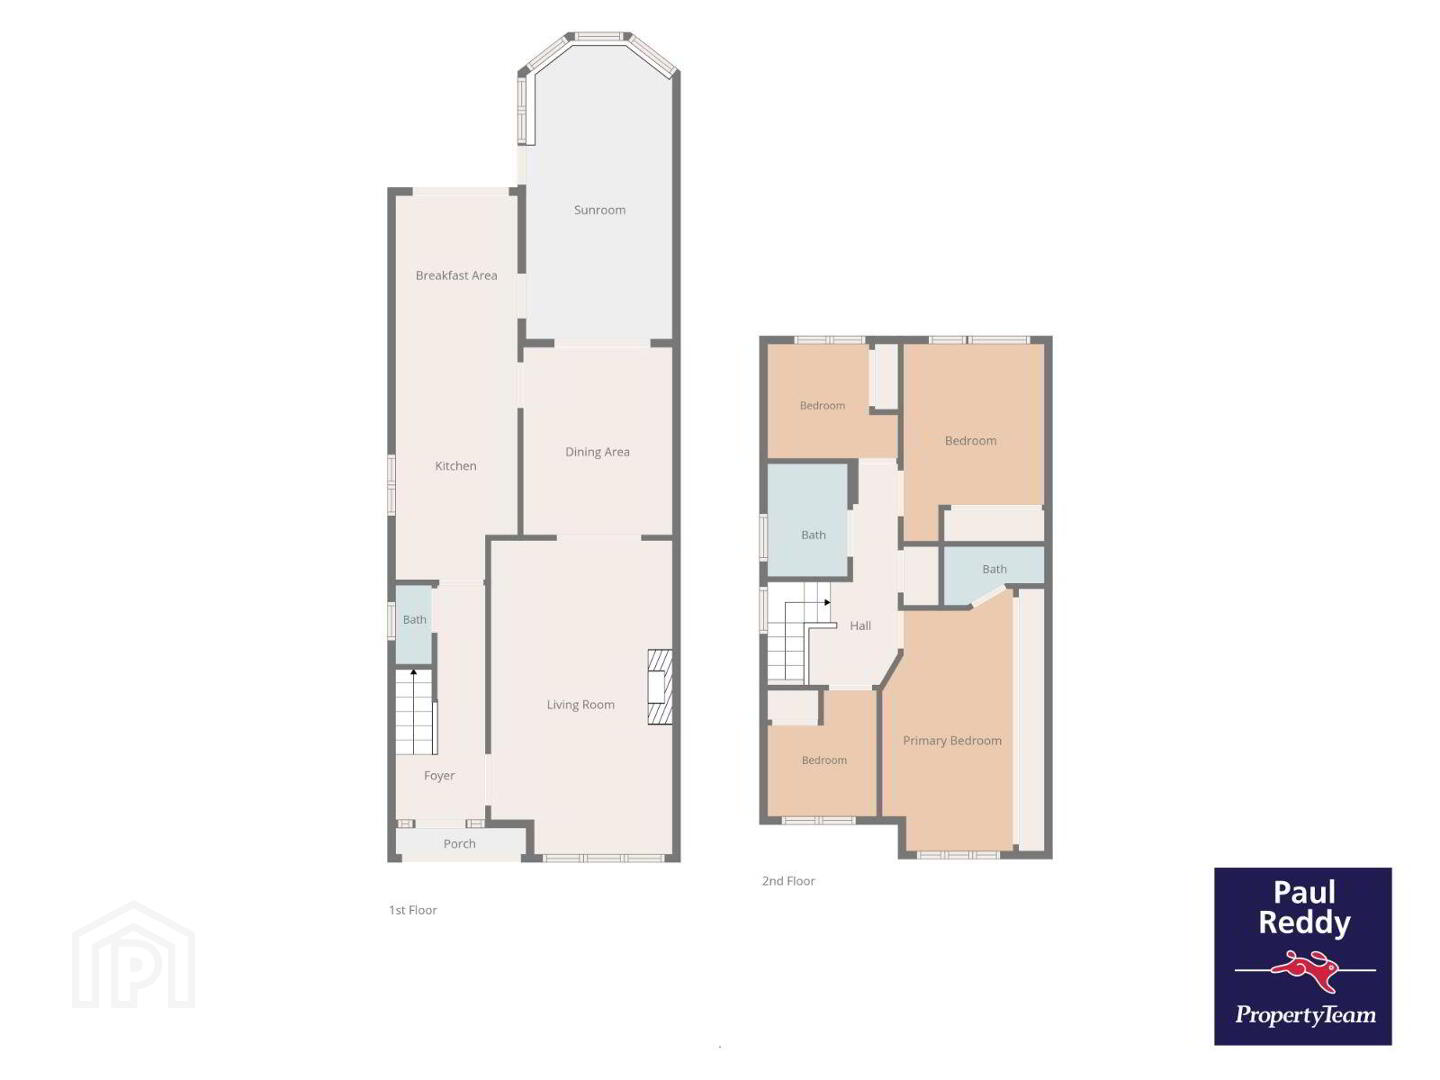
The well-proportioned accommodation comprises a welcoming entrance hall, spacious living room with a wood-burning stove, kitchen/dining area, playroom, sunroom, and guest W.C. at ground-floor level. Upstairs, there are four bedrooms, including the master bedroom with an en-suite, along with a family bathroom. The property offers generous living accommodation and excellent potential for family living.
To the front, the property benefits from a private driveway providing off-street parking. A convenient side entrance leads through to the exceptionally long rear garden, which is undoubtedly one of the property's standout features. The south-facing rear garden enjoys excellent sunshine, offering substantial space for children to play, outdoor dining or simply relaxing. The sunroom provides a wonderful additional reception space overlooking this impressive garden.
Ardcian Park is a small, established and highly regarded residential development, ideally located close to the many amenities Swords has to offer. Residents enjoy convenient access to local shops, schools, sporting facilities, public transport and recreational amenities, while Swords Main Street and Pavilions Shopping Centre are within easy reach.
The property also benefits from excellent transport links, with easy access to Dublin Airport, the M1 and M50 motorway network, making it an ideal choice for commuters.
This superb family home combines generous accommodation, a fantastic south-facing rear garden and an excellent location and is sure to appeal to a wide range of purchasers.
ACCOMMODATION:
GROUND FLOOR:
Porch 2.51 x 0.51m
Hall 4.51 x 1.73m Semi-solid wood flooring
Living Room 6.01 x 3.48m Semi-solid wood flooring, featuring wood-burning stove.
Kitchen/Dining 7.37 x 2.35m Open-plan kitchen/dining. Fully fitted units, tiled splashback, laminate wood flooring, door to garden
Playroom (Dining room) 2.86 x 3.61m Semi solid wood flooring
Sunroom 2.82 x 5.63m Carpeted flooring, door to back garden
Guest WC 1.52 x 0.70m WC & WHB
Back Garden Long sunny south facing back garden, tiled patio area, barna shed and playhouse
FIRST FLOOR:
Landing 4.25 x 1.71m Carpeted flooring
Bedroom 1 5.04 x 3.12m Carpeted flooring, built-in wardrobes and triple glazed window
En-suite 1.93 x 1.13m Shower, WHB, WC, fully tiled.
Bedroom 2 3.79 x 2.71m Carpeted flooring, built-in wardrobe
Bedroom 3 2.50 x 2.20m Carpeted flooring, built-in wardrobe
Bedroom 4 2.10 x 2.42m Carpeted flooring, built-in wardrobe
Bathroom 2.17 x 1.54m Bath, WHB, WC, fully tiled.
Travel Time From This Property

Important PlacesAdd your own important places to see how far they are from this property.
Agent Accreditations
Not Provided

Marketed by PropertyTeam Paul Reddy
PSR Licence: 002693
+353 1 813 2565




