SALE AGREED
SALE AGREED
SALE AGREED
SALE AGREED
SALE AGREED
SALE AGREED
SALE AGREED
SALE AGREED
SALE AGREED
SALE AGREED
SALE AGREED
SALE AGREED
SALE AGREED
SALE AGREED
SALE AGREED
SALE AGREED
SALE AGREED
SALE AGREED
SALE AGREED
SALE AGREED
SALE AGREED
SALE AGREED
SALE AGREED
SALE AGREED
SALE AGREED
SALE AGREED
SALE AGREED
SALE AGREED
SALE AGREED
SALE AGREED
SALE AGREED
SALE AGREED
SALE AGREED
SALE AGREED
SALE AGREED

SALE AGREED
SALE AGREED
SALE AGREED
SALE AGREED
SALE AGREED
SALE AGREED
SALE AGREED
SALE AGREED
SALE AGREED
SALE AGREED
SALE AGREED
SALE AGREED
SALE AGREED
SALE AGREED
SALE AGREED
SALE AGREED
SALE AGREED
SALE AGREED
SALE AGREED
SALE AGREED
SALE AGREED
SALE AGREED
SALE AGREED
SALE AGREED
SALE AGREED
SALE AGREED
SALE AGREED
SALE AGREED
SALE AGREED
SALE AGREED
SALE AGREED
SALE AGREED
SALE AGREED
SALE AGREED
SALE AGREED
SALE AGREED
SALE AGREED
SALE AGREED
SALE AGREED
SALE AGREED
SALE AGREED
SALE AGREED
SALE AGREED
SALE AGREED
SALE AGREED
SALE AGREED
SALE AGREED
SALE AGREED
SALE AGREED
SALE AGREED
SALE AGREED
SALE AGREED
SALE AGREED
SALE AGREED
SALE AGREED
SALE AGREED
SALE AGREED
SALE AGREED
SALE AGREED
SALE AGREED
SALE AGREED
SALE AGREED
SALE AGREED
SALE AGREED
SALE AGREED
SALE AGREED
SALE AGREED
SALE AGREED
SALE AGREED
SALE AGREED
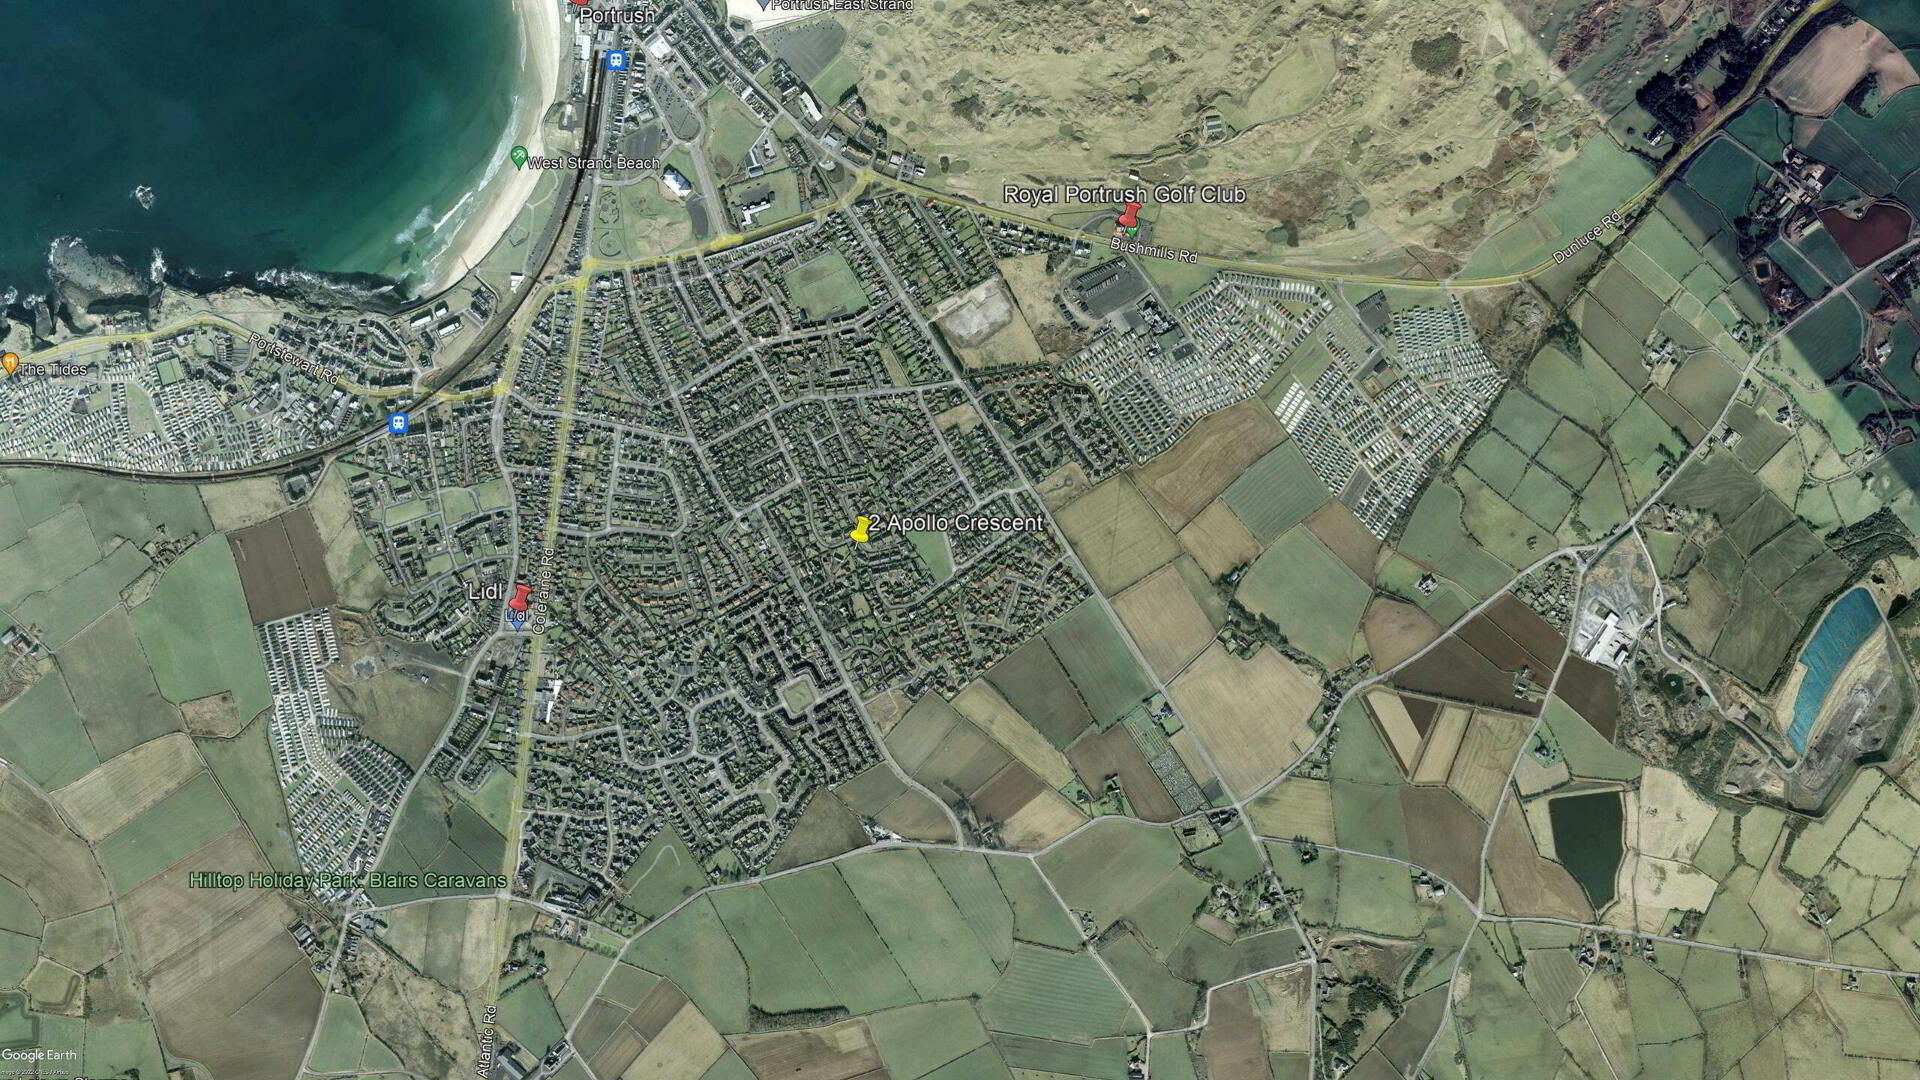
2 Apollo Crescent, Portrush, BT56 8SA
4 Bed Detached Bungalow
Sale agreed
Property Overview
Status
Sale Agreed
Style
Detached Bungalow
Bedrooms
4
Bathrooms
1
Receptions
2
Property Features
Size
180 sq m (1,937.5 sq ft)
Tenure
Freehold
Energy Rating
Heating
Oil
Broadband Speed Checker
Property Financials
Price
Last listed at Offers Over £449,500
Rates
£2,079.00 pa*¹

Marketed by Armstrong Gordon & Co
+44 28 7083 2000

Propertynews Currency Partner - helping you transfer money for property purchases in Ireland & Northern Ireland. Speak to an expert
Additional Information
- Oil Fired Central Heating
- Mahogany Double Glazed Windows & PVC Double Glazed Throughout
- Excellent Decorative Order
- Integral Garage
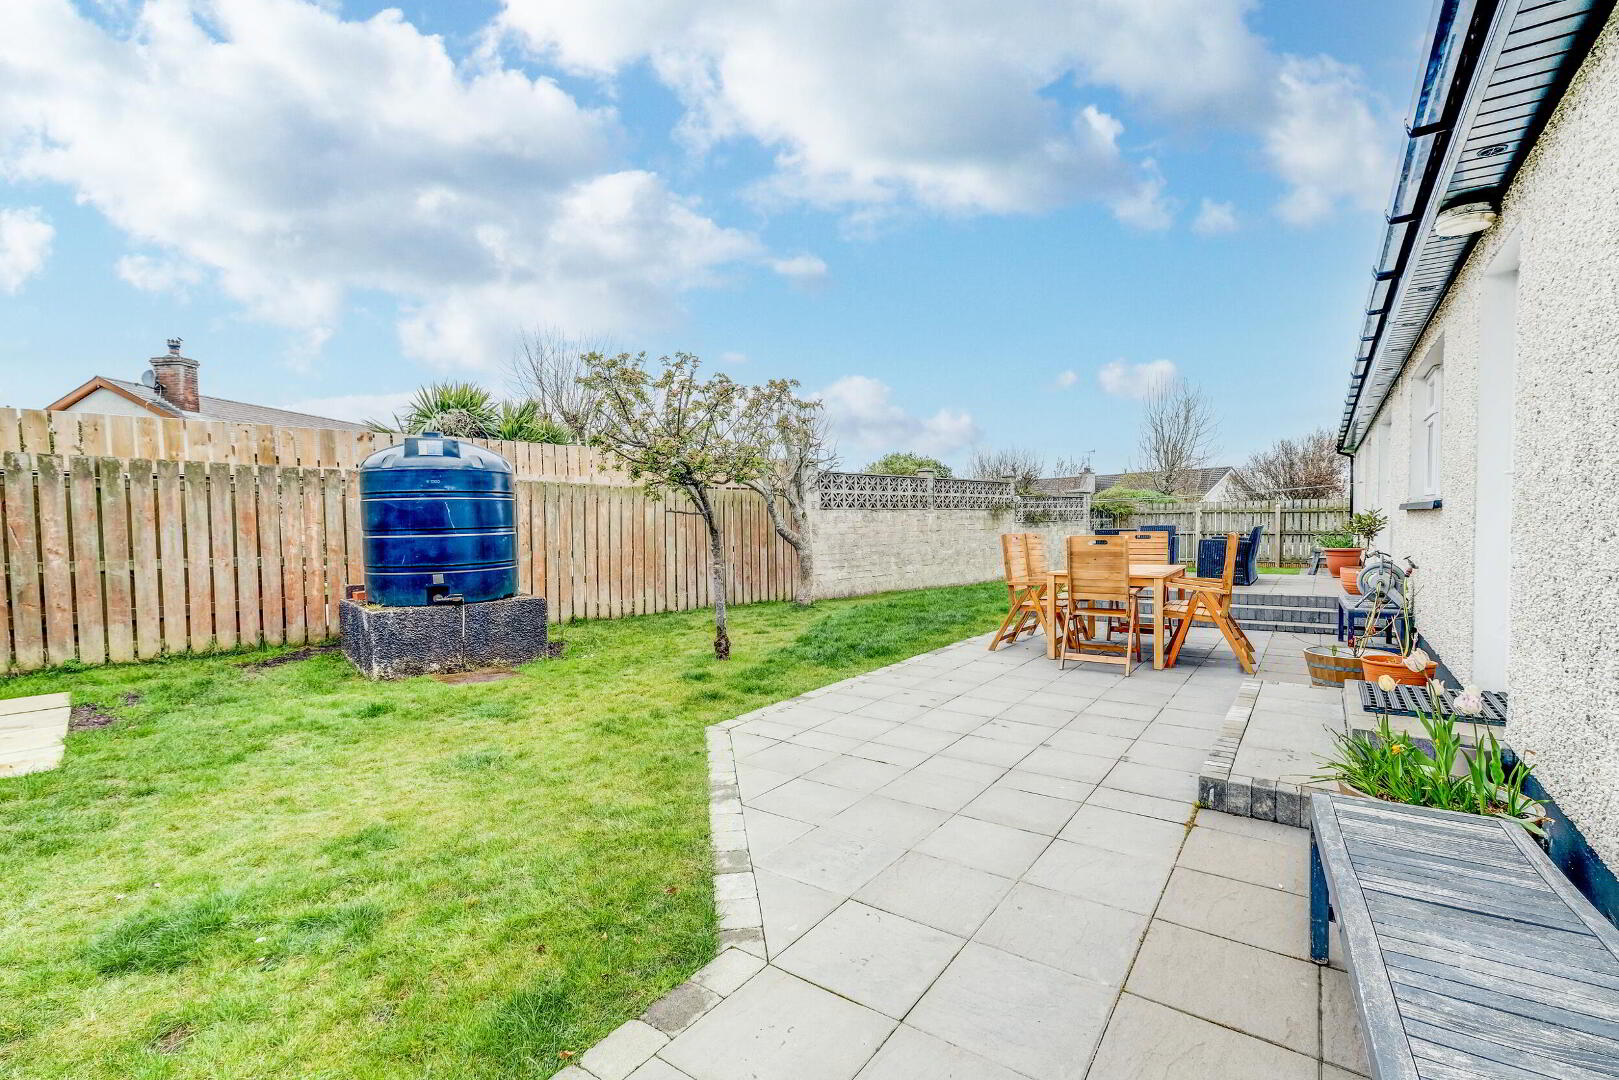
- South Westerly Facing Rear Garden With Raised Terrace For All Day & Evening Sun
- New Bathrooms (Ensuite & Main) New Pressurised Water System
- New Kitchen Installed In Last Two Years
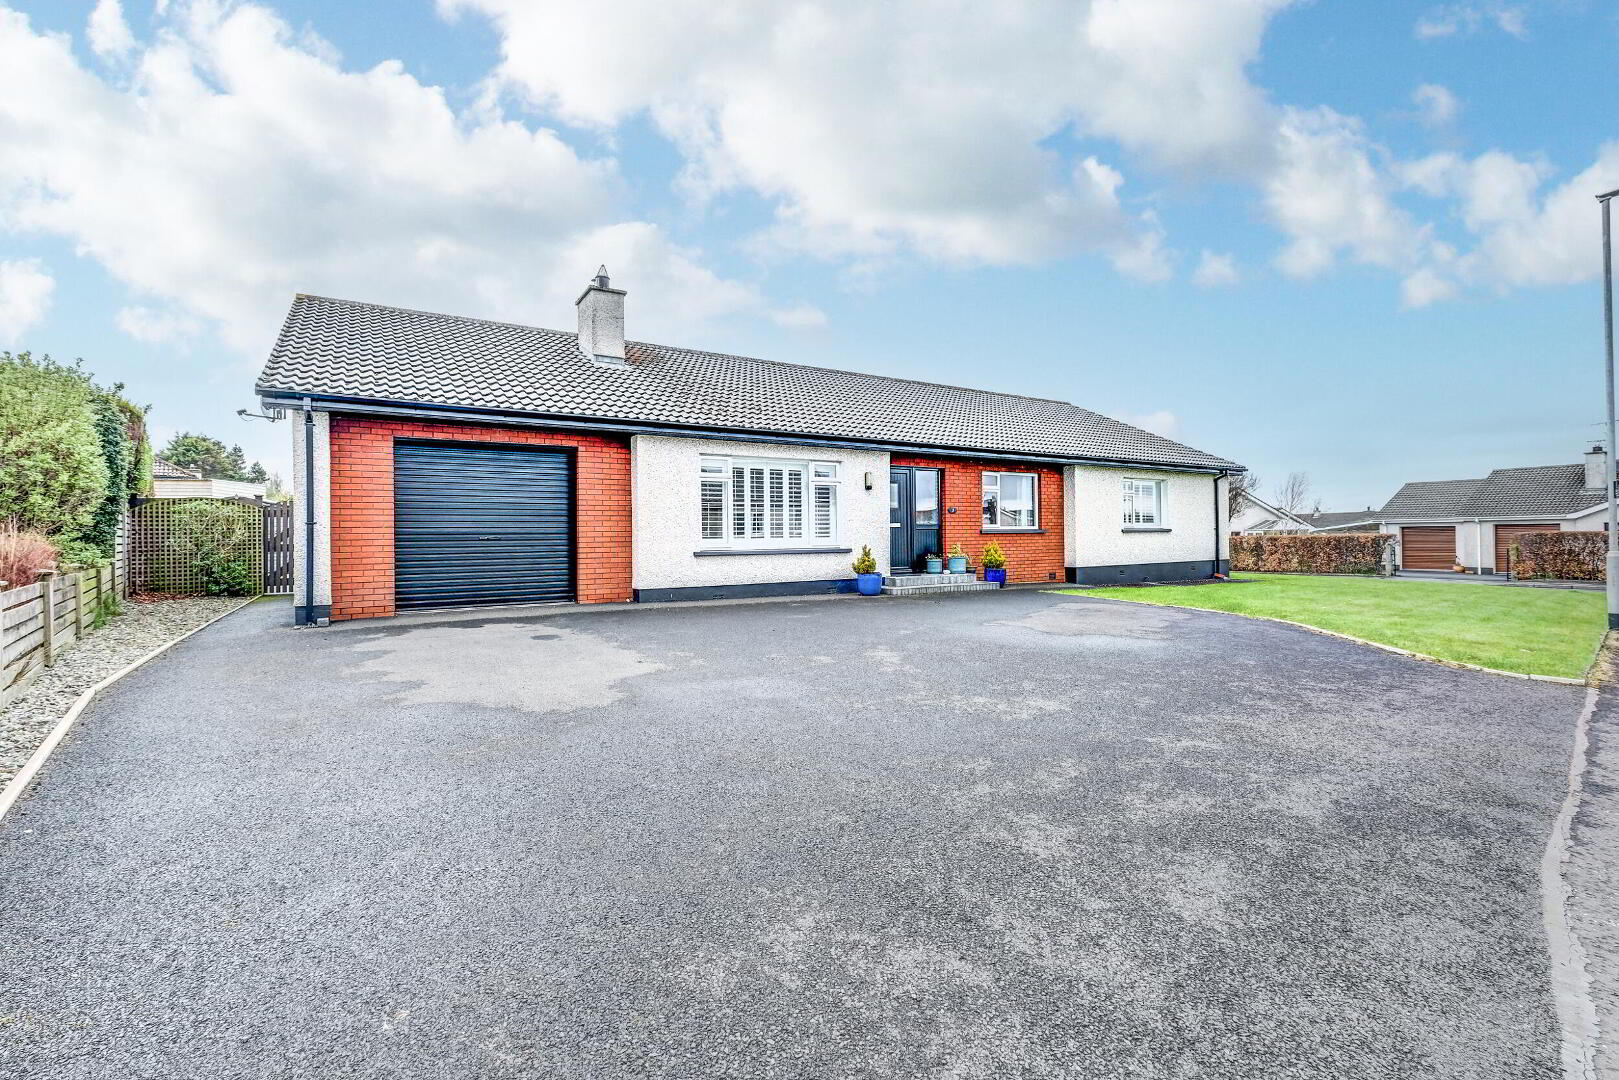
A beautifully presented and exceptionally well maintained four bedroom detached bungalow, occupying a desirable south westerly facing site in one of Portrush’s most sought after residential areas. The property offers well proportioned and thoughtfully arranged accommodation, finished to an excellent standard throughout with a fresh, neutral interior including a recently modernised kitchen and bathroom.
Externally, the home is complemented by mature, well-kept gardens and a patio area, perfectly positioned to enjoy afternoon and evening sun. Ideally located within this popular seaside resort, the property is within easy reach of renowned golf courses, stunning beaches, and a superb selection of restaurants and local amenities. This fine home will appeal to a wide range of purchasers seeking comfortable living in a prime coastal location, and early viewing is highly recommended.
- GROUND FLOOR:
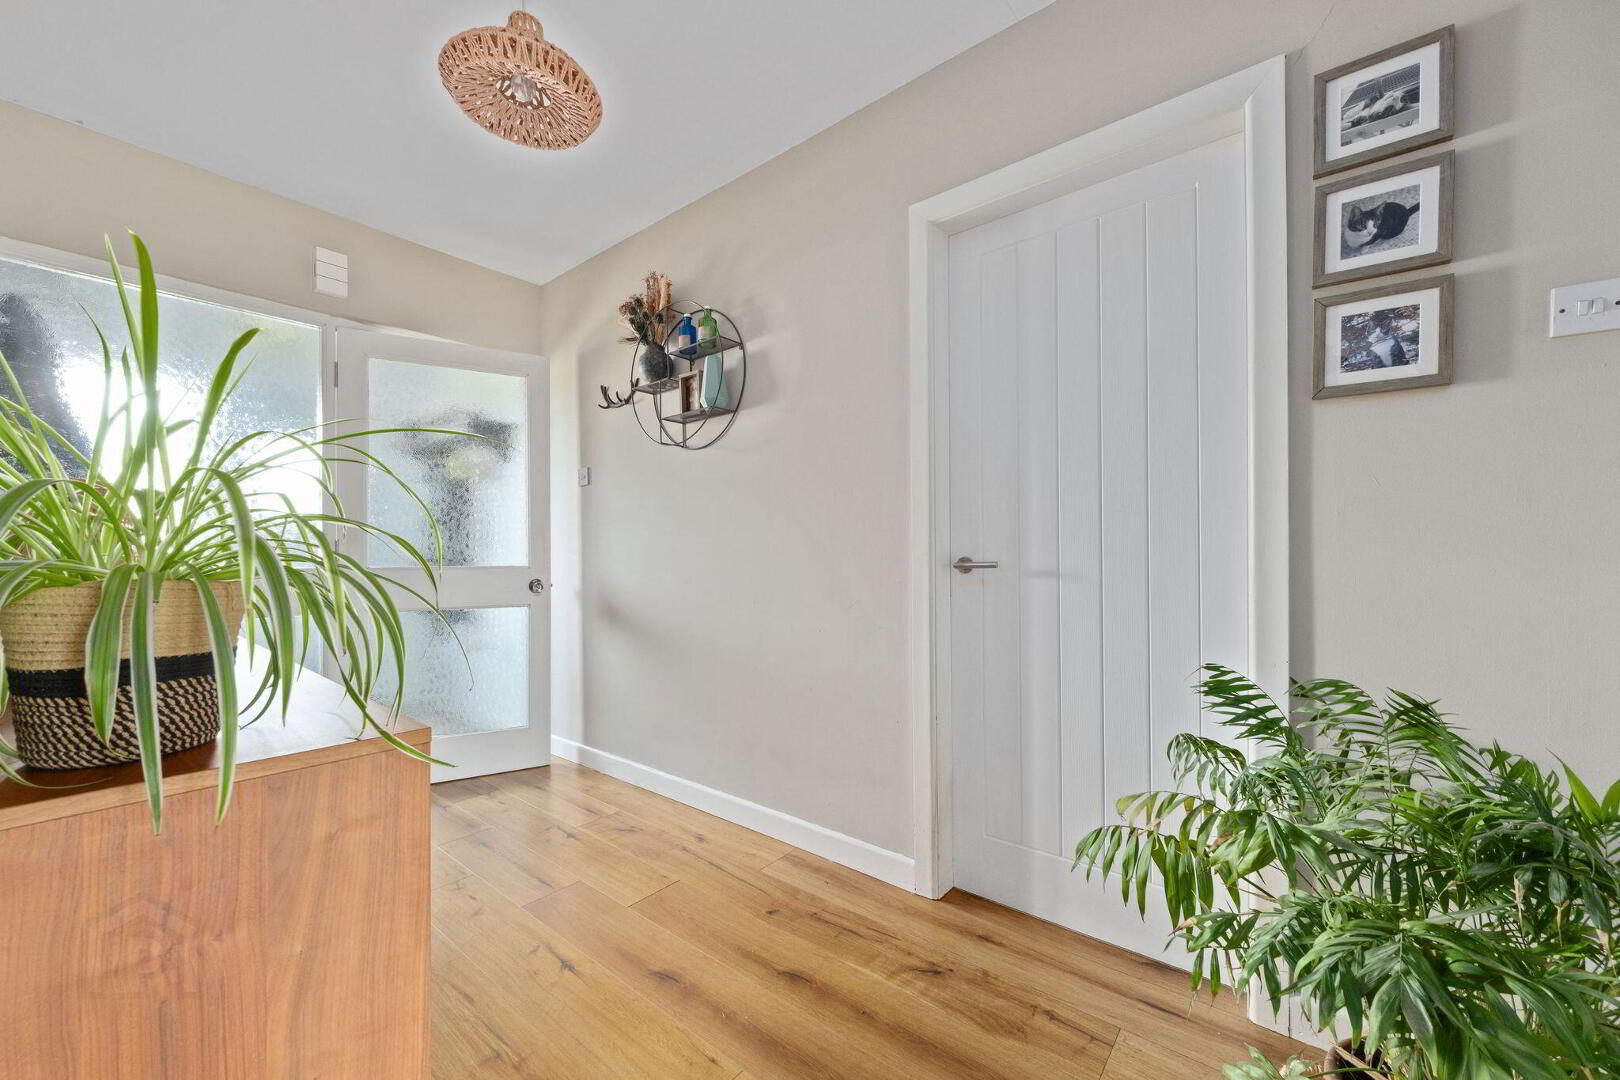
- ENTRANCE PORCH:
- With wood panelled wall and tiled floor.
- ENTRANCE HALL:
- With part wood panelled wall, cloaks cupboard, hot press, access to roof space and laminate wood floor.
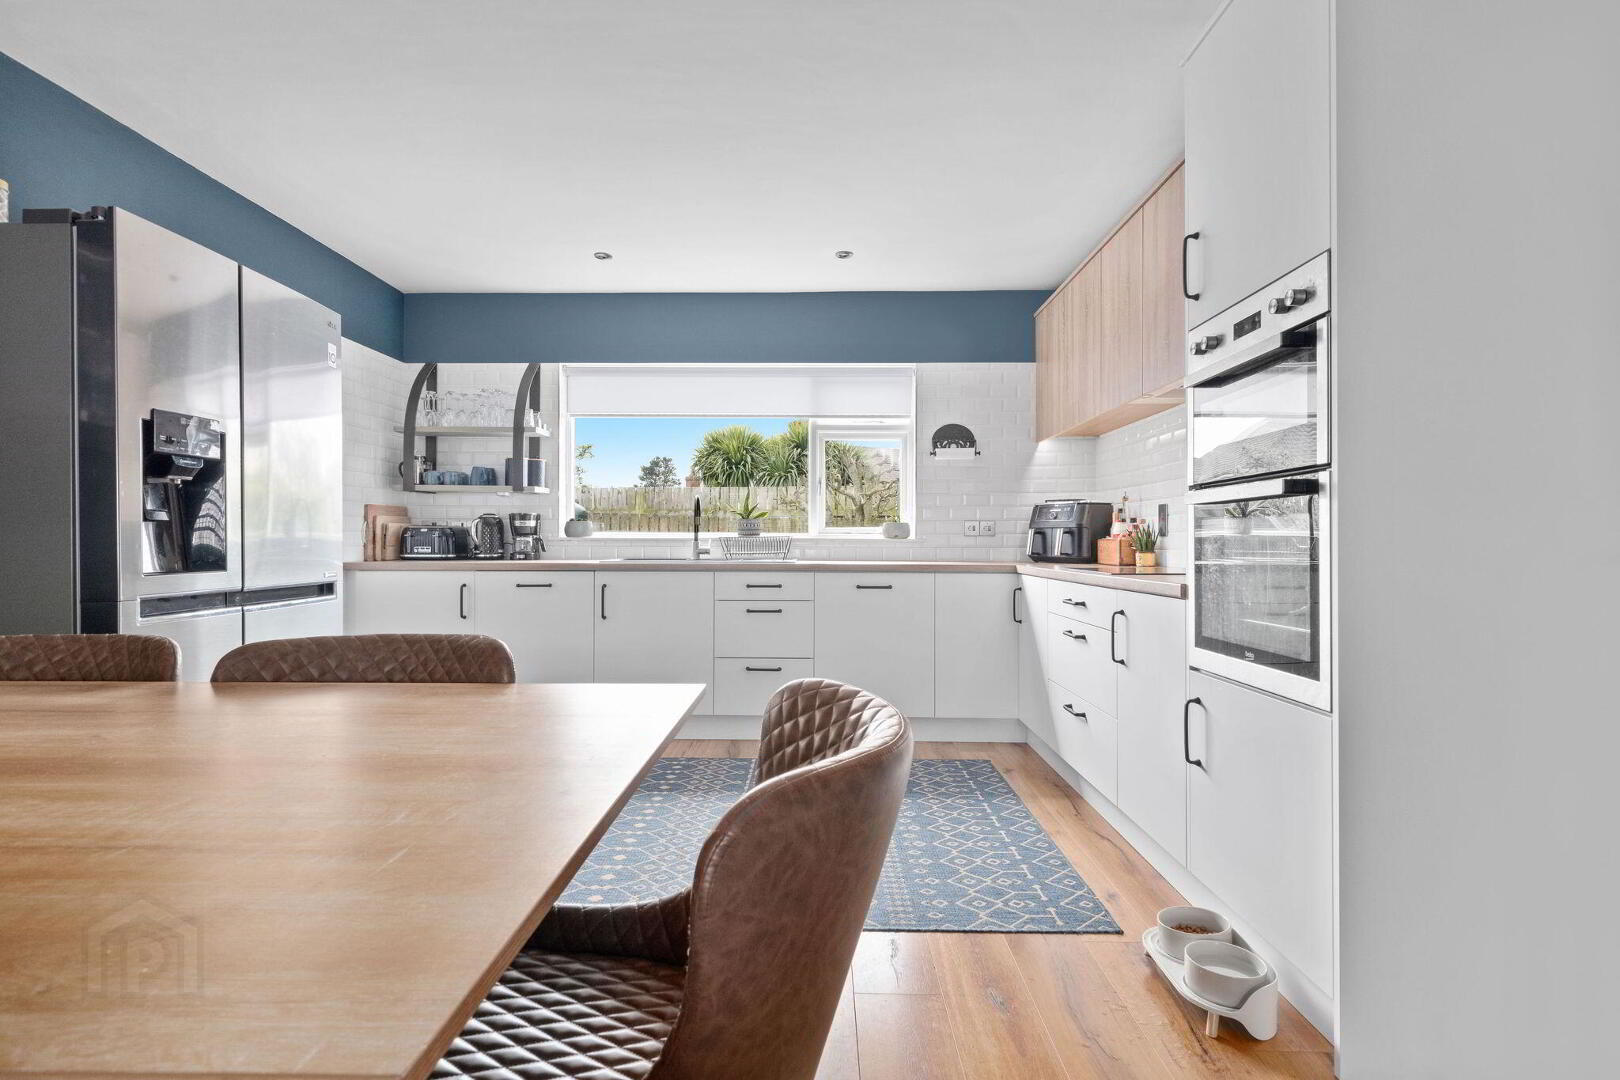
- OPEN PLAN LOUNGE/KITCHEN/DINING AREA: 32'7" x 13'0"
- KITCHEN/DINING AREA:
- With bowl and half ceramic sink unit, high and low level built in units with tiling between and under unit lighting, integrated ceramic hob with concealed extractor fan above, double eye level Beko’ ovens, integrated dish washer, plumbed for America style fridge freezer, recycled bin area, saucepan drawers, walk in larder cupboard, recessed lighting, large dining table with seating for six people, laminate wood floor and door leading to utility room.
- LOUNGE:
- With cast iron fireplace and plantation shutters.
- UTILITY ROOM: 12'8" x 9'1"
- With single drainer stainless steel sink unit, low level units with tiling above, plumbed for automatic washing machine, space for tumble dryer and door leading to integral garage.
- SNUG/FAMILY ROOM: 12'2" x 12'3"
- With solid fuel stove, built in bookcase, laminate wood floor and French doors leading to rear patio area.
- BEDROOM (1): 14'5" x 14'1"
- With plantation shutters.
- ENSUITE SHOWER ROOM:
- Ensuite off with w.c., wash hand basin with tiled splashback, fully tiled walk in shower cubicle with rainfall shower and recessed lighting.
- BEDROOM (2): 13'4" x 11'4"
- BEDROOM (3): 11'10" x 10'8"
- With mirrored and wood effect slide robes.
- BEDROOM (4): 13'5" x 9'10"
- With built in part mirrored slide robes.
- BATHROOM:
- With white suite comprising w.c., wash hand basin, fully tiled walk in shower cubicle with rainfall shower, heated towel rail, part wood panelled walls, mixer taps over wood panelled bath and tiled floor.
- EXTERIOR FEATURES:
- Tarmac driveway with parking for several cars leading to integral garage with light and power points and up and over roller door. Garden to front and side is lain lawn. Garden to rear is fully enclosed with a southerly aspect and features an exterior paved patio area with add raised patio. Light to front and rear. Tap to rear.
Travel Time From This Property

Important PlacesAdd your own important places to see how far they are from this property.
Agent Accreditations


Marketed by Armstrong Gordon & Co
+44 28 7083 2000




