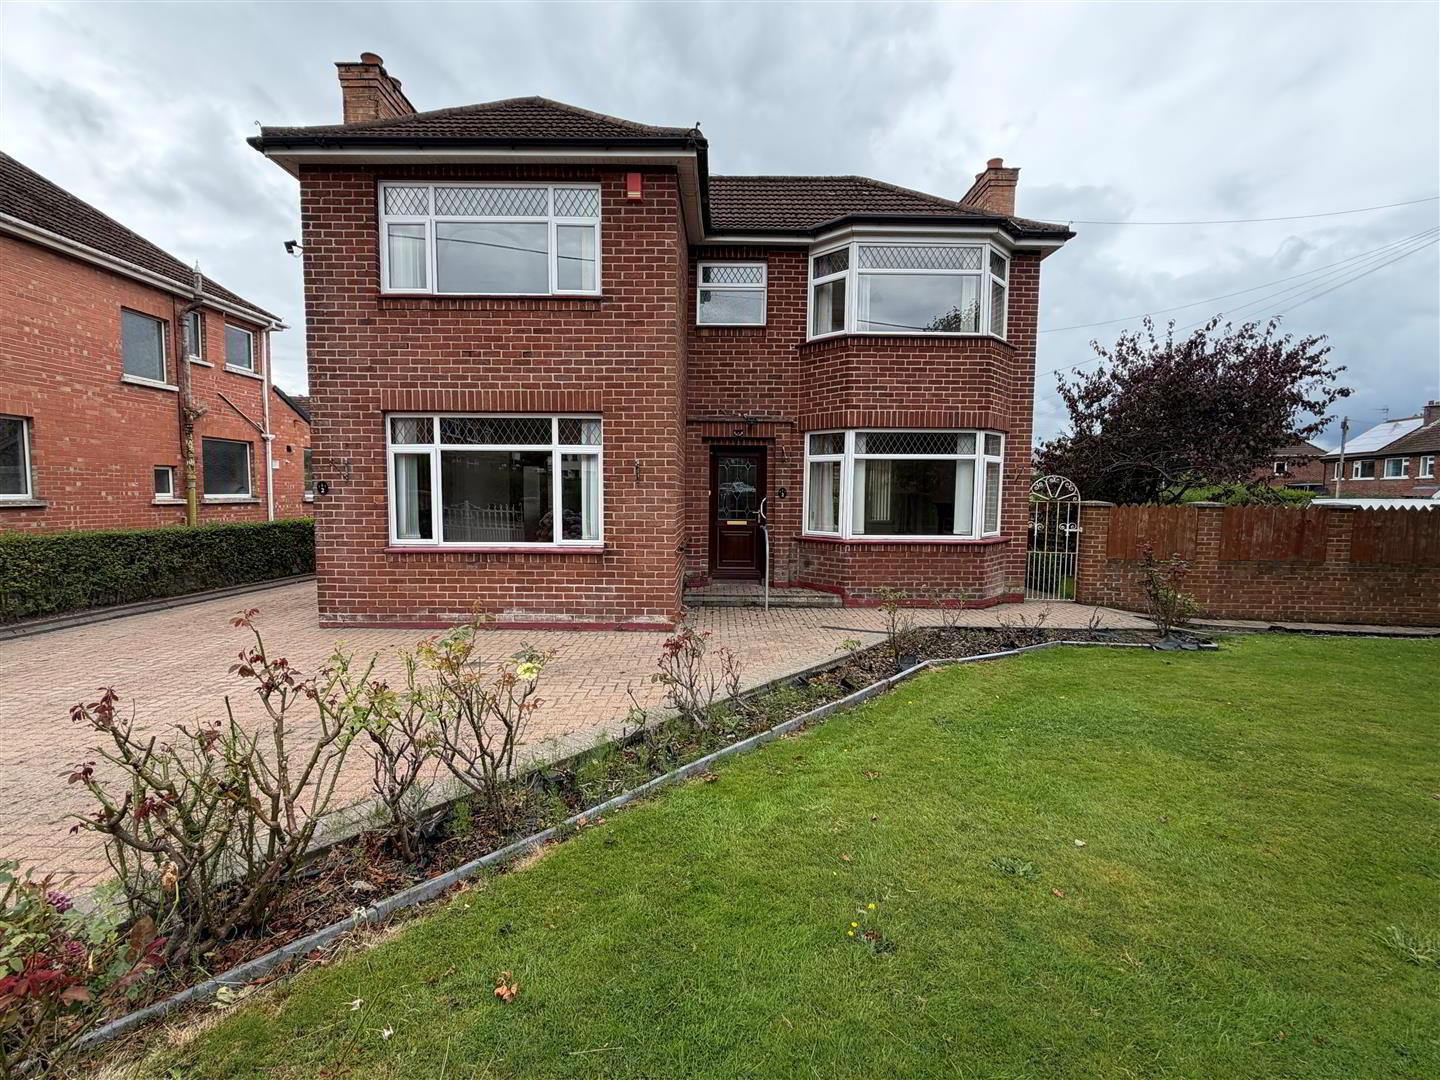

2 Abbey Mount, Bangor, BT20 4DB
3 Bed Detached House
Offers Over £265,000
Property Overview
Status
For Sale
Style
Detached House
Bedrooms
3
Bathrooms
1
Receptions
1
Property Features
Tenure
Not Provided
Energy Rating
Broadband Speed Checker
*³
In partnership with
Property Financials
Stamp Duty
Rates
£1,599.04 pa*¹
Typical Mortgage


Marketed by Ulster Property Sales (Bangor)
+44 28 9127 1185

Propertynews Currency Partner - helping you transfer money for property purchases in Ireland & Northern Ireland. Speak to an expert
Additional Information
- 3 Bedrooms
- 2 Reception Rooms
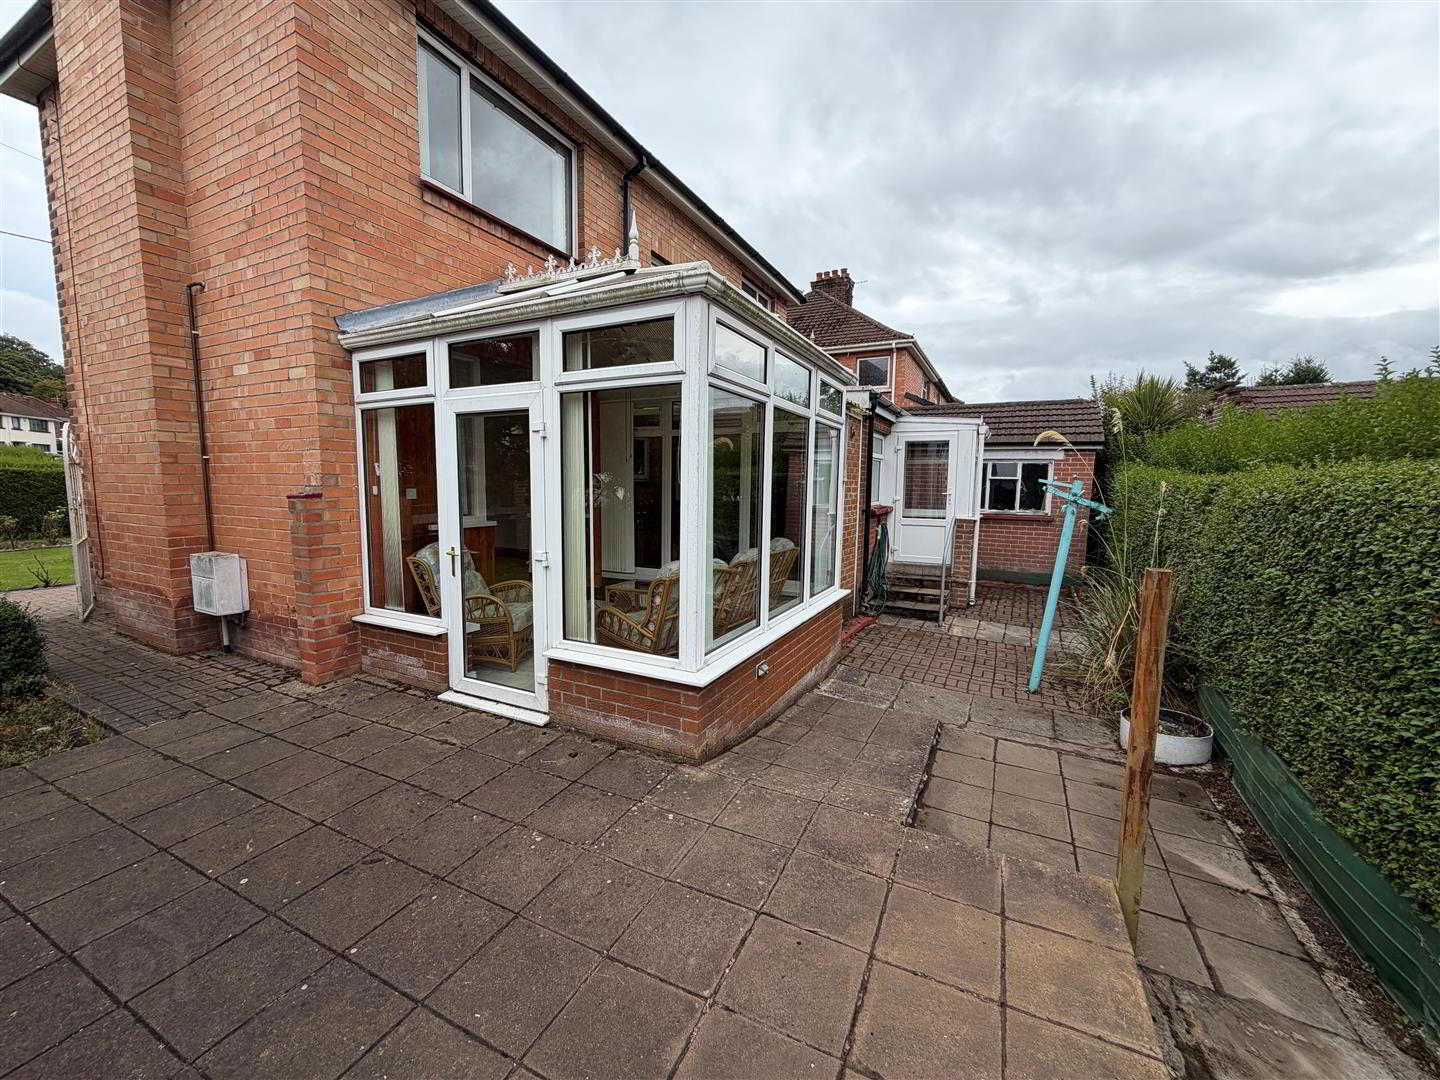
- Conservatory
- Oak kitchen / Utility Room
- uPVC Double Glazing
- Phoenix Gas Heating System
- Shower Room / Bathroom
- Detached Garage
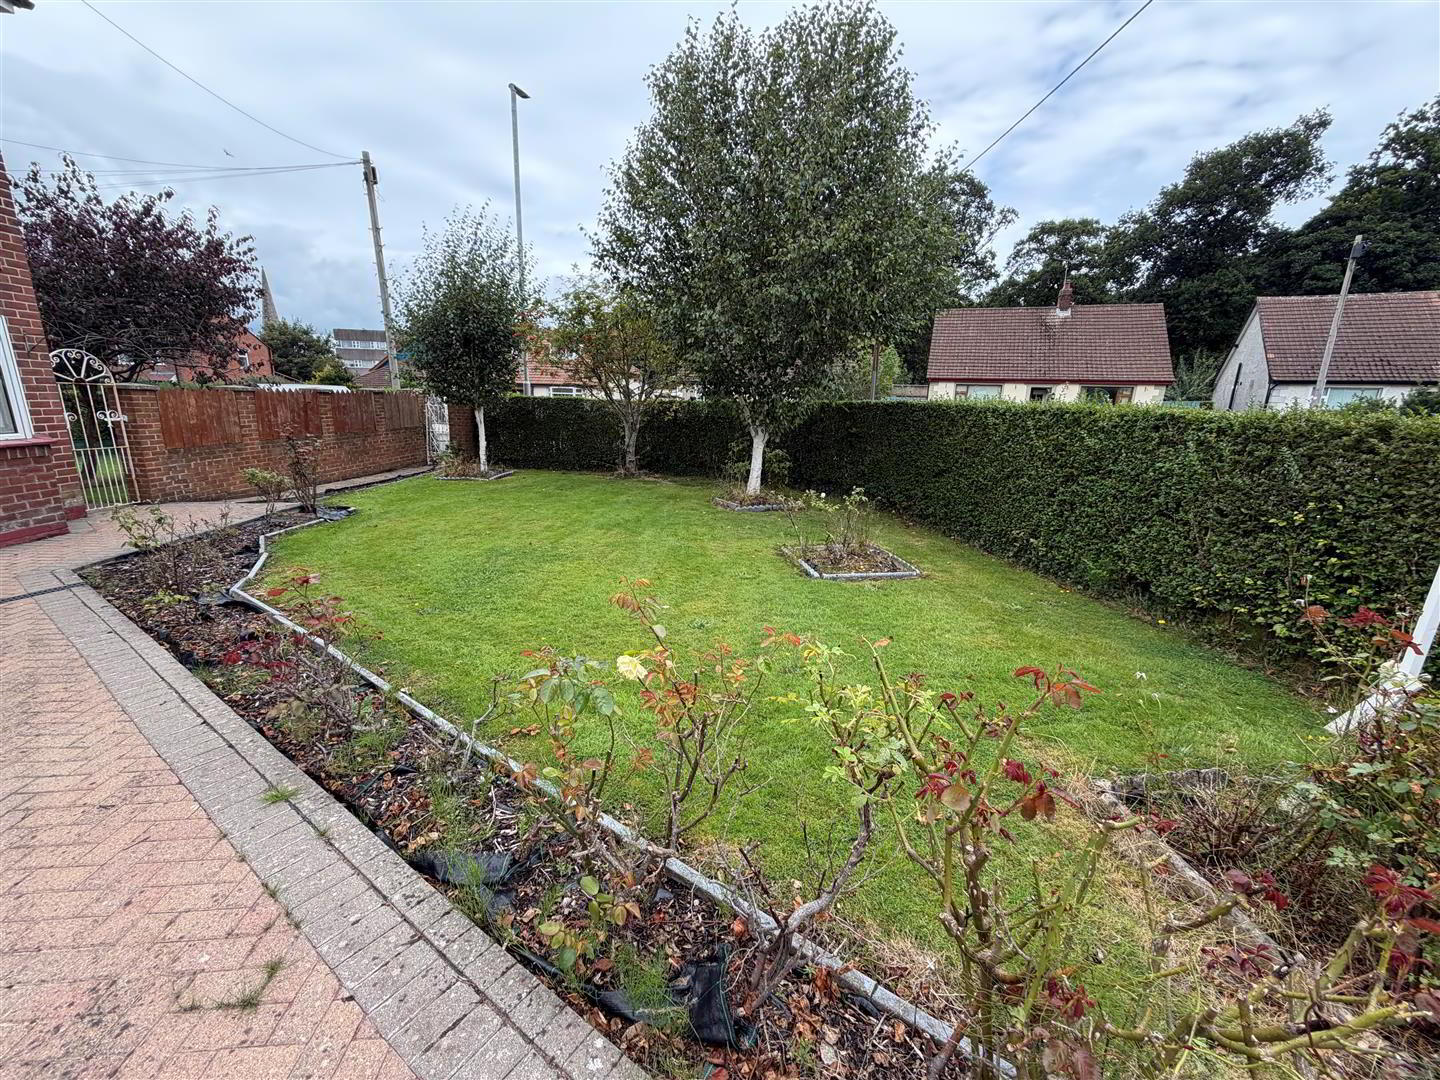
- Large Corner Site
- No Onward Chain
If family accommodation at an affordable price is your requirement then a viewing of this particular home could solve the issue.
- ACCOMMODATION
- uPVC double glazed entrance door into ...
- ENTRANCE HALL
- Laminated wood floor.
- WASH ROOM
- Comprising: Wash hand basin with mixer tap. W.C. Part tiled walls. Ceramic tiled floor.
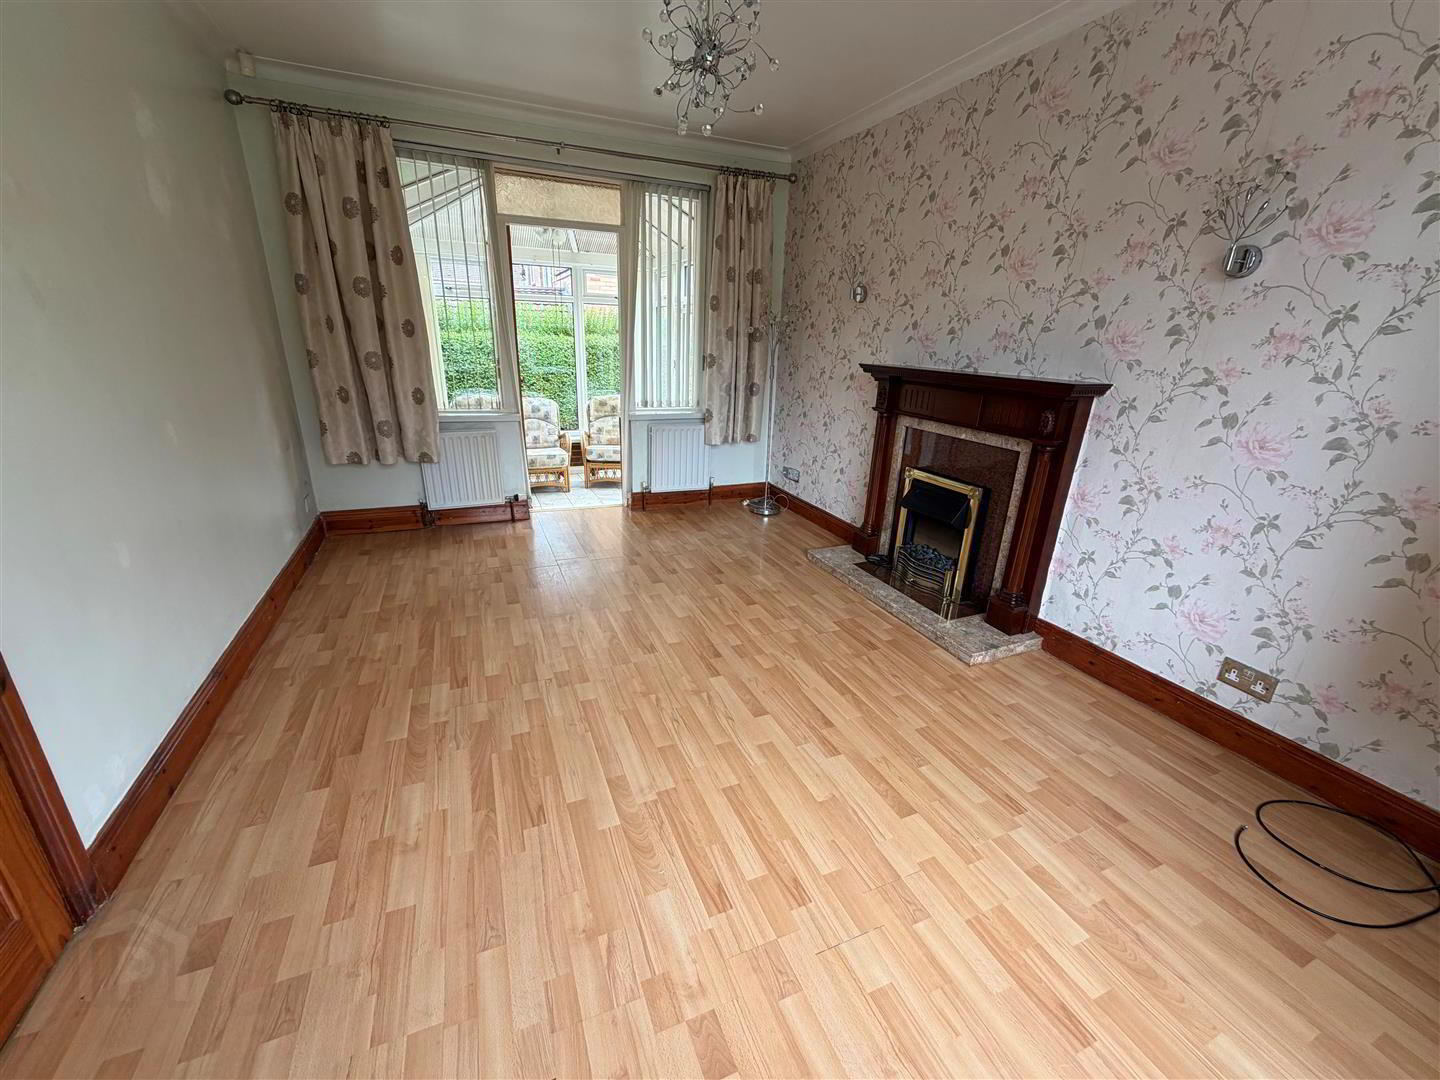
- LOUNGE 4.80m x 3.33m (15'9" x 10'11")
- Open fireplace with marble surround and hearth, mahogany mantel. Laminated wood floor. 8 Pane glazed door into ...
- CONSERVATORY 2.84m x 2.54m (9'4" x 8'4")
- FAMILY ROOM 3.63m x 3.61m (11'11" x 11'10")
- Open fireplace with marble surround and hearth, mahogany mantel. Laminated wood floor. Double doors into ...
- KITCHEN 2.82m x 2.49m (9'3" x 8'2")
- Range of oak high and low level cupboards and drawers with roll edge work surfaces incorporating unit display cabinet. Extractor canopy with integrated fan and light. 11/2 tub single drainer sink unit with mixer tap. Part tiled walls. Ceramic tiled floor. Pine ceiling. 4 Downlights.
- UTILITY ROOM 2.67m x 2.46m (8'9" x 8'1")
- Range of high and low level cupboards with roll edge work surfaces. 11/2 tub single drainer ink unit with mixer tap. Plumbed for washing machine. Part tiled walls. Ceramic tiled floor.
- STAIRS TO LANDING
- Cornice. Built-in hotpress with insulated copper cylinder and Willis type immersion heater.
- BEDROOM 1 4.85m into bay x 3.35m (15'11" into bay x 11'0")
- Range of built-in bedroom furniture. Laminated wood floor. Cornice.
- BEDROOM 2 3.66m x 2.82m (12'0" x 9'3")
- Cornice.
- BEDROOM 3 2.57m x 2.01m (8'5" x 6'7")
- Cornice. Laminated wood floor.
- SHOWER ROOM
- Comprising: Corner shower with Redring electric shower. Vanity unit with inset wash hand basin and mixer tap. W.C. Tiled walls. Built-in extractor fan.
- BATHROOM
- White suite comprising: Panelled bath with mixer tap and telephone shower attachment. Vanity unit with inset wash hand basin and mixer tap. Tiled walls.
- OUTSIDE
- DETACHED GARAGE 4.55m x 2.84m (14'11" x 9'4")
- Up and over door. Light and power.
- FRONT & SIDE
- Garden in lawn with hedges, trees and shrubs.
- REAR
- Enclosed garden in paviors. Covered store with gas boiler.
Travel Time From This Property

Important PlacesAdd your own important places to see how far they are from this property.
Agent Accreditations

Not Provided

Marketed by Ulster Property Sales (Bangor)
+44 28 9127 1185




