

Click here to view the 3D tour
Click here to view the 3D tour
Click here to view the 3D tour
1c The Willow, The Avenue, Countess Road, Killarney, V93KH58
2 Bed Apartment
Guide Price €315,000
Property Overview
Status
For Sale
Style
Apartment
Bedrooms
2
Bathrooms
2
Receptions
1
Property Features
Size
84.5 sq m (910 sq ft)
Tenure
Freehold
Energy Rating
BERC
Property Financials
Stamp Duty
€3,150*²

Marketed by Property Partners Gallivan
PSR Licence: 001658
+353 64 663 4177

Propertynews Currency Partner - helping you transfer money for property purchases in Ireland & Northern Ireland. Speak to an expert
Additional Information
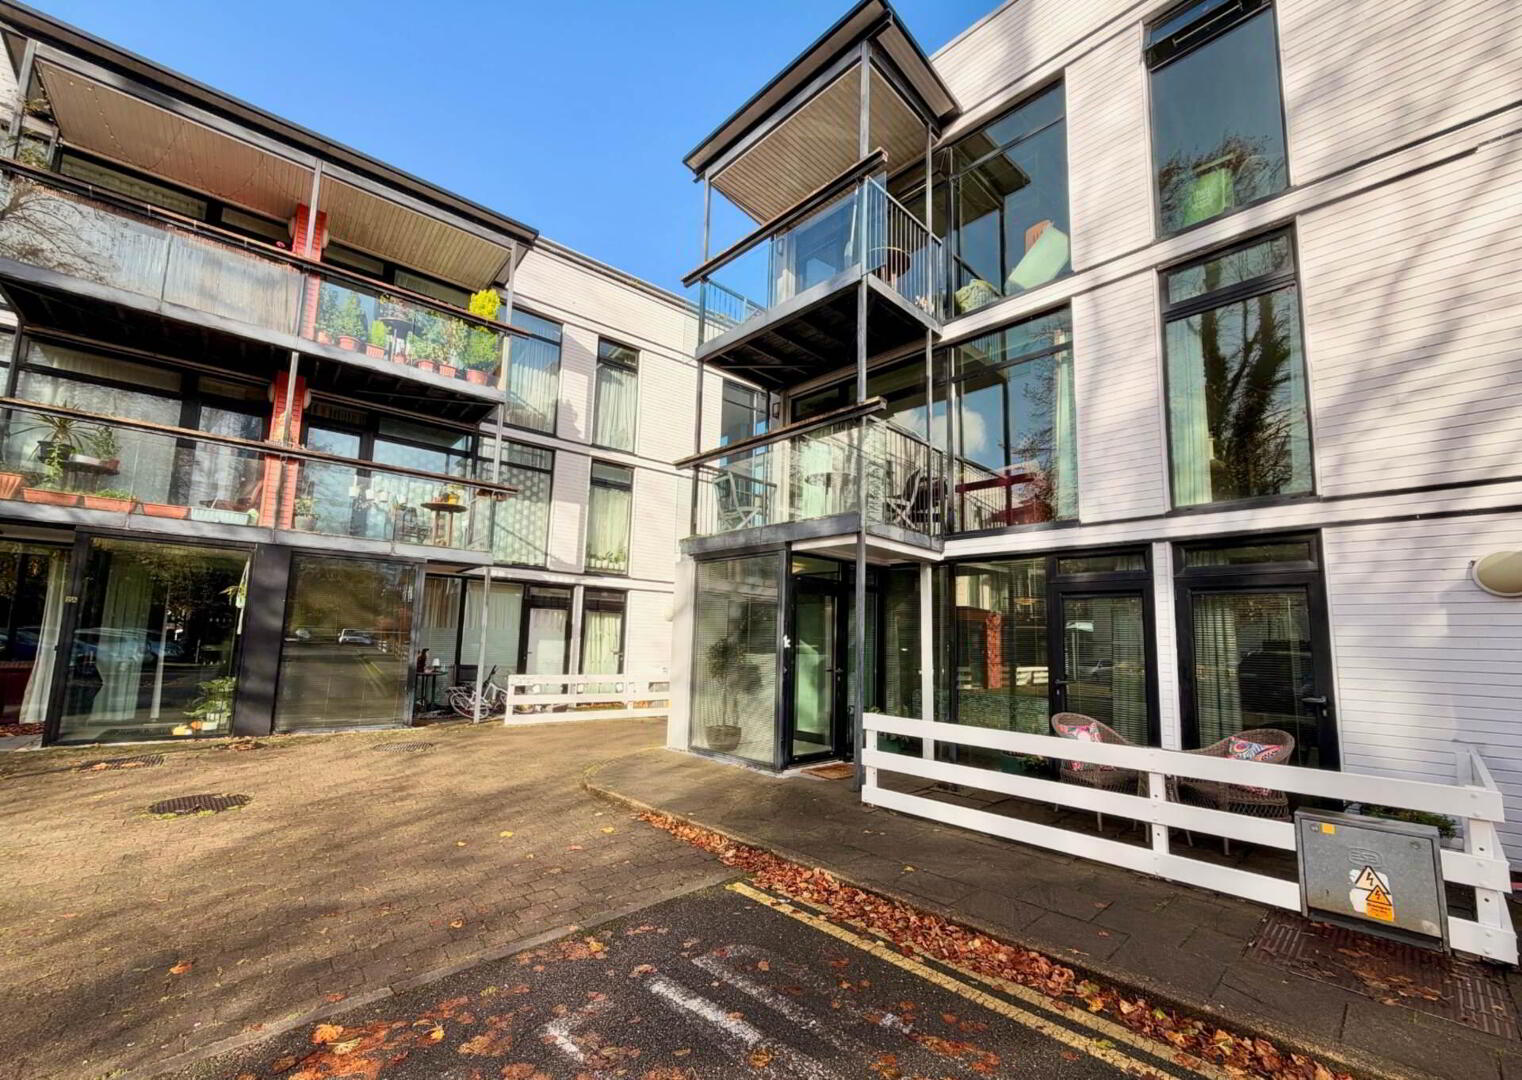
Experience contemporary urban living in this beautifully presented 2 bed 2 bath ground-floor apartment, ideally positioned within the sought-after Avenue development. Extending to approximately 910ft², this well-proportioned home is thoughtfully arranged on a single level and benefits from its own door entrance, offering both convenience and independence.
Inside, the apartment is filled with natural light, with expansive floor-to-ceiling windows creating a wonderful sense of space and a connection to the outdoors. The open-plan layout seamlessly combines the kitchen, dining and living areas, providing a comfortable and sociable space for everyday living and entertaining.
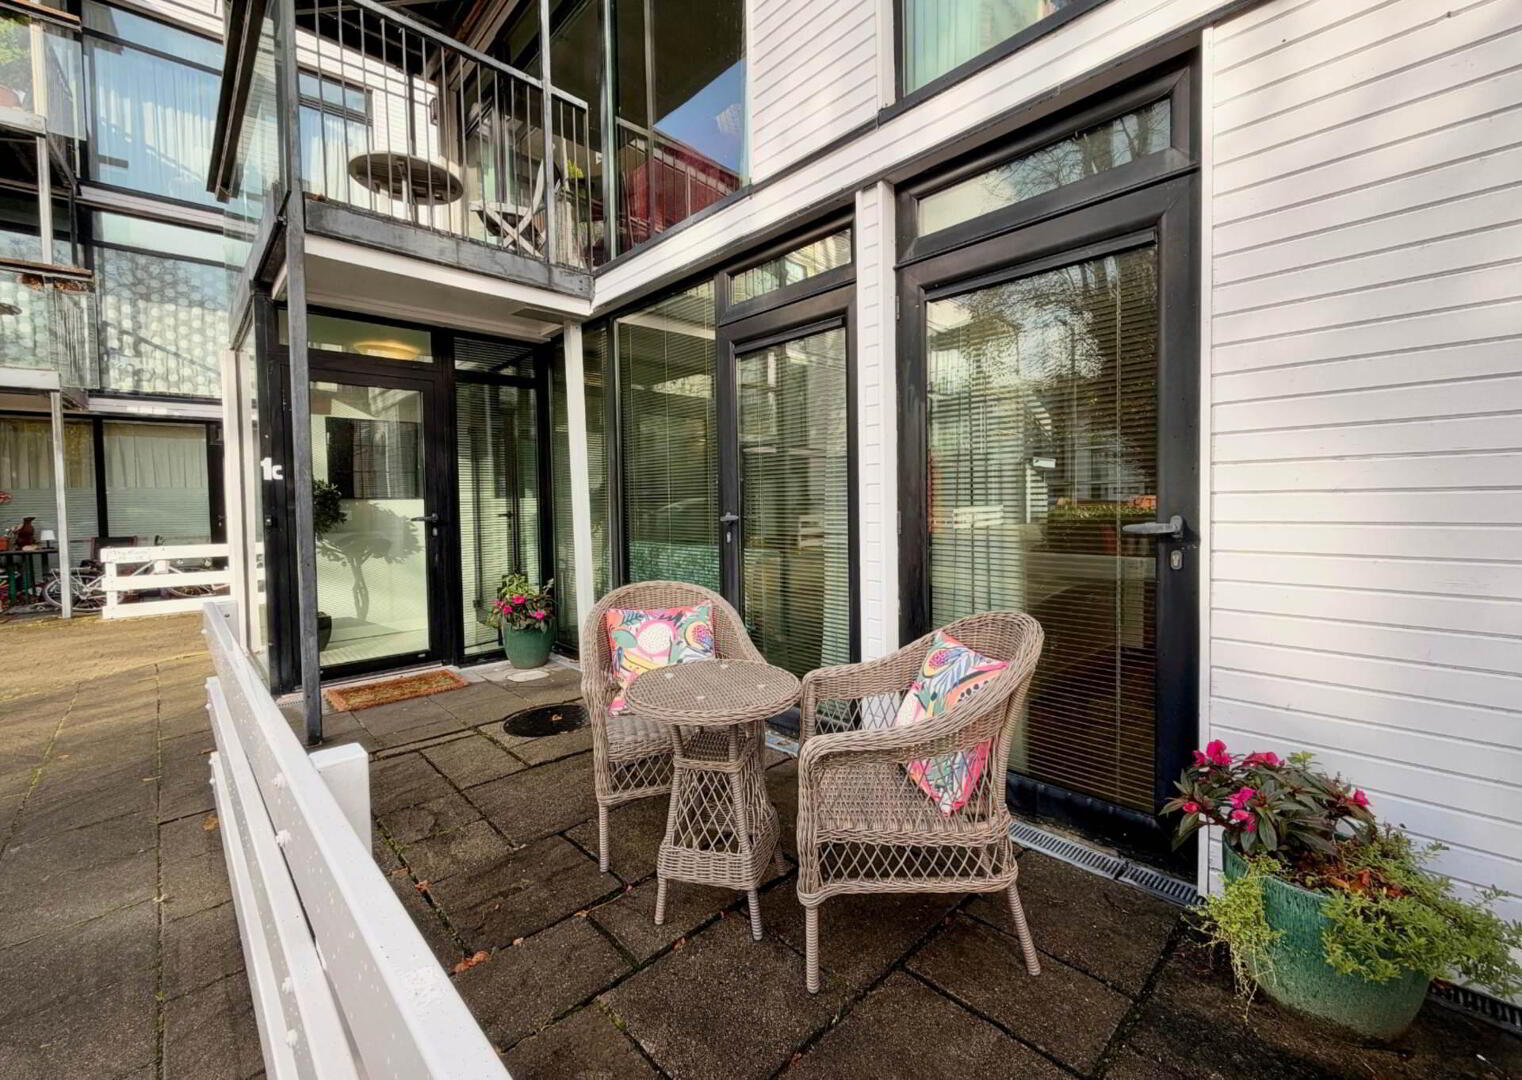
A particular feature of this apartment is its outdoor space, with patio areas to both the front and rear. The south-facing front patio is directly accessible from the living room and master bedroom, providing an ideal spot to enjoy the sunshine throughout the day. To the rear, a second patio area can be accessed directly from the dining room and second bedroom, offering additional outdoor space and flexibility.
Perfectly positioned within walking distance of Killarney town centre and just moments from the beautiful Killarney House & Gardens and Killarney National Park, the apartment combines the convenience of town living with easy access to some of the area`s most attractive outdoor spaces.
Whether you are a first-time buyer, looking to downsize or seeking an investment property, this ground-floor apartment offers well-proportioned accommodation, private outdoor areas and a convenient location within one of Killarney`s established residential developments.
FEATURES
One designated parking space directly across from entrance.
Electric heating.
5G available.
Management fees are approx. €1,600 per annum.
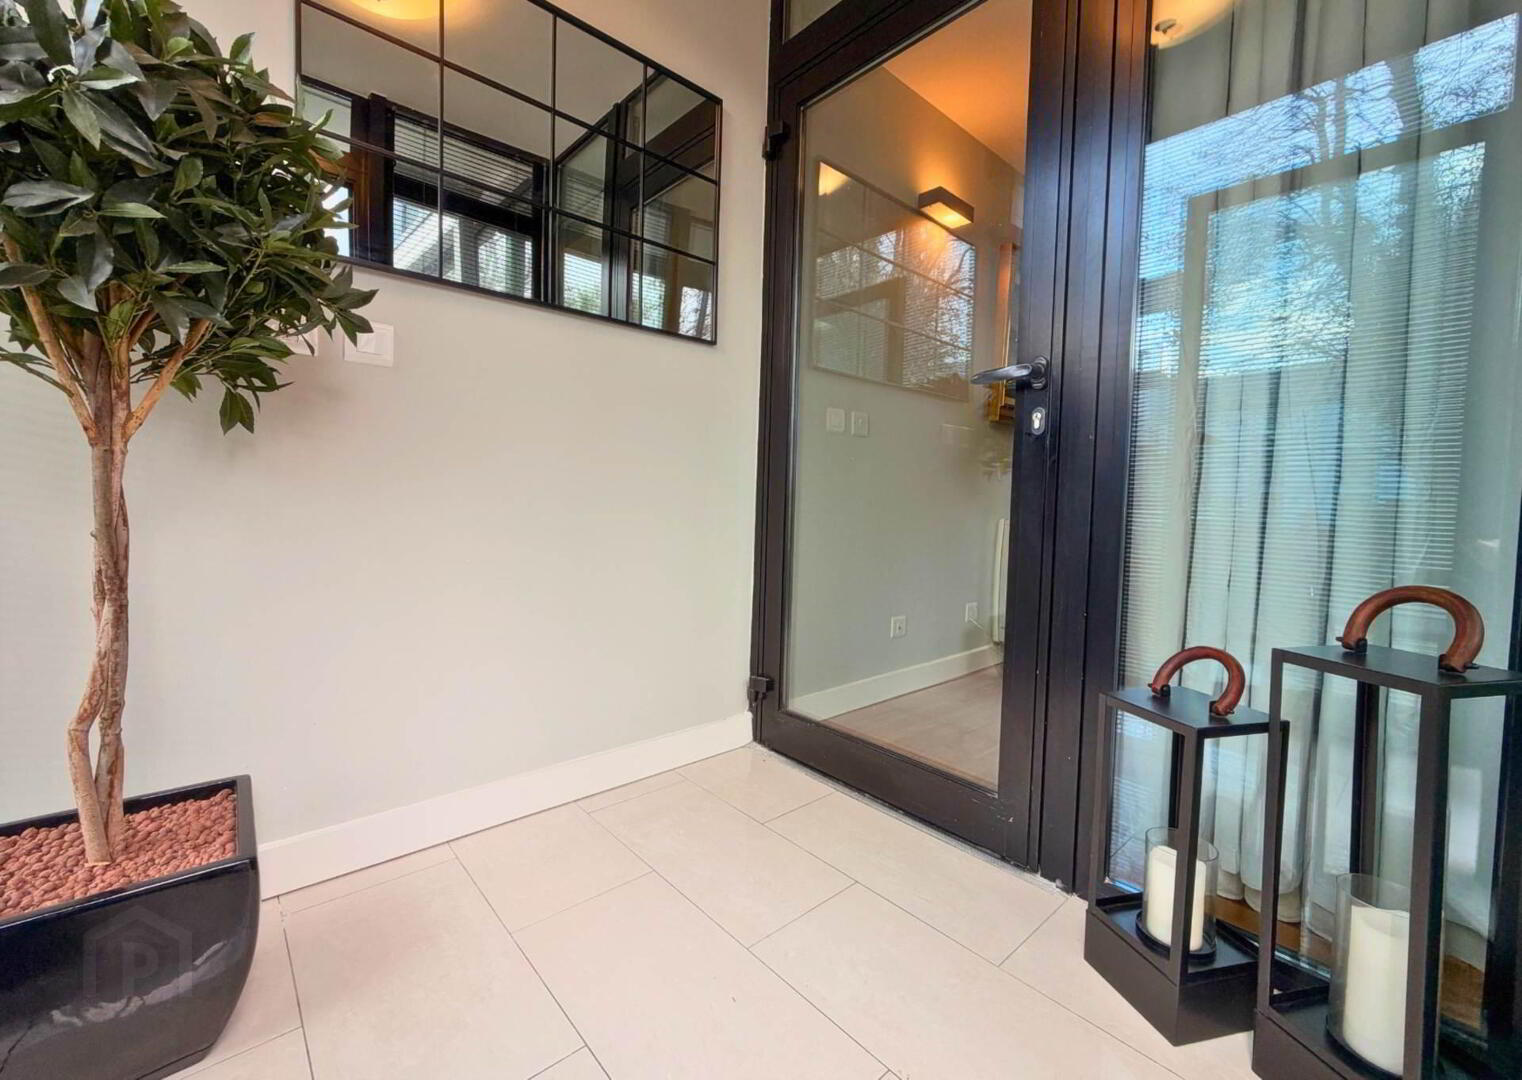
Entry - 5'7" (1.7m) x 5'2" (1.57m)
Porcelain tiled floor. Blinds. Light fitting.
Living Room - 15'6" (4.72m) x 16'1" (4.9m)
Oak effect laminate floor. Light fittings. Wall lights. Blinds. Curtains. Door to south facing patio area.
Kitchen - 11'7" (3.53m) x 6'5" (1.96m)
Porcelain tiled floor. Light fitting. Cream shaker style fitted kitchen. Integrated dishwasher. Sink. Single oven. Hob. Extractor. Integrated microwave. Integrated fridge/freezer.
Dining Room - 8'8" (2.64m) x 6'5" (1.96m)
Oak effect laminate flooring. Feature light fitting. Wall lights. Blinds. Curtains. Double doors to rear patio.
Hallway - 17'7" (5.36m) x 3'5" (1.04m)
Oak effect laminate flooring. Wall light.
Hallway - 6'2" (1.88m) x 6'6" (1.98m)
Semi-solid oak flooring. Light fitting. Double coat closet. Shelved laundry closet, plumbed for washing machine.
Bathroom - 11'1" (3.38m) x 5'7" (1.7m)
Light fitting. Porcelain tiled floor. WC. Sink. Bath with power shower overhead. Heated towel rail.
Bedroom 1 - 11'1" (3.38m) x 9'10" (3m)
Double bedroom. Semi-solid oak flooring. Light fitting. Door to rear patio. Curtains. Blind. Fitted wardrobes.
Bedroom 2 - 15'6" (4.72m) x 9'10" (3m)
Master double bedroom. Semi-solid oak flooring. Door to south-facing front patio.Light fitting. Blind. Curtains. Fitted wardrobes.
En Suite - 6'8" (2.03m) x 6'5" (1.96m)
Porcelain tiled floor. WC. Sink. Double power shower. Light fitting.
Directions
Eircode V93 KH58
Notice
Please note we have not tested any apparatus, fixtures, fittings, or services. Interested parties must undertake their own investigation into the working order of these items. All measurements are approximate and photographs provided for guidance only.
Inside, the apartment is filled with natural light, with expansive floor-to-ceiling windows creating a wonderful sense of space and a connection to the outdoors. The open-plan layout seamlessly combines the kitchen, dining and living areas, providing a comfortable and sociable space for everyday living and entertaining.
A particular feature of this apartment is its outdoor space, with patio areas to both the front and rear. The south-facing front patio is directly accessible from the living room and master bedroom, providing an ideal spot to enjoy the sunshine throughout the day. To the rear, a second patio area can be accessed directly from the dining room and second bedroom, offering additional outdoor space and flexibility.
Perfectly positioned within walking distance of Killarney town centre and just moments from the beautiful Killarney House & Gardens and Killarney National Park, the apartment combines the convenience of town living with easy access to some of the area`s most attractive outdoor spaces.
Whether you are a first-time buyer, looking to downsize or seeking an investment property, this ground-floor apartment offers well-proportioned accommodation, private outdoor areas and a convenient location within one of Killarney`s established residential developments.
FEATURES
One designated parking space directly across from entrance.
Electric heating.
5G available.
Management fees are approx. €1,600 per annum.
Entry - 5'7" (1.7m) x 5'2" (1.57m)
Porcelain tiled floor. Blinds. Light fitting.
Living Room - 15'6" (4.72m) x 16'1" (4.9m)
Oak effect laminate floor. Light fittings. Wall lights. Blinds. Curtains. Door to south facing patio area.
Kitchen - 11'7" (3.53m) x 6'5" (1.96m)
Porcelain tiled floor. Light fitting. Cream shaker style fitted kitchen. Integrated dishwasher. Sink. Single oven. Hob. Extractor. Integrated microwave. Integrated fridge/freezer.
Dining Room - 8'8" (2.64m) x 6'5" (1.96m)
Oak effect laminate flooring. Feature light fitting. Wall lights. Blinds. Curtains. Double doors to rear patio.
Hallway - 17'7" (5.36m) x 3'5" (1.04m)
Oak effect laminate flooring. Wall light.
Hallway - 6'2" (1.88m) x 6'6" (1.98m)
Semi-solid oak flooring. Light fitting. Double coat closet. Shelved laundry closet, plumbed for washing machine.
Bathroom - 11'1" (3.38m) x 5'7" (1.7m)
Light fitting. Porcelain tiled floor. WC. Sink. Bath with power shower overhead. Heated towel rail.
Bedroom 1 - 11'1" (3.38m) x 9'10" (3m)
Double bedroom. Semi-solid oak flooring. Light fitting. Door to rear patio. Curtains. Blind. Fitted wardrobes.
Bedroom 2 - 15'6" (4.72m) x 9'10" (3m)
Master double bedroom. Semi-solid oak flooring. Door to south-facing front patio.Light fitting. Blind. Curtains. Fitted wardrobes.
En Suite - 6'8" (2.03m) x 6'5" (1.96m)
Porcelain tiled floor. WC. Sink. Double power shower. Light fitting.
Directions
Eircode V93 KH58
Notice
Please note we have not tested any apparatus, fixtures, fittings, or services. Interested parties must undertake their own investigation into the working order of these items. All measurements are approximate and photographs provided for guidance only.
BER Details
BER Rating: C
BER No.: 101187482
Energy Performance Indicator: Not provided
Travel Time From This Property

Important PlacesAdd your own important places to see how far they are from this property.
Agent Accreditations

Marketed by Property Partners Gallivan
PSR Licence: 001658
+353 64 663 4177


