SALE AGREED
SALE AGREED
SALE AGREED
SALE AGREED
SALE AGREED
SALE AGREED
SALE AGREED
SALE AGREED
SALE AGREED
SALE AGREED
SALE AGREED
SALE AGREED
SALE AGREED
SALE AGREED
SALE AGREED
SALE AGREED
SALE AGREED
SALE AGREED
SALE AGREED
SALE AGREED
SALE AGREED
SALE AGREED
SALE AGREED
SALE AGREED
SALE AGREED
SALE AGREED
SALE AGREED
SALE AGREED
SALE AGREED
SALE AGREED
SALE AGREED
SALE AGREED
SALE AGREED
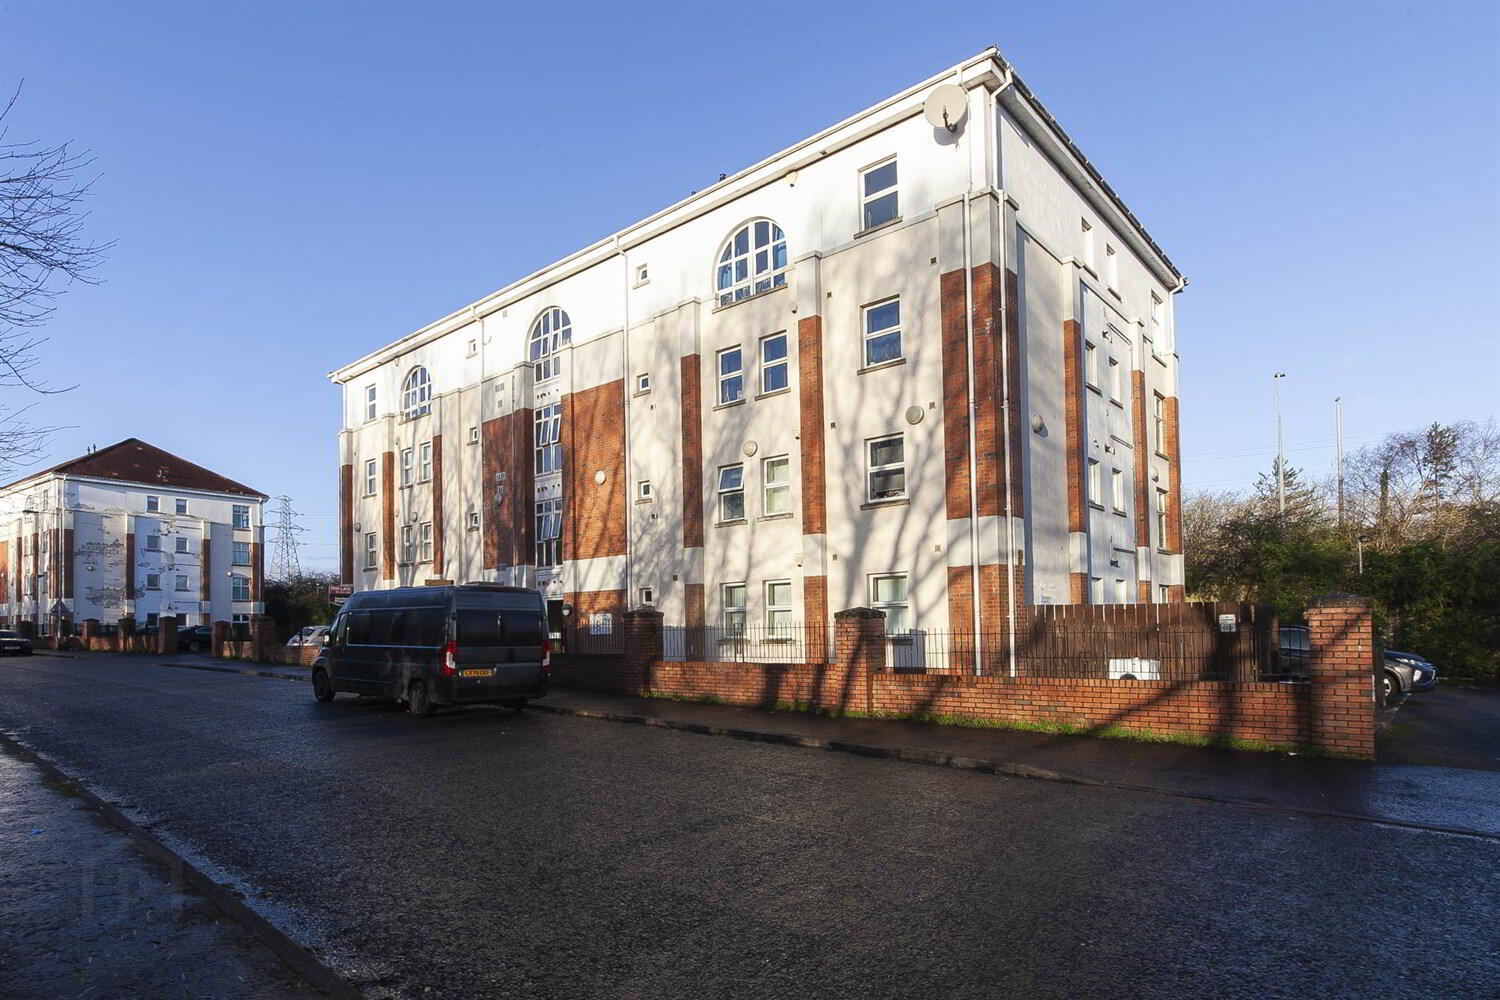
1b Musgrave Manor, 55 Stockmans Way, Belfast, BT9 7GG
2 Bed Apartment
Sale agreed
Property Overview
Status
Sale Agreed
Style
Apartment
Bedrooms
2
Bathrooms
2
Receptions
1
Property Features
Tenure
Not Provided
Broadband Speed Checker
*³
Property Financials
Price
Last listed at Offers Around £124,950
Rates
£1,055.36 pa*¹

Marketed by McGeown Estate Agents
+44 28 9066 8555

Propertynews Currency Partner - helping you transfer money for property purchases in Ireland & Northern Ireland. Speak to an expert
Additional Information
- Ground Floor Apartment
- Open Plan Living Dining Kitchen
- Two Bedrooms, Master With Ensuite
- Separate Bathroom
- Gas Fired Central Heating and Double Glazing
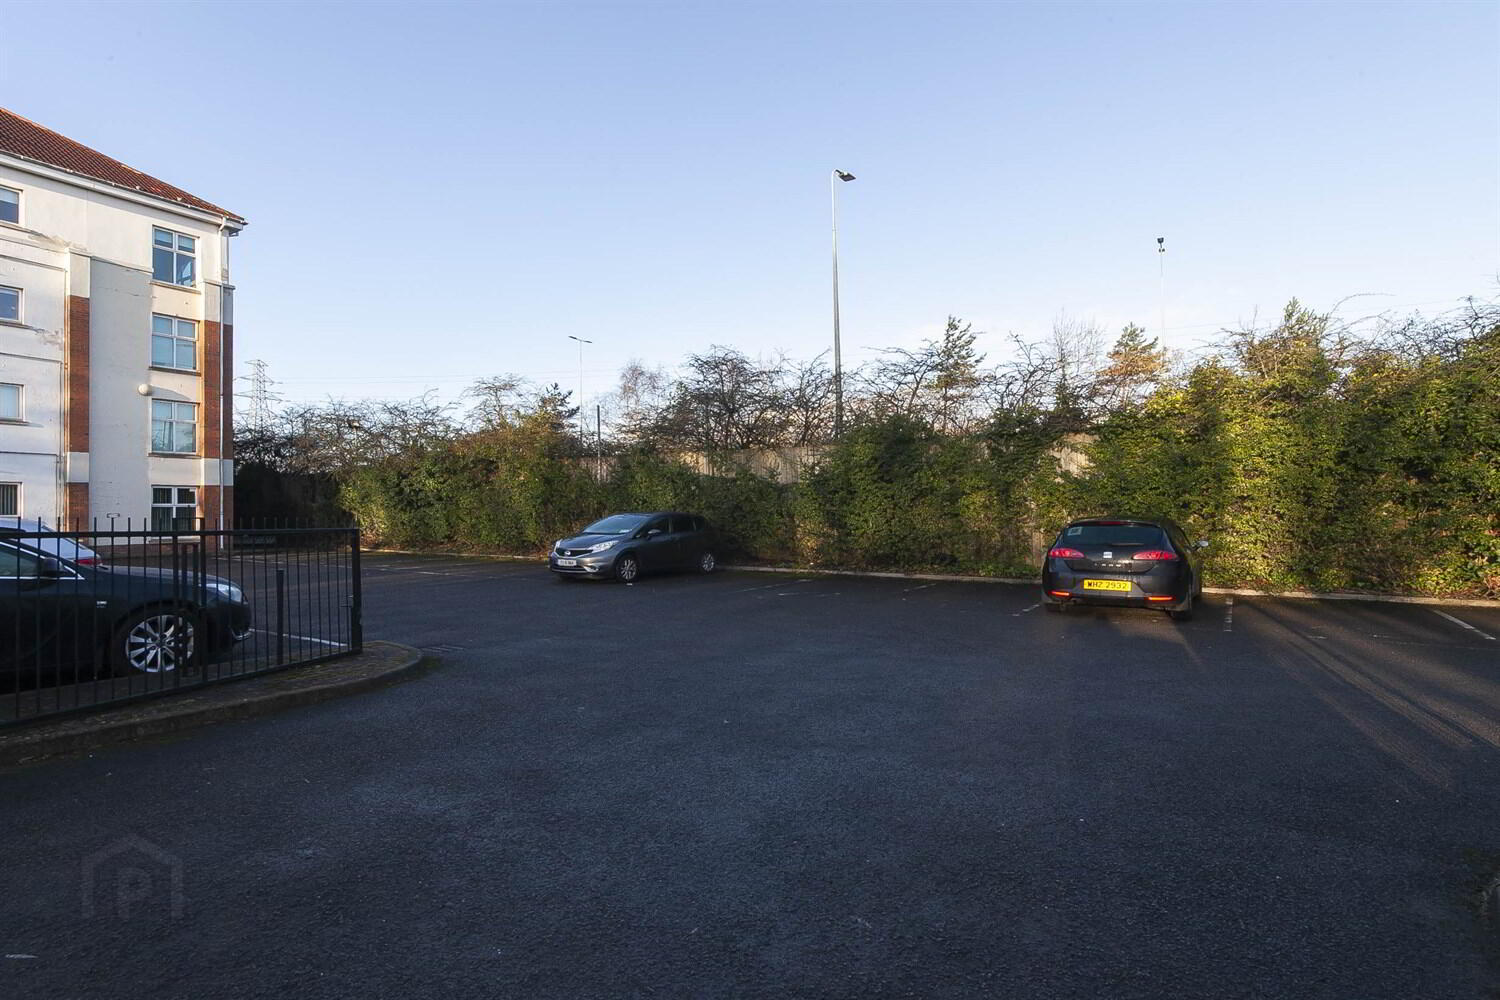
- Allocated Car Parking Space
- Convenient Location Close to a Wide Range of Amenities
Ideally positioned, the property offers easy access to the motorway network and is conveniently located close to Boucher Road, Lisburn Road, Musgrave Park Hospital and City Hospital, Belfast City Centre, and Musgrave Park on your doorstep.
The property briefly comprises; open plan living dining area with fitted kitchen including integrated appliances, two spacious bedrooms, master with ensuite shower room, and main bathroom with three piece suite.
In addition the property benefits from double glazing, gas fired central heating and a secure allocated car parking space.
Early viewing is highly recommended.
Ground Floor
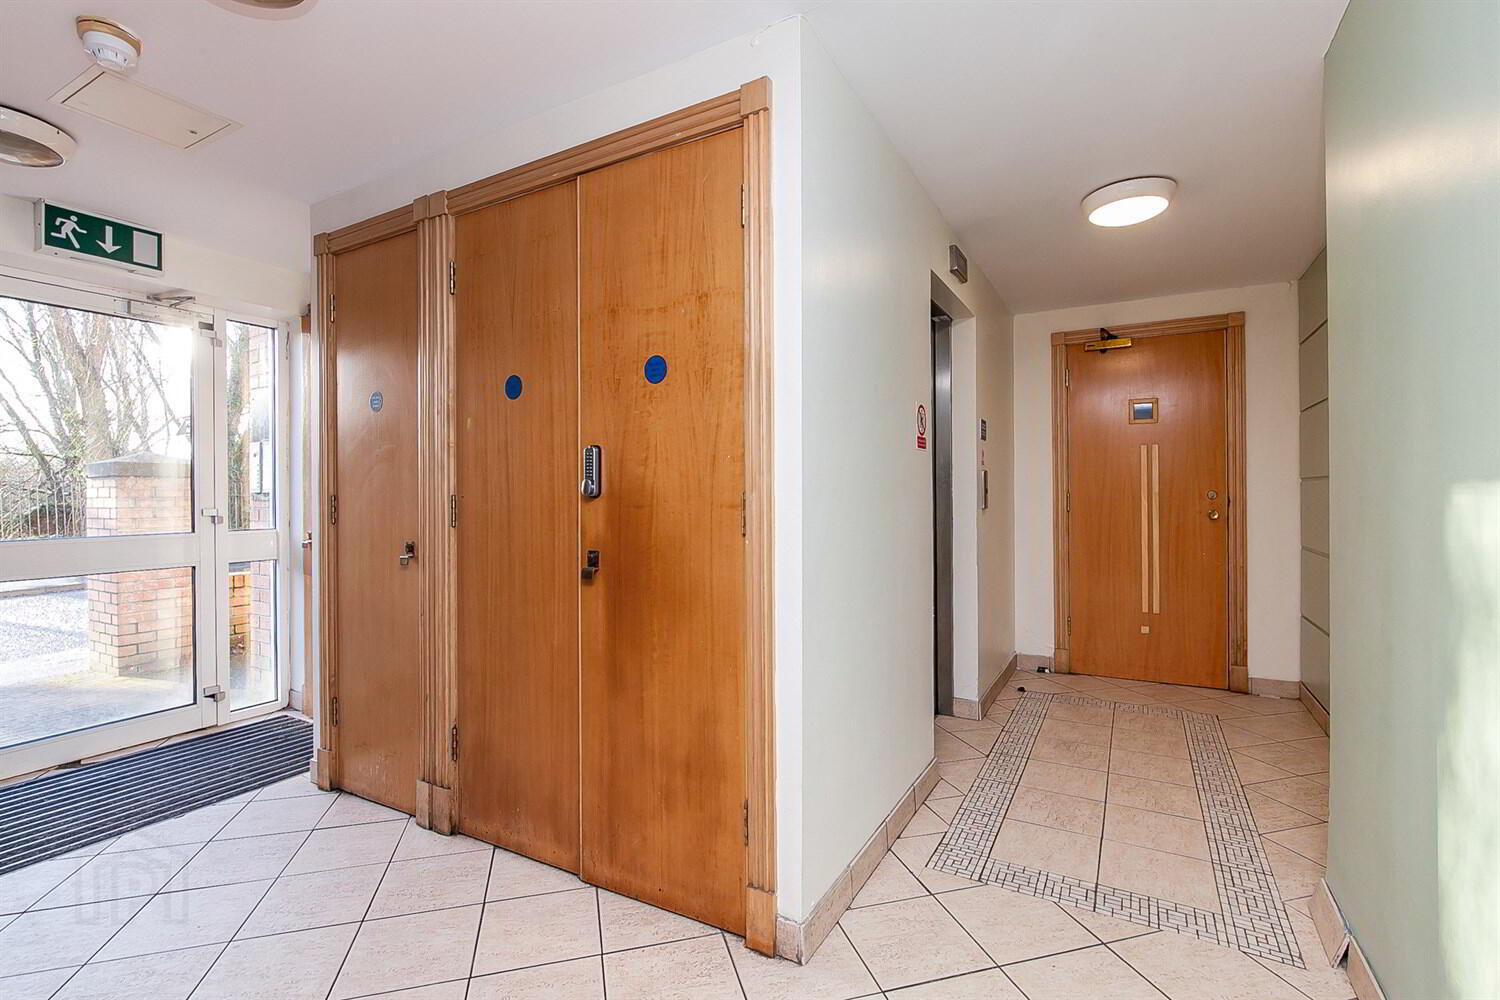
Communal Entrance Hall
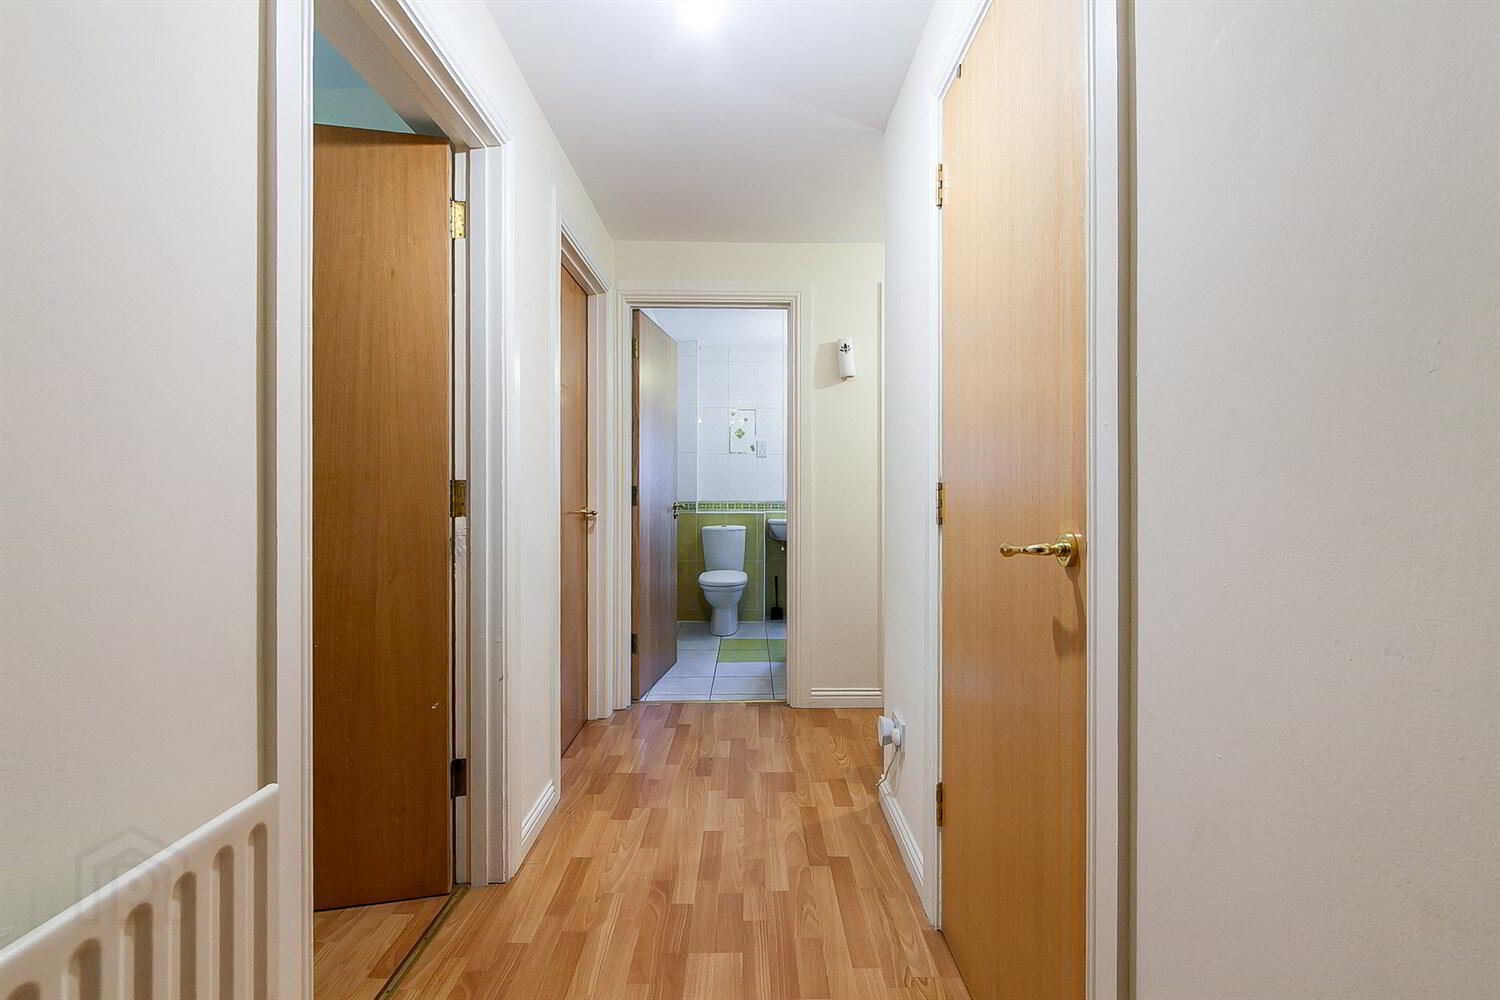
Entrance Hall
Hard wood entrance door. Laminate wood-strip floor. Storage cupboard x2.
Open Plan Living Dining Kitchen 6.3m (20'8) x 3.56m (11'8)
Laminate wood effect floor. Open to kitchen...
Kitchen
Range of high and low level units with Formica work surface, stainless steel sink unit, integrated Beko stainless steel 4 ring gas hob with extractor hood, stainless steel electric under oven, plumbed for washing machine, part tiled walls, tiled floor.
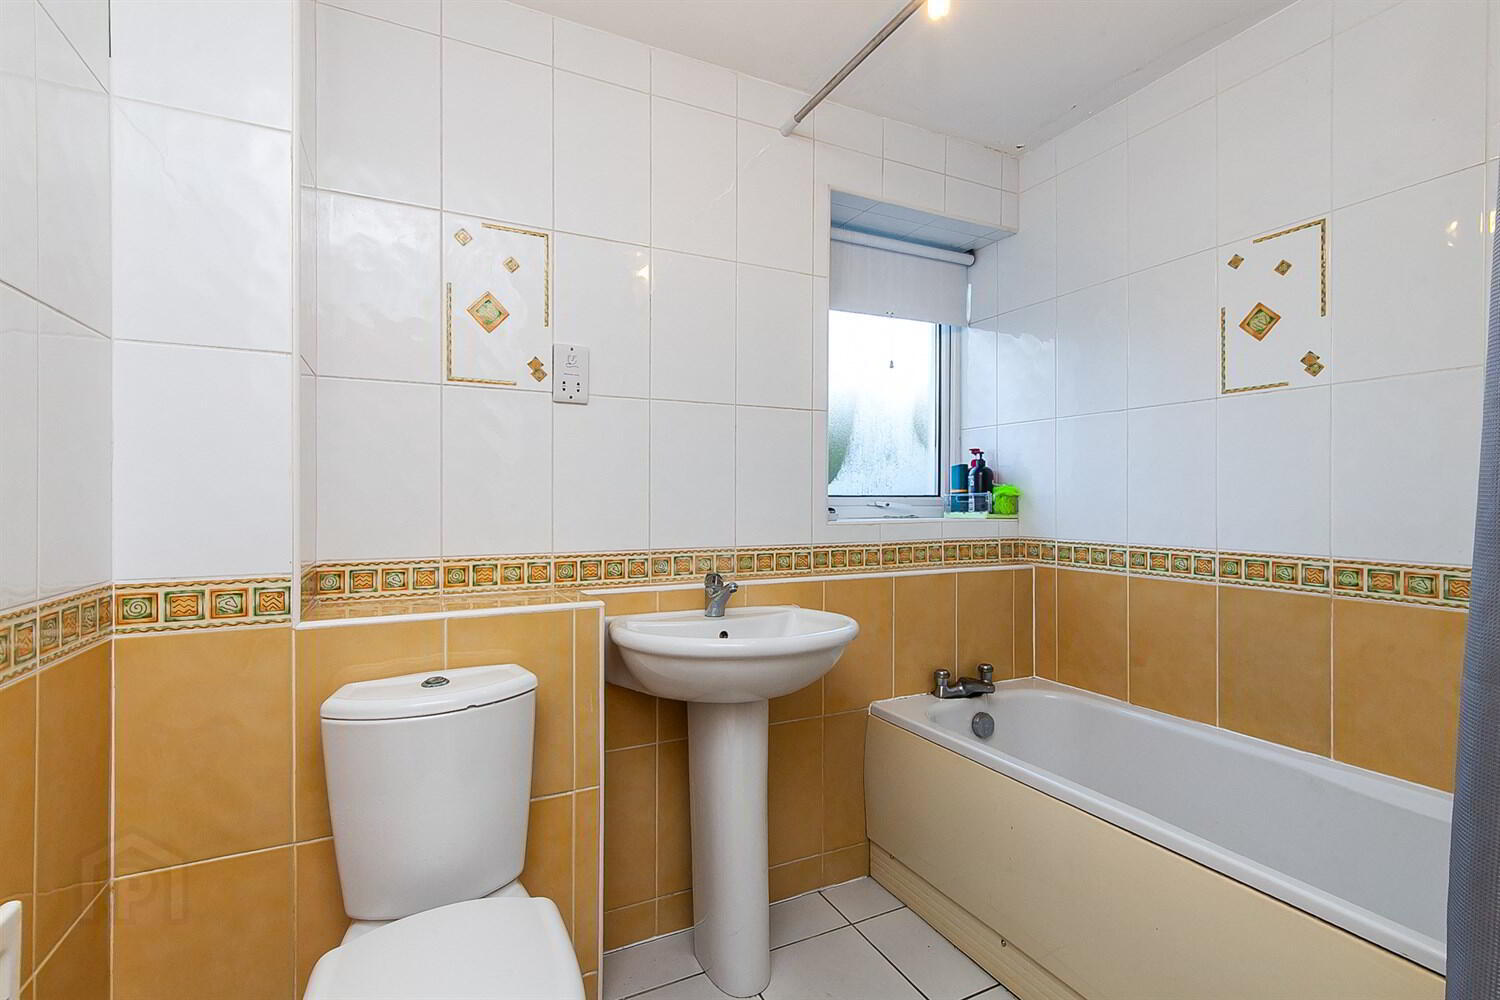
Fully Tiled Bathroom
Panel bath, pedestal wash hand basin, low flush WC, tiled walls and floor.
Bedroom One 3.56m (11'8) x 2.9m (9'6)
Laminate wood effect floor.
Bedroom Two 3.71m (12'2) x 2.77m (9'1)
Laminate wood effect floor.
Fully Tiled Ensuite Shower Room
Shower cubicle, pedestal wash hand basin, low flush W.C, tiled walls and floor.
Outside
Allocated car parking space.
Management Company
Charterhouse Property Management Ltd Service Charge: £1200.00 p/annum approx.
Travel Time From This Property

Important PlacesAdd your own important places to see how far they are from this property.
Agent Accreditations



Marketed by McGeown Estate Agents
+44 28 9066 8555


