
Click here to view the 3D tour
Click here to view the 3D tour
Click here to view the 3D tour
For sale
Added 2 hours ago
1aa Laurel Avenue, Hazelwood, Ennis, V95XH3C
4 Bed Detached House
Asking Price €360,000
Property Overview
Status
For Sale
Style
Detached House
Bedrooms
4
Bathrooms
3
Property Features
Size
111 sq m (1,194.8 sq ft)
Tenure
Not Provided
Energy Rating
Heating
Oil
Property Financials
Stamp Duty
€3,600*²

Marketed by Sherry FitzGerald McMahon
PSR Licence: 001212
+353 65 686 7866

Propertynews Currency Partner - helping you transfer money for property purchases in Ireland & Northern Ireland. Speak to an expert
Additional Information
- 4 bed detached home
- Quiet family development
- Well proportioned family accommodation
- Private rear garden
- Block Built
- Oil fired central heating
- Built 1998 approx.
- BER - C3
- Mains water
- Mains sewerage
UNDER OFFER
Interested in this property? Sign up for mySherryFitz to arrange your viewing, see current offers, or make your own offer. Register now at SherryFitz.ie.
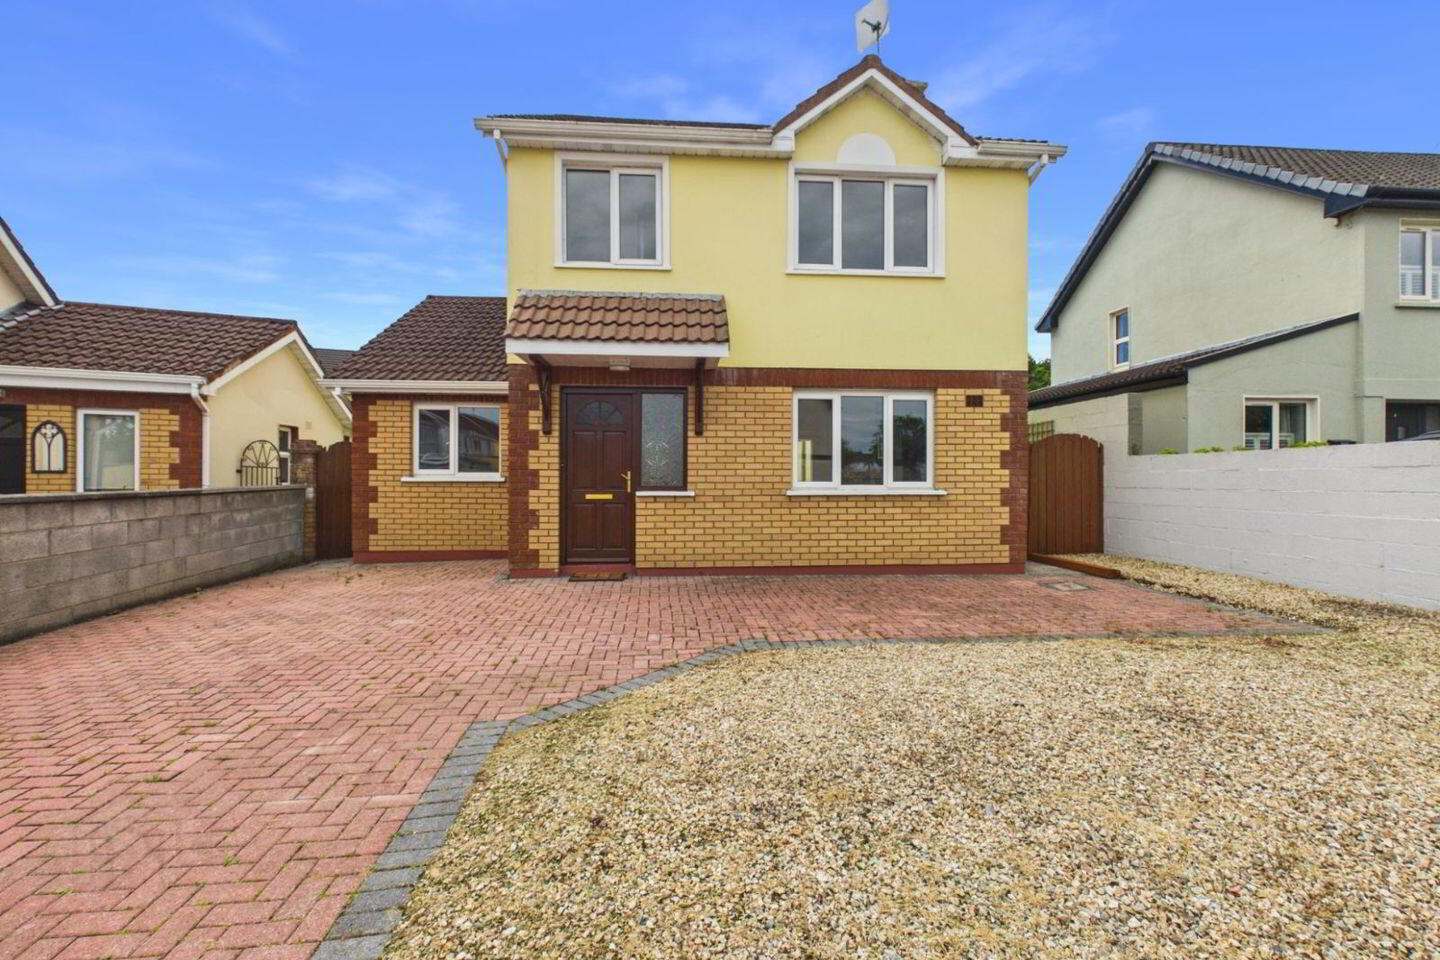
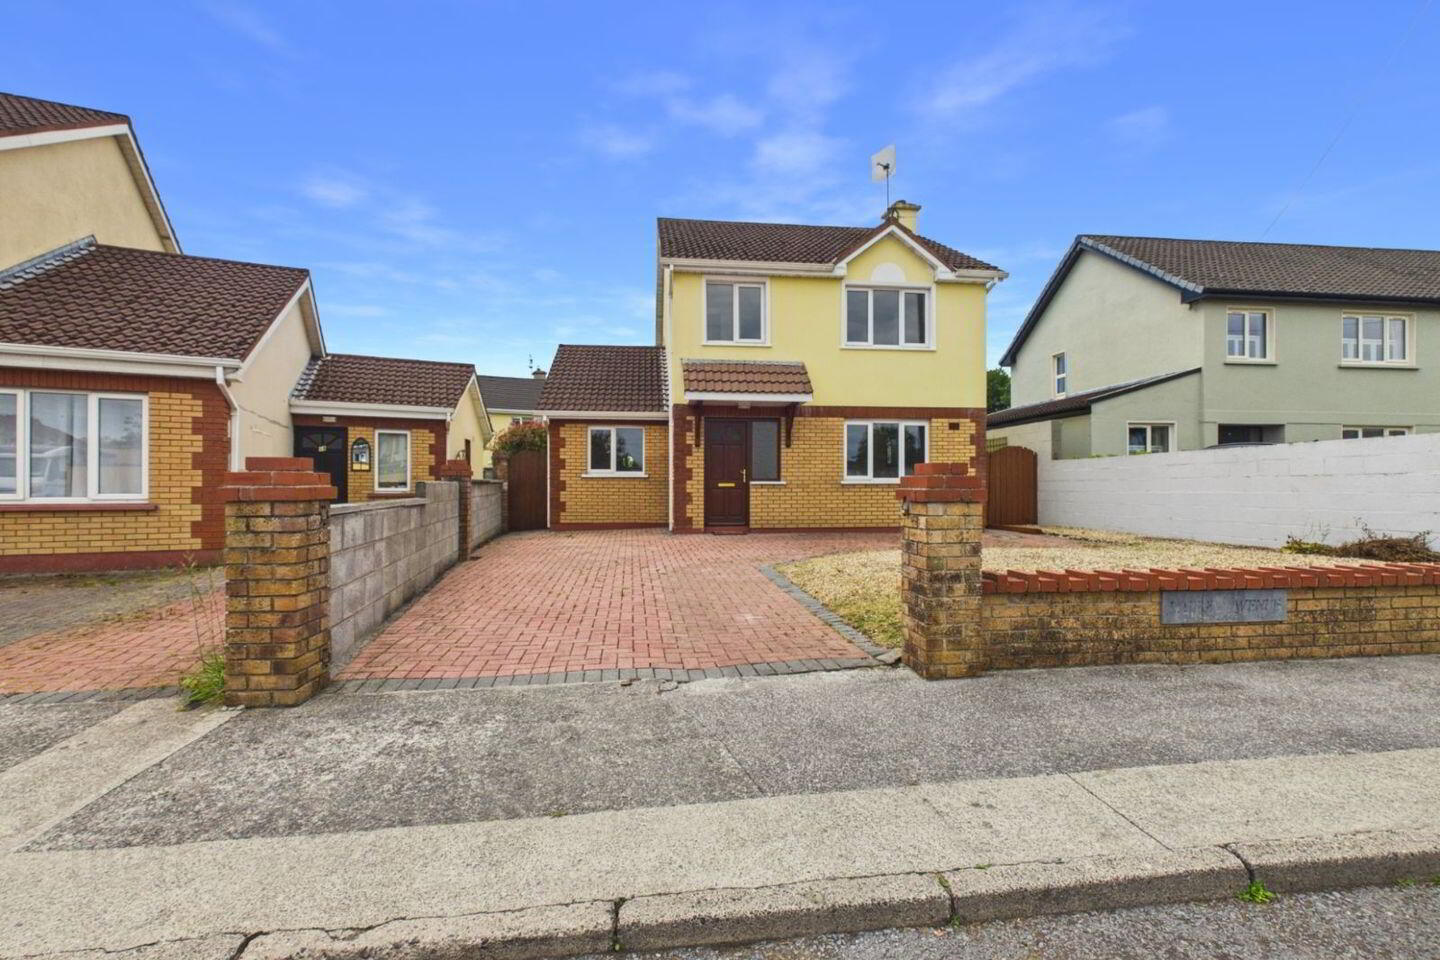
1AA Laurel Avenue, Hazelwood, Ennis presents an excellent opportunity to acquire a spacious four-bedroom detached family home in one of Ennis' most sought-after residential locations. Positioned in a quiet and mature cul-de-sac just off Clonroad More, this attractive property enjoys exceptional convenience with a host of primary and secondary schools, sporting facilities, shops, public amenities and Ennis Town Centre all within easy reach.
Constructed in 1998 and extending to approximately 111.18 sq.m (1,196 sq.ft), this quality home has been exceptionally well maintained by its current owners and offers bright, well-proportioned accommodation ideally suited to modern family living.
The ground floor is thoughtfully arranged with a welcoming living room to the front featuring a solid fuel fireplace as its focal point. Double doors connect seamlessly to the spacious open-plan kitchen/dining area, creating an ideal flow for both everyday living and entertaining. A sliding patio door opens directly onto the rear decking area, allowing the indoor and outdoor spaces to merge effortlessly during the warmer months. The utility room is conveniently located off the kitchen and benefits from direct access to the rear garden. Completing the ground floor accommodation is a generous double bedroom with en-suite facilities, offering excellent flexibility for guests, home working or multi-generational living.
Upstairs, the accommodation continues to impress with three well-appointed bedrooms, including two spacious doubles with built-in wardrobes. The master bedroom enjoys the added benefit of a tastefully finished en-suite bathroom, while a single bedroom with clever built-in storage completes the sleeping accommodation. A well-maintained family bathroom serves the first floor.
Externally, the property is equally appealing. To the front, a cobblelock driveway provides ample off-street parking and is complemented by a low-maintenance pebbledash garden with mature boundary walls creating a strong sense of privacy and definition. A gated side entrance leads to the enclosed rear garden, where a timber decking area provides an ideal space for outdoor dining and relaxation. The rear garden has been designed with ease of maintenance in mind and includes pebbledash landscaping and a timber garden shed for additional storage.
Hazelwood has long been regarded as one of Ennis' most popular residential developments, appealing to families and first-time buyers alike due to its mature setting, excellent amenities and convenient location. This is a superb home offering space, comfort and convenience in equal measure.
Viewing is highly recommended to fully appreciate all that this outstanding property has to offer.
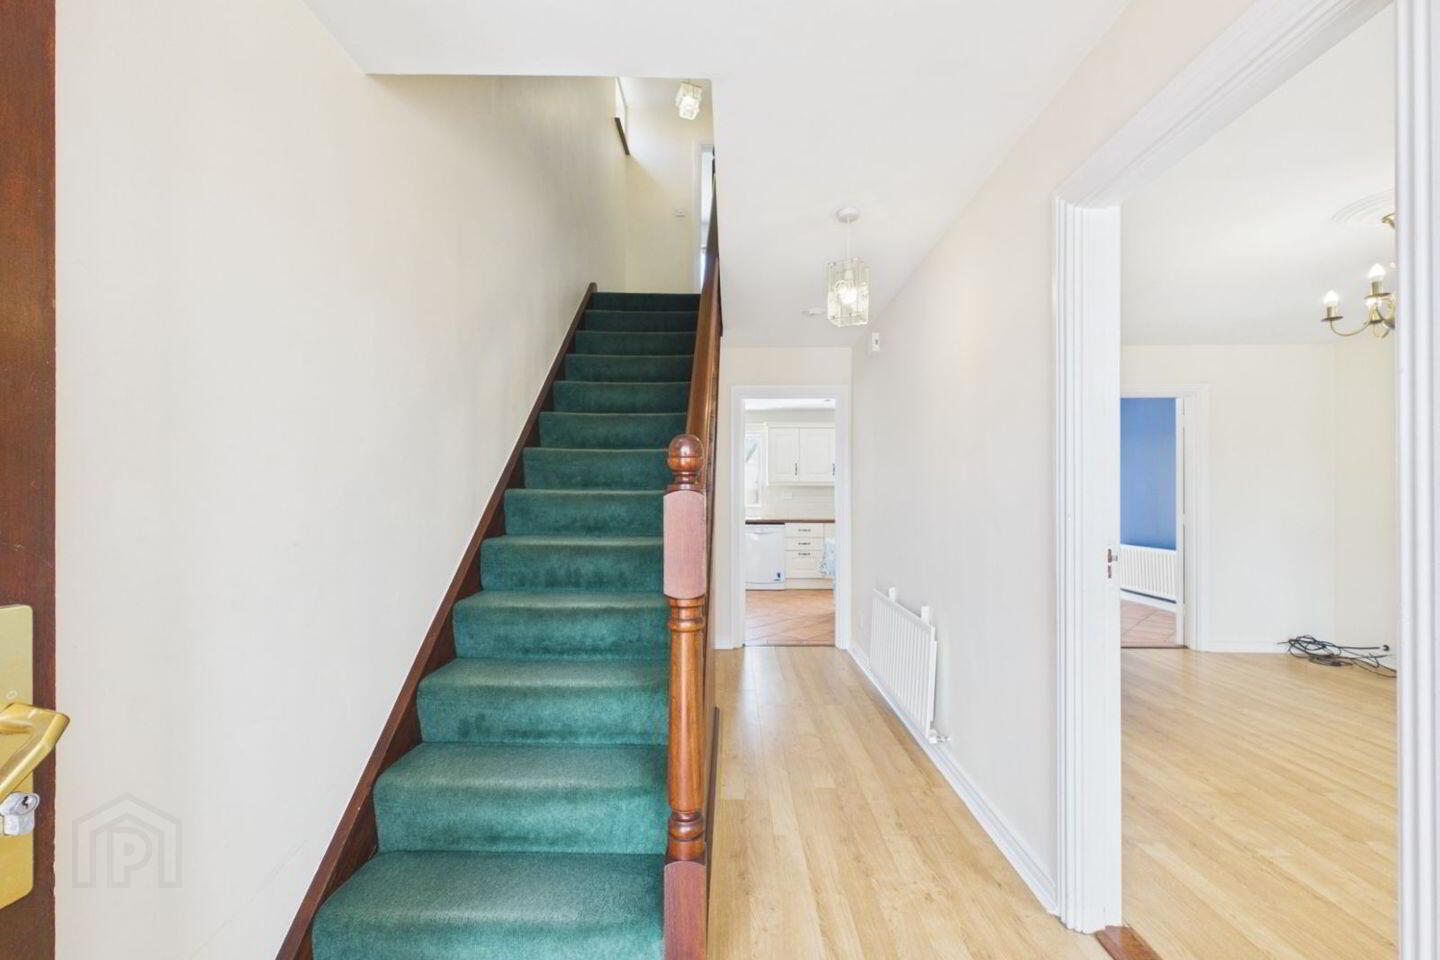
Entrance Hall Laminate timber flooring, stairs to first floor, doors to living room, kitchen/dining room and ground floor bedroom. Under stairs storage unit.
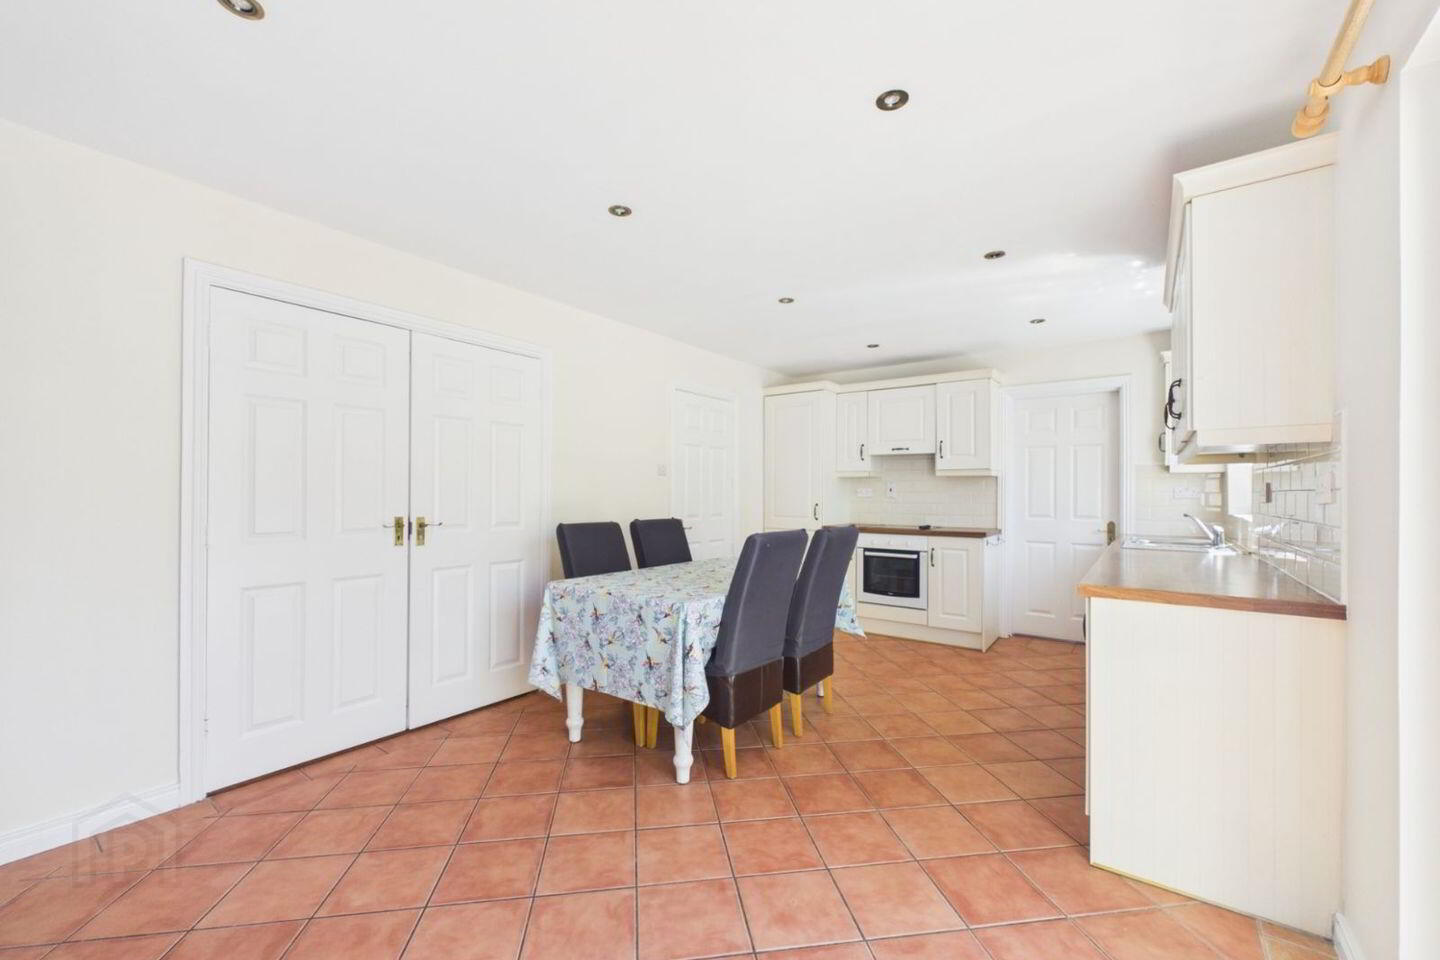
Kitchen Dining Room Ceramic tile flooring, built in kitchen with wall and base units, single drainer sink,`electric oven and hob, plumbed for dishwasher, double doors granting access to the living room, sliding patio door to rear garden, door to utility room and door to main entrance hall.
Utility Room Ceramic tile flooring, wall units with countertop, plumber for washing machine, dryer and rear access door.
Living Room Laminate timber flooring, solid fuel fireplace with cast iron inset, timber surround and raised granite hearth, double doors to kichen/dining room, door to main entrance hall and front aspect window.
Bedroom 1 (Ground floor) Laminate timber flooring, front aspect windoe and door to en-suite.
En-Suite Fully tiled throughout, WC, WHB, shower with shower door and built in storage.
Landing Carpet flooring, grants access to three bedrooms, main bathroom and hot-press.
Bedroom 2 Laminate timber flooring, built in wardrobes, front aspect window and door to en-suite.
En-Suite Fully tiled throughout, WC, WHB & shower area.
Bedroom 3 Laminate timber flooring, built in wardrobes and rear aspect window.
Bedroom 4 Laminate timber flooring, front aspect window and built in storage over the stairs.
Bathroom Fully tiled throughout, WC, WHB with storage unit, bath with electric shower and shower screen & rear aspect frosted window.
BER Details
BER Rating: C3
BER No.: 118650548
Energy Performance Indicator: Not provided
Travel Time From This Property

Important PlacesAdd your own important places to see how far they are from this property.
Agent Accreditations
Not Provided

Marketed by Sherry FitzGerald McMahon
PSR Licence: 001212
+353 65 686 7866




