For sale
Added 10 hours ago
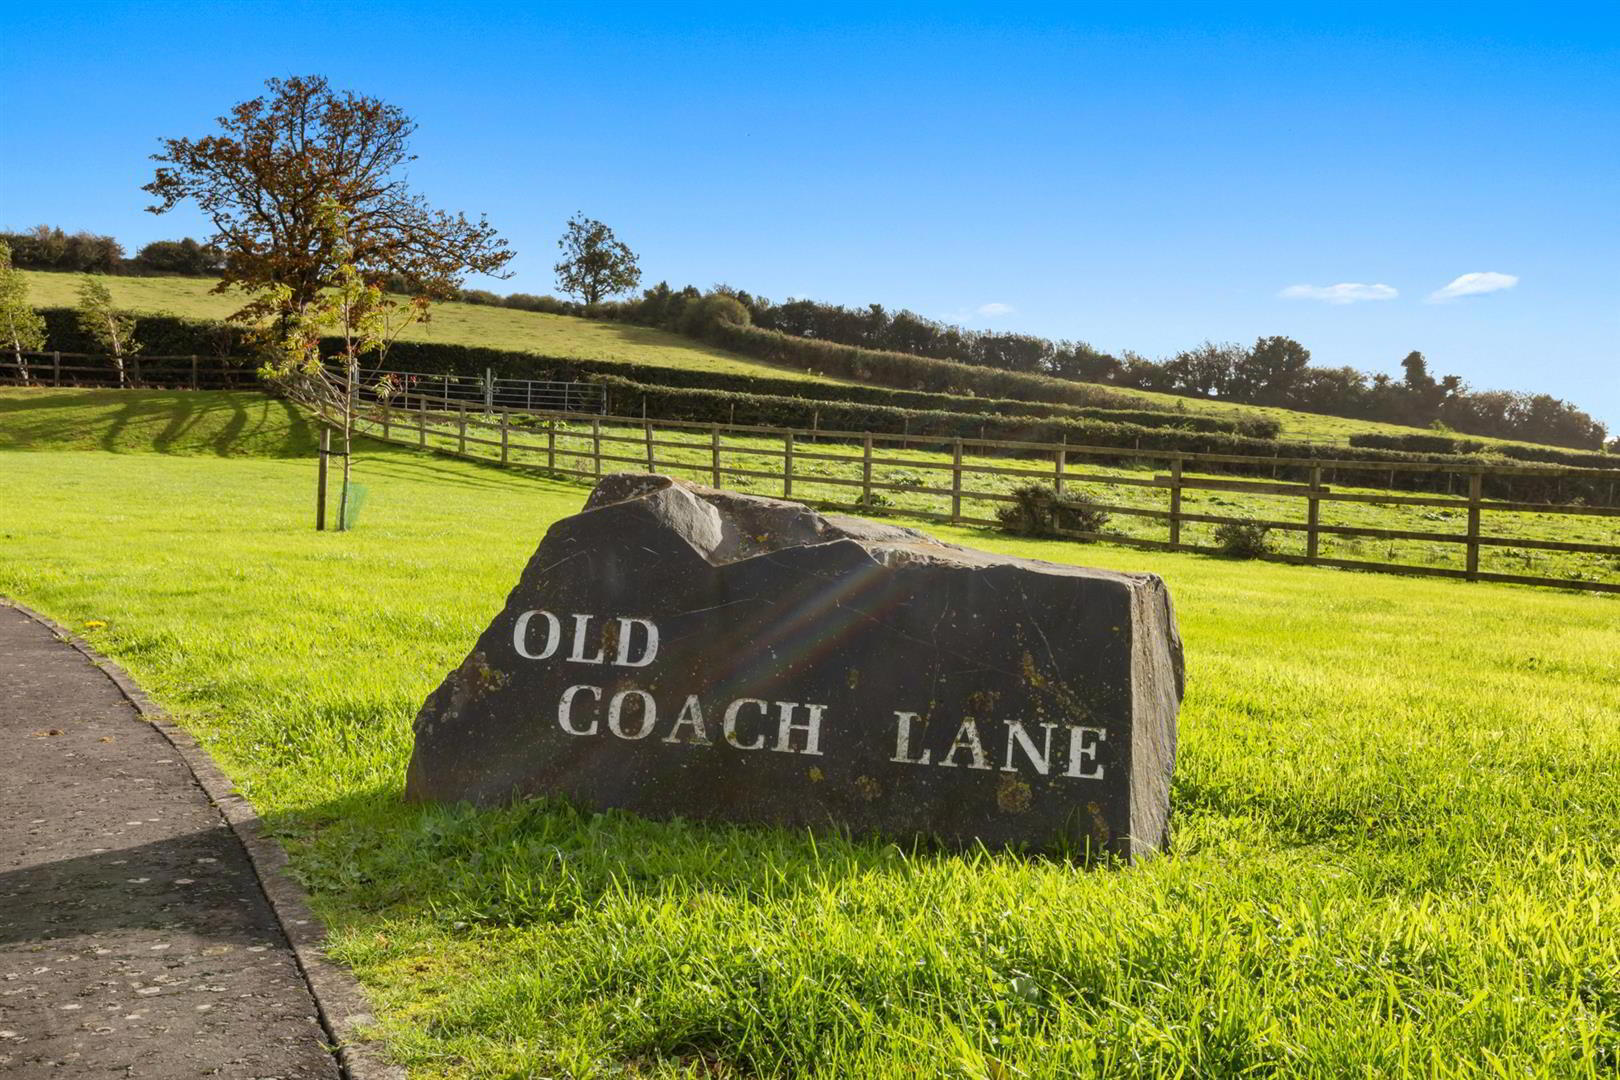
1A Old Coach Lane, Saintfield, Ballynahinch, BT24 7PT
4 Bed Detached House
Offers Around £435,000
Property Overview
Status
For Sale
Style
Detached House
Bedrooms
4
Bathrooms
3
Receptions
2
Property Features
Tenure
Not Provided
Broadband Speed Checker
*³
In partnership with
Property Financials
Stamp Duty
Rates
£2,006.02 pa*¹
Typical Mortgage


Marketed by Ulster Property Sales (Ballynahinch)
+44 28 9756 1155

Propertynews Currency Partner - helping you transfer money for property purchases in Ireland & Northern Ireland. Speak to an expert
Additional Information
- Detached Family Home
- Beautifully Presented Throughout
- Living Room with stove
- Open Plan Contemporary Kitchen / Dining through to Sunroom
- Downstairs W/C
- Four Bedrooms, Incl Master Bedroom with Ensuite
- EV Car Charger, CCTV and Alarm
- Family Bathroom
- Enclosed Rear Garden with Patio Area ideal for entertaining
- Popular and Convenient Location
STYLISH FAMILY HOME IN CONVENIENT LOCATION
ONLY ONE HOUSE SOLD IN THE DEVELOPMENT IN 15 YEARS!
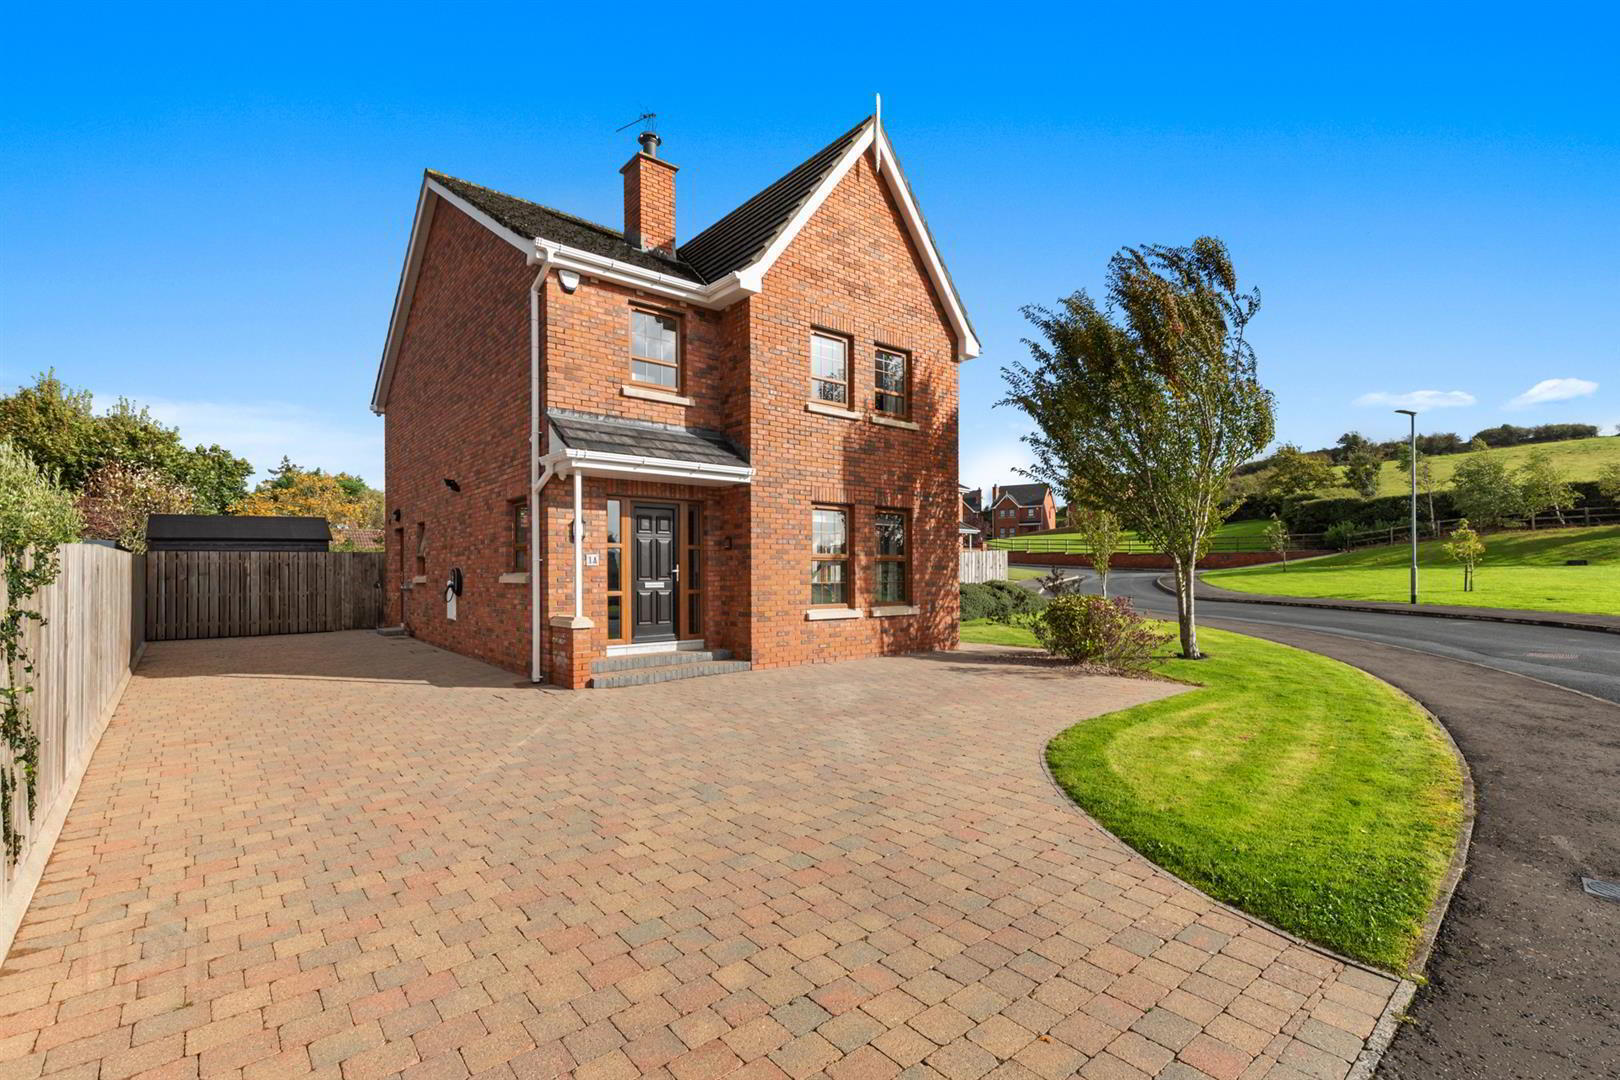
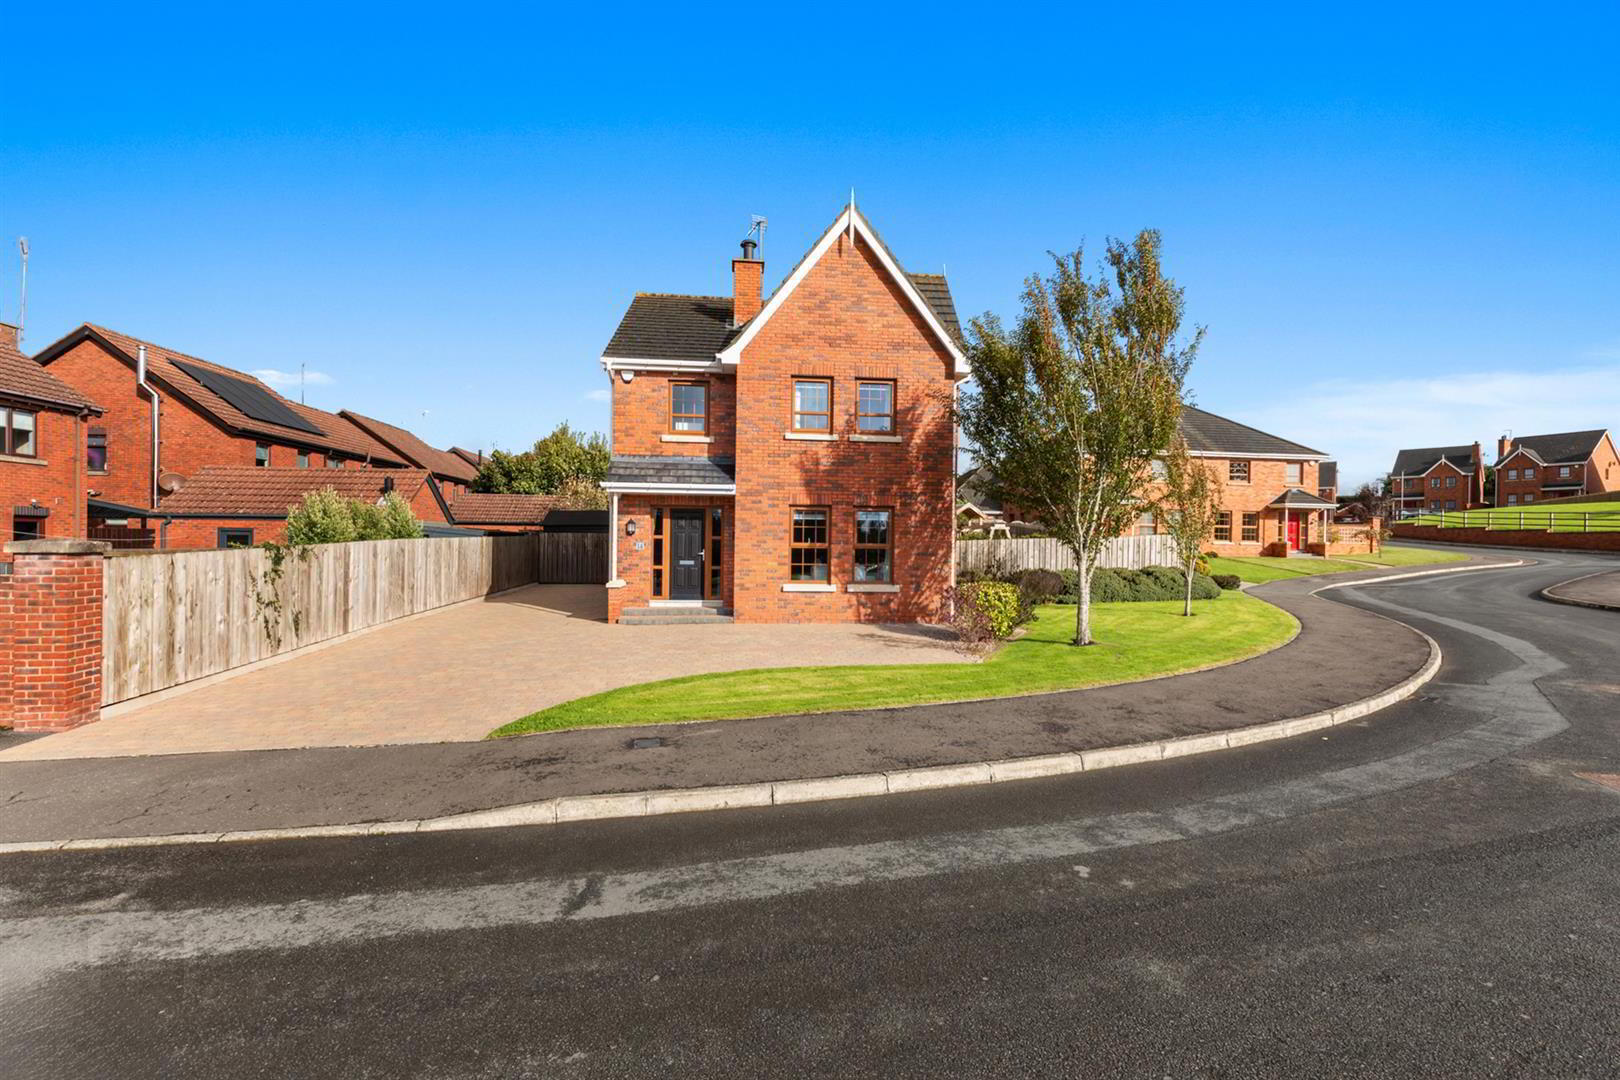
Nestled within a quiet development, 1A Old Coach Lane is an impressive detached home combining stylish interiors and quality finishes.
Beautifully presented throughout, the property benefits from a high-spec contemporary finish. The accommodation comprises four bedrooms, including primary bedroom with ensuite, a family bathroom, living room with stove, and an open plan kitchen/dining/sunroom, creating a bright and sociable space ideal for both everyday family life and entertaining.
Outside the property is approached via a paved driveway and well maintained enclosed rear garden with patio area ideal for outside entertaining and beautiful countryside views.
Saintfield features a host of excellent local amenities including well renowned primary and secondary schools, a range of award winning restaurants and coffee shops and many specialist boutiques and antique shops, as well as the beautiful National Trust Property at Rowallane Gardens. The property is within easy commuting distance to Belfast, Lisburn and beyond.
For those interested in more active pursuits, the location could not be better - rugby, golf and hockey clubs are all extremely close by, along with sailing and walking on and around Strangford Lough.
A beautifully finished home offering space, style, privacy and an exceptional lifestyle setting.
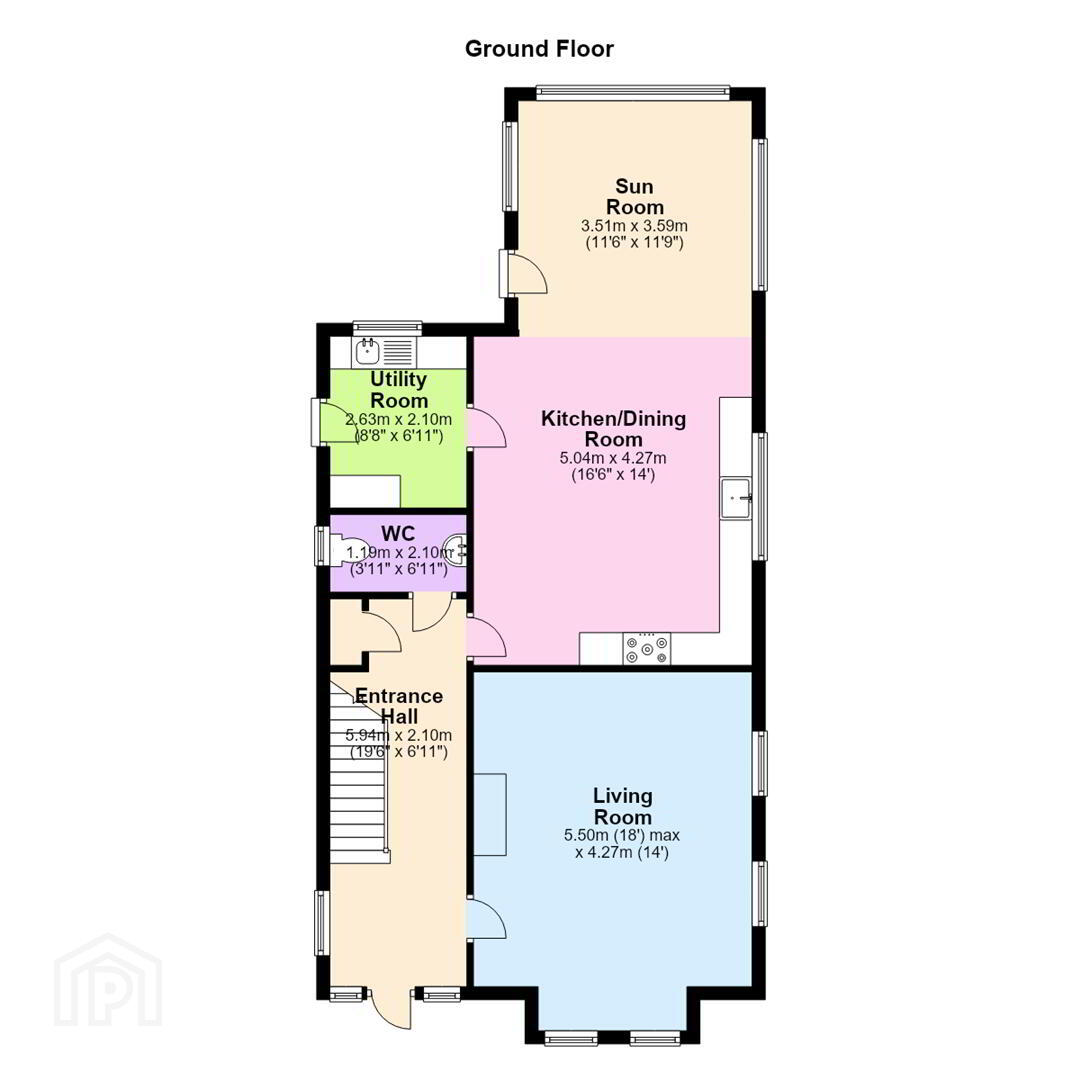
- Entrance Hall 5.94m x 2.10m (19'6" x 6'11")
- PVC glazed front door and side panel windows into bright and spacious entrance hall with wooden parquet style flooring and wall panelling. Under stair storage cupboard.
- Living Room 5.50m x 4.27m (18'1" x 14'0")
- Bright living room with feature wall panelling and built in units. Wood burning stove on slate hearth and feature over wooden beam.
- Kitchen/Dining Room 5.04m x 4.27m (16'6" x 14'0")
- Contemporary kitchen with a range of high and low units with integrated stainless steel sink and drainer. Recess for Aga style cooker with feature tiled splash backs. Integrated fridge/freezer and dish washer. Wooden flooring.
Space for dining; open plan through to sunroom. - Sun Room 3.51m x 3.59m (11'6" x 11'9")
- Bright sunroom with door to rear rear garden. Wooden flooring.
- Utility Room 2.63m x 2.10m (8'8" x 6'11")
- Range of high and low rise units. Recess for washing machine and tumble dryer. Door to rear.
- WC 1.19m x 2.10m (3'11" x 6'11")
- White suite encompassing low flush W/C and wash hand basin with feature tiled splash back.
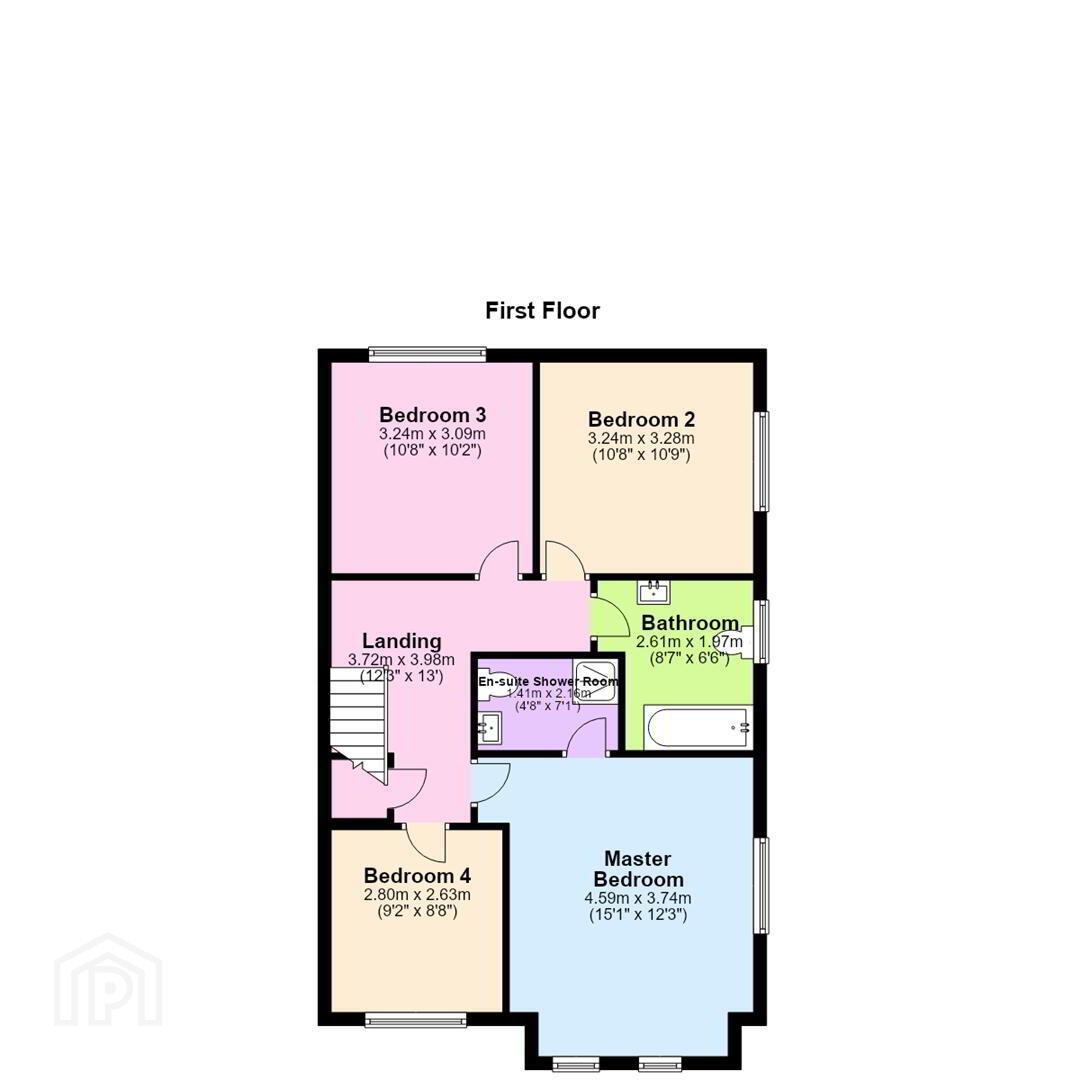
- Landing 3.72m x 3.98m (12'2" x 13'1")
- Access to storage cupboard.
- Master Bedroom 4.59m x 3.74m (15'1" x 12'3")
- Front facing. With ensuite.
- En-suite Shower Room 1.41m x 2.16m (4'8" x 7'1")
- White ensuite encompassing low flush W/C and wash hand basin and shower with feature tiling and tiled floor.
- Bedroom 2 3.24m x 3.28m (10'8" x 10'9")
- Rear facing.
- Bedroom 3 3.24m x 3.09m (10'8" x 10'2")
- Rear facing.
- Bedroom 4 2.80m x 2.63m (9'2" x 8'8")
- Front facing.
- Bathroom 2.61m x 1.97m (8'7" x 6'6")
- White suite encompassing low flush W/C, wash hand basin and bath with overhead shower. Feature tiled splash backs and tiled floor.
- OUTSIDE
- To the front - approached via paved driveway with ample space for off street parking. Area laid in lawn with mature shrubbery. To the rear - enclosed rear garden with area laid in lawn and feature flowerbeds and paved BBQ area with covered pergola ideal for outside entertaining.
Travel Time From This Property

Important PlacesAdd your own important places to see how far they are from this property.
Agent Accreditations



Marketed by Ulster Property Sales (Ballynahinch)
+44 28 9756 1155




