
Click here to view the video
Click here to view the video
Click here to view the video
For sale
Added 1 day ago
1a Larchfield Road, Windy Arbour, D14WR64
4 Bed Detached House
Asking Price €1,250,000
Property Overview
Status
For Sale
Style
Detached House
Bedrooms
4
Bathrooms
3
Property Features
Size
138 sq m (1,485.4 sq ft)
Tenure
Not Provided
Energy Rating
Property Financials
Stamp Duty
€15,000*²

Marketed by Lynam Auctioneers & Estate Agents
PSR Licence: 003286
+353 1 296 5374

Propertynews Currency Partner - helping you transfer money for property purchases in Ireland & Northern Ireland. Speak to an expert
Additional Information
- Stunning, turnkey property in the heart of Dublin 14
- B rated
- 4 spacious bedrooms and 3 bathrooms
- Master bedroom en suite
- Generous off street parking
- Private rear garden
**Viewing by APPOINTMENT ONLY - email Rachel on [email protected] or TXT on 087 9496889**
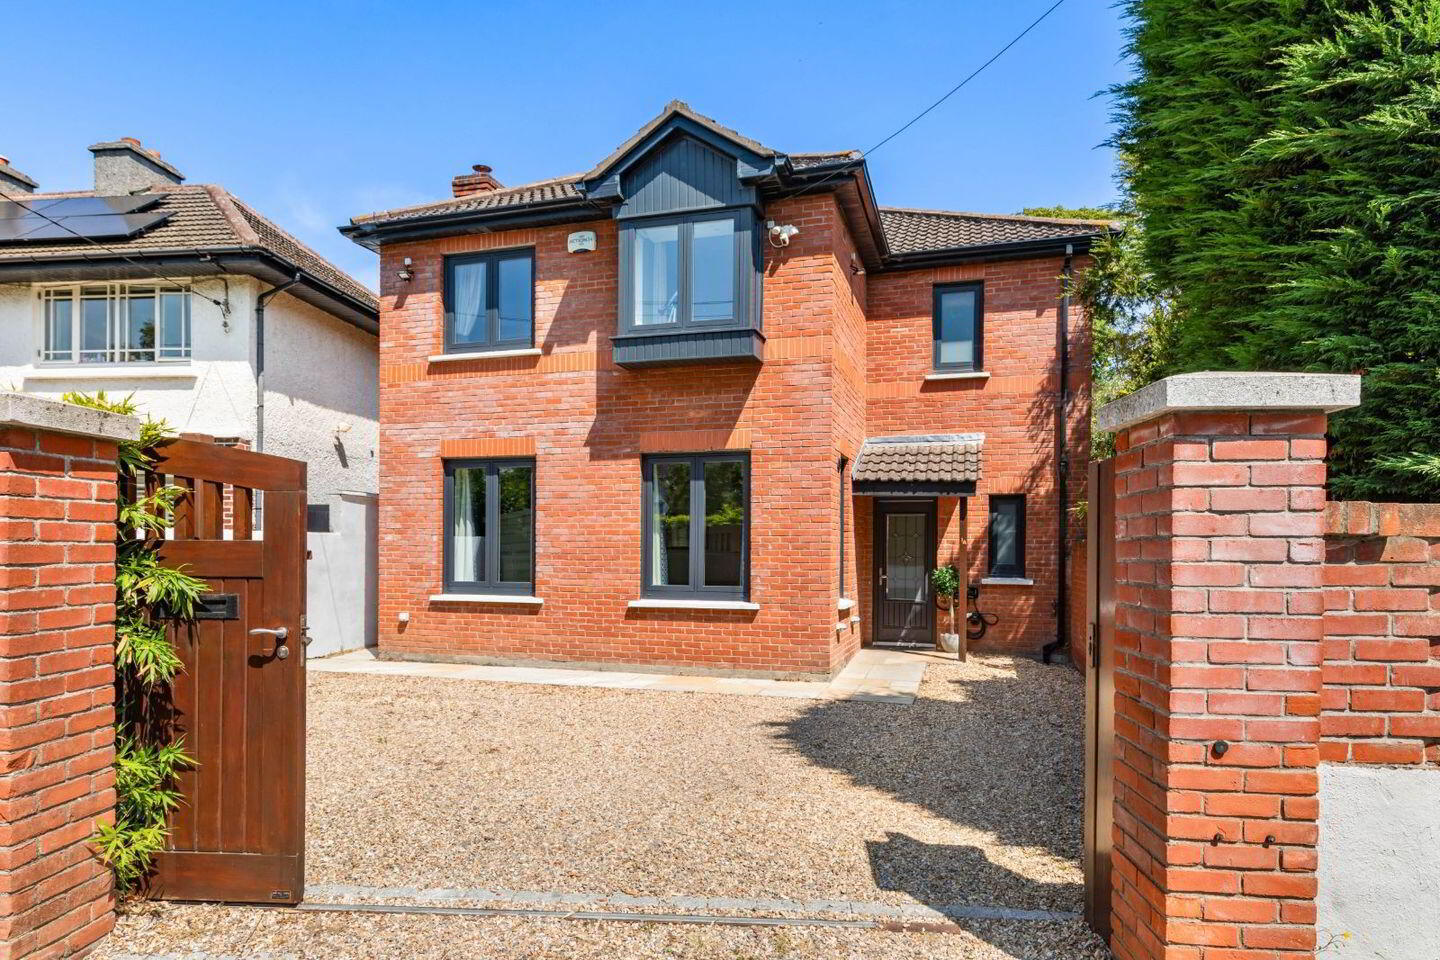
Welcome to 1A Larchfield Road, Goatstown - a very fine, mature, detached property of approx. 138 sqm set on a sun-drenched site in a prime residential area. Available exclusively through Lynam Auctioneers, this delightful residence offers an exceptional opportunity for comfortable living and is perfectly positioned just a short stroll from a host of South Dublin's finest amenities.
A blend of traditional and contemporary Design, No. 1A Larchfield is a testament to thoughtful decoration. This gem has been exquisitely updated and combines lots of space with modern and comfortable living.
This property was built in 2003 and has been extensively refurbished by the current owners to create a highly energy efficient B rated home. An elegant gravel driveway leads from the gated entrance to this property, and offers exceptionally large space for off street parking.
To the rear is a manicured and private back garden with 2 patio areas, one at the end of the garden to allow for maximum sun exposure, an ideal spot for al fresco dining and entertaining.
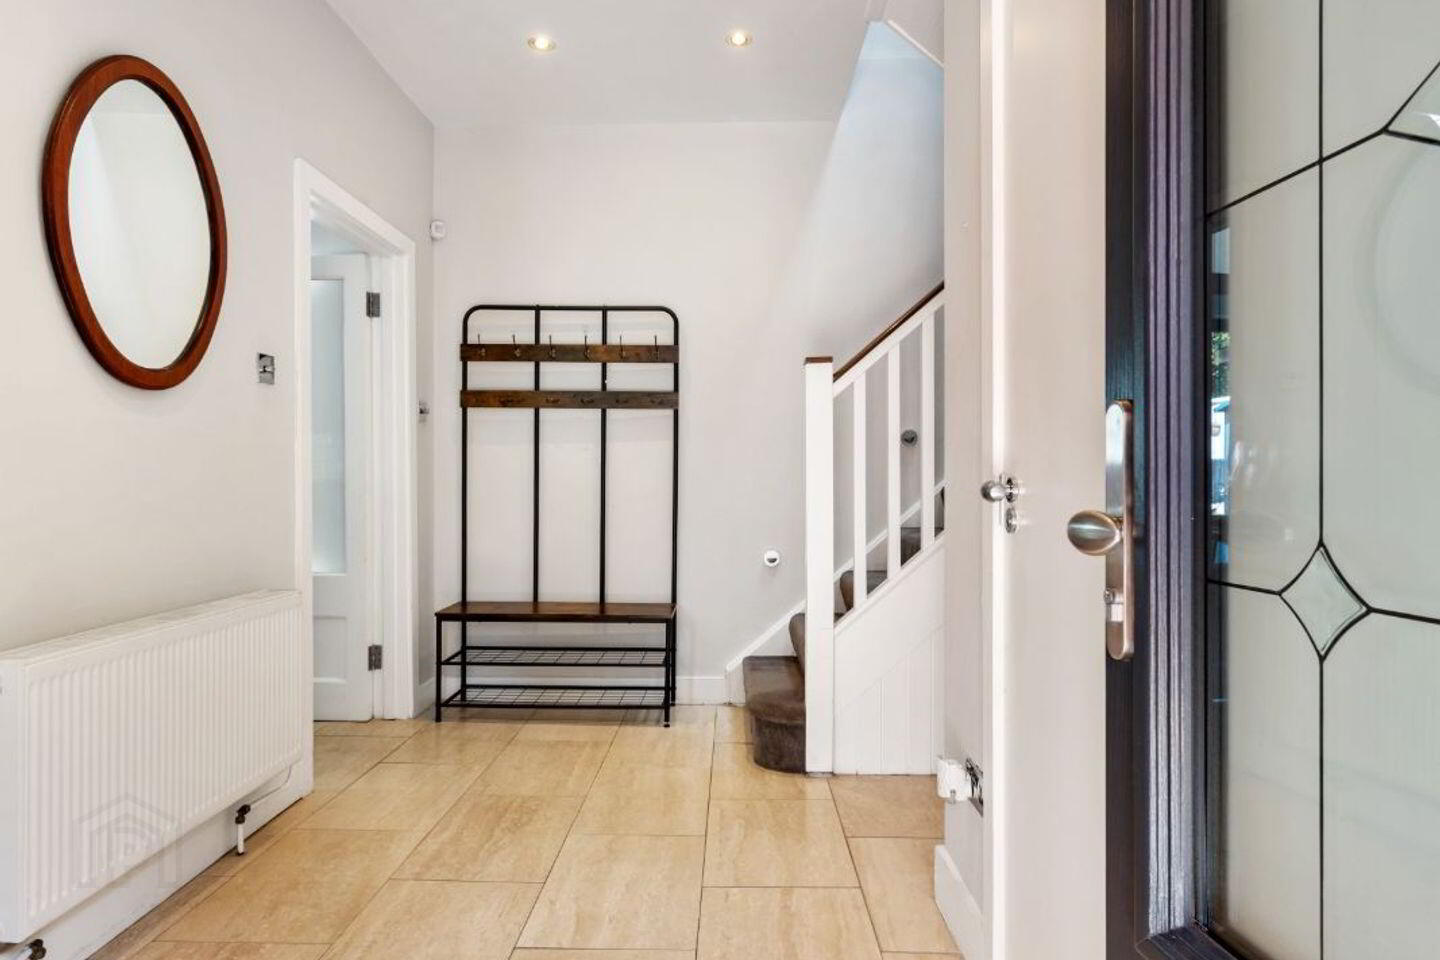
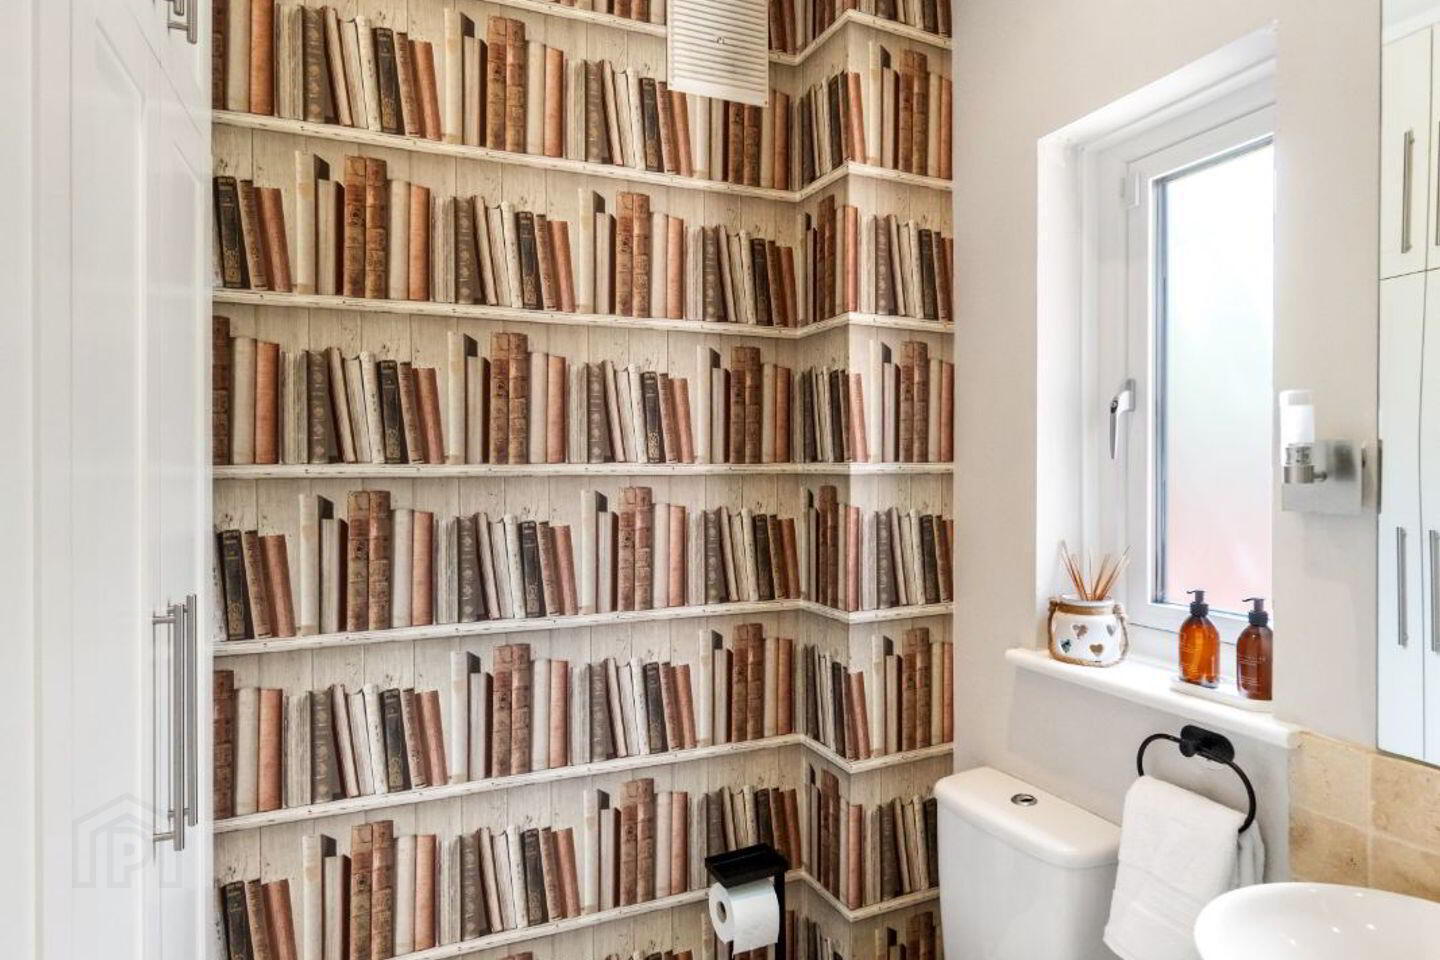
The ground floor accommodation comprises a spacious and welcoming entrance hallway with timber flooring, a formal living room and a guest bathroom. Elegant touches can be found throughout from the dark herringbone flooring in the living room to the feature wallpaper in the guest WC. The open plan kitchen is filled with natural light from the sliding doors to the rear garden.
The kitchen itself features sleek cabinetry, built-in appliances and a kitchen peninsula. Off the kitchen is an additional room, ideal for use as a playroom, den or office space.
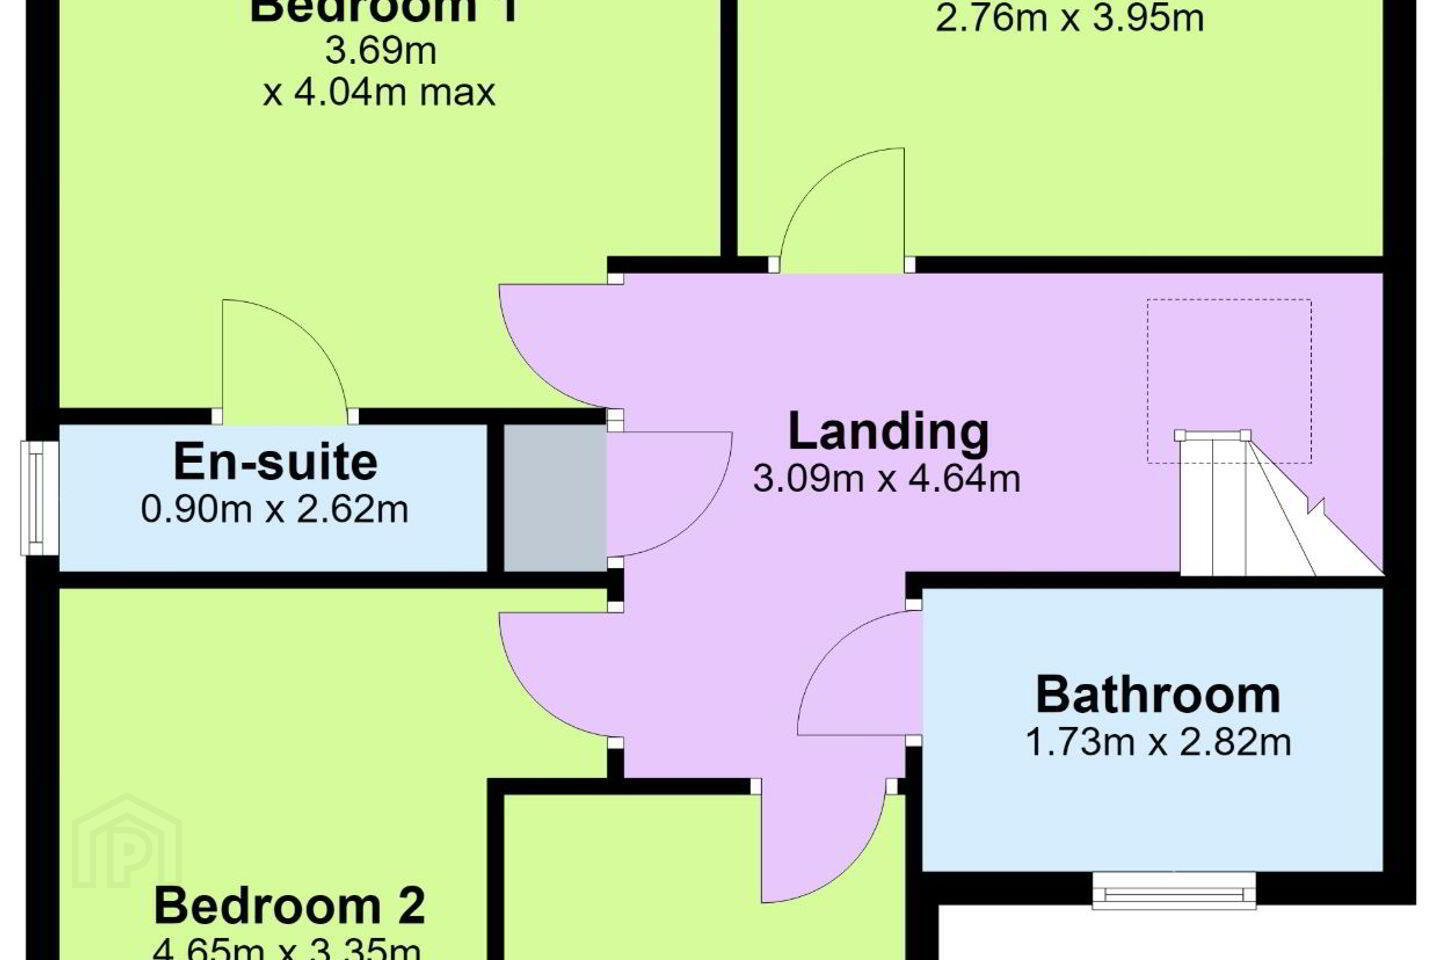
On the first floor, there are 4 well appointed and spacious bedrooms. The master bedroom boasts chic built in wardrobes, carpeted floors and a separate en suite bathroom. Accommodation is completed by a modern family bathroom with a bath.
This property offers the discerning purchaser a fantastic opportunity to live in a fabulous home, put down roots, and start creating lifelong memories. We recommend viewing as early as possible.
Entrance hall: c. 3.66m x 2.71m max
WC: c. 1.70m x 1.45m
Living room: c 3.81m x 5.17m
Kitchen/dining room: c. 5.53m x 4.04m
Playroom/den: c. 2.76m x 3.95m
Landing: c. 3.09m x 4.64m
Bedroom 1: c. 3.69m x 4.04m max
En suite:c. 0.90m x 2.62m
Bedroom 2: c. 4.65m x 3.35m
Bedroom 3: c. 3.39m x 2.45m
Bedroom 4: c. 2.76m x 3.95m
Bathroom: c. 1.73m x 2.82m
Disclaimer: Whilst every attempt has been made to ensure the accuracy of the floor plan contained here, measurements of doors, windows, rooms and any other item are approximate and no responsibility is taken for any error, omission, or misstatement. This plan is for illustrative purposes only and should only be used as such by any prospective purchaser.
Travel Time From This Property

Important PlacesAdd your own important places to see how far they are from this property.
Agent Accreditations
Not Provided

Marketed by Lynam Auctioneers & Estate Agents
PSR Licence: 003286
+353 1 296 5374




