
SALE AGREED
SALE AGREED
SALE AGREED
SALE AGREED
SALE AGREED
SALE AGREED
SALE AGREED
SALE AGREED
SALE AGREED
SALE AGREED
SALE AGREED
SALE AGREED
SALE AGREED
SALE AGREED
SALE AGREED
SALE AGREED
SALE AGREED
SALE AGREED
SALE AGREED

Click here to view the floor plan
SALE AGREED
SALE AGREED
SALE AGREED
SALE AGREED
SALE AGREED
SALE AGREED
SALE AGREED
SALE AGREED
SALE AGREED
SALE AGREED
SALE AGREED
SALE AGREED
SALE AGREED
SALE AGREED
SALE AGREED
SALE AGREED
SALE AGREED
SALE AGREED
SALE AGREED
Click here to view the floor plan
SALE AGREED
SALE AGREED
SALE AGREED
SALE AGREED
SALE AGREED
SALE AGREED
SALE AGREED
SALE AGREED
SALE AGREED
SALE AGREED
SALE AGREED
SALE AGREED
SALE AGREED
SALE AGREED
SALE AGREED
SALE AGREED
SALE AGREED
SALE AGREED
SALE AGREED
Click here to view the floor plan
1A Dunluce Park, Portballintrae, BT57 8YZ
3 Bed Semi-detached House
Sale agreed
Property Overview
Status
Sale Agreed
Style
Semi-detached House
Bedrooms
3
Bathrooms
1
Receptions
1
Property Features
Size
92 sq m (990.3 sq ft)
Tenure
Freehold
Energy Rating
Heating
Gas
Broadband Speed Checker
*³
Property Financials
Price
Last listed at Offers Over £285,000
Rates
£1,492.40 pa*¹

Marketed by Philip Tweedie & Company (Portstewart)
+44 28 7083 5444

Propertynews Currency Partner - helping you transfer money for property purchases in Ireland & Northern Ireland. Speak to an expert
Additional Information
- Recently installed gas mains central heating with combi boiler.
- Smart controlled heating system.
- Double glazing in timber frames.
- West facing rear patio garden.
- Composite barn style front & rear doors.
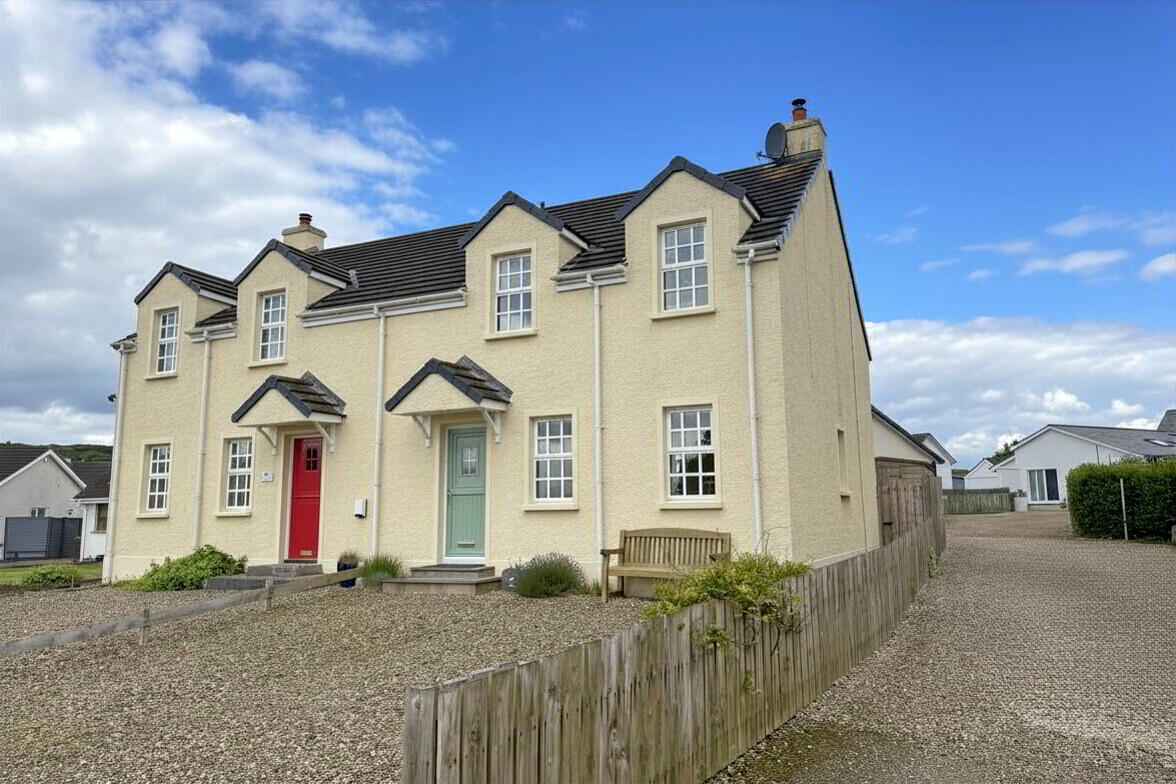
This beautifully presented three bedroom semi-detached home offers a unique upside-down layout, thoughtfully designed to make the most of its bright, open living spaces. Combining modern comforts with traditional character, the property enjoys a prime position in the heart of Portballintrae, within easy walking distance of the harbour, beaches, local amenities, and stunning coastal walks.
The ground floor comprises three well-proportioned bedrooms and the family bathroom, providing a peaceful and practical sleeping area separate from the main living accommodation.
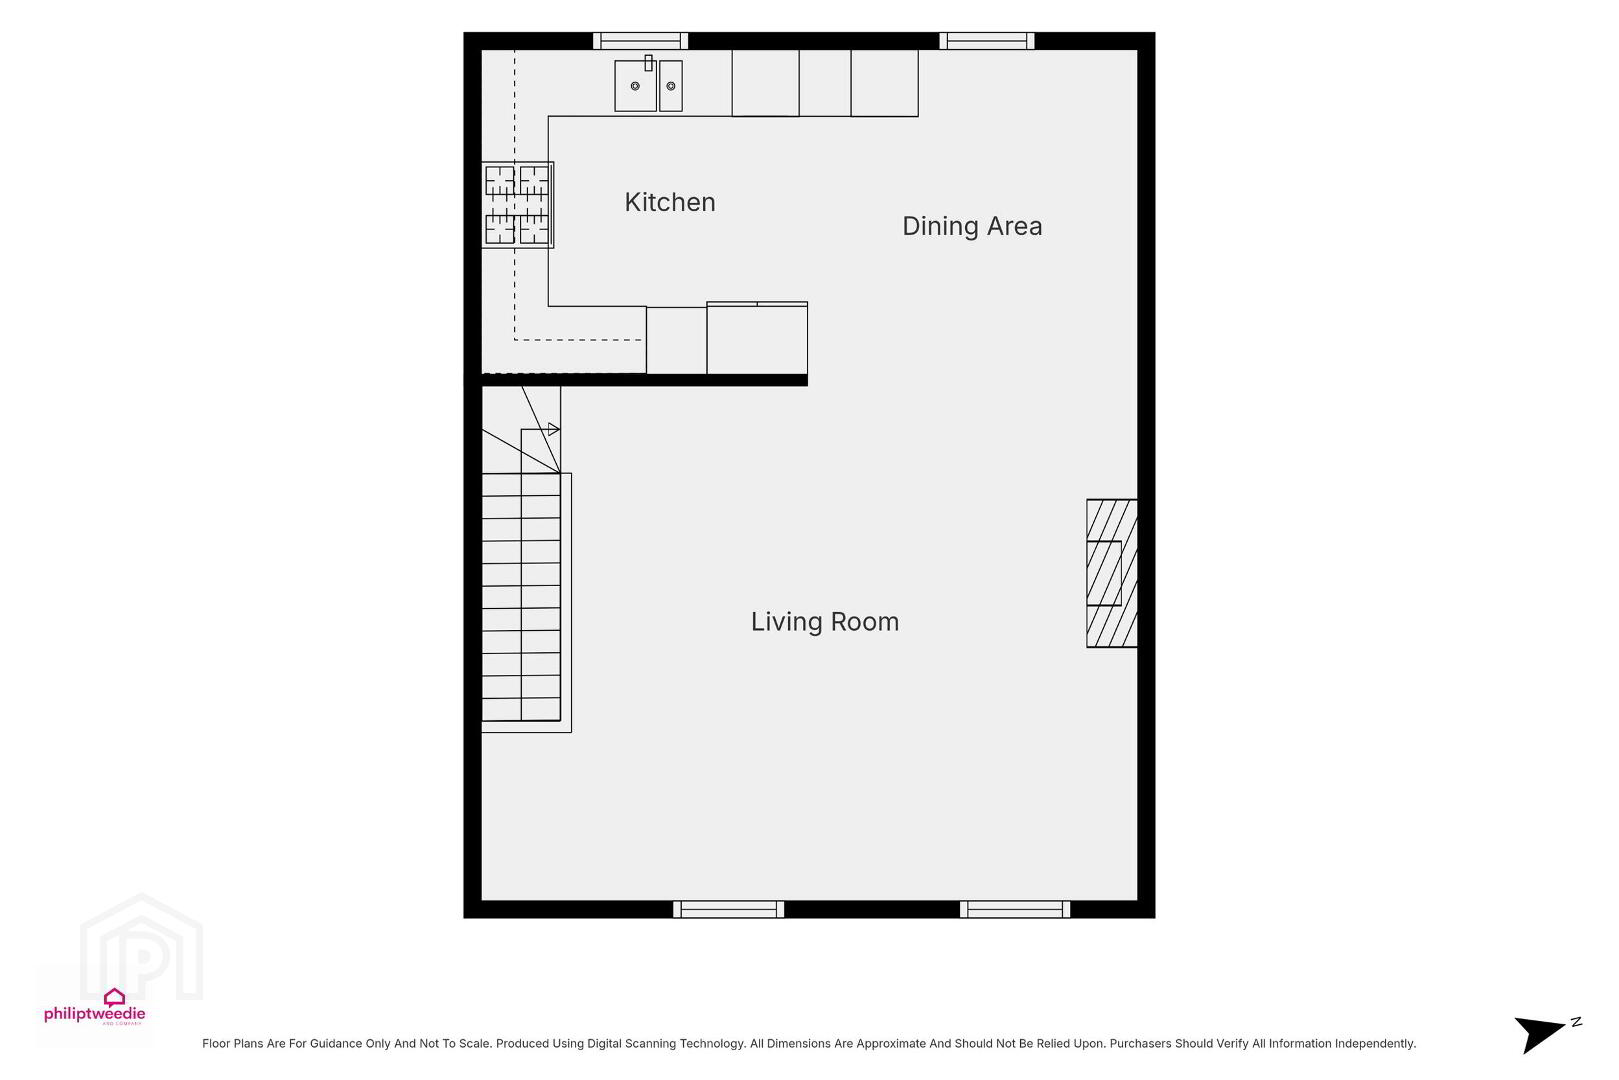
Upstairs, the impressive open-plan kitchen, dining, and living space forms the heart of the home. Filled with natural light, this welcoming area is ideal for both everyday living and entertaining, while a multi-fuel stove creates a warm and cosy atmosphere for the colder months. Traditional features blend seamlessly with modern finishes, adding character and charm throughout.
Outside, the west-facing patio garden has been designed for low-maintenance living and offers the perfect spot to enjoy afternoon and evening sunshine, whether relaxing with a coffee or entertaining family and friends.
Offering a wonderful blend of location, style, and practicality, this attractive coastal home presents an excellent opportunity for those seeking a permanent residence, holiday home, or investment property in one of the North Coast's most desirable villages.
- GROUND FLOOR
- ENTRANCE HALL
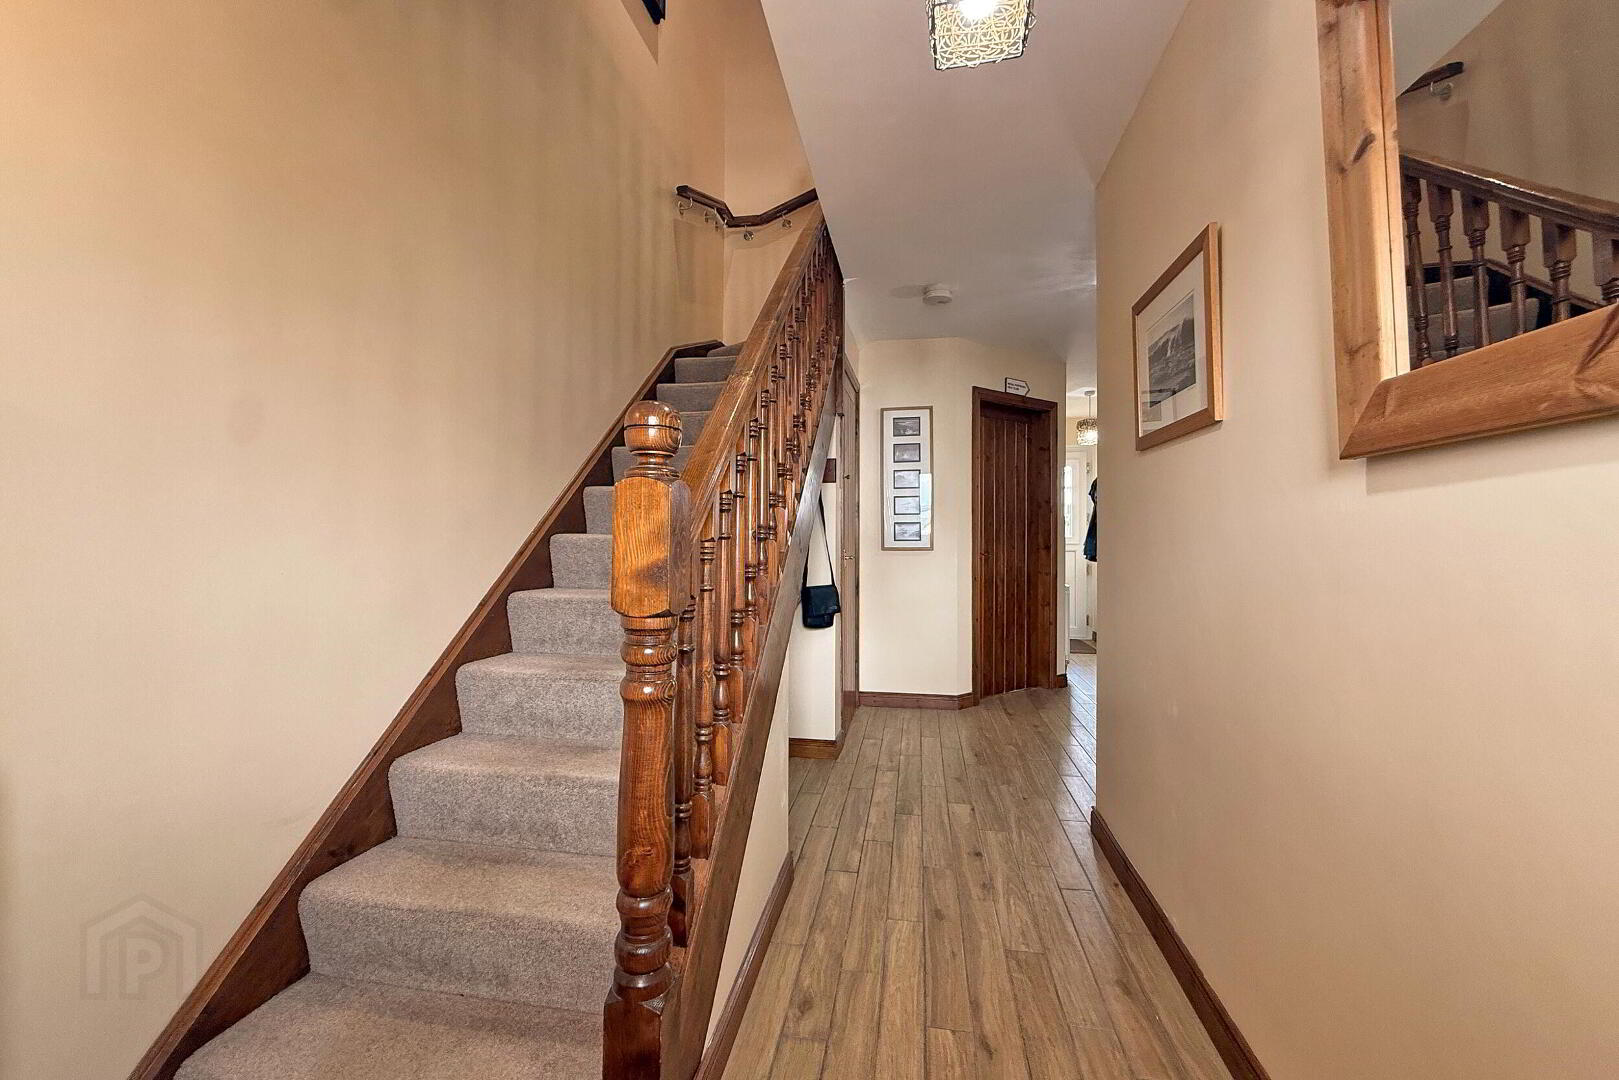
- Wood effect tiled floor; shelved linen cupboard; door to the rear.
- BEDROOM 1 2.88m x 3.97m (9'5 x 13'0)
- Double bedroom to the front; wash hand basin.
- BEDROOM 2 2.91m x 2.77m (9'7 x 9'1)
- Double bedroom to the rear; wash hand basin.
- BEDROOM 3 2.91m x 2.19m (9'7 x 7'2)
- Single bedroom to the rear.
- BATHROOM 1.67m x 2.77m (5'6 x 9'1)
- Large tiled shower cubicle; toilet; wash hand basin; wall mounted back lit mirror; tiled walls; wood effect tiled floor.
- FIRST FLOOR
- OPEN PLAN KITCHEN, LIVING & DINING
- Solid wood floor throughout.
- LOUNGE 4.58m x 5.97m (15'0 x 19'7)
- Multi fuel stove set on a slate hearth with a wooden mantel; open staircase; open to kitchen & dining area.
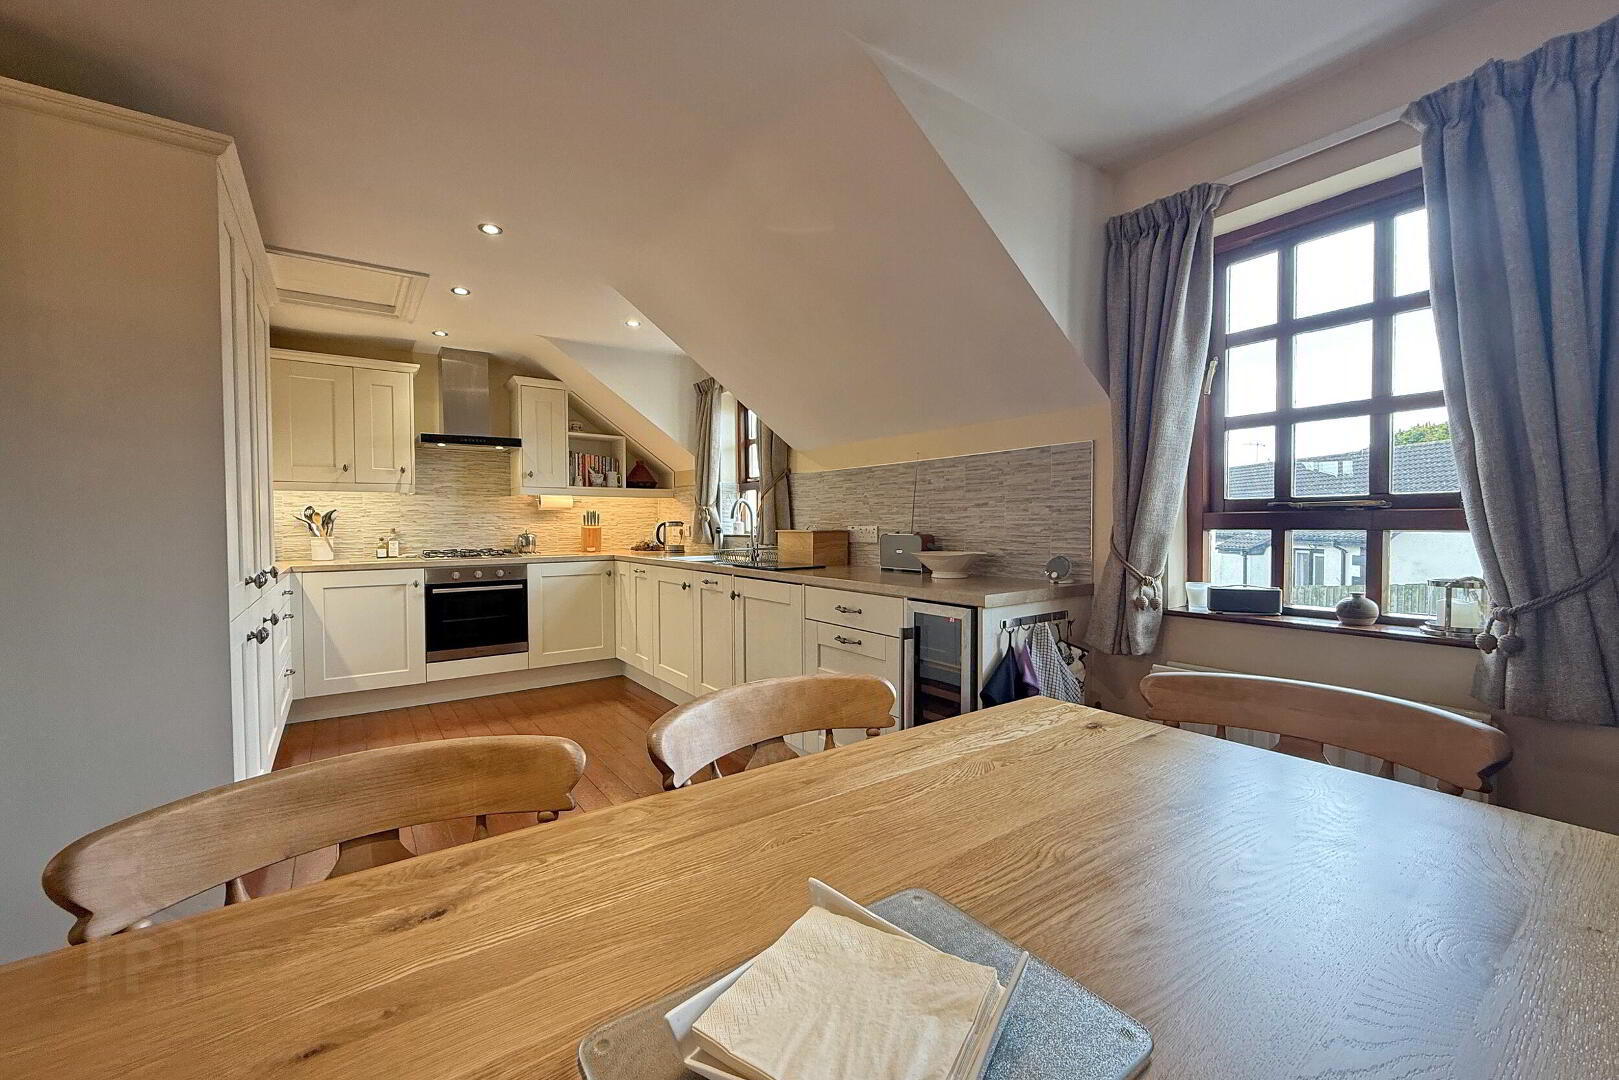
- DINING KITCHEN 3.04m x 5.96m (10'0 x 19'7)
- Range of fitted units; laminate work surfaces; stainless steel sink & drainer; integrated fridge freezer, slimline dishwasher & washer drier; electric oven; gas hob with extractor unit over; space for wine fridge; part tiled walls; recessed lighting; access to the part floored roof space; open to the dining area & lounge.
- EXTERIOR
- OUTSIDE FEATURES
- Fully enclosed west facing rear patio garden; stone driveway to the front; timber shed; outside light & water tap.
Travel Time From This Property

Important PlacesAdd your own important places to see how far they are from this property.
Agent Accreditations



Marketed by Philip Tweedie & Company (Portstewart)
+44 28 7083 5444




