SALE AGREED

SALE AGREED
SALE AGREED
SALE AGREED
SALE AGREED
SALE AGREED
SALE AGREED
SALE AGREED
SALE AGREED
SALE AGREED
SALE AGREED
SALE AGREED
SALE AGREED
SALE AGREED
SALE AGREED
SALE AGREED
SALE AGREED
SALE AGREED
SALE AGREED
SALE AGREED
SALE AGREED
SALE AGREED
SALE AGREED
SALE AGREED
SALE AGREED
SALE AGREED
SALE AGREED
SALE AGREED
SALE AGREED
SALE AGREED
SALE AGREED
SALE AGREED
SALE AGREED
SALE AGREED
SALE AGREED
SALE AGREED
SALE AGREED
SALE AGREED
SALE AGREED
SALE AGREED
SALE AGREED
SALE AGREED
SALE AGREED
SALE AGREED
SALE AGREED
SALE AGREED
SALE AGREED
SALE AGREED
SALE AGREED
SALE AGREED
SALE AGREED
SALE AGREED
SALE AGREED
SALE AGREED
SALE AGREED
SALE AGREED
SALE AGREED
SALE AGREED
SALE AGREED
SALE AGREED
SALE AGREED
SALE AGREED
SALE AGREED
SALE AGREED
SALE AGREED
SALE AGREED
SALE AGREED
SALE AGREED
SALE AGREED
SALE AGREED
SALE AGREED
SALE AGREED
SALE AGREED
SALE AGREED
SALE AGREED
SALE AGREED
SALE AGREED
SALE AGREED
SALE AGREED
SALE AGREED
SALE AGREED
SALE AGREED
SALE AGREED
SALE AGREED
SALE AGREED
SALE AGREED
SALE AGREED
SALE AGREED
SALE AGREED
SALE AGREED
SALE AGREED
SALE AGREED
SALE AGREED
SALE AGREED
SALE AGREED
SALE AGREED
SALE AGREED
SALE AGREED
SALE AGREED
SALE AGREED
SALE AGREED
SALE AGREED
SALE AGREED
SALE AGREED
SALE AGREED
199 Seacon Road, Ballymoney, BT53 6PZ
4 Bed Detached Bungalow
Sale agreed
Property Overview
Status
Sale Agreed
Style
Detached Bungalow
Bedrooms
4
Bathrooms
1
Receptions
2
Property Features
Tenure
Not Provided
Energy Rating
Heating
Oil
Broadband Speed Checker
*³
Property Financials
Price
Last listed at Offers Over £299,950
Rates
£1,812.20 pa*¹

Marketed by Bensons
+44 28 7034 3677

Propertynews Currency Partner - helping you transfer money for property purchases in Ireland & Northern Ireland. Speak to an expert
Additional Information
- Impressive 4 Bedroom 2 Reception Detached Bungalow With Extended Garage
- Oil Fired Central Heating
- Majority Double Glazed
- PVC Fascia, Soffits & Guttering
- Spacious Well Laid Out Adaptable Family Accommodation
- Close Distance to Ballymoney Town Centre, Schools, Shops & All Other Amenities
- Coleraine, Portrush, & All Major North Coast Attractions Within Easy Commuting Distance
- Conveniently Located Close To The A26 Leading To Belfast / L/Derry
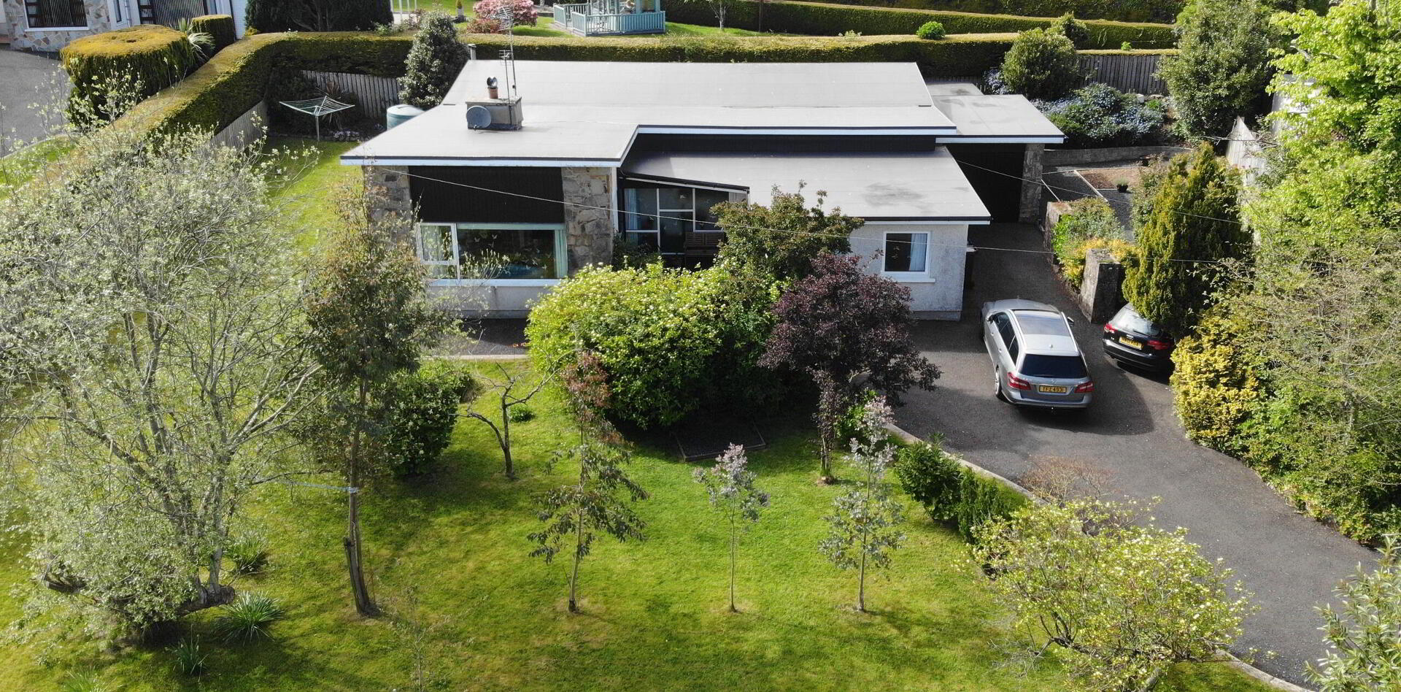
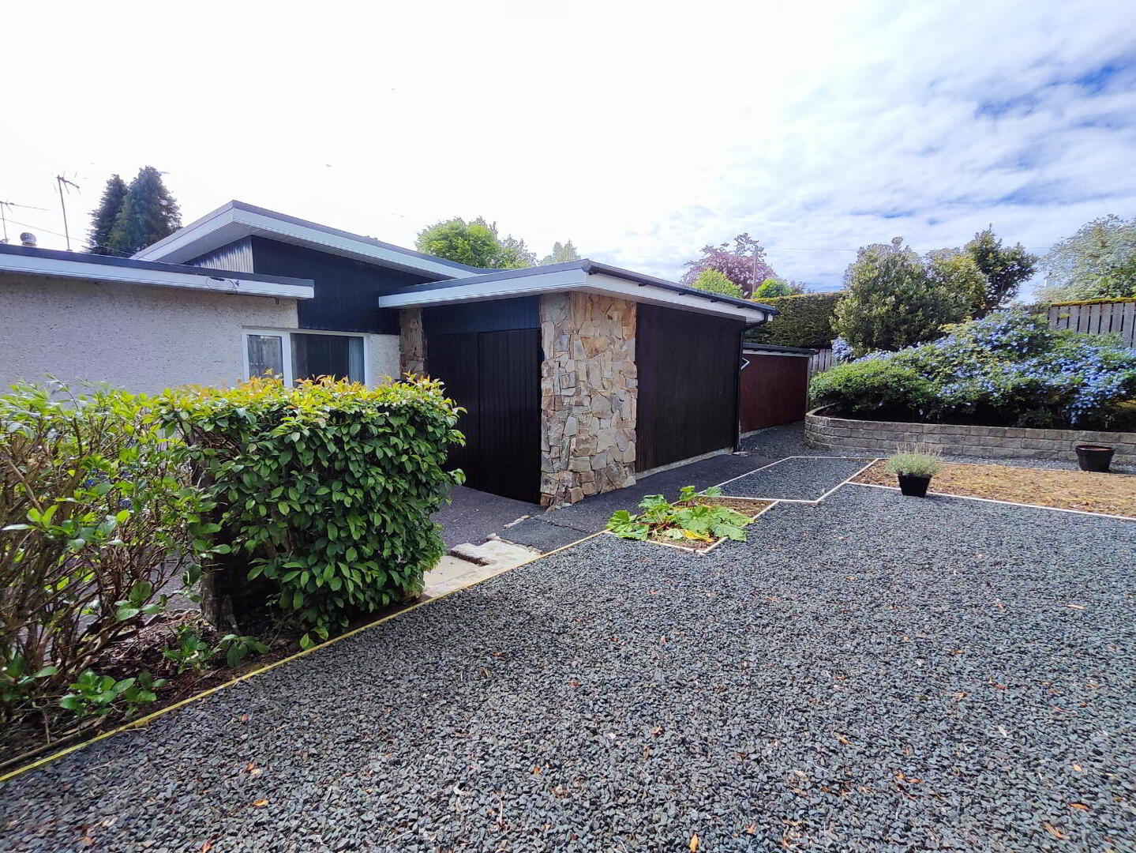
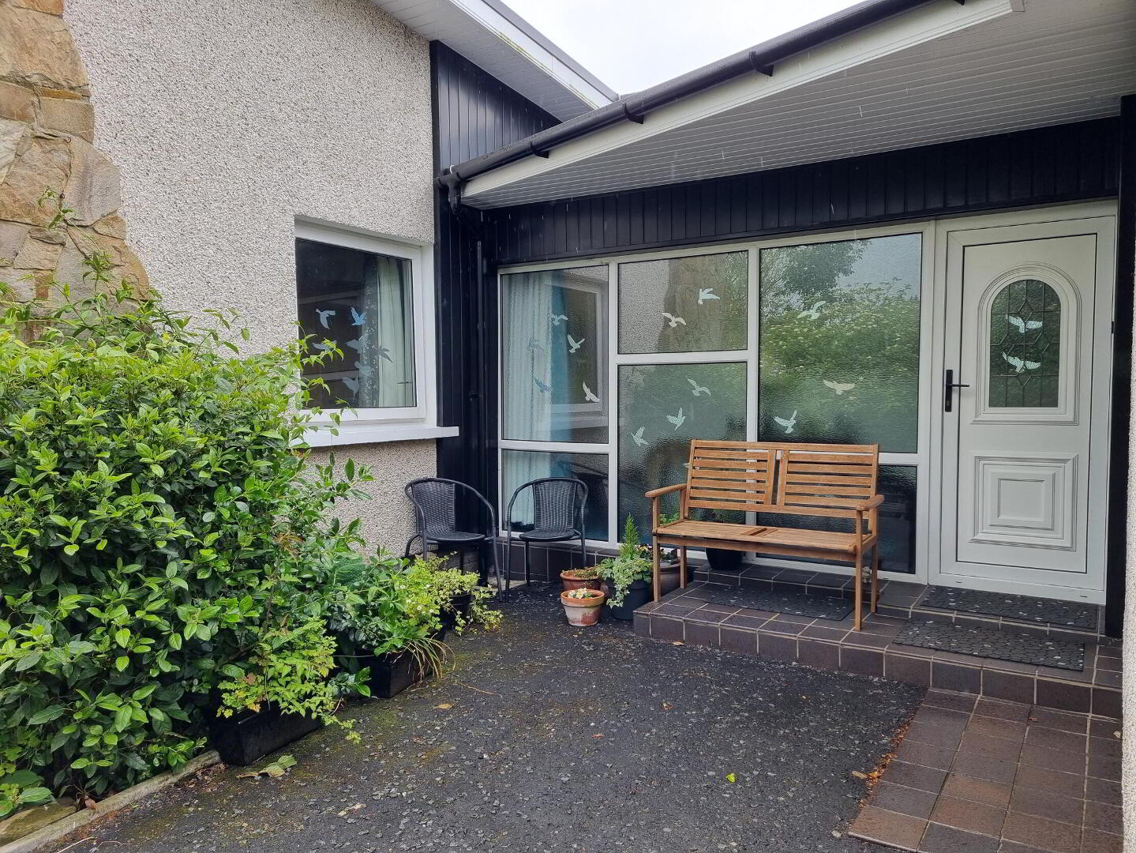
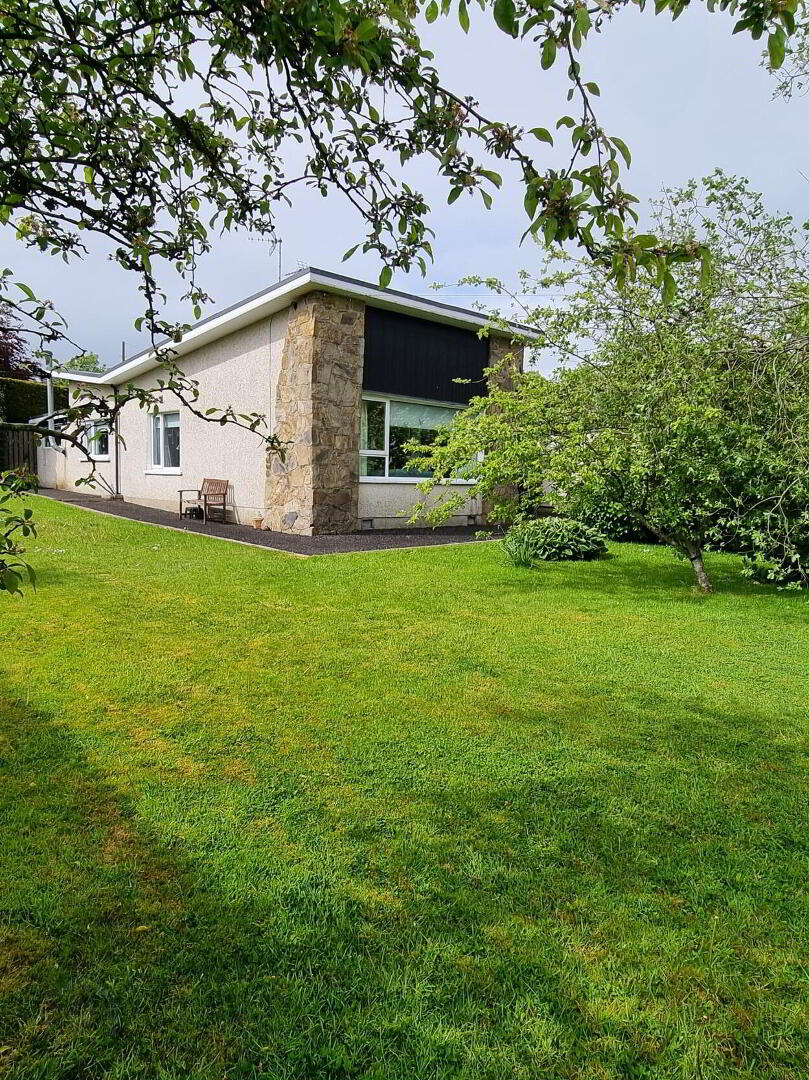
This beautifully proportioned detached bungalow offers spacious well laid out accommodation comprising four bedrooms and two reception rooms. It has charm and character in many of its unique features and is located in one of Ballymoney's most sought after areas. The property occupies a generous and secluded site which is approached by a tarmac driveway with ample parking, leading to extented garage. The extensive gardens are appealingly laid in lawn, with flowerbeds and a wide selection of mature trees and shrubs.
This very desirable property is sure to have wide appeal on the open market and would equally suit a family wanting to set up home in such a private yet convenient setting or a retired couple. Within close proximity to Ballymoney town centre, it has easy access to primary and secondary schools, shops and all town centre amenities. The nearby main arterial routes mean a short commuting distance to Coleraine, Portrush, Portstewart and all other major North Coast attractions and beaches.
- Entrance Hall
- Including cloakroom with ample storage.
- Lounge 4.57m x 3.61m (15'0 x 11'10)
- With open fire and feature surround fireplace.
- Dining Room 3.35m x 2.74m (11'0 x 9'0)
- Kitchen 4.27m x 3.35m (14'0 x 11'0)
- With fully fitted range of high and low level units with tiling between, double bowl stainless steel sink unit, integrated hob with extractor fan, integrated eye level oven, serving hatch through to dining room, walk in hotpress, larder cupboard and space for fridge.
- Utility Room 4.27m x 3.05m (14'0 x 10'0)
- With high and low level units, plumbed for washing machine and space for tumble dryer.
- Bathroom
- With bath and wash hand basin. Separate wc.
- Bedroom 1 3.63m x 3.35m (11'11 x 11'0)
- With built in wardrobe.
- Bedroom 2 3.35m x 3.3m (11'0 x 10'10)
- With built in wardrobe.
- Bedroom 3 3.35m x 3.3m (11'0 x 10'10)
- With built in wardrobe and sink unit.
- Bedroom 4 3.35m x 2.39m (11'0 x 7'10)
- With built in wardrobe.
- Study 2.74m x 1.83m (9'0 x 6'0)
- Integral Extended Garage 10.06m x 3.05m (33'0 x 10'0)
- EXTERIOR FEATURES
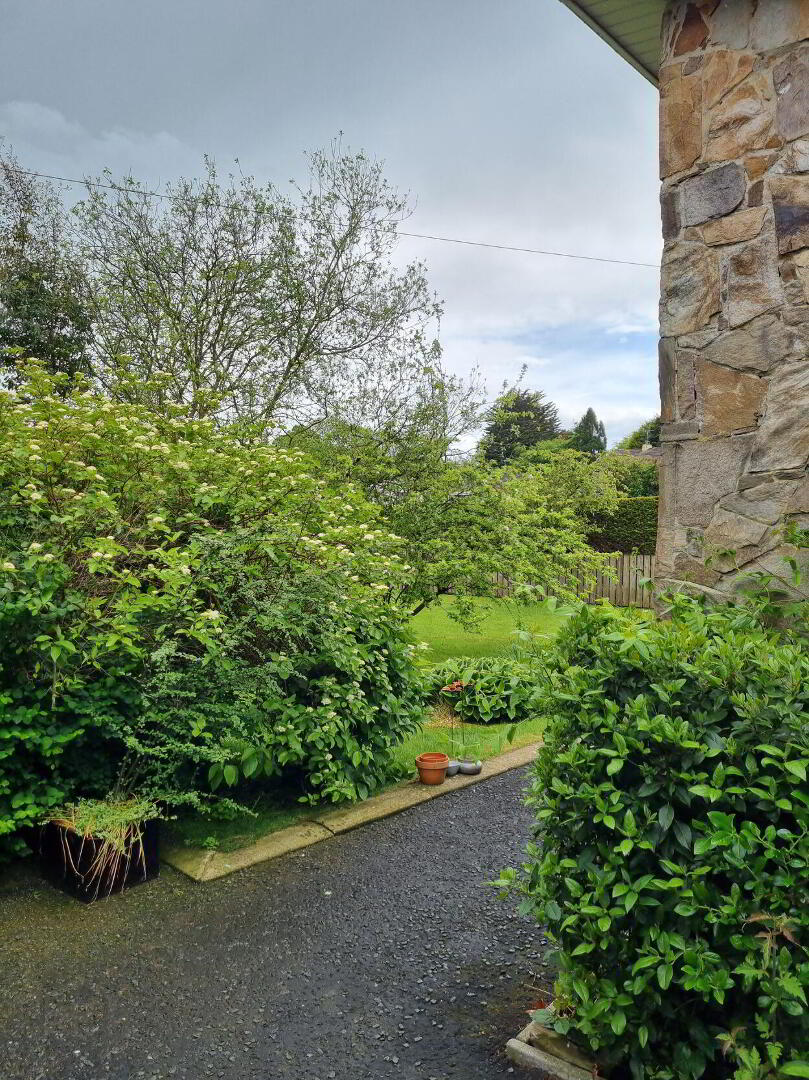
- Property approached by tarmac driveway with ample parking. Mature gardens laid in lawn to front and side with selection of mature trees and shrubs. Enclosed paved area to rear with outside tap.
- Estimated Domestic Rates Bill Per Annum £1,812. Tenure To Be Confirmed
Travel Time From This Property

Important PlacesAdd your own important places to see how far they are from this property.
Agent Accreditations





Marketed by Bensons
+44 28 7034 3677




