For sale
Added 1 hour ago
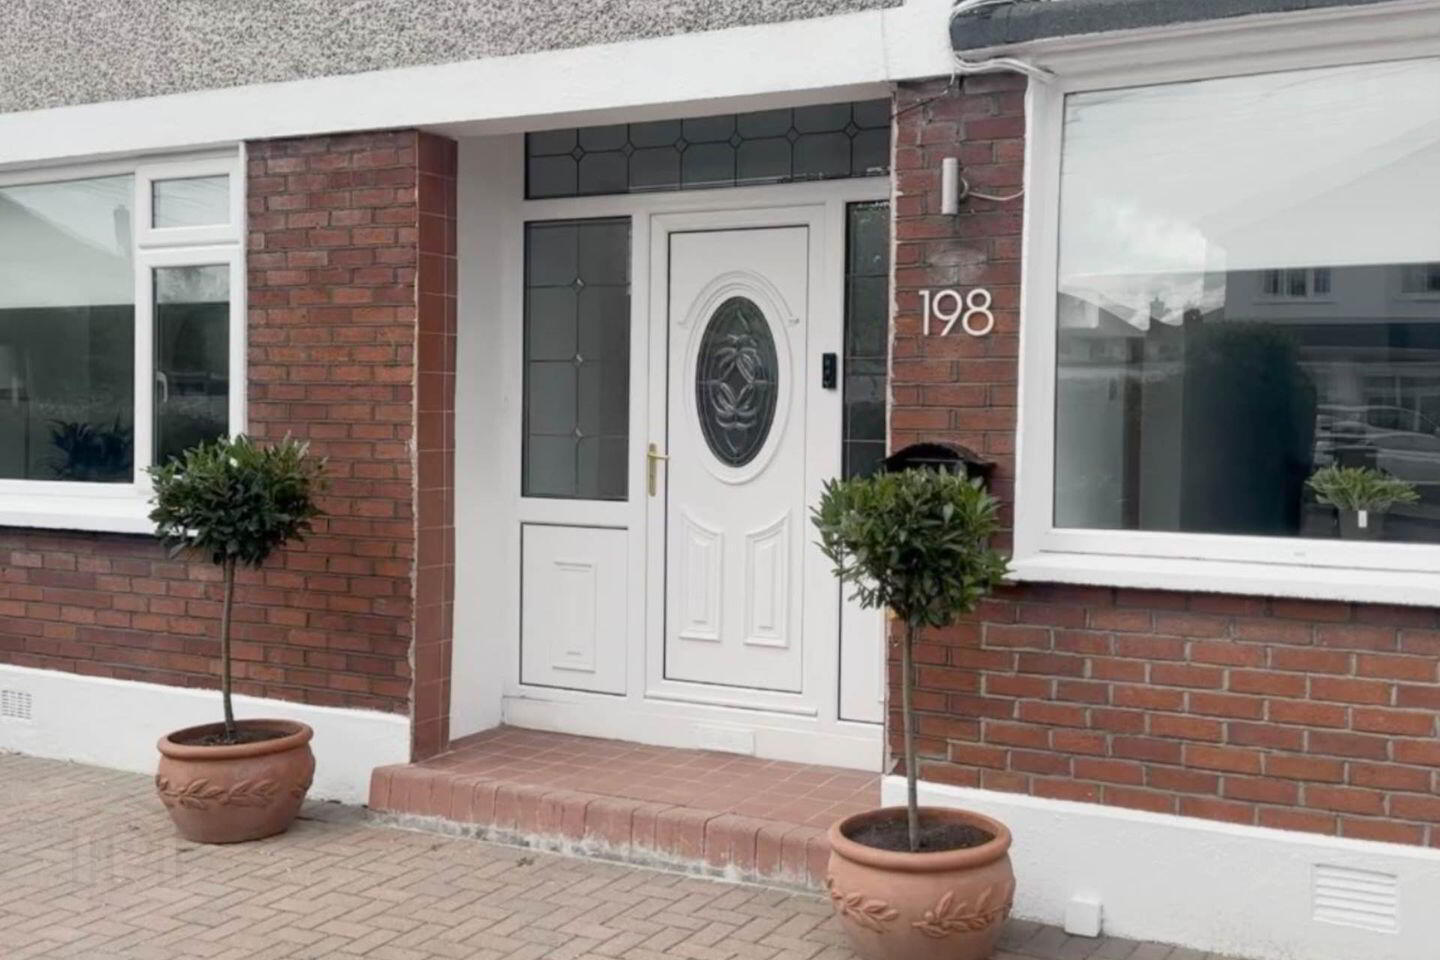
198 Sutton Park, Sutton, Sutton, D13F3P4
4 Bed Semi-Detached House
Asking Price €795,000
Property Overview
Status
For Sale
Style
Semi-Detached House
Bedrooms
4
Bathrooms
2
Property Features
Size
130 sq m (1,399.3 sq ft)
Tenure
Not Provided
Energy Rating
Property Financials
Stamp Duty
€7,950*²

Marketed by Flynn Estate Agents (Raheny)
PSR Licence: 002558
+353 1 831 8311

Propertynews Currency Partner - helping you transfer money for property purchases in Ireland & Northern Ireland. Speak to an expert
Additional Information
- PVC double glazed windows & doors
- Gas central heating (modern boiler)
- Newly fitted kitchen
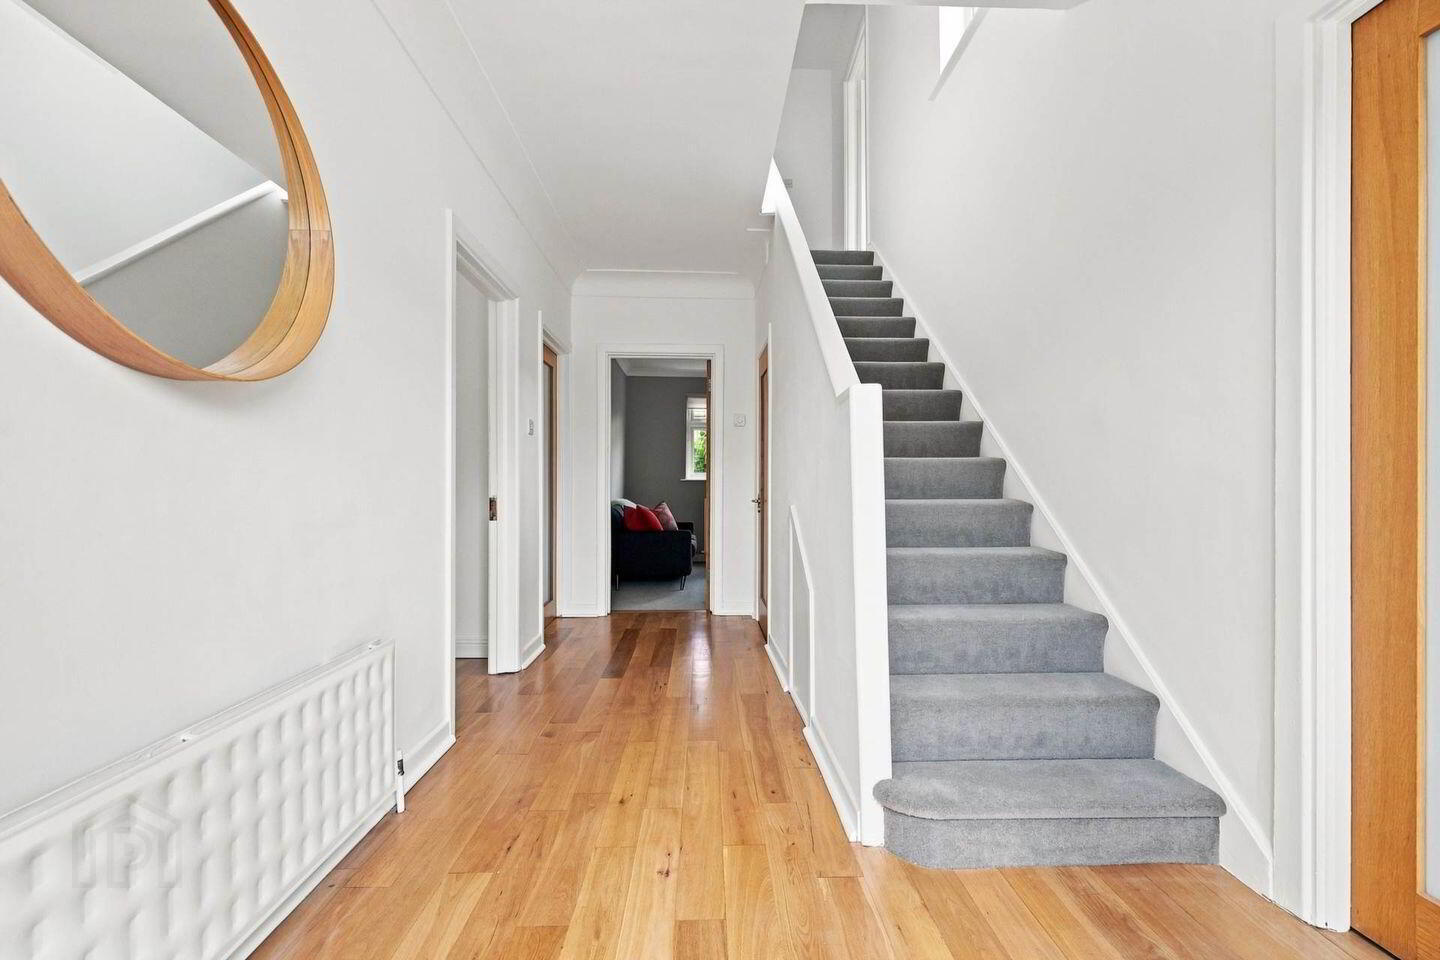
- Newly fitted carpets
- Downstairs wc
- Off street parking
- Side entrance
- Coastal living
- Sought after address
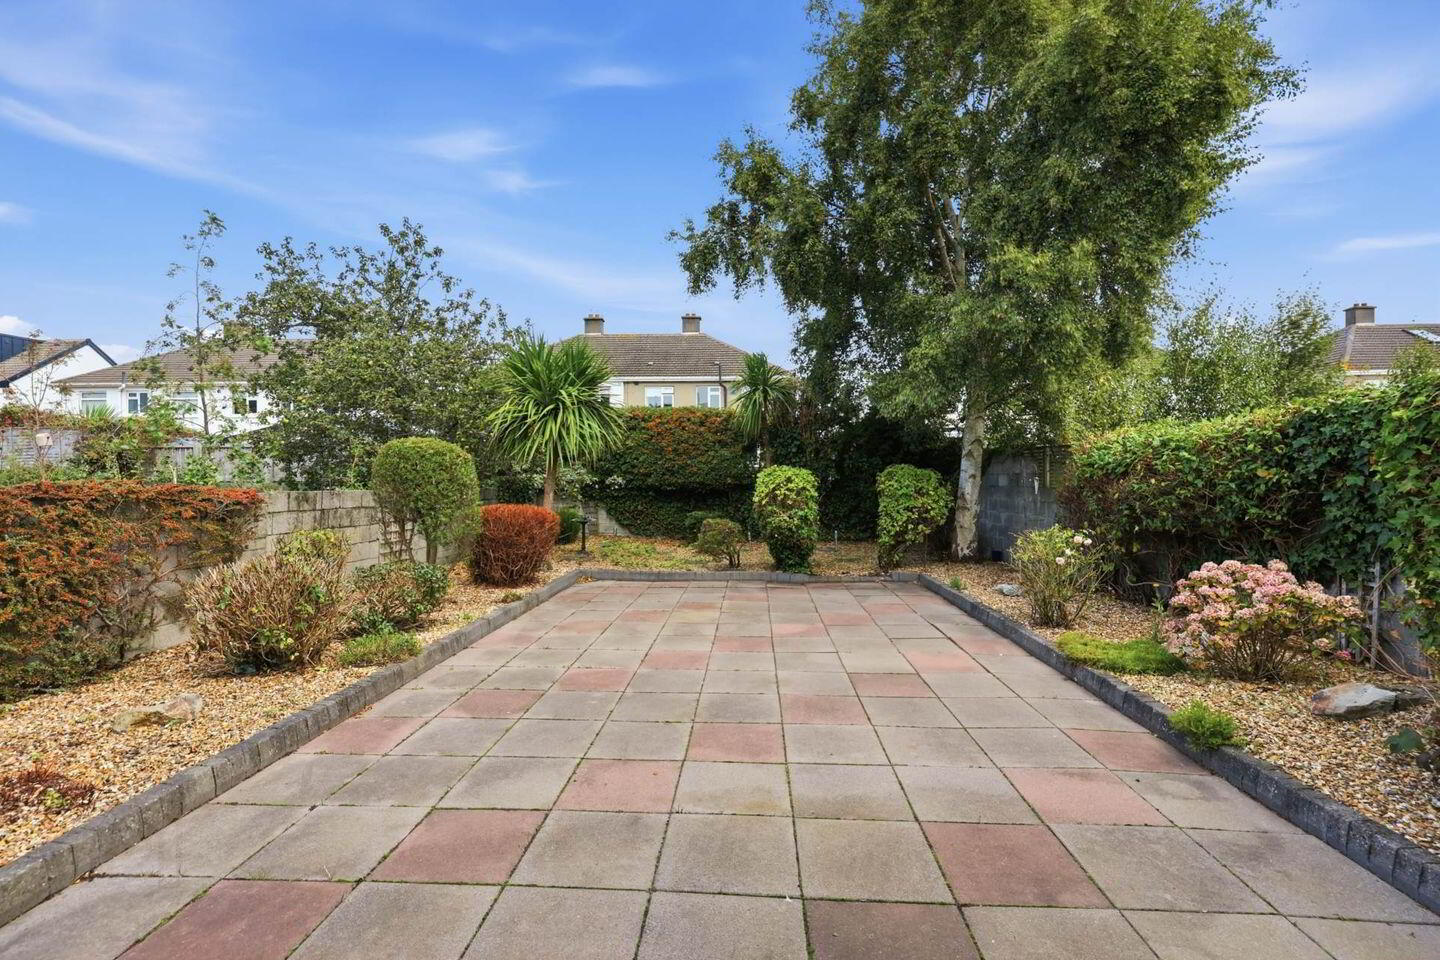
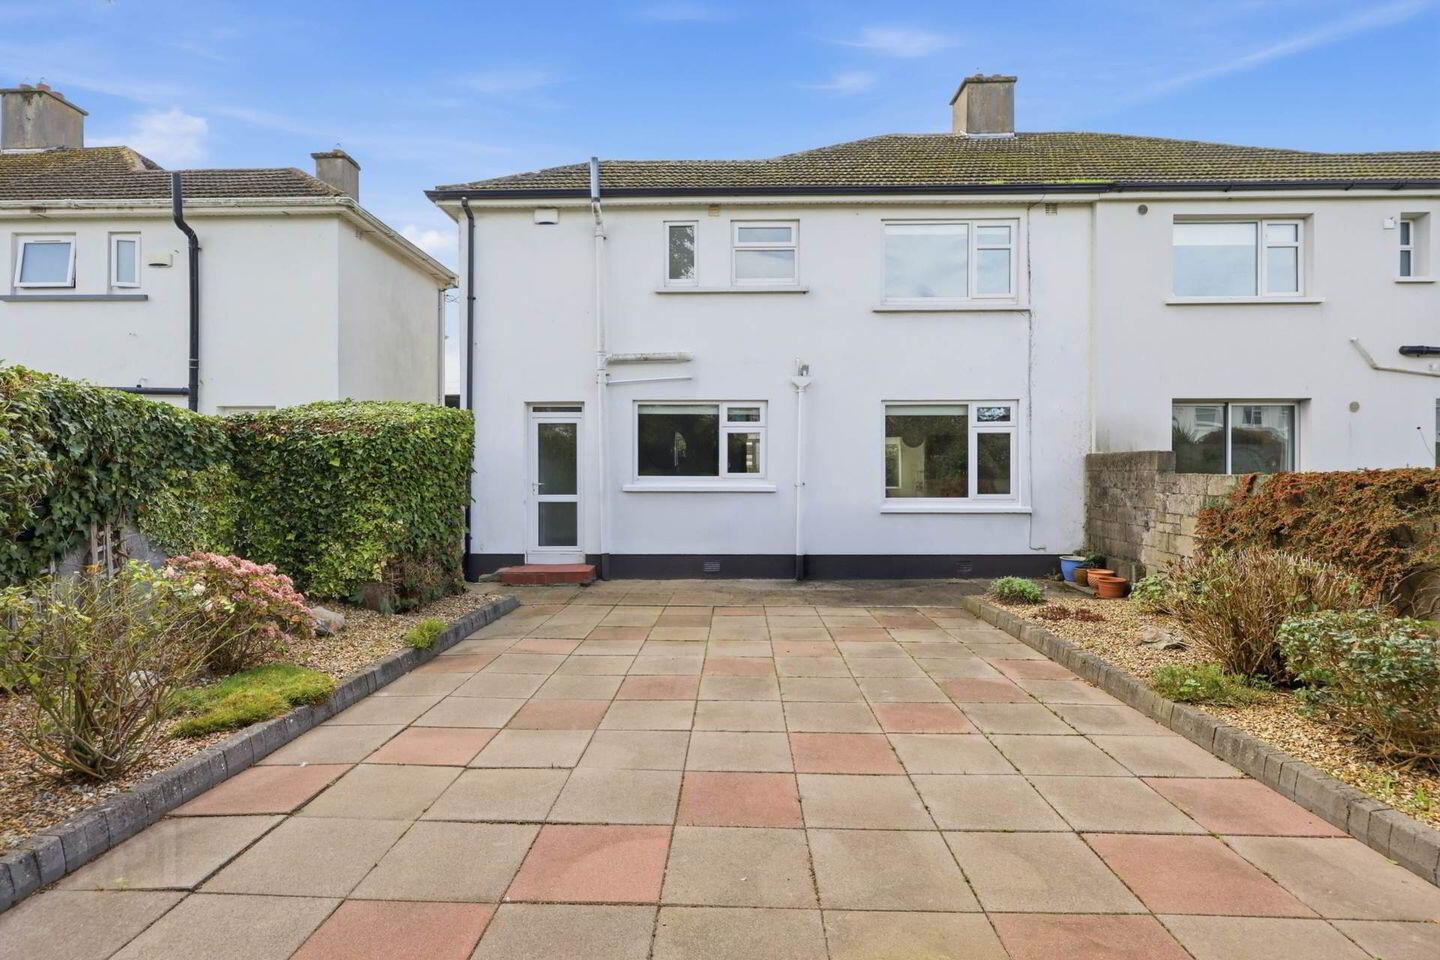
Flynn Estate Agents have pleasure in brining 198 Sutton Park to the sales market. A beautifully presented 4 bedroomed family home, which offers light filled accommodation, with the accommodation extending to c. 130sq.m. This welcoming home has 3 reception rooms, 4 double bedrooms and is complimented by a generous sized rear garden and a cobblelock driveway to front offering off street parking. Sutton Park is a very popular residential enclave with an excellent choice of schools and sports clubs in the vicinity. There are transport links provided by DART and buses on the coast road and a choice of shopping centres, neighbourhood restaurants and coffee shops. Viewing of no. 198 is highly recommended to appreciate this wonderful property.
Sutton Park offers coastal living, less than 10 minutes walk to coastal promenade, cycle track and walkway offering breathtaking views over Dublin Bay to Dublin Mountains. The house is well served by commuter DART and bus links providing access to the Dublin City Centre. This family friendly neighbourhood has a wide range of local amenities; schools primary/secondary, child care facilities close by, shopping centres, restaurants, coffee shops and many sports clubs tennis, golf and water sport clubs.
Accommodation
Porch Entrance
PVC front door & screen.
Reception Hall
Solid oak flooring.
Downstairs wc & whb
Fully tiled.
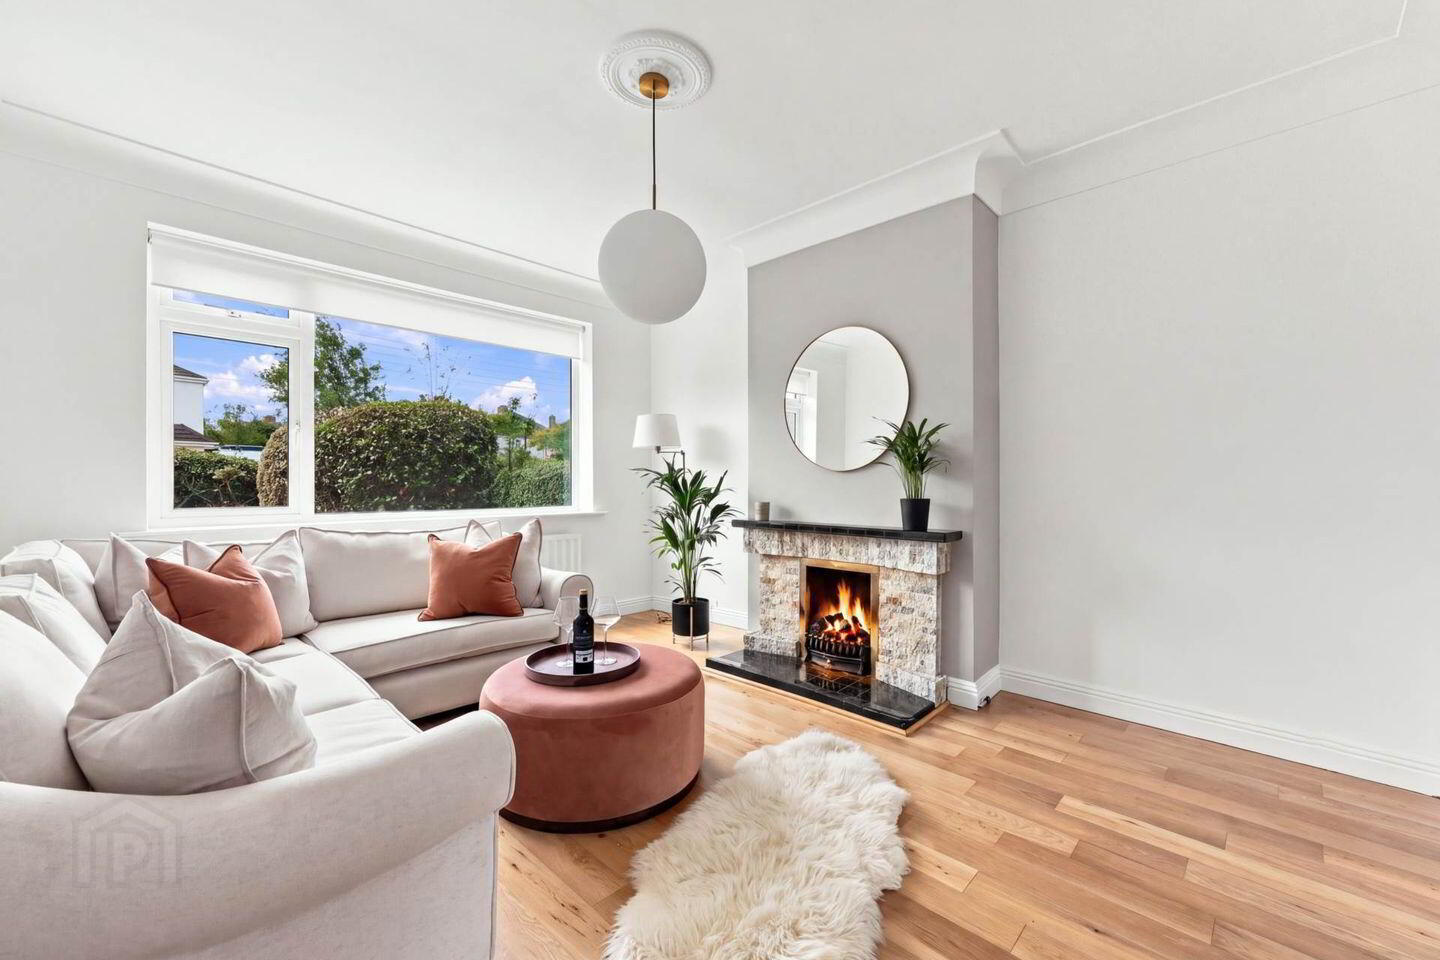
Lounge - 4.39m (14'5") x 3.64m (11'11")
Tiled fireplace. Solid oak flooring. Double doors to:-
Dining Room - 4.35m (14'3") x 3.63m (11'11")
Solid oak flooring.
Kitchen - 5.15m (16'11") x 2.38m (7'10")
Extensive range of newly fitted press units. Plumbed for washing machine & dishwasher. Tiled floor.
Family Room - 5.09m (16'8") x 3.33m (10'11")
Cast iron fireplace with timber surround. Hotpress with insulated immersion tank. Recessed lighting. PVC door to rear.
Landing
Bedroom 1 - 4.35m (14'3") x 3.67m (12'0")
Bedroom 2 - 4.37m (14'4") x 3.43m (11'3")
Bedroom 3 - 3.33m (10'11") x 2.63m (8'8")
Bedroom 4 - 2.79m (9'2") x 2.61m (8'7")
Shower room
Walk in shower with electric shower, screen, whb and wc. Fully tiled. Heated towel rail.
Property Reference :SuR319
BER Details
BER Rating: E
BER No.: 119801991
Energy Performance Indicator: 288.51 kWh/m²/yr
Travel Time From This Property

Important PlacesAdd your own important places to see how far they are from this property.
Agent Accreditations
Not Provided

Marketed by Flynn Estate Agents (Raheny)
PSR Licence: 002558
+353 1 831 8311




