
Click here to view the video

Click here to view the 3D tour
Click here to view the video
Click here to view the 3D tour
Click here to view the video
Click here to view the 3D tour
197 Beech Park, Easton Road, Leixlip, W23DH22
3 Bed End-Terrace House
Asking Price €510,000
Property Overview
Status
For Sale
Style
End-Terrace House
Bedrooms
3
Bathrooms
3
Property Features
Size
115 sq m (1,237.8 sq ft)
Tenure
Not Provided
Energy Rating
Property Financials
Stamp Duty
€5,100*²

Marketed by RE/MAX Partners
PSR Licence: 001952
+353 1 629 5060

Propertynews Currency Partner - helping you transfer money for property purchases in Ireland & Northern Ireland. Speak to an expert
Additional Information
A Stunning Modern Home Overlooking the Green
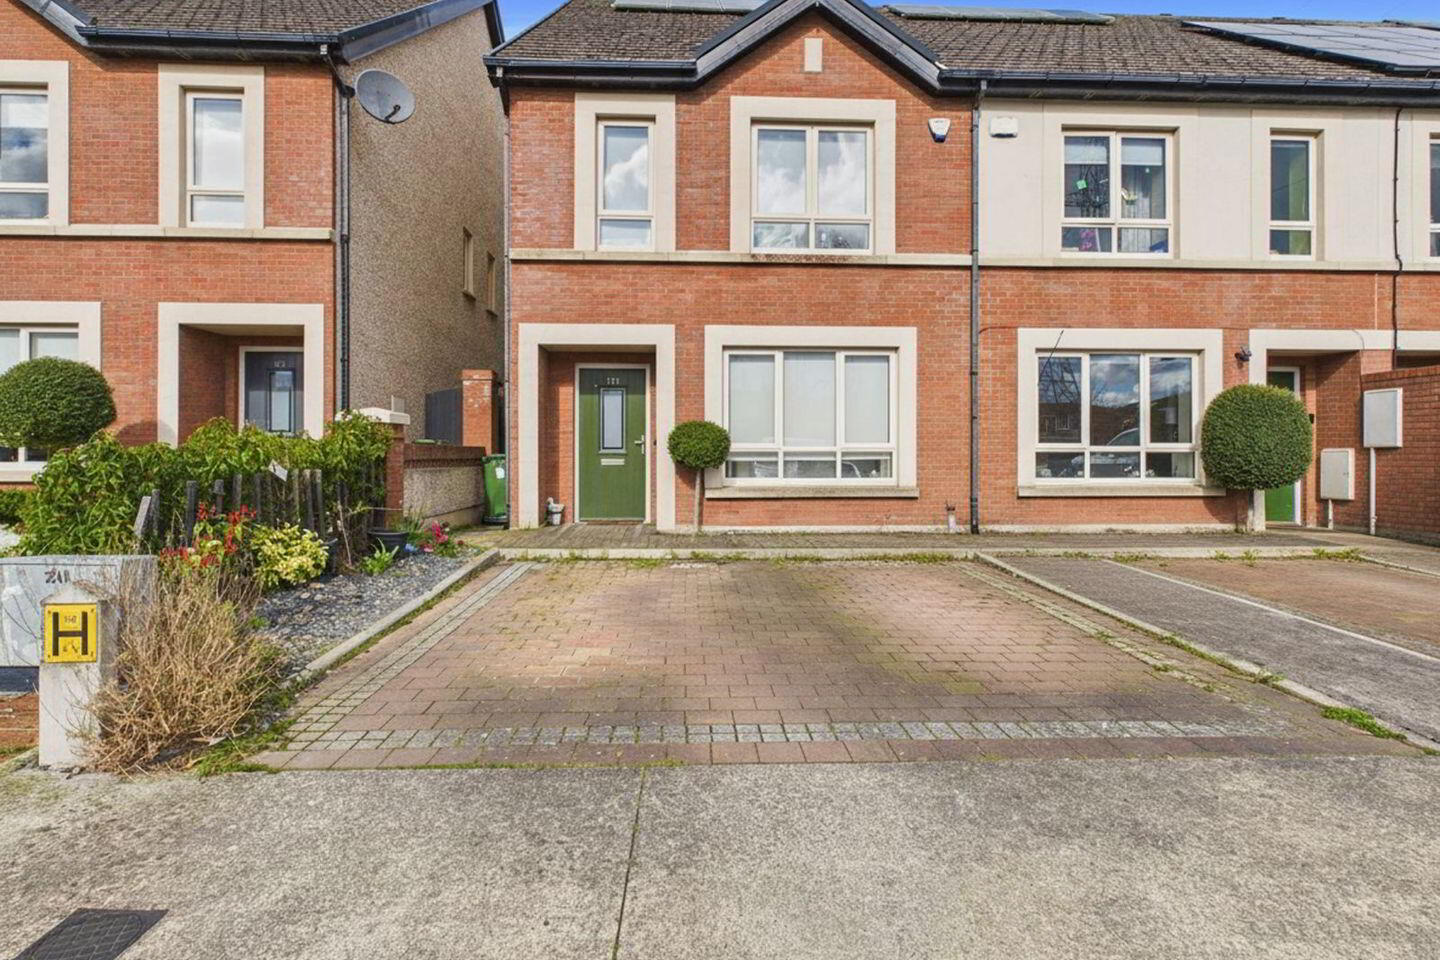
Bryan Little of RE/MAX brings to the market No. 197 Beech Park—a beautifully presented, three-bedroom end-of-terrace residence that perfectly balances modern style with a prime family location. Overlooking a lush open green and finished to a high standard throughout, this home offers a "turn-key" opportunity for the discerning buyer.
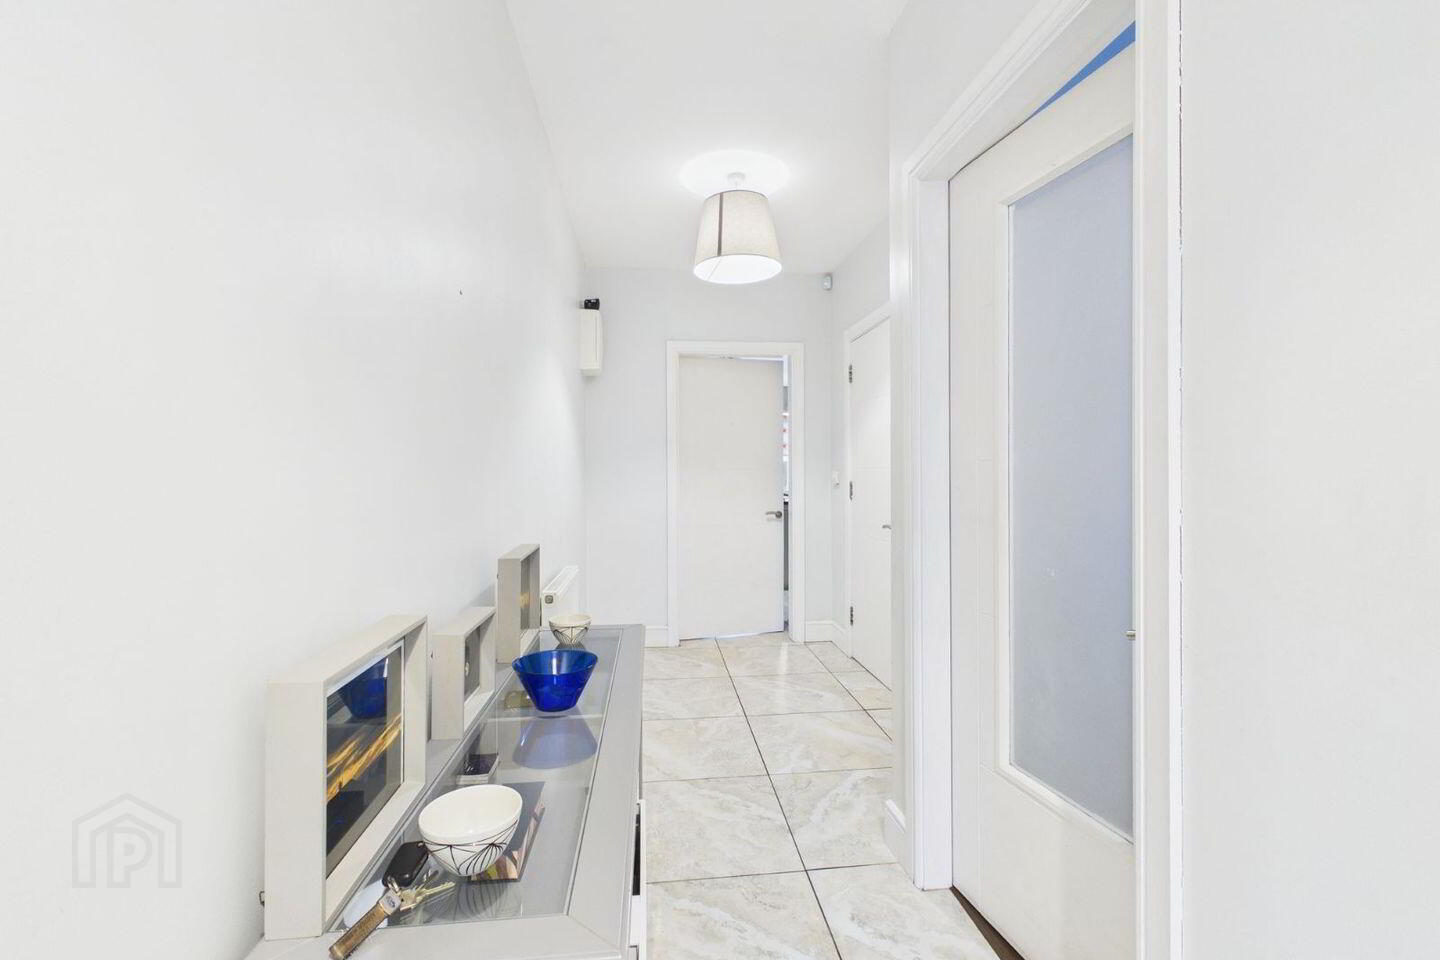
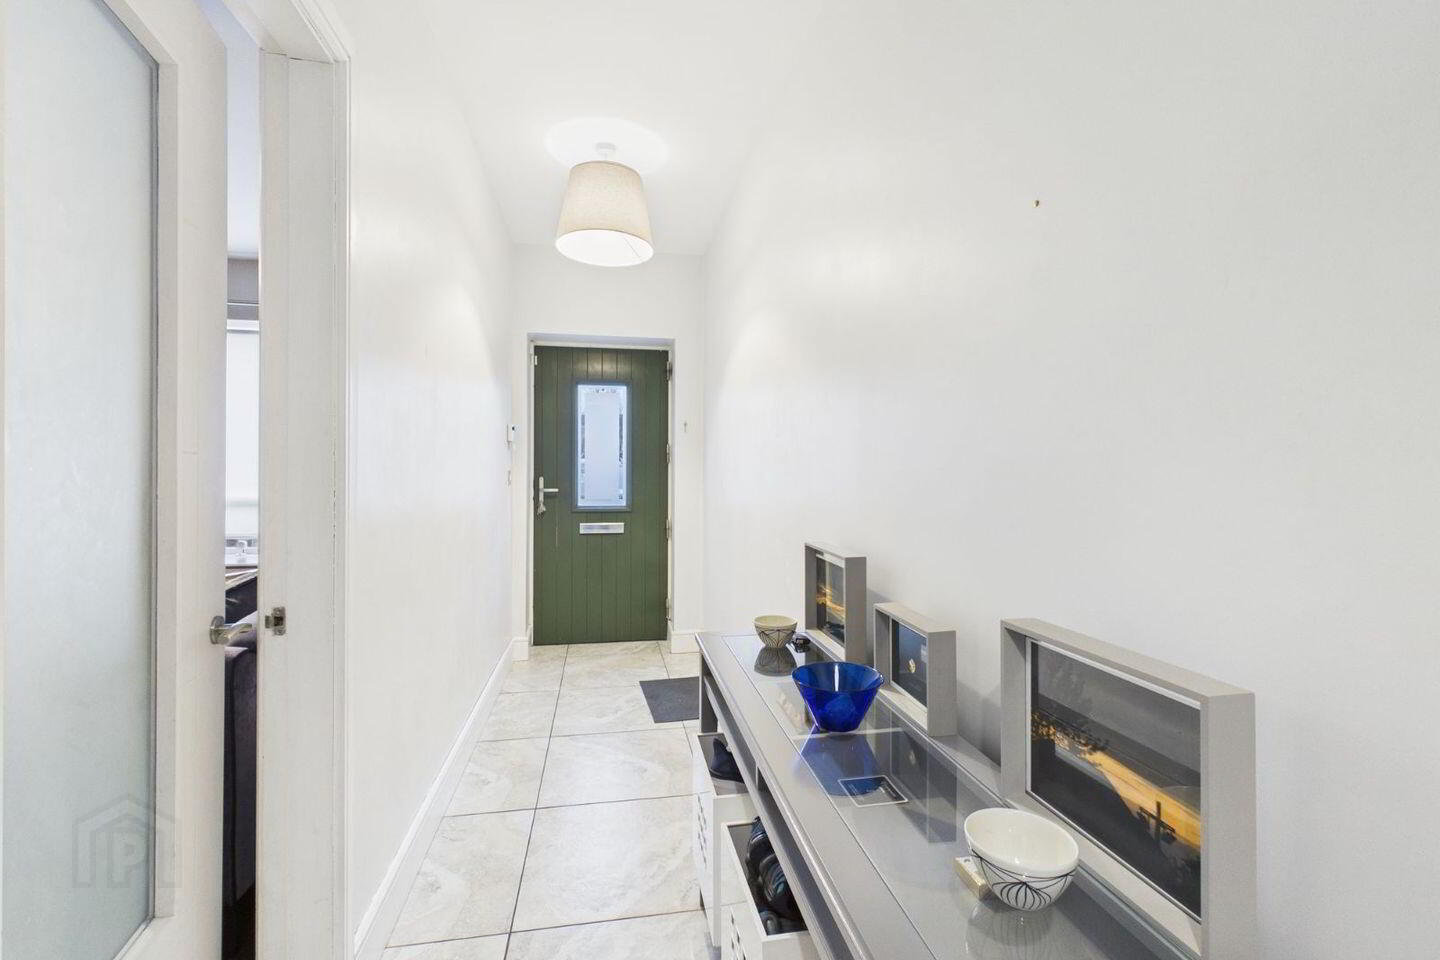
A bright and expansive entrance hallway sets the tone for the rest of the home, leading you into the heart of the property. To the front, is a separate sitting room—the perfect retreat for relaxing evenings – and the rear of the house is dedicated to an impressive, contemporary kitchen and dining area. Featuring a sleek island unit, premium dark stone counter tops, and integrated appliances, a separate utility room provides essential additional storage and laundry space.
Upstairs, there are three generously sized bedrooms. Each room features quality fitted wardrobes, while the spacious main bedroom benefits from a modern ensuite.
Both the main bathroom and ensuite are in excellent condition, featuring stylish tiling and high end sanitary ware.
The Location
No. 197 enjoys an enviable position within the estate, facing an open green area that provides a sense of space and tranquillity. The location is excellent for access.
Education & Sport: Within easy walking distance of local primary and secondary schools, as well as the local GAA grounds.
Transport Links: Close to the N4/M4 by car, a short walk to Louisa Bridge station and with frequent bus routes serving Dublin City Centre and beyond from the top of the street.
ACCOMMODATION
HALLWAY: c.1.02 x 6.07m
Light fittings, tiled floor,
SITTING ROOM: : c.3.75 x 4.25 m
Light fitting, blinds, wooden floor, TV point, feature fireplace, doors leading to hall,
KITCHEN/DINING: c.4.88 x 5.58 m
Light fitting, fitted units, tiled splash back, stainless steel sink, area plumbed, island unit, breakfast bar, French double doors leading o the garden /patio area, ceramic tiles, TV point, blinds
UTILITY ROOM: c.1.63 x 2.30 m
Light fittings, area fully plumbed, tiled floor fitted units.
GUEST WC: c.1.52 x 1.39 m
Light fittings, extractor fan, WC, WHB, wall tiles, tiled floor, heated towel rail.
LANDING: c. 1.22 x 3.99 m
Light fitting, hotpress, attic access, attic partially floored with light, carpet
BEDROOM 1: c.2.80 x 4.47 m
Light fitting, wardrobes, blind, carpet, TV point, phone point
ENSUITE: c.1.66 x 1.53 m
Light fitting, extractor fan, floor & wall tiling, shower cubicle with mains shower, WC,WHB
BEDROOM 2: c.2.78 x 4.26 m
Light fitting, wardrobes, blind, carpet
BEDROOM 3: c. 2.19 x 3.15 m
Light fitting, fitted wardrobes, blind, carpet.
BATHROOM: c.2.14 x 1.68 m
Light fittings, extractor fan, wall tiling, floor tiling, , WC, WHB, bath
INTERNAL FEATURES
All light fittings included in sale
All blinds included in sale
All carpets included in sale
Some appliances included in sale
EXTERNAL FEATURES
PVC Double glazed windows
PVC Fascia & Soffits
Patio area
Property not overlooked to front
Driveway
DISCLAIMER: All descriptions, dimensions, references to condition and necessary permission for use and occupation, and other details are given in good faith and are believed to be correct but any intending purchaser or tenant should not rely on them as statements or representations of fact but must satisfy himself/herself by inspection or otherwise as to the correctness of each of them.
BER Details
BER Rating: A3
BER No.: 107732258
Energy Performance Indicator: Not provided
Travel Time From This Property

Important PlacesAdd your own important places to see how far they are from this property.
Agent Accreditations
Not Provided

Marketed by RE/MAX Partners
PSR Licence: 001952
+353 1 629 5060


