
For sale
Added 1 day ago
196 Kernan Hill Manor, Portadown, BT63 5WU
3 Bed End-Terrace House
Price £185,000
Property Overview
Status
For Sale
Style
End-Terrace House
Bedrooms
3
Bathrooms
2
Receptions
1
Property Features
Tenure
Not Provided
Energy Rating
Broadband Speed Checker
*³
In partnership with
Property Financials
Stamp Duty
Rates
£1,014.82 pa*¹
Typical Mortgage


Marketed by The Property Spot
+44 28 3833 9700

Propertynews Currency Partner - helping you transfer money for property purchases in Ireland & Northern Ireland. Speak to an expert
Additional Information
- Entrance hall
- Lounge with multi fuel stove
- Downstairs w.c
- Cream coloured kitchen
- Built in oven, hob, fridge, freezer, dishwasher
- Dining area
- Utility room
- Three bedrooms
- Pvc double glazed windows
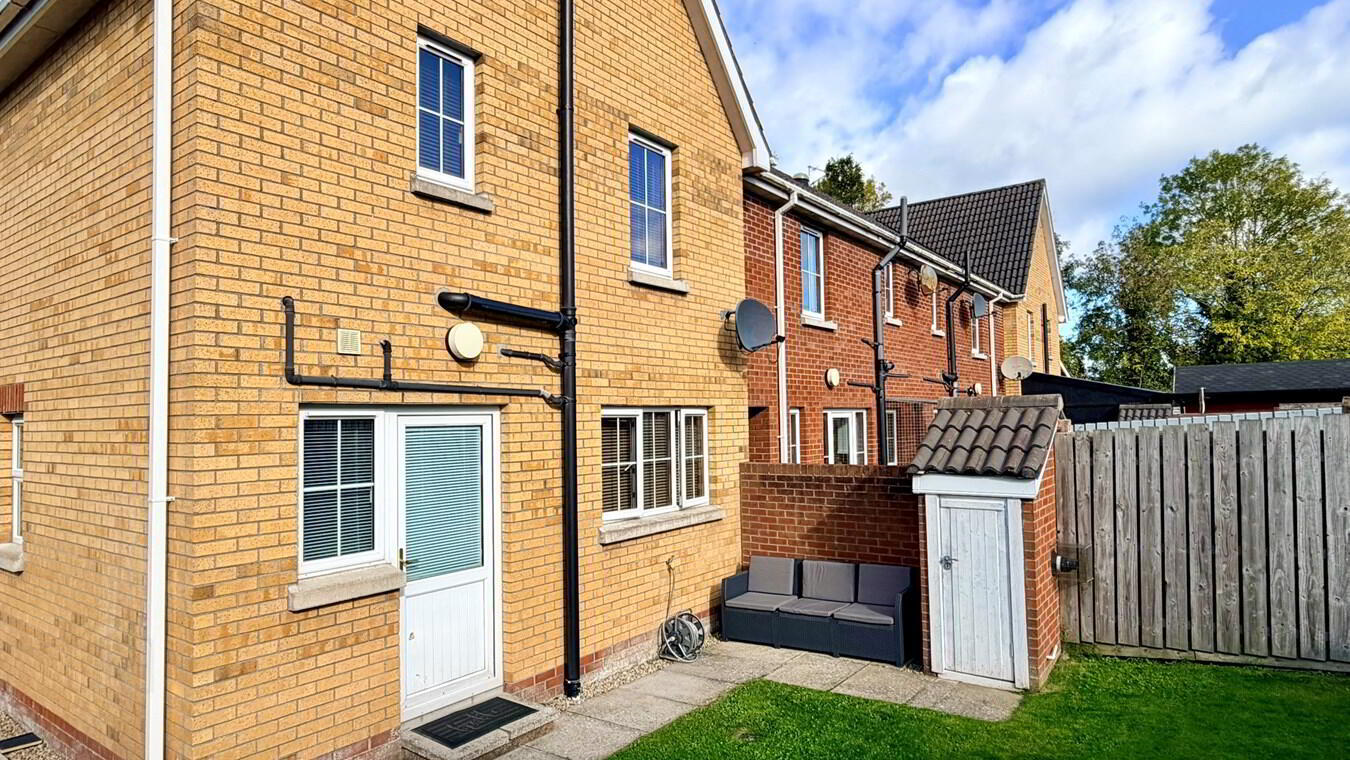
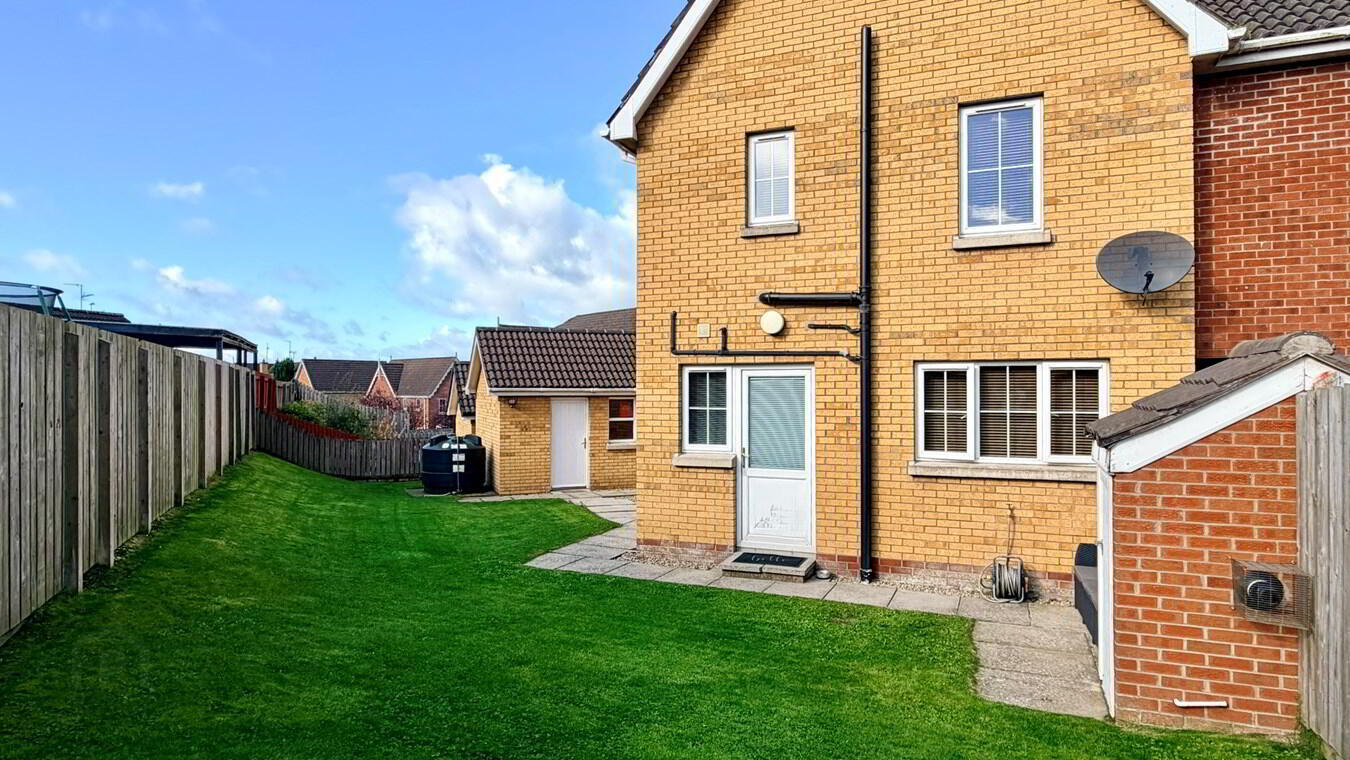
- Large rear garden
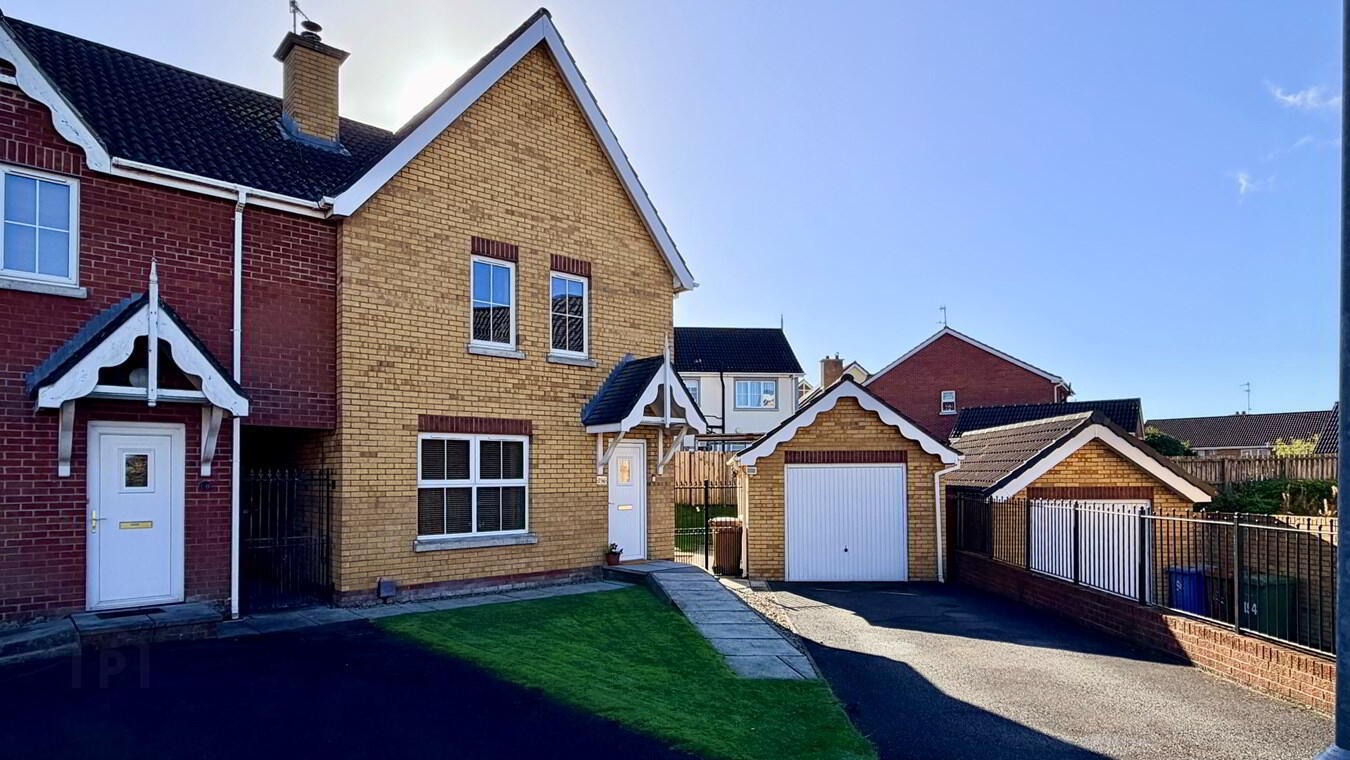
Tastefully Decorated End Of Terrace Townhouse
In An End Of Cul de Sac Position
Large Rear Garden & Garage At Side
Ideal Property For First Time Buyers
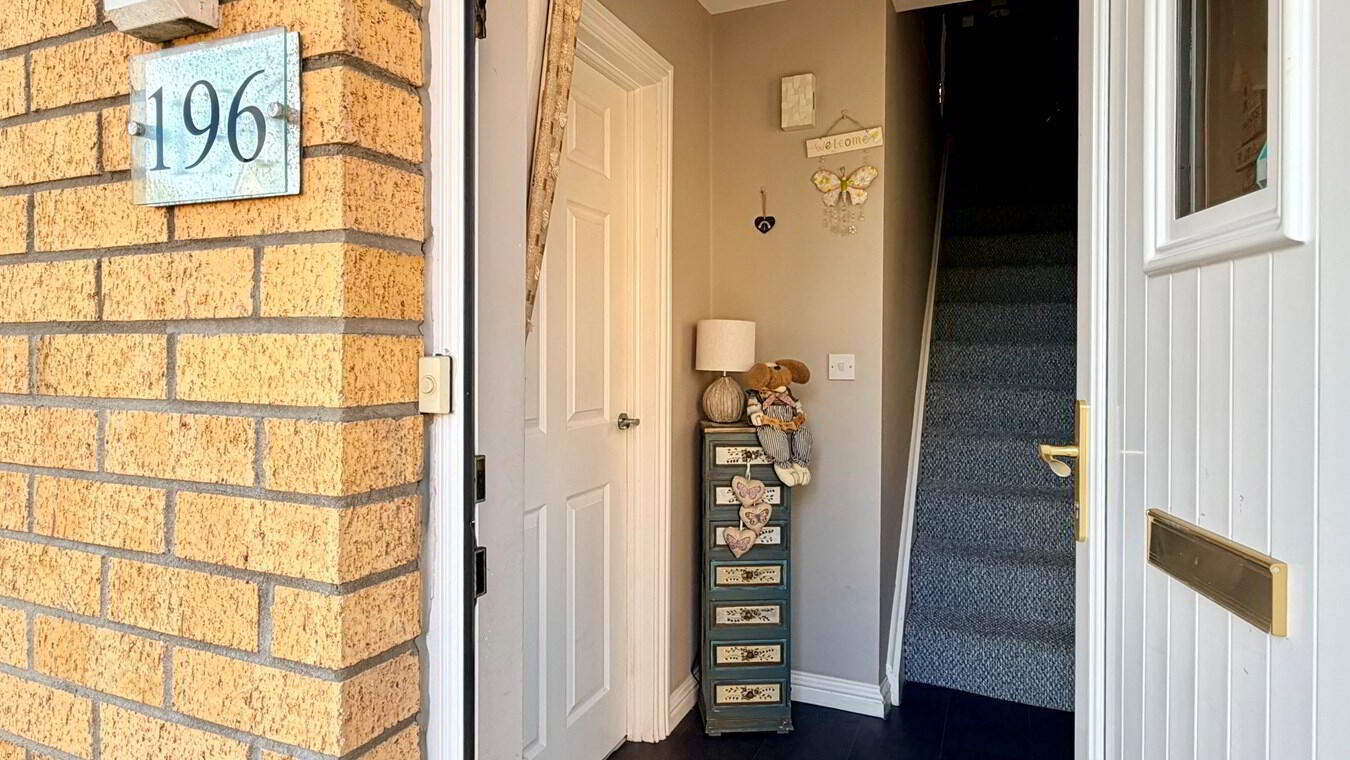
Entrance Hall6' 5" x 5' 2" (1.96m x 1.57m) Pvc front door
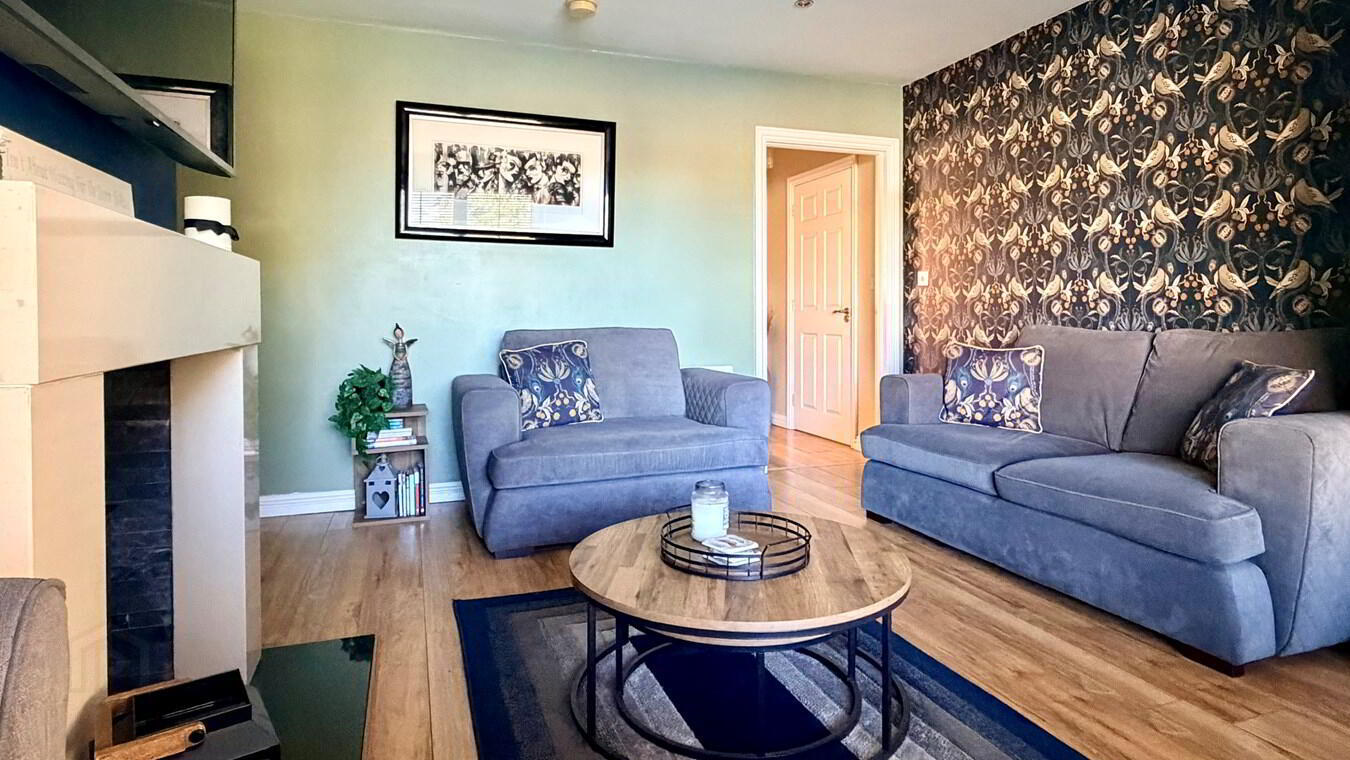
Lounge
15' 5" x 13' 0" (4.70m x 3.96m) Fireplace with marble surround and hearth, natural stone inset, multi fuel stove, laminate floor
Rear Hall
5' 10" x 3' 6" (1.78m x 1.07m) Laminate floor
W.c
8' 6" x 3' 2" (2.59m x 0.97m) W.c., wash hand basin with vanity unit
Kitchen
13' 0" x 9' 0" (3.96m x 2.74m) Cream coloured kitchen with high & low level units, built in oven, hob, extractor fan, fridge, freezer, dishwasher, 1½ bowl stainless steel sink, dining area
Utility Room
6' 10" x 7' 0" (2.08m x 2.13m) Low level unit, broom cupboard, stainless steel sink, plumbed for washing machine, back door
1st Floor Landing
Hot press
Bedroom 1
13' 3" x 9' 8" (4.04m x 2.95m) Panelling to one wall, built-in slide robes, laminate floor
Bedroom 2
13' 2" x 8' 2" (4.01m x 2.49m)
Bedroom 3
9' 10" x 8' 2" (3.00m x 2.49m) Laminate floor
Bathroom
8' 10" x 6' 7" (2.69m x 2.01m) White suite comprising panelled bath, wash hand basin with vanity unit, w.c., walk-in shower, partially tiled walls, tiled floor
Outside
Spacious side & rear garden laid in lawn
Garage
19' 8" x 9' 9" (5.99m x 2.97m) Up & over door
Travel Time From This Property

Important PlacesAdd your own important places to see how far they are from this property.
Agent Accreditations

Not Provided

Marketed by The Property Spot
+44 28 3833 9700


