For sale
Added 2 days ago
195 Donegall Avenue, Belfast, BT12 6LU
3 Bed Mid-Terrace House
Price £79,950
Property Overview
Status
For Sale
Style
Mid-Terrace House
Bedrooms
3
Bathrooms
1
Receptions
2
Property Features
Tenure
Not Provided
Heating
Gas
Broadband Speed Checker
*³
Property Financials
Stamp Duty
Rates
£804.08 pa*¹
Typical Mortgage


Marketed by CPS (Belfast)
+44 28 9095 8888

Propertynews Currency Partner - helping you transfer money for property purchases in Ireland & Northern Ireland. Speak to an expert
Additional Information
MID-TERRACE HOME | THREE BEDROOMS | GAS HEATING | PVC DOUBLE GLAZING | LARGE LIVING ROOM | ENCLOSED REAR YARD | STRONG RENTAL DEMAND
195 Donegall Avenue, Belfast, BT12 6LU | Asking £79,950
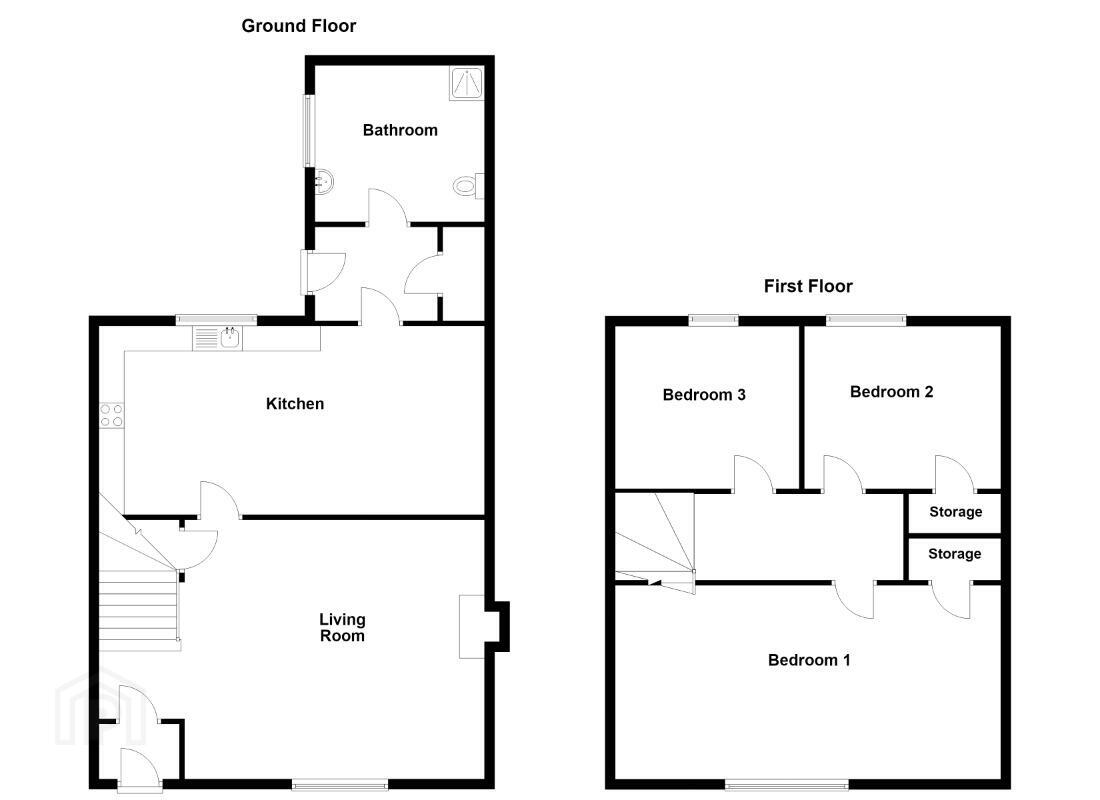
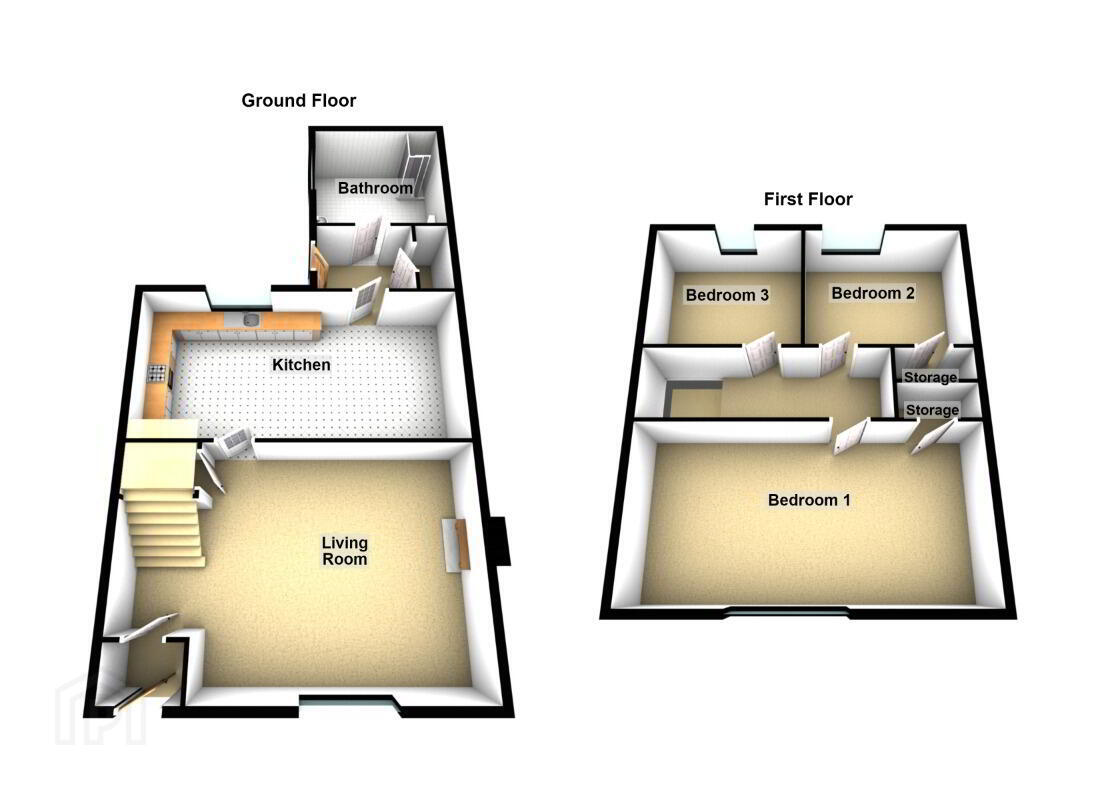
Ideally suited to investors, first-time buyers or those seeking a project to make their own, the property benefits from a large living room, kitchen with space for dining, three bedrooms, a ground floor bathroom and enclosed rear yard. The property is in need of modernisation throughout, offering purchasers the opportunity to update to their own taste.
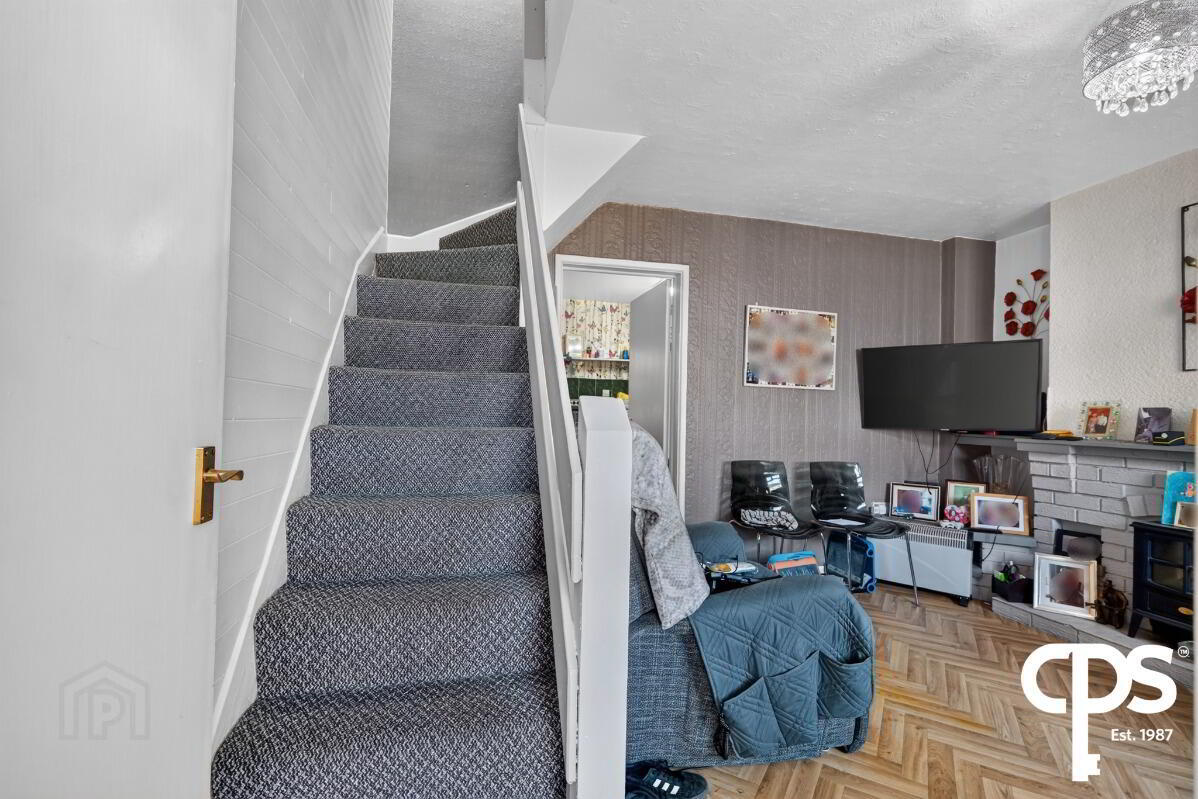
Internally, the accommodation comprises a large living room featuring herringbone-style flooring and a fireplace, with useful understairs storage. The kitchen provides space for casual dining and appliances, creating a practical hub for everyday living.
Upstairs, the property offers three bedrooms, two of which benefit from built-in storage. The bathroom is located on the ground floor and is fitted with a corner shower, WC and wash hand basin.
Further benefits include mains gas heating and PVC double glazing throughout.
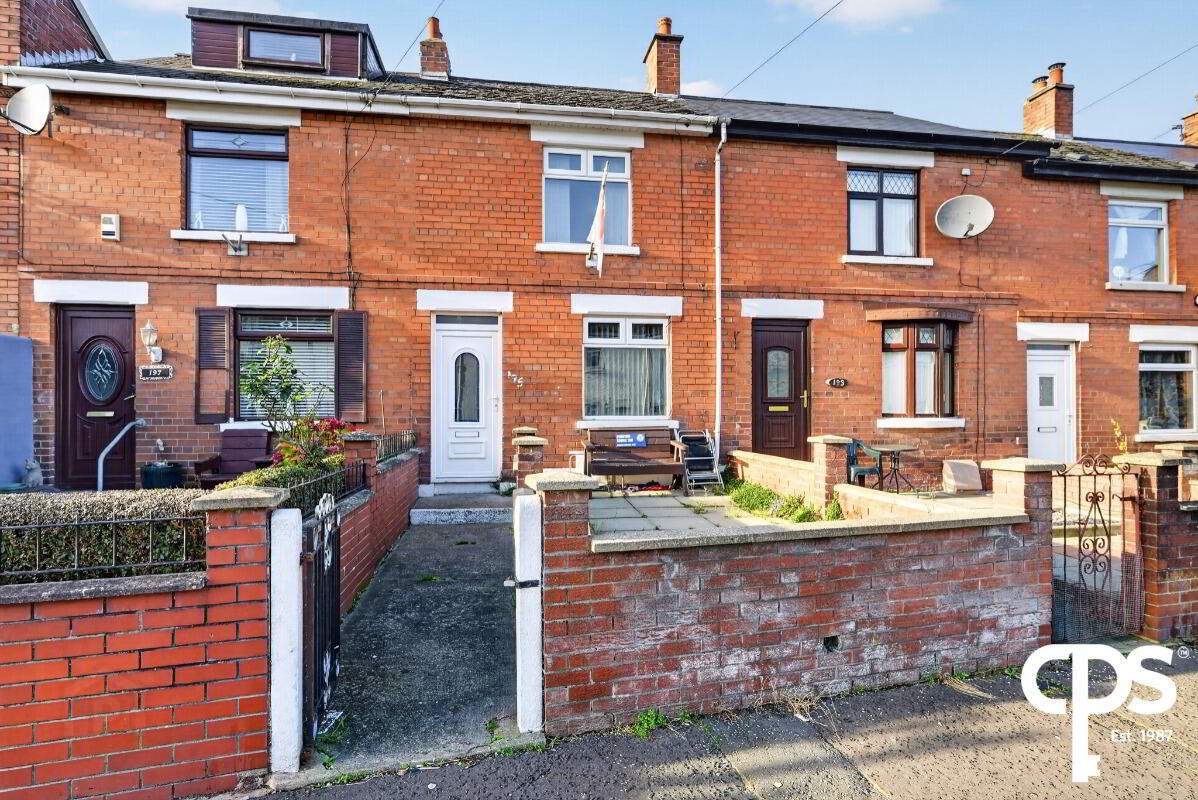
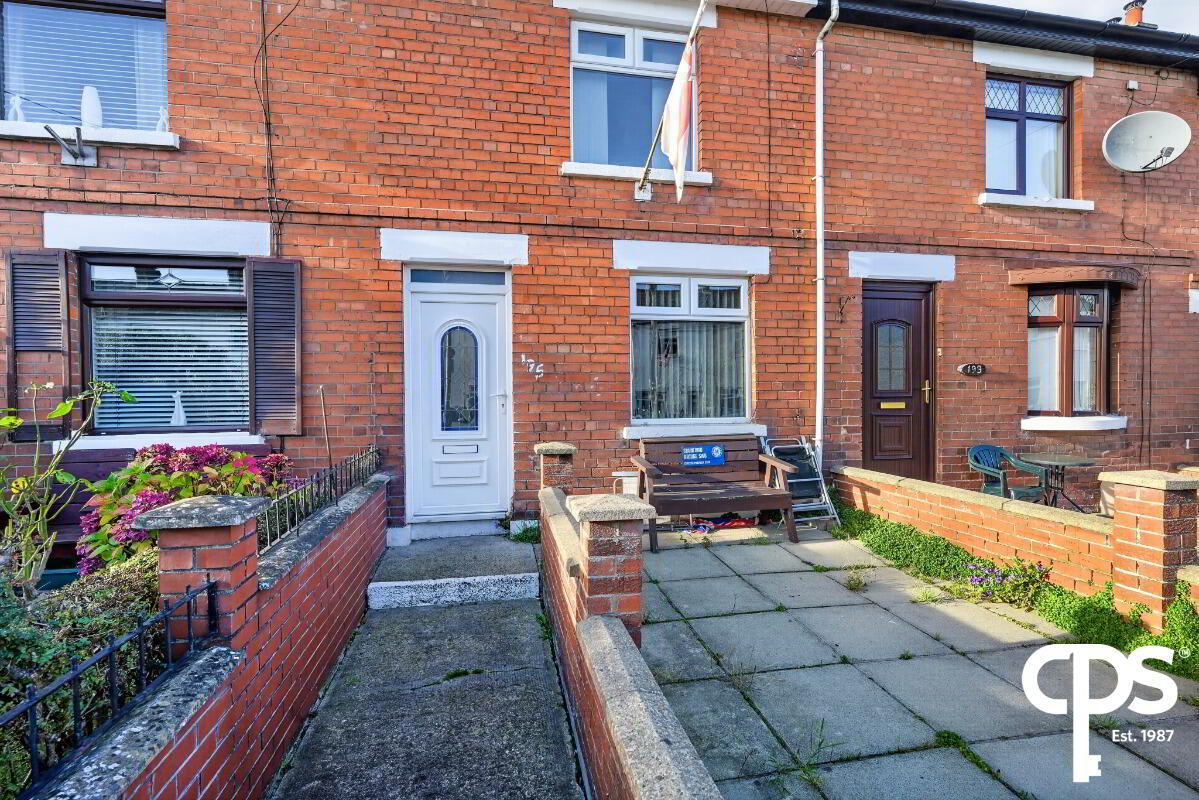
Externally, the property benefits from a front porch and front yard, together with an enclosed, west-facing rear yard. On-street parking is available.
With its well-proportioned accommodation, three bedrooms and strong rental demand in the area, 195 Donegall Avenue represents an excellent opportunity for a range of purchasers.
KEY FEATURES
- Mid-terrace three-bedroom home
- Mains gas heating
- PVC double glazing
- Large living room
- Herringbone-style flooring and fireplace
- Understairs storage
- Kitchen with space for casual dining and appliances
- Built-in storage to two bedrooms
- Ground floor bathroom with corner shower, WC and wash hand basin
- Front porch and front yard
- Enclosed west-facing rear yard
- Strong rental demand
- Scope to modernise
ACCOMMODATION
GROUND FLOOR
Living Room – 3.41m x 4.11m
A large living room featuring herringbone-style flooring and a fireplace, creating an attractive focal point. Understairs storage is also provided.
Kitchen / Dining – 4.20m x 2.70m
A kitchen with space for casual dining and appliances, offering a practical layout for everyday living.
Bathroom – 1.9m x 1.9m
Ground floor bathroom comprising a corner shower, WC and wash hand basin.
FIRST FLOOR
Master Bedroom – 4.22m x 3.06m
A well-proportioned double bedroom with built-in storage.
Bedroom Two – 2.04m x 2.72m
A further bedroom with built-in storage.
Bedroom Three – 2.05m x 2.72m
A further bedroom, ideal as guest accommodation, nursery or home office.
EXTERNAL FEATURES
Front: Front porch and front yard.
Rear: Enclosed, west-facing rear yard, offering a private outdoor space.
Parking: On-street parking.
SUMMARY
195 Donegall Avenue offers an excellent opportunity to acquire a three-bedroom mid-terrace home in a location with strong rental demand. The property would benefit from modernisation, with scope for purchasers to add value.
Internally, the property comprises a large living room with herringbone-style flooring and fireplace, a kitchen with space for dining, three bedrooms and a ground floor bathroom. Further benefits include mains gas heating, PVC double glazing and an enclosed rear yard.
An appealing home offering practical accommodation and good potential for investors, first-time buyers and those looking for a project.
Travel Time From This Property

Important PlacesAdd your own important places to see how far they are from this property.
Agent Accreditations




Marketed by CPS (Belfast)
+44 28 9095 8888


