For sale
Added 2 hours ago
19/20 York Road, Dún Laoghaire, Dun Laoghaire, A96F1P3
7 Bed Terrace House
Asking Price €1,600,000
Property Overview
Status
For Sale
Style
Terrace House
Bedrooms
7
Bathrooms
5
Property Features
Size
708 sq m (7,620.9 sq ft)
Tenure
Not Provided
Property Financials
Stamp Duty
€22,000*²

Marketed by Sherry FitzGerald Dun Laoghaire
PSR Licence: 002183
+353 1 284 4422

Propertynews Currency Partner - helping you transfer money for property purchases in Ireland & Northern Ireland. Speak to an expert
Additional Information
- Important landmark building in an exceptional coastal location
- New double glazed sliding sash windows throughout the front elevation
- Unparallelled sense of volume throughout the 708sq.m. (approx..) building
- Current planning permission (2025) for 2 substantial residential units (planning reference: D25A/0199/WEB)
- Lapsed planning permission (2018) for 5 units (Planning Reference: D17A/1024)
- 7 Parking Spaces
- Communal garden adjacent to the parking area
- Gated pedestrian rear access
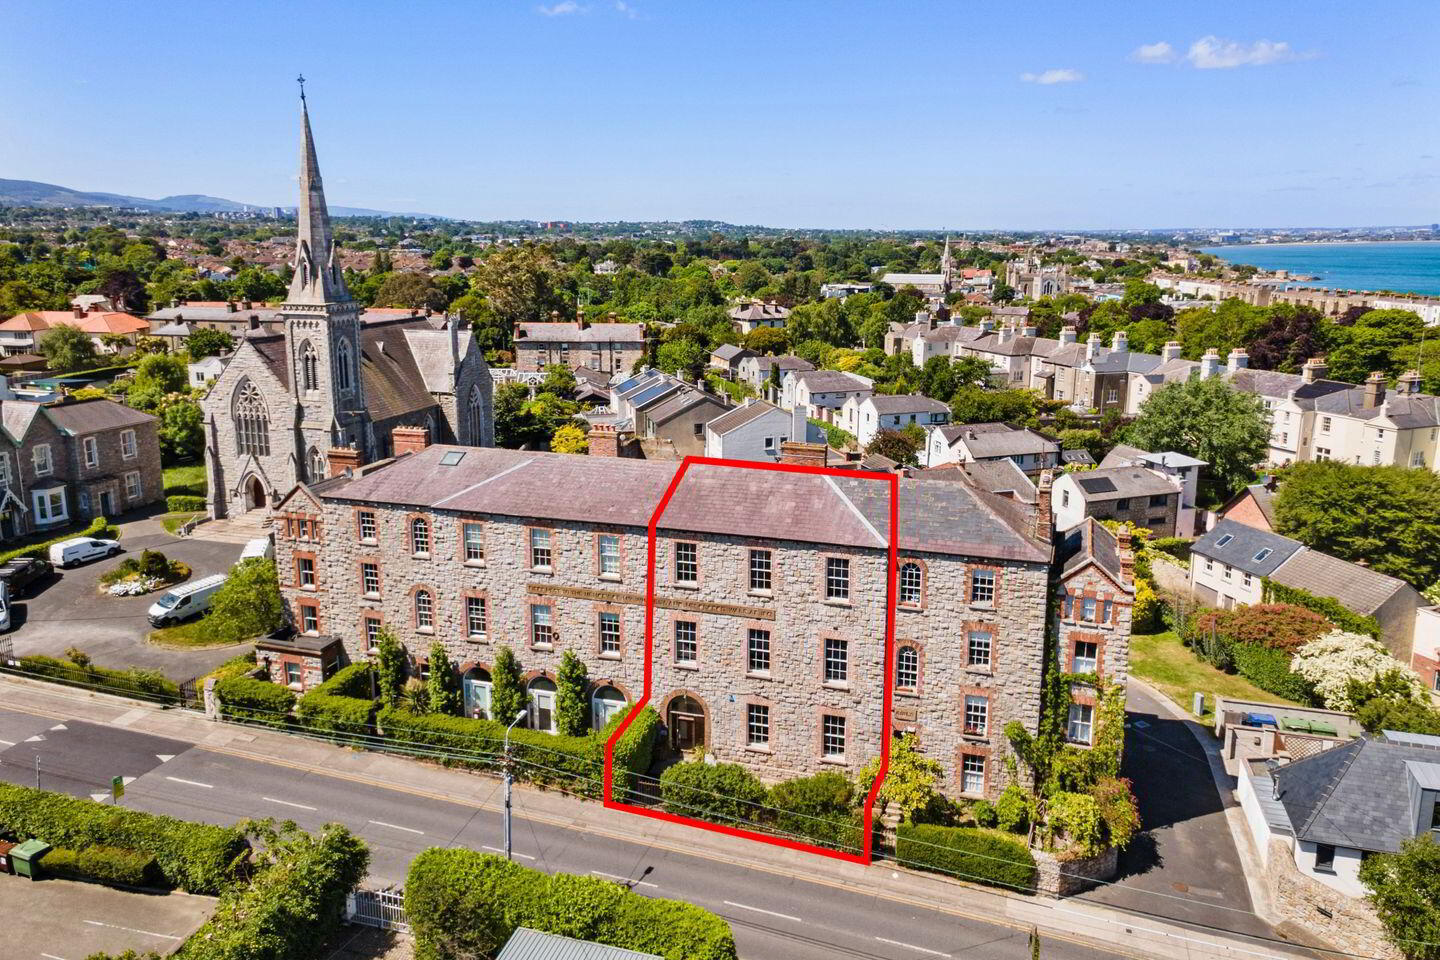
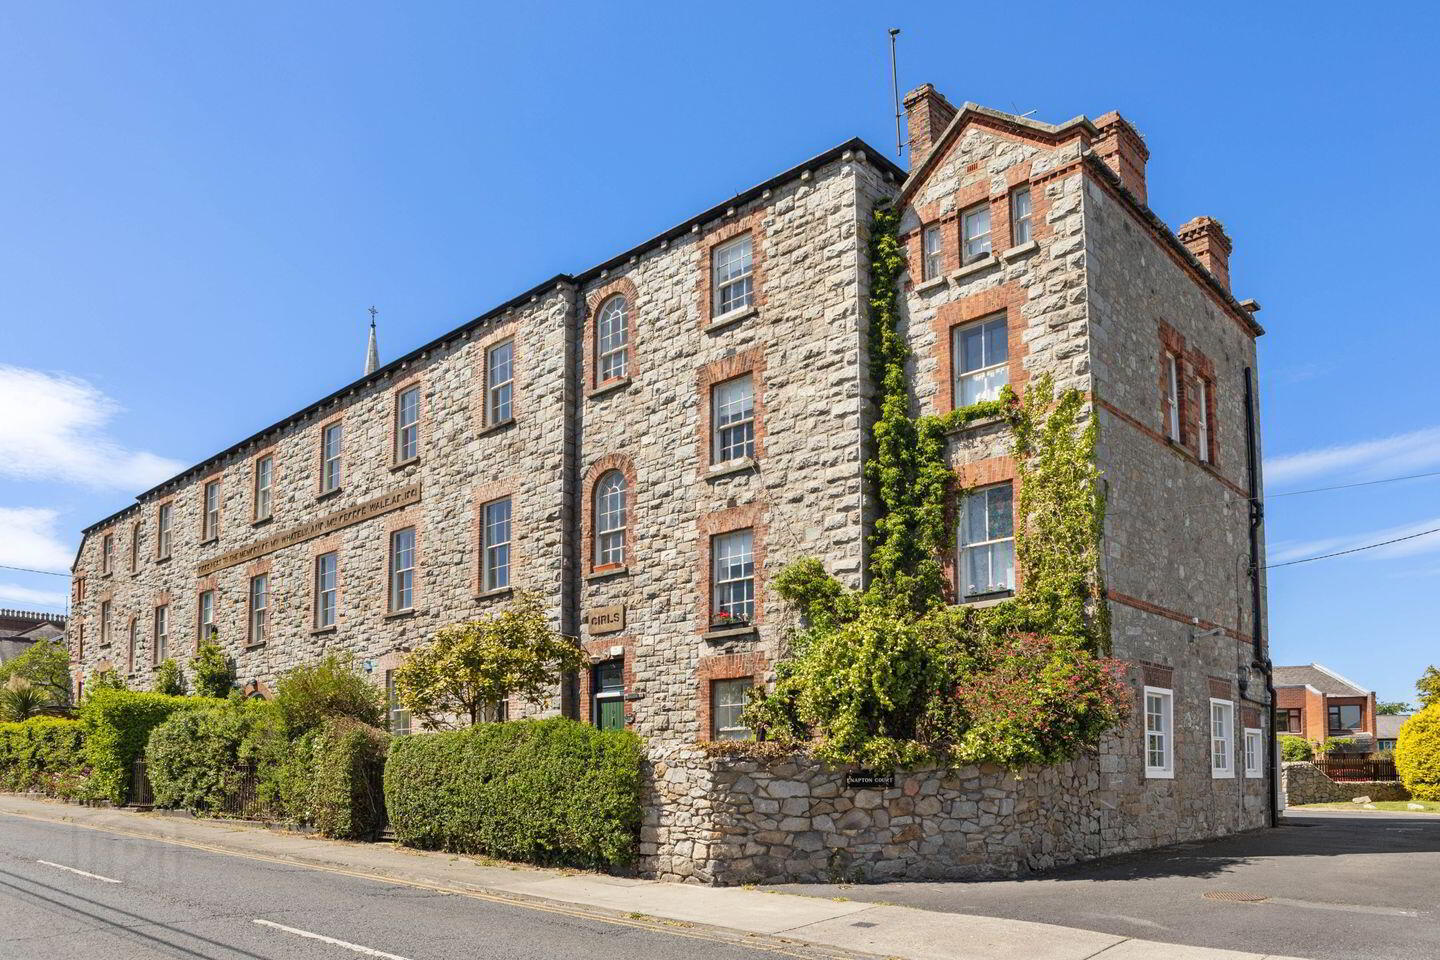
19/20 York Road is a landmark period building with exceptional development potential. Enjoying a prime coastal location, it extends to approximately 708sq.m. and comes with 7 parking spaces. It currently (2025) has permission to be subdivided into two separate substantial residential units (Planning Reference: D25A/0199/WEB) and lapsed (2018) planning permission for the space to be partitioned into five apartments (Planning Reference: D17A/1024)
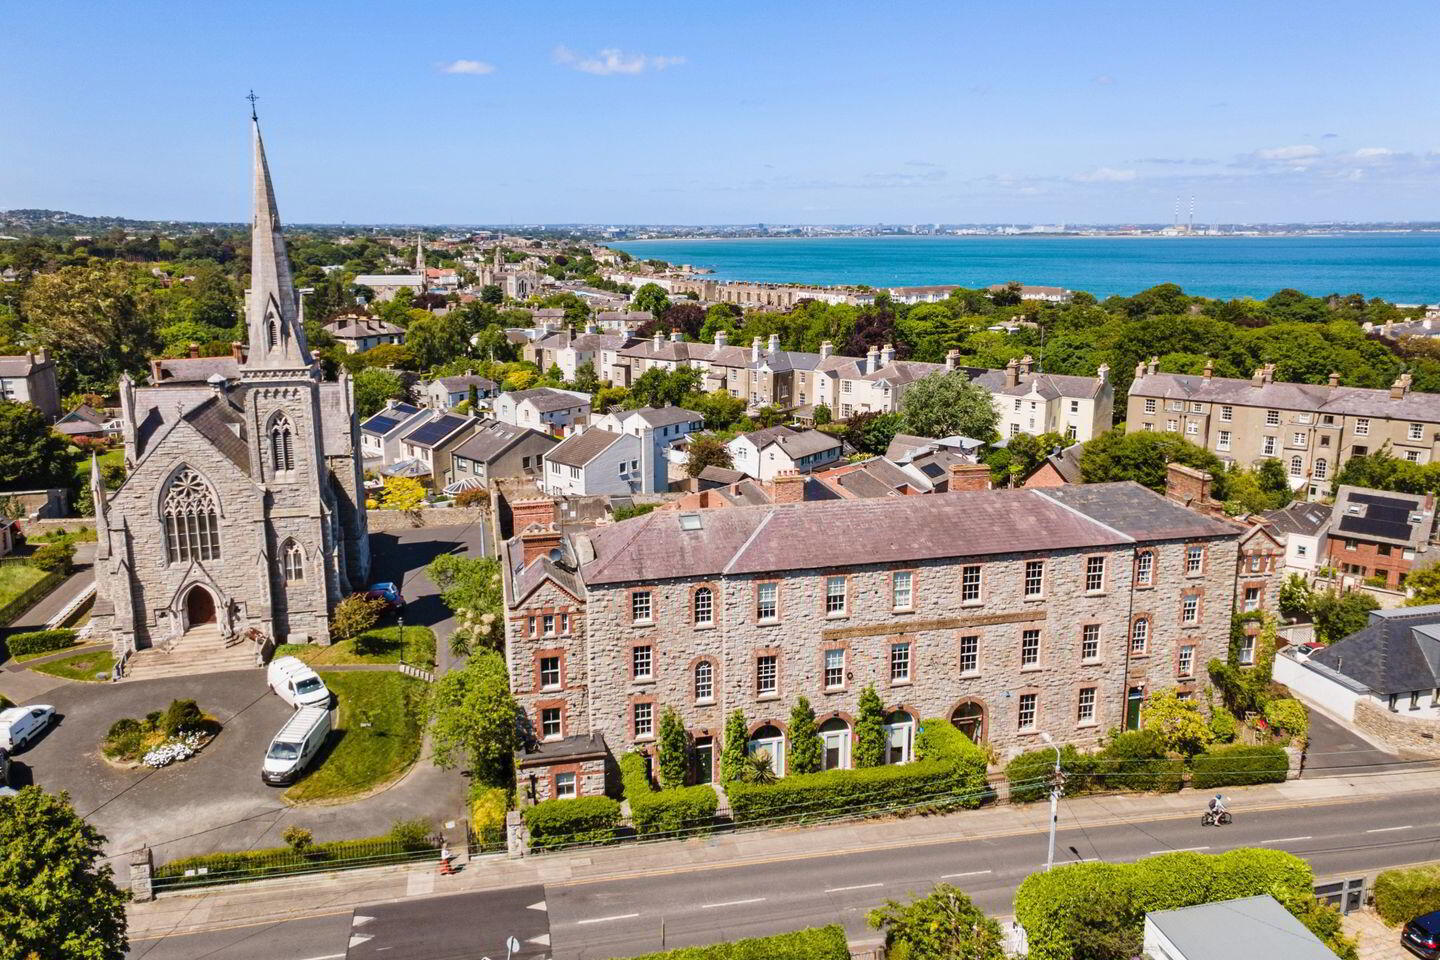
This represents a rare opportunity to acquire one of Dún Laoghaire's most recognisable and historic landmark buildings. Occupying a commanding position on York Road, within minutes of the seafront and harbour, this substantial protected structure offers a unique combination of architectural character, scale and development potential.
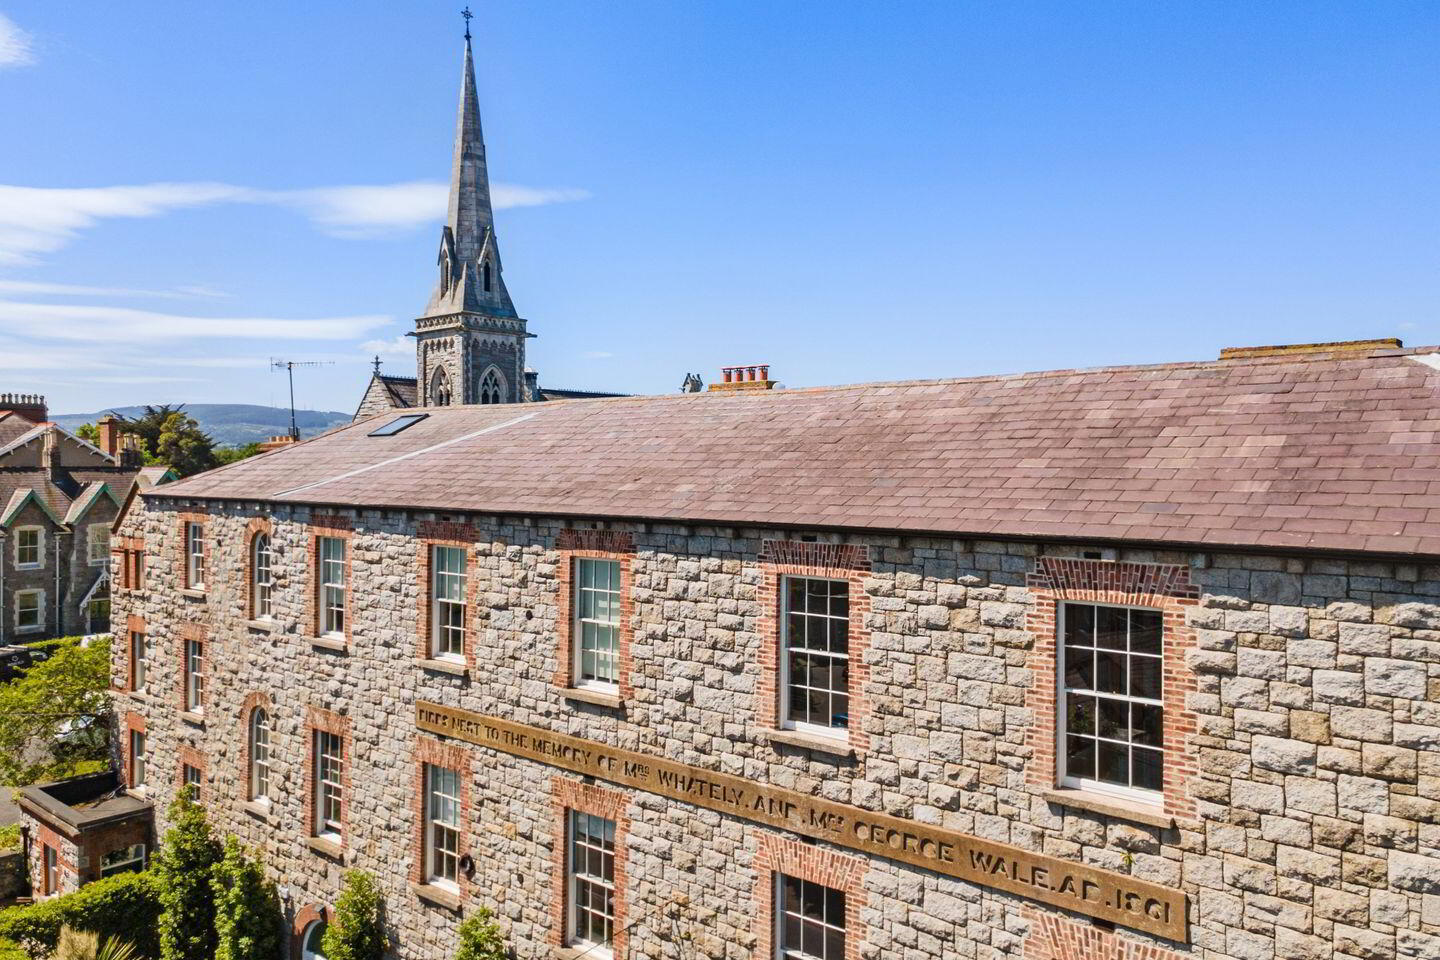
Known locally as "The Bird's Nest", the property forms part of an important chapter in Dún Laoghaire's social history. Originally established in the mid-19th century as a children's home founded by Mrs. Smyly and later operated by the Smyly Trust, the building became one of the town's best-known institutions. Constructed circa 1861, its striking granite façade and impressive proportions have made it a familiar landmark on York Road for generations. Today, the property presents an exceptional opportunity to reposition and enhance a building of genuine historic significance within one of South Dublin's most sought-after coastal locations.
The accommodation is arranged over three principal floors to the front elevation, with a substantial rear return extending over a further three levels, creating a building of considerable depth and scale. Internally, the front section is characterised by a series of rooms with an unparalleled sense of space and volume. They boast exceptionally high ceilings ( the front three floors are 3.65m, 4.32m, and 3.76m respectively) and excellent natural light. The rear return has been configured into a variety of smaller offices and rooms through a series of partitioned spaces, offering flexibility for a range of future uses and redevelopment options. It should be noted the building has recently benefited from the installation of new double-glazed sliding sash windows throughout the front elevation. Well maintained and enjoying a prime coastal location it comes with 7 parking spaces. The current planning is for it to be subdivided into 2 unit, while there is lapsed planning for 5 units. rgy efficiency while preserving its period character and appearance. Externally, the property is further enhanced by seven parking spaces, a highly valuable asset in this location.
The property offers significant value-add and development opportunities with additional planning history supporting the creation of multiple units. It is suitable for a variety of residential, mixed-use or owner-occupier strategies (subject to planning requirements). The combination of scale, flexibility and planning precedent presents a compelling opportunity for developers, investors and owner-occupiers seeking a standout coastal Dublin asset.
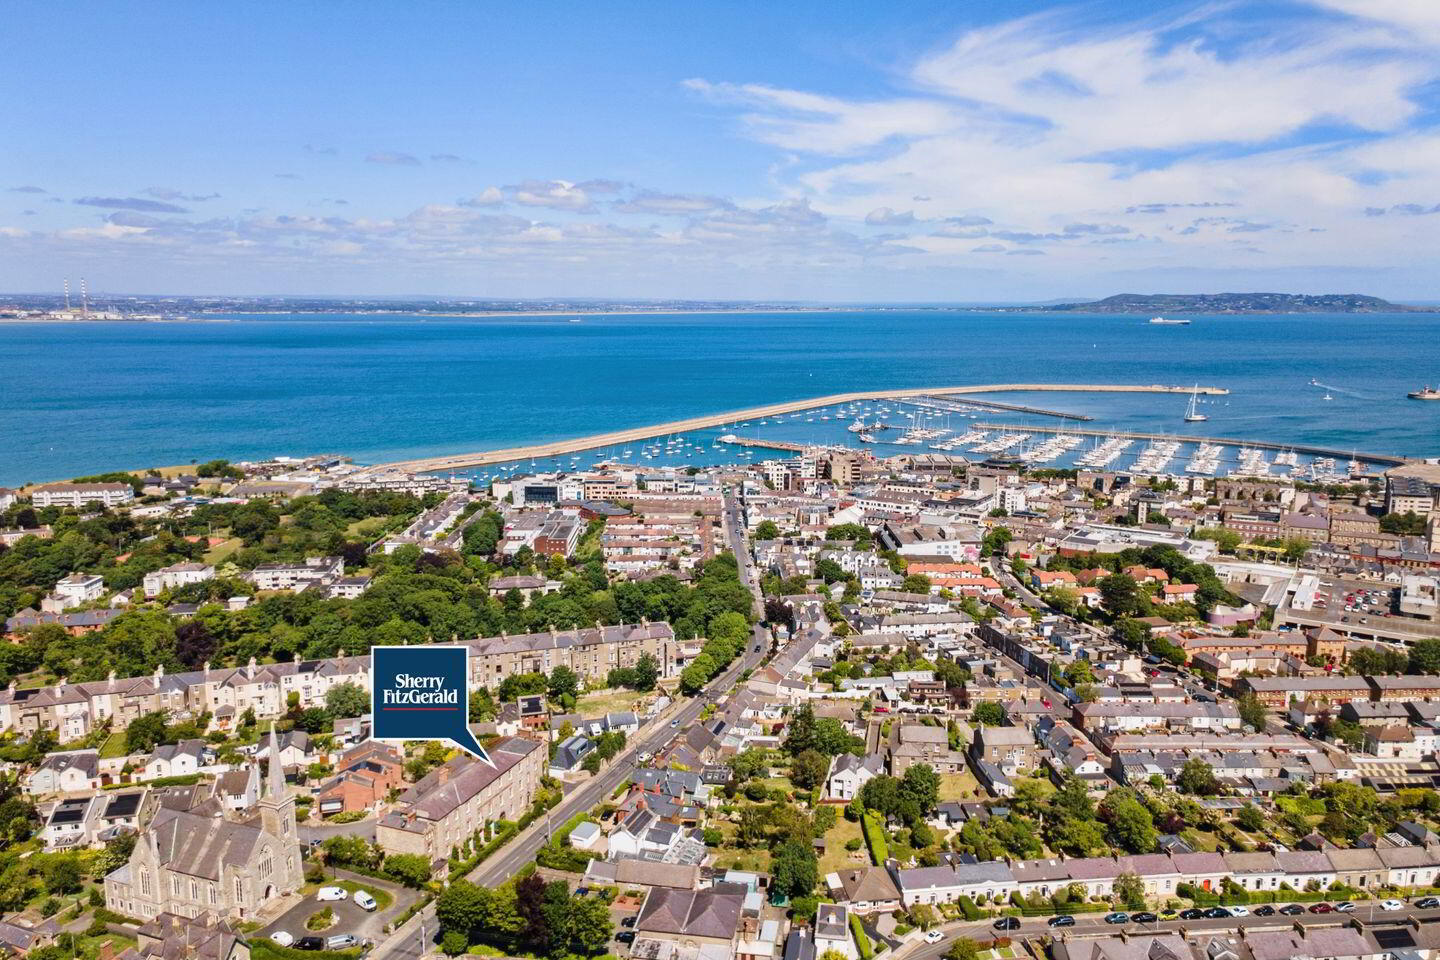
Dún Laoghaire is one of South Dublin’s most desirable coastal locations, offering an exceptional blend of convenience, connectivity, and seaside charm. Renowned for its stunning coastline and picturesque harbour, the town provides residents with an enviable lifestyle centred around the sea, with scenic walks, panoramic views across Dublin Bay, and a vibrant maritime atmosphere. The area is exceptionally well connected, with the DART providing swift access to Dublin City Centre and beyond, while numerous bus routes serve the surrounding suburbs and key destinations throughout the city. This excellent transport infrastructure makes Dún Laoghaire an ideal location for commuters and families alike. A unique feature of the town is its rich sailing heritage, with four yacht clubs located along the waterfront, further enhancing its reputation as one of Ireland’s premier coastal destinations. Residents also benefit from a wide range of amenities within the town itself, including a theatre, cinema, extensive shopping facilities, cafés, restaurants, and a variety of leisure and recreational options. Equidistance from the property lies the boutique village of Monkstown, a highly regarded neighbourhood known for its charming village atmosphere. Here, an eclectic selection of eateries, artisan cafés, stylish boutiques, and specialist delicatessens creates a vibrant and welcoming environment, offering an abundance of dining and shopping choices. Combining coastal beauty, outstanding transport links, excellent amenities, and easy access to neighbouring villages, Dún Laoghaire continues to be one of Dublin’s most attractive and convenient places to live.
REAR FACING FLOORS
Ground floor
Hall: accessed from the rear of the building with stairwell
Rear Lobby: double doors surrounded by glazing, access two large internal storerooms, access to the front of the building
Bathrooms
Bathroom lobby: linoleum floor
Men’s bathroom: linoleum floor, urinal, sink, parted tiled walls, door through to separate w.c.
Women’s bathroom: linoleum floor, sink, wall mounted shelving, part tiled walls, door to separate WC
Reception Room: large light bearing window with window shutters, tall ceilings.
First Floor
Hall: laminate wood floor and wall mounted storage, access to the front of the building
Kitchenette: laminate wood floor, fitted wall and floor units, stainless steel sink, part tiled walls
Showroom: tiled floor, sink with under sink storage, w.c., step in shower cubicle.
Kitchen/Living/Diner: laminate floor, large light bearing window, fitted kitchen units with integrated electric hob, integrated oven, extractor fan.
Reception Room: directly access off the kitchen/living/diner, laminate floor, large light bearing window, glazed partition between it and the adjoining office
Office: laminate floor, tall ceilings, glazed partition between it and room to the rear
Second Floor
Hallway: with further stairwell up to the front of the building
Kitchenette: laminate floor, part tiled walls, fitted wall and floor units, washing machine
Reception Room: glazed wall and door through to ….
Office: with outlook to the rear.
Office: doorway from hall set into a part glazed wall, outlook over the rooftops of Dun Laoghaire
Loft Level Guest WC: w.c, w.h.b.,
Loft Area: with sloped ceilings and access through to eaves storage, 2 x light wells with Velux windows
FRONT FACING FLOORS
Ground Floor
Entrance Lobby: double doors through to the reception room
Hall: with access through to a secondary stairwell
Reception Room: spanning the remaining width of the property, very tall ceilings, two large sliding sash windows, access to rear facing floors
Guest w.c.: w.h.b. with under sink storage, doorway through to separate WC.
Store Room: storage space
First Floor
Lobby: this gives dual access to the front and rear of the building
Reception Room: spanning the entire with of the building, picture rail, 3 x large sliding sash windows
Second Floor
Reception Room: large area with a hallway leading through to the access the rear of the building. The reception area gives access to three subdivided office spaces, each with its own sliding sash window which look towards the sea, exceptionally tall ceilings.
Office: fitted shelving, glazed wall partition through to an adjoining office with views over the rooftops of Dun Laoghaire
The landing: also gives access through to the secondary stairwell and as you come to us at this level, more steps lead up to a singular landing.
Travel Time From This Property

Important PlacesAdd your own important places to see how far they are from this property.
Agent Accreditations
Not Provided

Marketed by Sherry FitzGerald Dun Laoghaire
PSR Licence: 002183
+353 1 284 4422




