
SALE AGREED
SALE AGREED
SALE AGREED
SALE AGREED
SALE AGREED
SALE AGREED
SALE AGREED
SALE AGREED
SALE AGREED
SALE AGREED
SALE AGREED
SALE AGREED
SALE AGREED
SALE AGREED
SALE AGREED
SALE AGREED
SALE AGREED
SALE AGREED
SALE AGREED
SALE AGREED
SALE AGREED
SALE AGREED
SALE AGREED
SALE AGREED
SALE AGREED
SALE AGREED
SALE AGREED
SALE AGREED
SALE AGREED
SALE AGREED
SALE AGREED
SALE AGREED
SALE AGREED
SALE AGREED
SALE AGREED
SALE AGREED
SALE AGREED
SALE AGREED
SALE AGREED
SALE AGREED
SALE AGREED
SALE AGREED
SALE AGREED
SALE AGREED
SALE AGREED
SALE AGREED
SALE AGREED
SALE AGREED
SALE AGREED
SALE AGREED
SALE AGREED
SALE AGREED
SALE AGREED
SALE AGREED
SALE AGREED
SALE AGREED
SALE AGREED
SALE AGREED
SALE AGREED
SALE AGREED
SALE AGREED
SALE AGREED
SALE AGREED
SALE AGREED
SALE AGREED
SALE AGREED
SALE AGREED
SALE AGREED
SALE AGREED
SALE AGREED
SALE AGREED
SALE AGREED
SALE AGREED
SALE AGREED
SALE AGREED
SALE AGREED
SALE AGREED
SALE AGREED
SALE AGREED
SALE AGREED
SALE AGREED
SALE AGREED
SALE AGREED
SALE AGREED
SALE AGREED
SALE AGREED
SALE AGREED
SALE AGREED
SALE AGREED
SALE AGREED
SALE AGREED
SALE AGREED
SALE AGREED
SALE AGREED
SALE AGREED
SALE AGREED
SALE AGREED
SALE AGREED
SALE AGREED
SALE AGREED
SALE AGREED
SALE AGREED
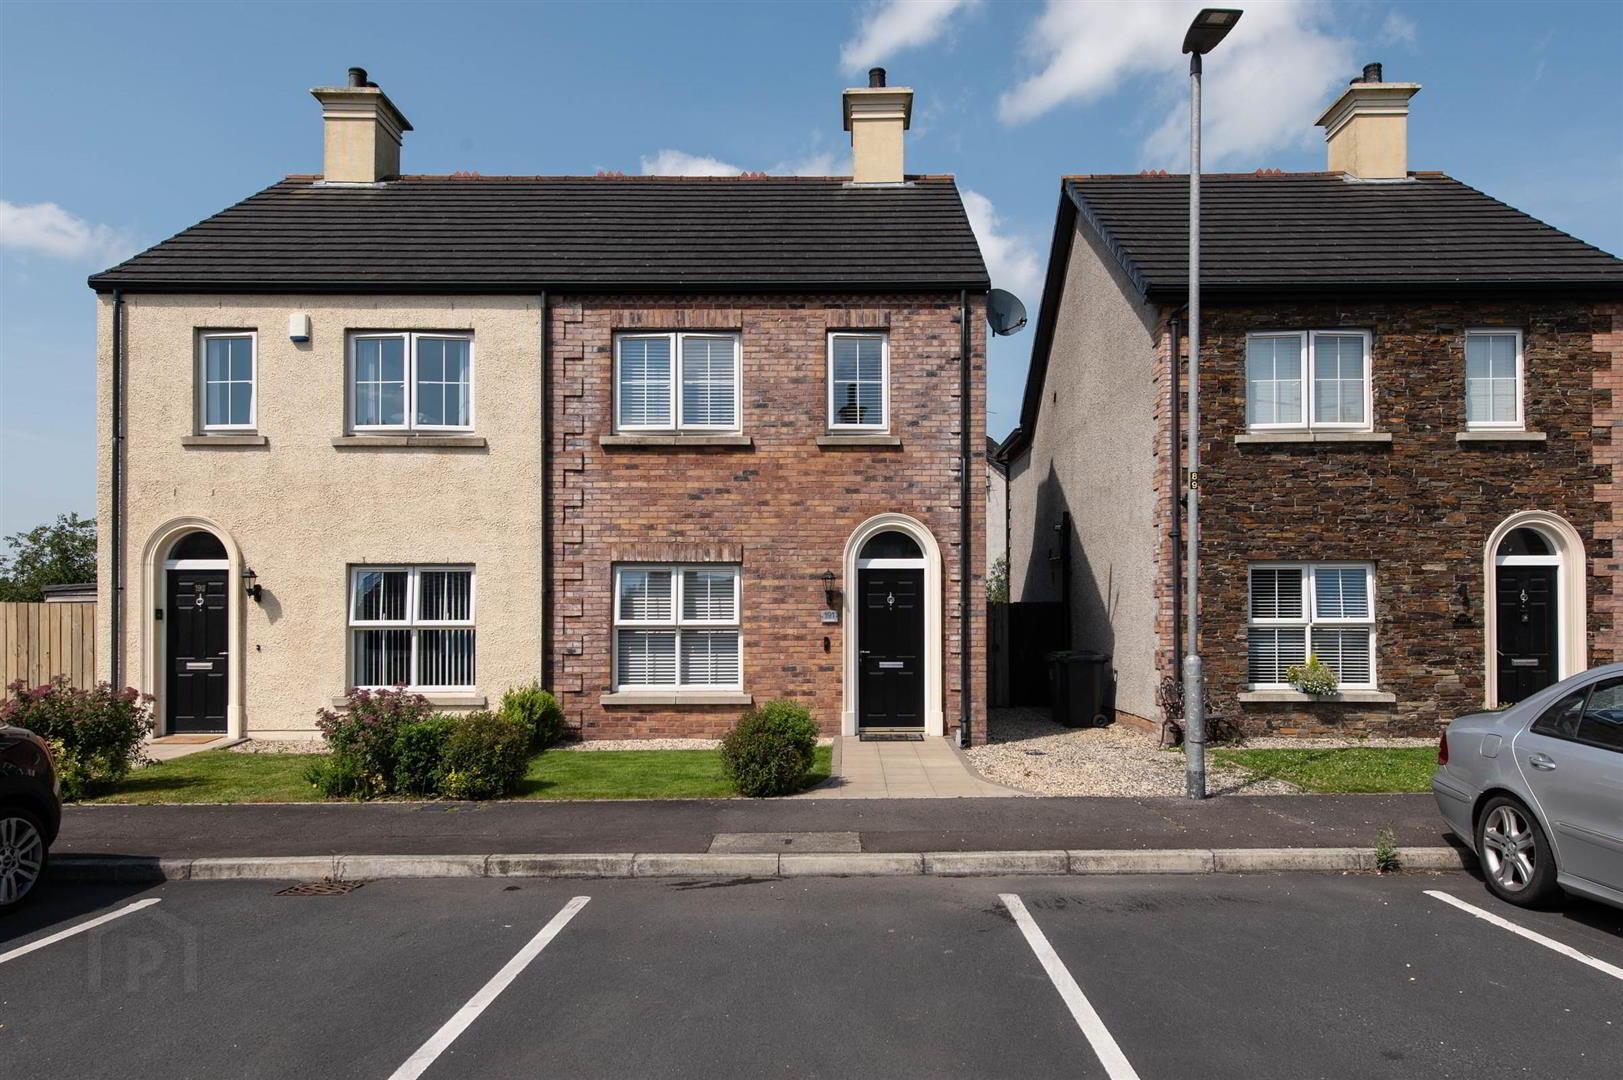
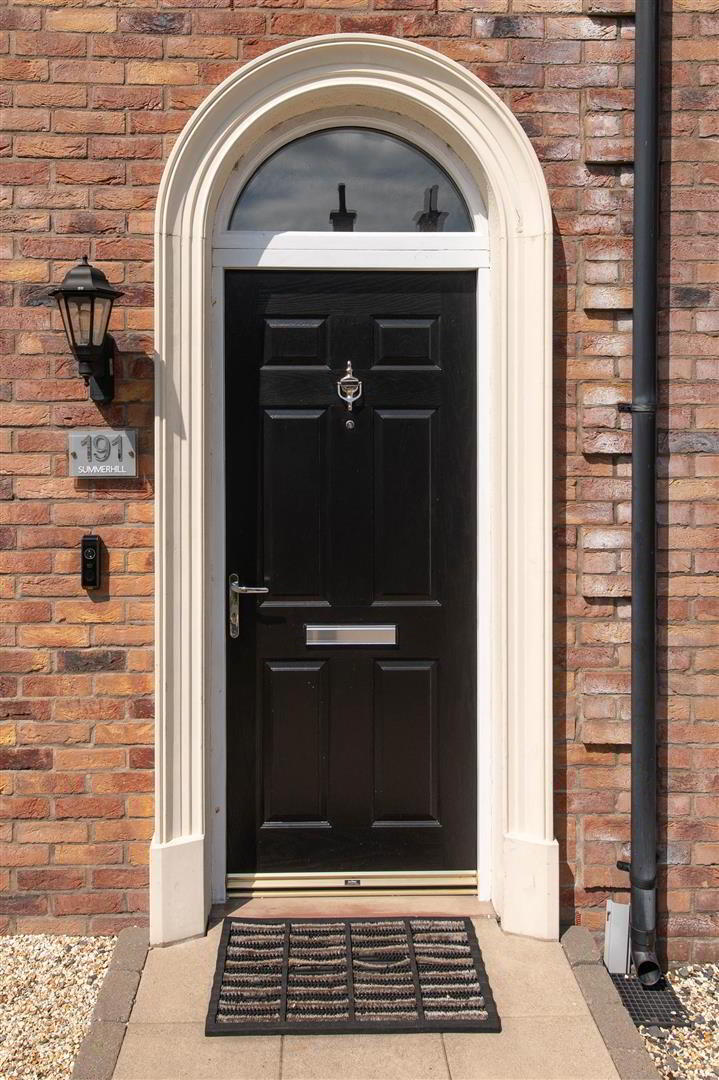
191 Summerhill, Banbridge, BT32 3GG
3 Bed Semi-Detached House
Sale agreed
Property Overview
Status
Sale Agreed
Style
Semi-Detached House
Bedrooms
3
Bathrooms
2
Receptions
1
Property Features
Size
105.9 sq m (1,140 sq ft)
Tenure
Freehold
Energy Rating
Heating
Oil
Broadband Speed Checker
*³
Property Financials
Price
Last listed at Offers Around £185,000
Rates
£1,097.10 pa*¹

Marketed by Quinn Estate Agents
+44 28 4062 2226

Propertynews Currency Partner - helping you transfer money for property purchases in Ireland & Northern Ireland. Speak to an expert
Additional Information
- Stunning Semi Detached Home Approx 1140 Sq Ft
- Three Bedrooms, Master with Ensuite
- Spacious Lounge
- Modern Kitchen with Open Plan Dining
- Separate Utility Area with Ground Floor W.C
- First Floor Bathroom
- Off Road Parking
- Oil Fired Central Heating
- Move In Ready
Spanning an impressive 1,140 square feet, the house features a well-designed layout that includes one inviting reception room, perfect for entertaining guests or enjoying quiet evenings with family. The property boasts three generously sized bedrooms, providing ample space for relaxation and personalisation. Additionally, there are two bathrooms, ensuring convenience for both residents and visitors alike.
The semi-detached nature of the house allows for a sense of community while still offering privacy. The modern construction means that you can enjoy the benefits of energy efficiency and contemporary design, making it a practical choice for today’s homeowner.
Situated in Banbridge, this property is ideally located to take advantage of local amenities, schools, and transport links, making it a perfect base for both work and leisure. Whether you are looking to settle down in a vibrant community or seeking a sound investment, this home is sure to meet your needs.
Do not miss the opportunity to view this lovely property and experience all that it has to offer.
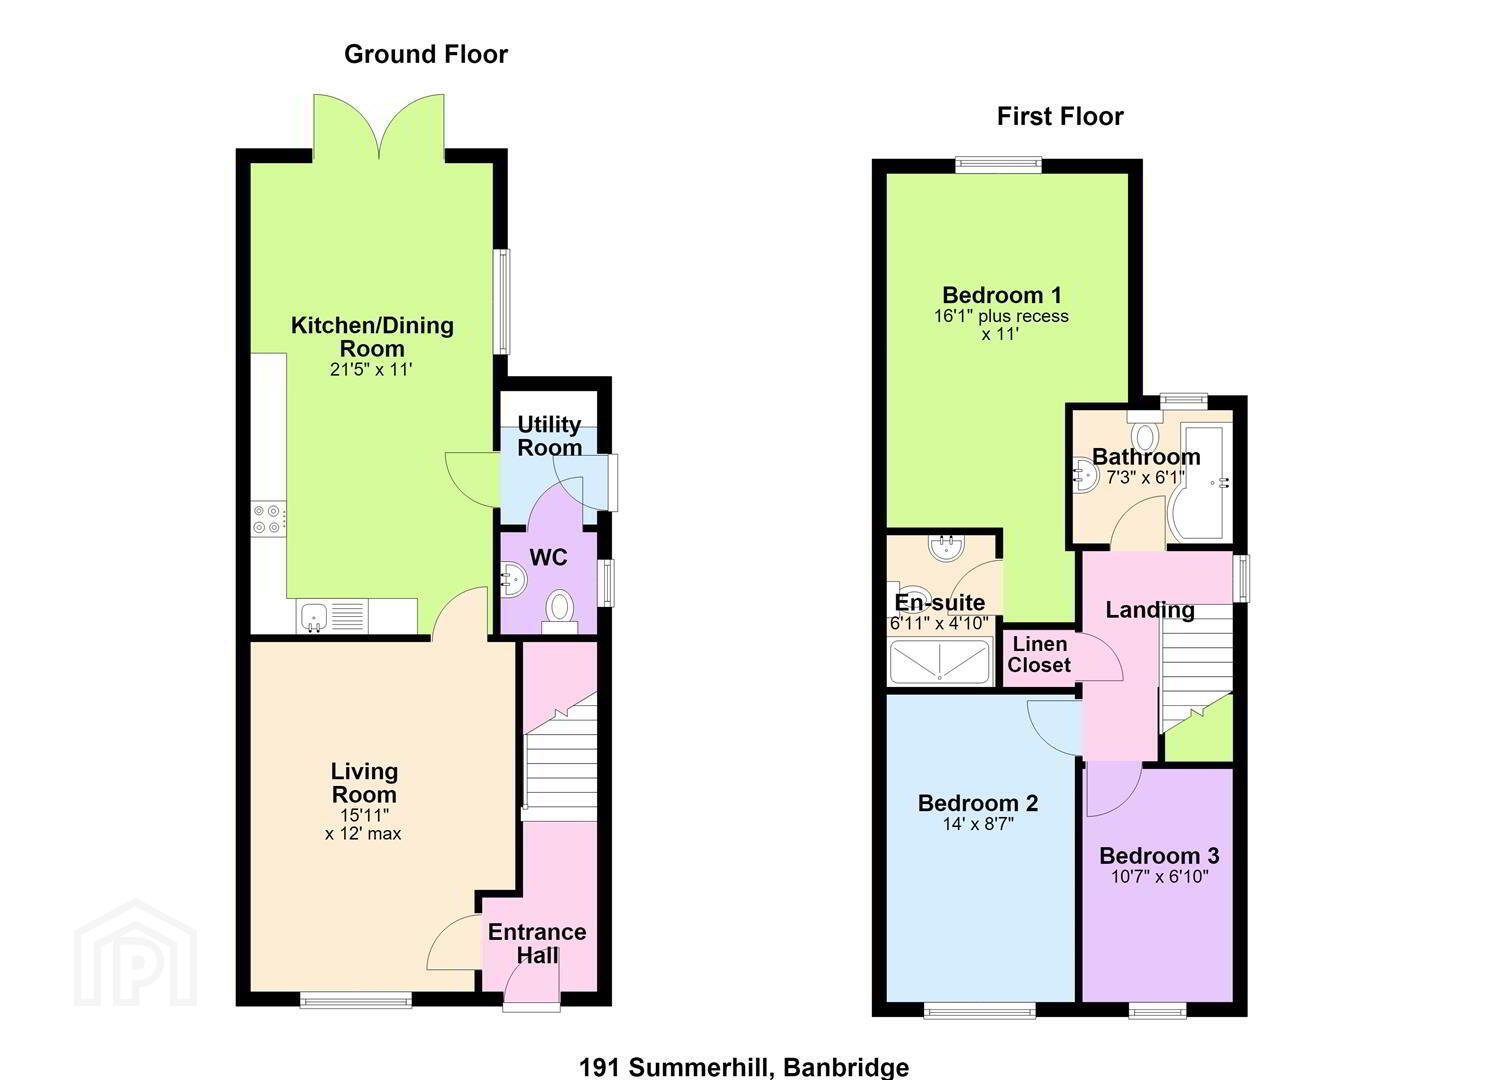
- GROUND FLOOR
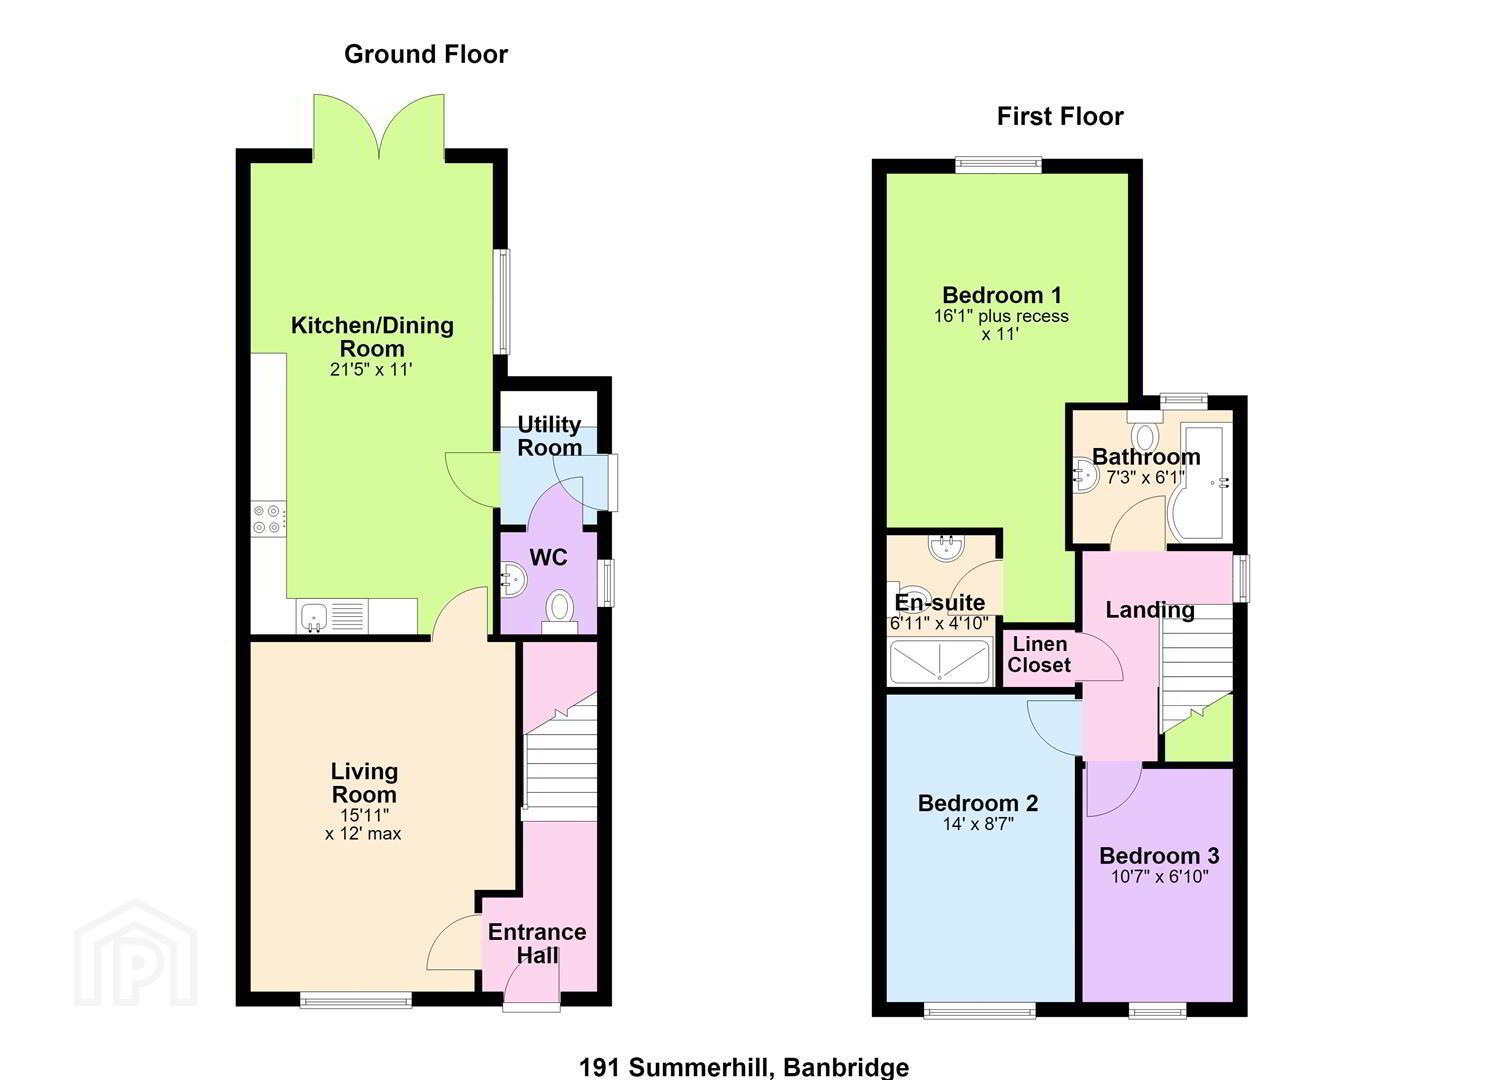
- Tiled entrance hallway leading into good sized Lounge with fireplace including electric fire inset. Modern and spacious Kitchen with open plan Dining area with Kitchen comprising integrated Hob, Oven, Dishwasher & Fridge Freezer with the perfectly placed double patio doors leading to the outside space.
- FIRST FLOOR
- Stairs and landing with carpet laid with access to the Hot press. Bedroom one with carpet laid and rear view aspect and Ensuite with Ensuite comprising double shower, W.C, wall hung Sink & tiled flooring. Bedroom two with carpet laid and front facing aspect. Bedroom three a great sized third bedroom again with carpet laid. Bathroom comprising three piece white suite to include W.C, Wall hung wash hand basin, heated towel rail, recessed lighting and P shaped bath with shower overhead.
- OUTSIDE
- Parking to front of the property with small patch of easily maintained grass lawn. To the rear you have a fully enclosed garden with grass lawn and paved patio area.
- MORTGAGE ADVICE
- If you require financial advice on the purchase of this property, please do not hesitate to contact Laura McGeown @ Ritchie & McLean Mortgage Solutions on 07716819003 alternatively you can email [email protected]
- CONTACT
- If you require a viewing please get in contact via phone Leanne on 02840622226/07703612260 or email - [email protected]
Travel Time From This Property

Important PlacesAdd your own important places to see how far they are from this property.
Agent Accreditations





Marketed by Quinn Estate Agents
+44 28 4062 2226




