SALE AGREED
SALE AGREED
SALE AGREED
SALE AGREED
SALE AGREED
SALE AGREED
SALE AGREED
SALE AGREED
SALE AGREED
SALE AGREED
SALE AGREED
SALE AGREED
SALE AGREED
SALE AGREED
SALE AGREED
SALE AGREED
SALE AGREED
SALE AGREED
SALE AGREED
SALE AGREED
SALE AGREED
SALE AGREED
SALE AGREED
SALE AGREED
SALE AGREED
SALE AGREED
SALE AGREED
SALE AGREED
SALE AGREED
SALE AGREED
SALE AGREED
SALE AGREED
SALE AGREED
SALE AGREED
SALE AGREED
SALE AGREED
SALE AGREED
SALE AGREED
SALE AGREED
SALE AGREED
SALE AGREED
SALE AGREED
SALE AGREED
SALE AGREED
SALE AGREED
SALE AGREED
SALE AGREED
SALE AGREED
SALE AGREED
SALE AGREED
SALE AGREED
SALE AGREED
SALE AGREED
SALE AGREED
SALE AGREED
SALE AGREED
SALE AGREED
191 Dunclug Park, Ballymena, BT43 6NU
3 Bed Mid-Terrace House
Sale agreed
Property Overview
Status
Sale Agreed
Style
Mid-Terrace House
Bedrooms
3
Bathrooms
1
Receptions
1
Property Features
Tenure
Freehold
Energy Rating
Heating
Oil
Broadband Speed Checker
*³
Property Financials
Price
Last listed at Offers Around £97,500
Rates
£628.71 pa*¹

Marketed by Rainey and Gregg
+44 28 2564 5225

Propertynews Currency Partner - helping you transfer money for property purchases in Ireland & Northern Ireland. Speak to an expert
Additional Information
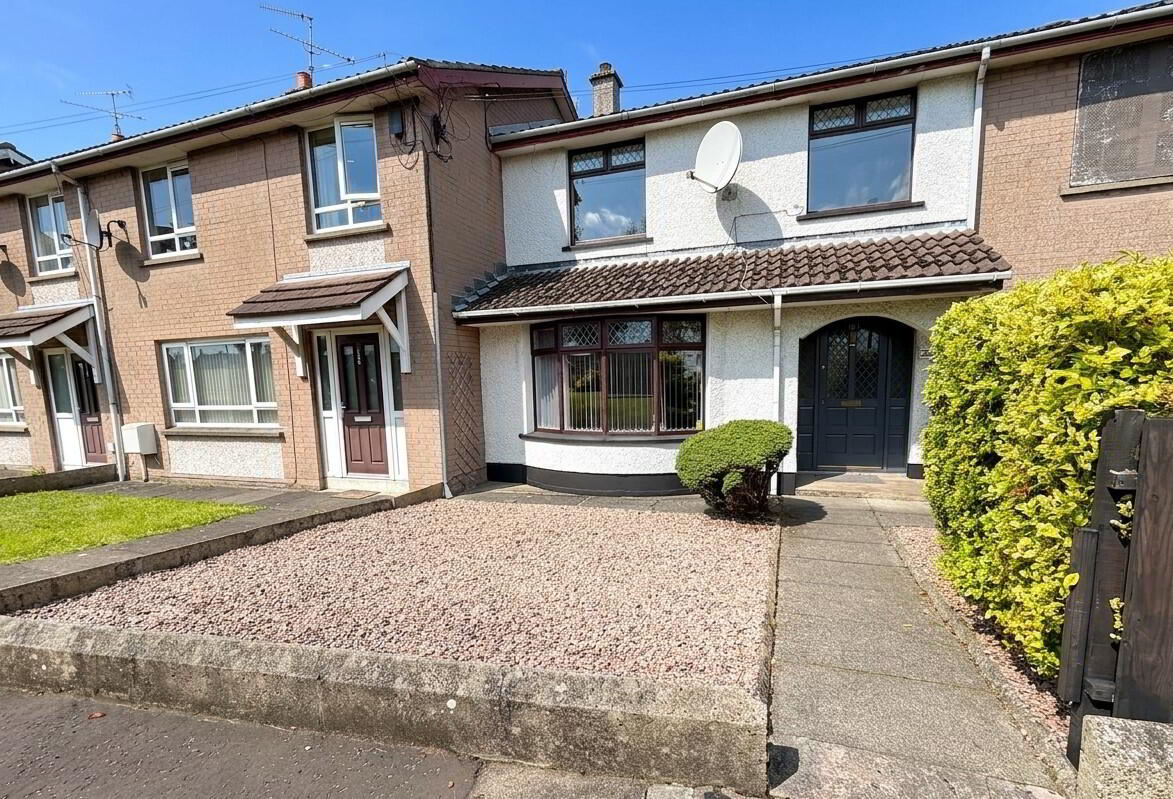
Attractively positioned on the front row overlooking the Cushendall Road, this recently upgraded home is presented to a high standard and ready for immediate occupation.
Bright and spacious throughout having been redecorated and laid in new floor coverings, the accommodation is ideal for the first time buyer or young family, and includes two living areas and three bedrooms.
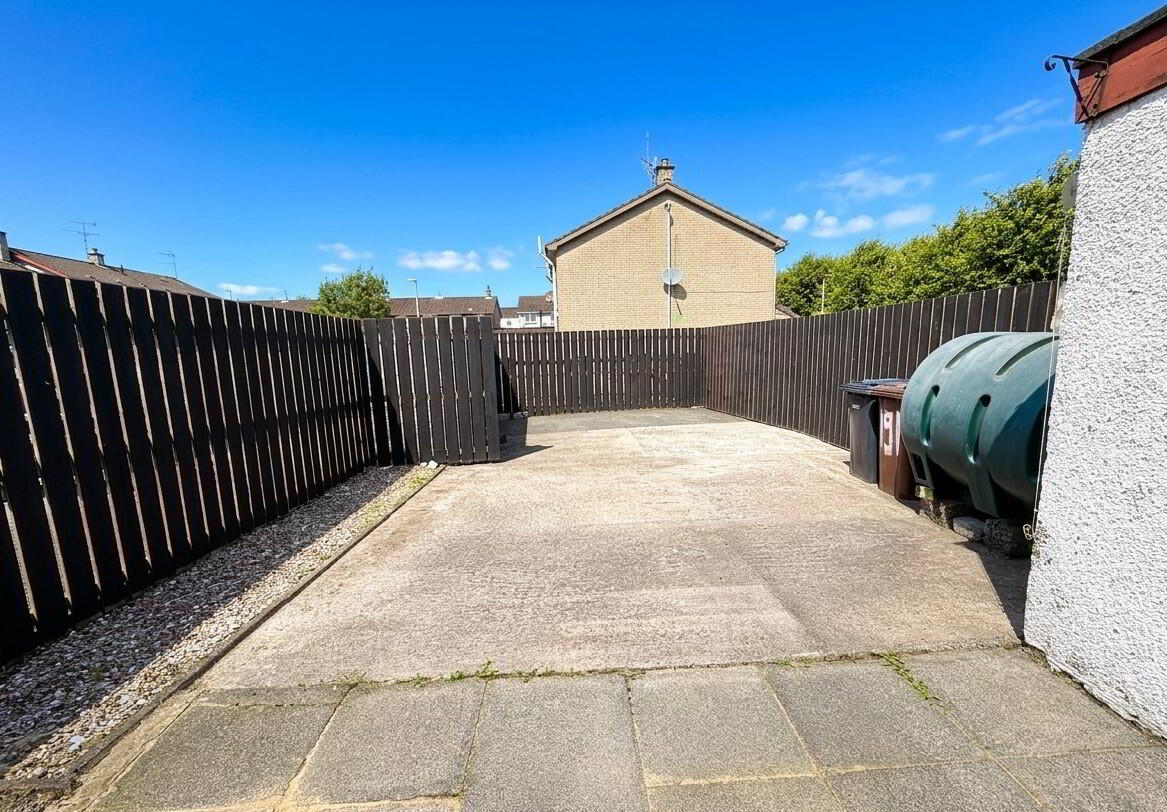
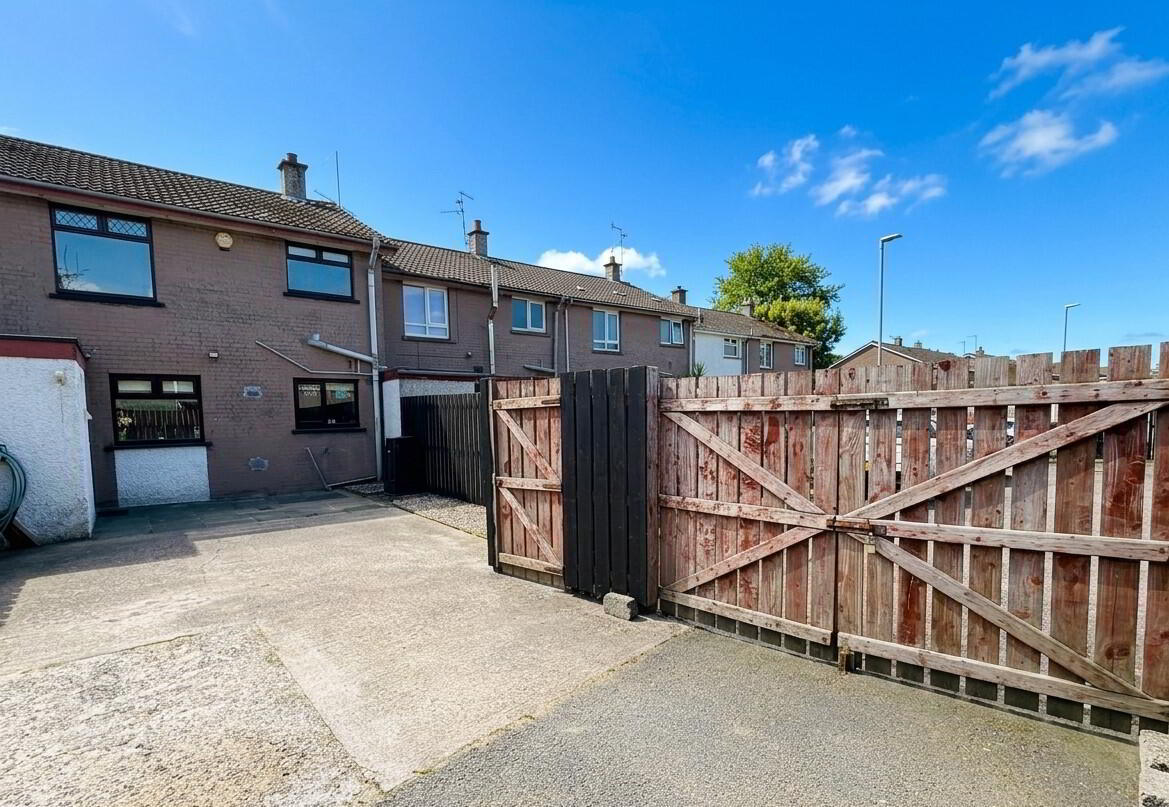
The plot is low maintenance and benefits from off street parking in the enclosed rear yard, with decorative stone and a flagged walkway to the front.
Almost immediate to the bus stop, and a short walk from town centre, there are a number of schools close by, and main commuter roads easily accessible via the Broughshane Road.
Found in an area with strong rental demand, the property is purchased with no onward chain.
Ground floor
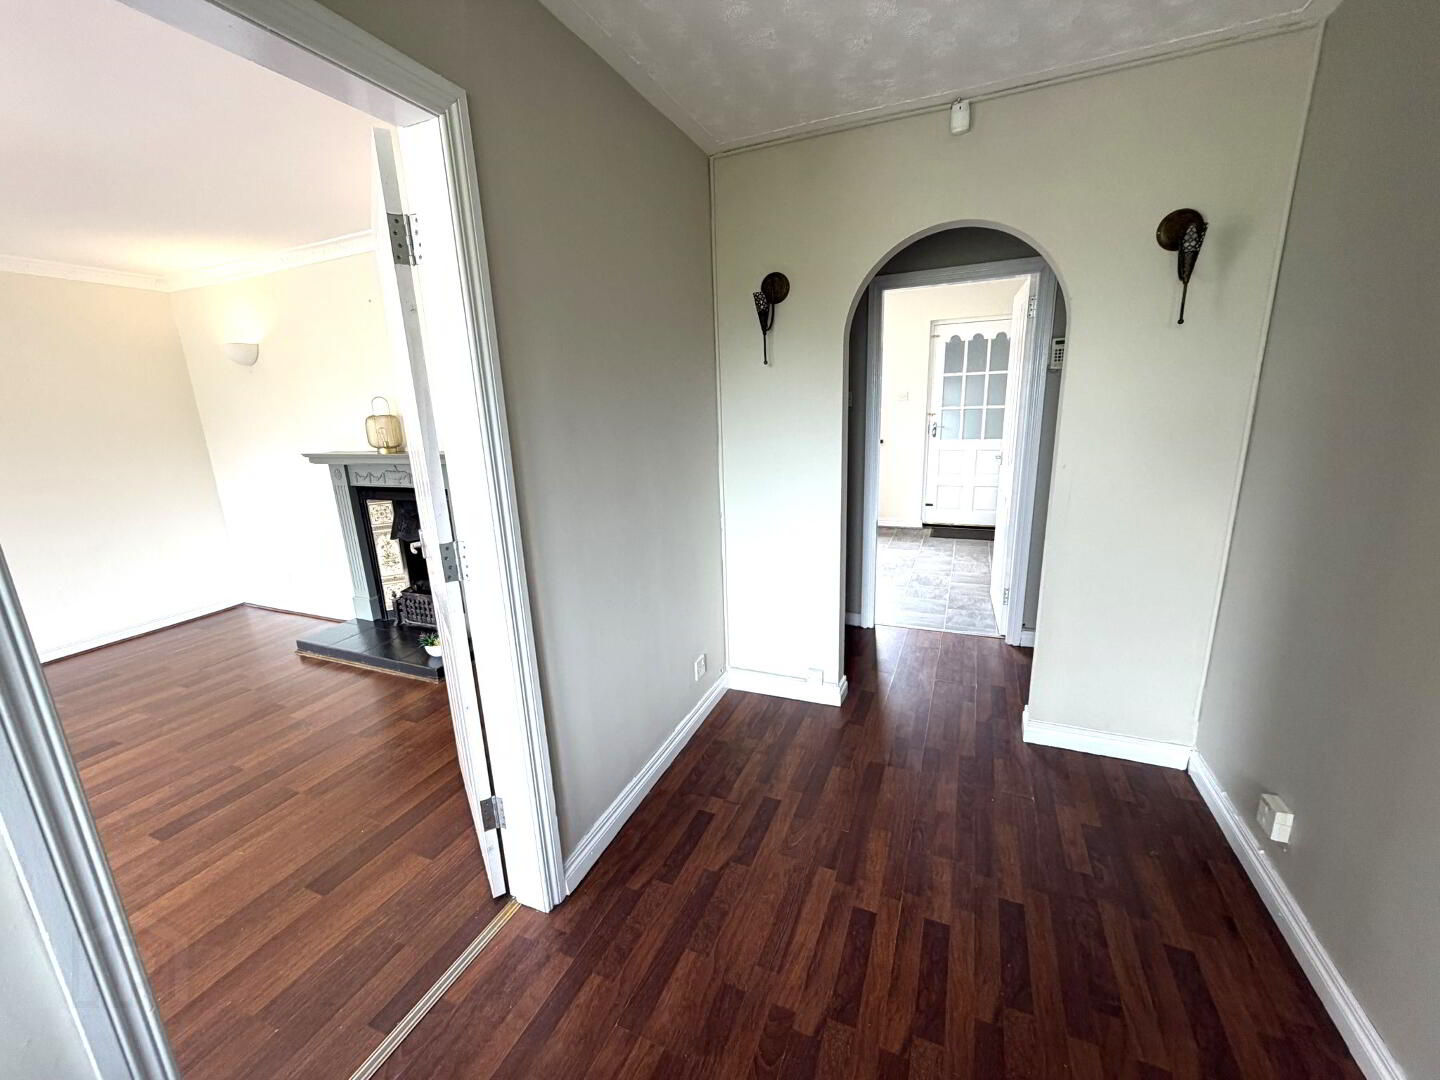
Hallway :- Laminate wooden flooring. Newly carpeted to stairs.
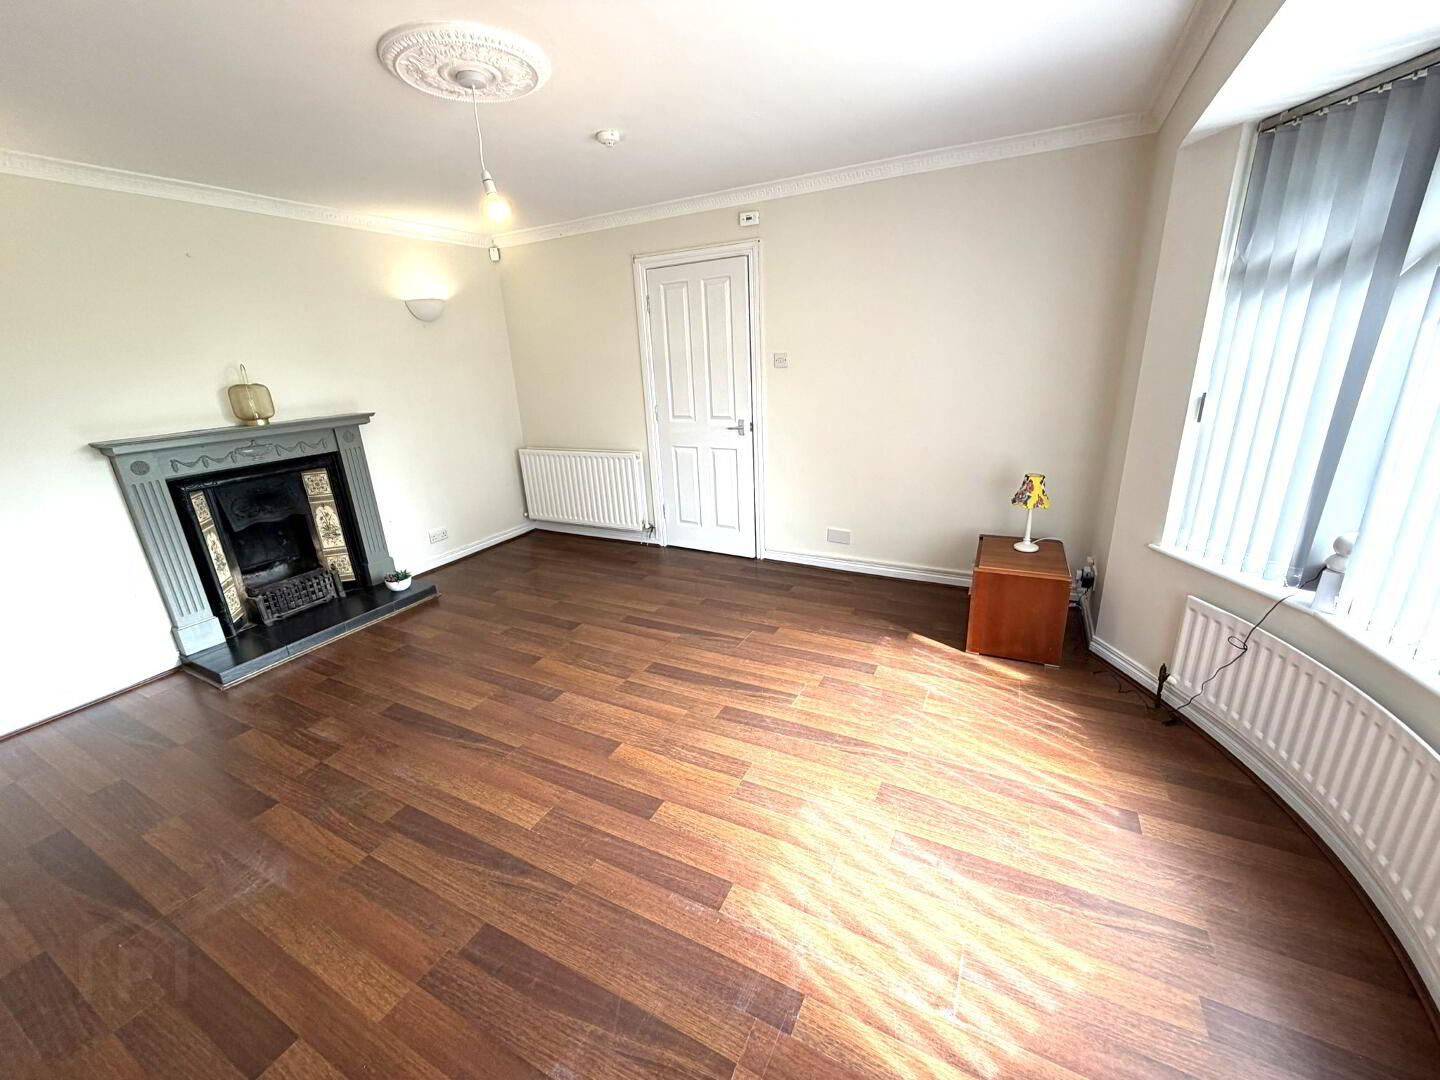
Lounge 4.19m x 3.97m (13’9” x 13’0”) :- Laminate wooden flooring. Adam style fireplace includes decorative tiled inset and slate tiled hearth. Bow window.
Dining area 3.27m x 2.79m (10’9” x 9’2”) Tiled effect flooring.
Kitchen 2.79m x 2.59m (9’2” x 8’6”) :- Includes range of eye and low level Shaker style units with glass displays. Stainless steel sink unit. Tiled to units. Space for cooker. Tiled effect flooring. Panelled ceiling with spotlights.
First floor
Landing :- Newly carpeted. Storage cupboard. Access to loft.
Bedroom 1 3.34m x 3.01m (11’0’’ x 9’10’’) :- Mirrored slide robes. Newly carpeted.
Bedroom 2 3.43m x 2.81m (11’3’’ x 9’3’’) :- Newly carpeted.
Bedroom 3 2.92m x 2.32m (9’7” x 7’7”) :- Newly carpeted.
Bathroom 3.15m x 2.44m (10’4” x 8’0”) :- Includes white three piece suite comprising lfwc, whb and bath. Floor to ceiling splash back tiling to whb. Splash back to whb. Chrome accessories including shower attachment to bath. Walk in fully tiled shower cubicle with electric shower. Panelled ceiling with spotlights.
External
Front :- Laid in decorative stone with flagged walkway.
Rear :- Vehicular access to concrete yard, enclosed with wooden fencing.
Wash House 1.92m x 1.42m ( 6’4” x 4’8”) :- Plumbed for washing machine.
- Hardwood double glazed windows
- uPVC Mahogany grain double glazed rear door
- Oil fired central heating
- 900 SQ FT (approx)
- Approximate rates calculation - £629
- Freehold assumed
- All measurements are approximate
- Viewing strictly by appointment only
- Free valuation and mortgage advice available
N.B. Please note that any services, heating system, orappliances have not been tested and no warranty can be given or implied as to their working order.
IMPORTANT NOTE
We endeavour to ensure our sales brochures are accurate and reliable. However, they should not be relied on as statements or representatives of fact and they do not constitute any part of an offer or contract. The seller does not make any representation or give any warranty in relation to the property and we have no authority to do so on behalf of the seller.
Travel Time From This Property

Important PlacesAdd your own important places to see how far they are from this property.
Agent Accreditations


Marketed by Rainey and Gregg
+44 28 2564 5225




