
Property Overview
Status
To Let
Style
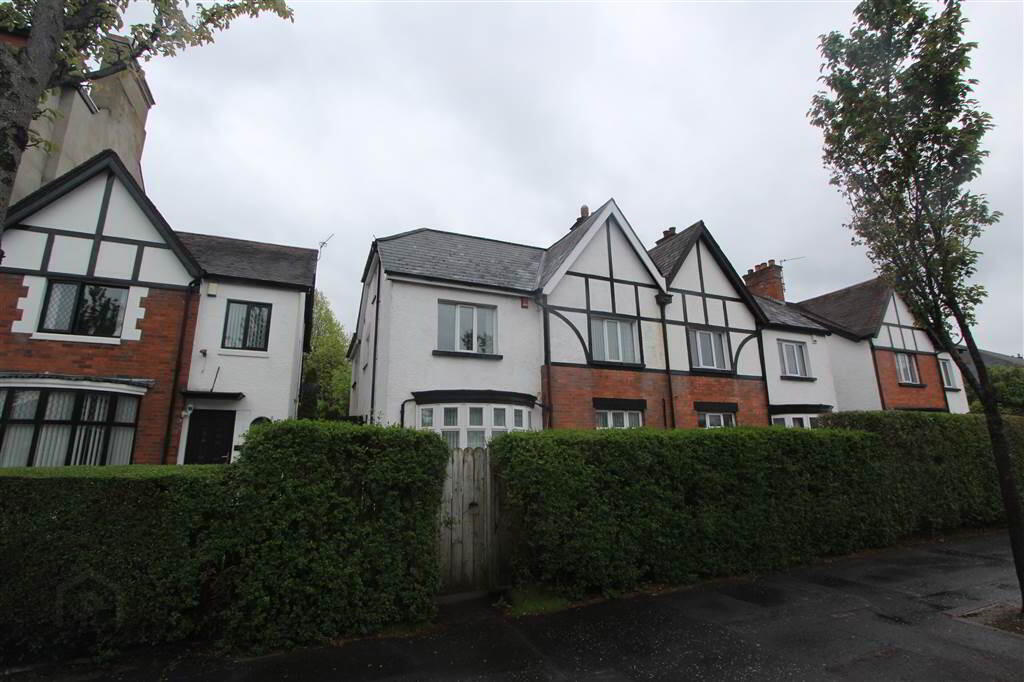
Semi-detached House
Bedrooms
4
Receptions
2
Available From
21 Sep 2026
Property Features
Furnishing
Furnished
Energy Rating
Heating
Gas
Broadband Speed Checker
*³
In partnership with

Marketed by GOC Estate Agents
+44 28 9066 2366
Additional Information
- Attractive and spacious semi detached home
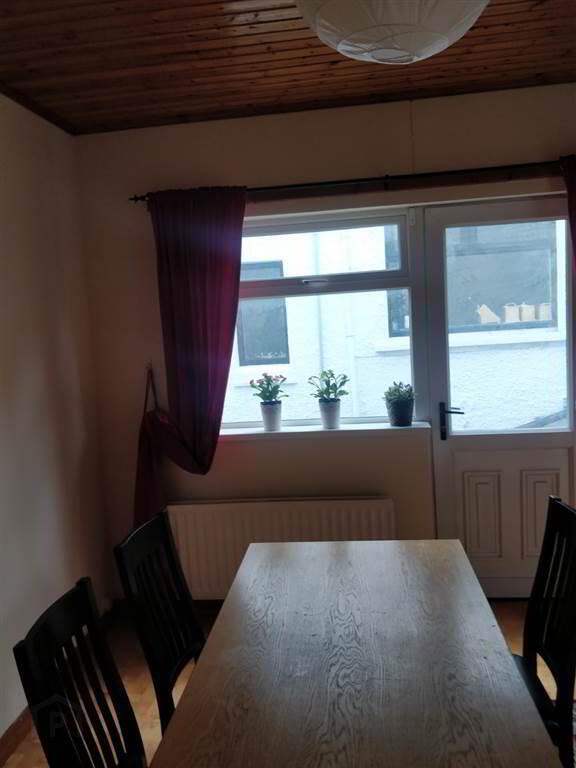
- Kitchen open plan to dining area
- Ground Floor WC
- 4 bedrooms, Master with En-Suite
- Modern white bathroom suite
- Second floor roofspace conversion with fixed staircase
- Gas fired central heating
- Double glazed windows
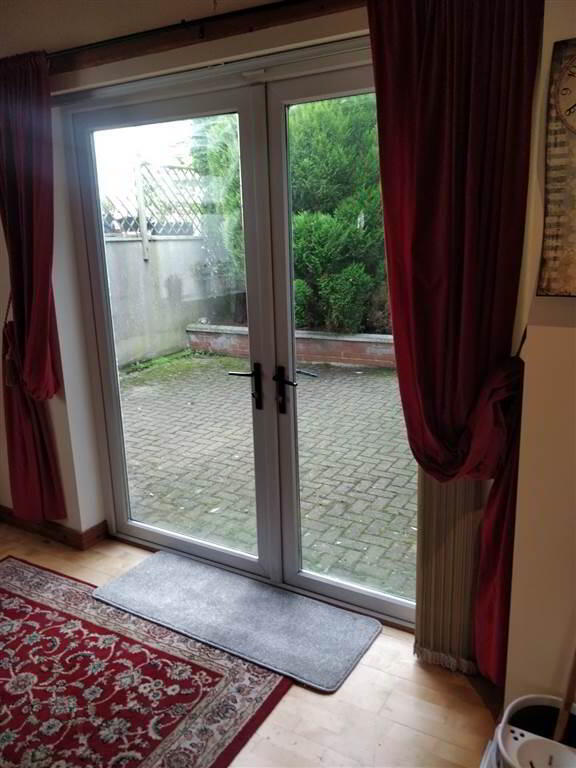
- Private paved garden area to rear with shed and shrubbery
- HMO Registered
Finished to a high standard throughout, the accommodation comprises a bright and welcoming lounge, a versatile ground floor bedroom, and a modern fitted kitchen open plan to a generous dining area with patio doors leading to a private paved rear yard. The first floor offers three well-proportioned bedrooms, including a principal bedroom with ensuite shower room, a contemporary family bathroom, and a converted roofspace accessed via a fixed staircase, providing excellent additional living or storage space.
The property further benefits from gas-fired central heating and double glazing throughout, creating a warm and comfortable home in a highly sought-after location.
Ideally positioned within walking distance of the Lisburn Road's excellent selection of cafés, restaurants, shops and local amenities, the property is also conveniently located close to Queen's University Belfast, Belfast City Hospital, the Malone Road and Belfast City Centre. This fantastic home is perfectly suited to young professionals seeking spacious accommodation in a prime South Belfast location.
Early viewing is highly recommended to fully appreciate all this property has to offer.
Ground Floor
- ENTRANCE HALL:
- WC
- Low flush WC, pedestal wash hand basin, part tiled walls and fully tiled floor.
- LOUNGE:
- Maple effect flooring.
- LIVING ROOM/BEDROOM (1)
- Feature fireplace and maple effect flooring.
- KITCHEN OPEN PLAN TO DINING ROOM:
- Range of high and low level maple units, washing machine, electric hob, oven, integrated fridge freezer and 1 1/2 tub stainless steel sink unit. Open to dining room with double doors opening to rear garden area plus single door to side of property.
First Floor
- BEDROOM (2):
- Maple effect flooring. Access to ensuite.
- ENSUITE SHOWER ROOM:
- Low flush WC, walk in thermostatically controlled shower, vanity unit, fully tiled walls and fully tiled floor.
- BEDROOM (3):
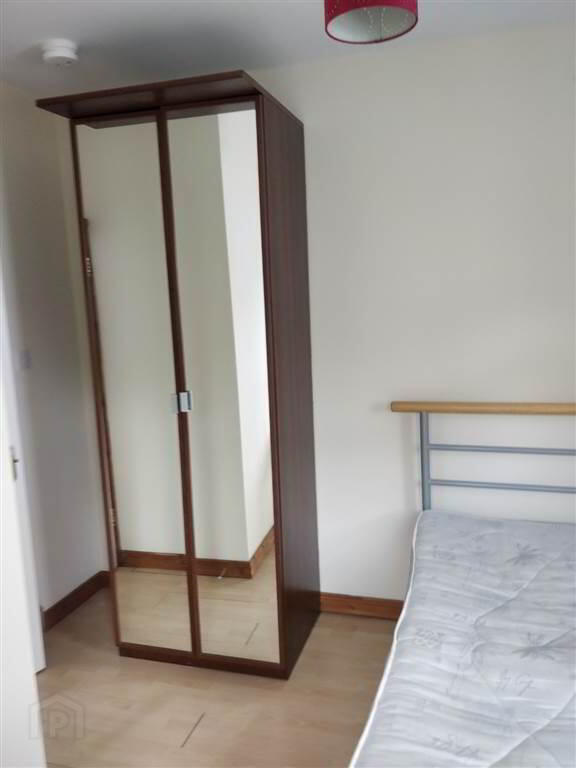
- Maple effect flooring.
- BEDROOM (4):
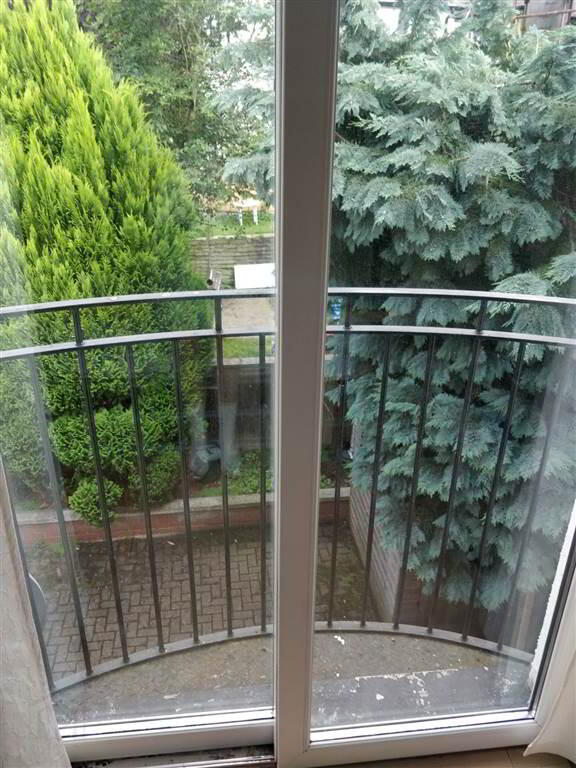
- Juliette balcony with sliding sash door. Maple effect flooring.
- BATHROOM:
- White suite comprising bath with shower, low flush WC, white pedestal sink, fully tiled floor and fully tiled walls.
Second Floor
- ROOFSPACE:
- Fixed staircase with full range of built in shelving and skylight.
Outside
- Front: Paved garden area to front.
Rear: Paved garden area with shed and shrubbery.
Directions
On Lisburn Road between Windsor Avenue and Malone Avenue
Travel Time From This Property

Important PlacesAdd your own important places to see how far they are from this property.
Agent Accreditations




Marketed by GOC Estate Agents
+44 28 9066 2366




