For sale
Added 2 days ago
190 Ashlawn Park, Ballybrack, A96H9F3
3 Bed End-Terrace House
Asking Price €494,950
Property Overview
Status
For Sale
Style
End-Terrace House
Bedrooms
3
Bathrooms
2
Property Features
Size
105 sq m (1,130.2 sq ft)
Tenure
Not Provided
Energy Rating
Property Financials
Stamp Duty
€4,949.50*²

Marketed by Churches Estate Agents
PSR Licence: 002979
+353 1 559 5000

Propertynews Currency Partner - helping you transfer money for property purchases in Ireland & Northern Ireland. Speak to an expert
Additional Information
- Tastefully decorated
- Excellent BER of B Rating
- Cavity walls pumped with insulation
- Attic insulated
- Electrics upgraded
- Garage to side
- Utility room and guest WC
- Zoned gas heating and double glazed windows
- Fully alarmed and controlled by mobile phone
Churches Estate Agents are delighted to present to the market this true gem of a home, No. 190 Ashlawn Park.
Offering a superb high energy rating of BER B this wonderful property has been beautifully modernised and maintained throughout combining contemporary décor with a warm and welcoming family atmosphere. Conveniently positioned within the mature and established residential setting of Ashlawn Park this generous and attractive home is within easy walking distance of local shops, church and the expansive green spaces of Kilbogget Park. The property is sure to appeal to first time buyers, young families and those looking for a well appointed home.
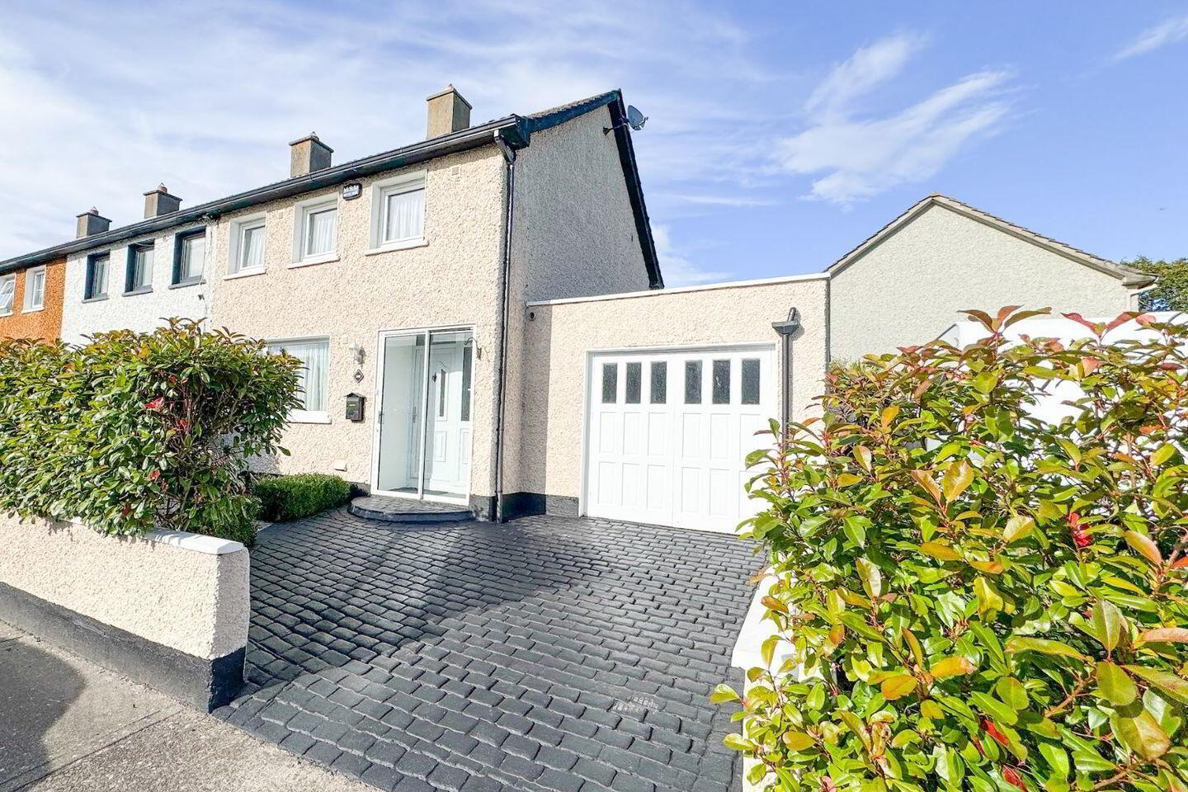
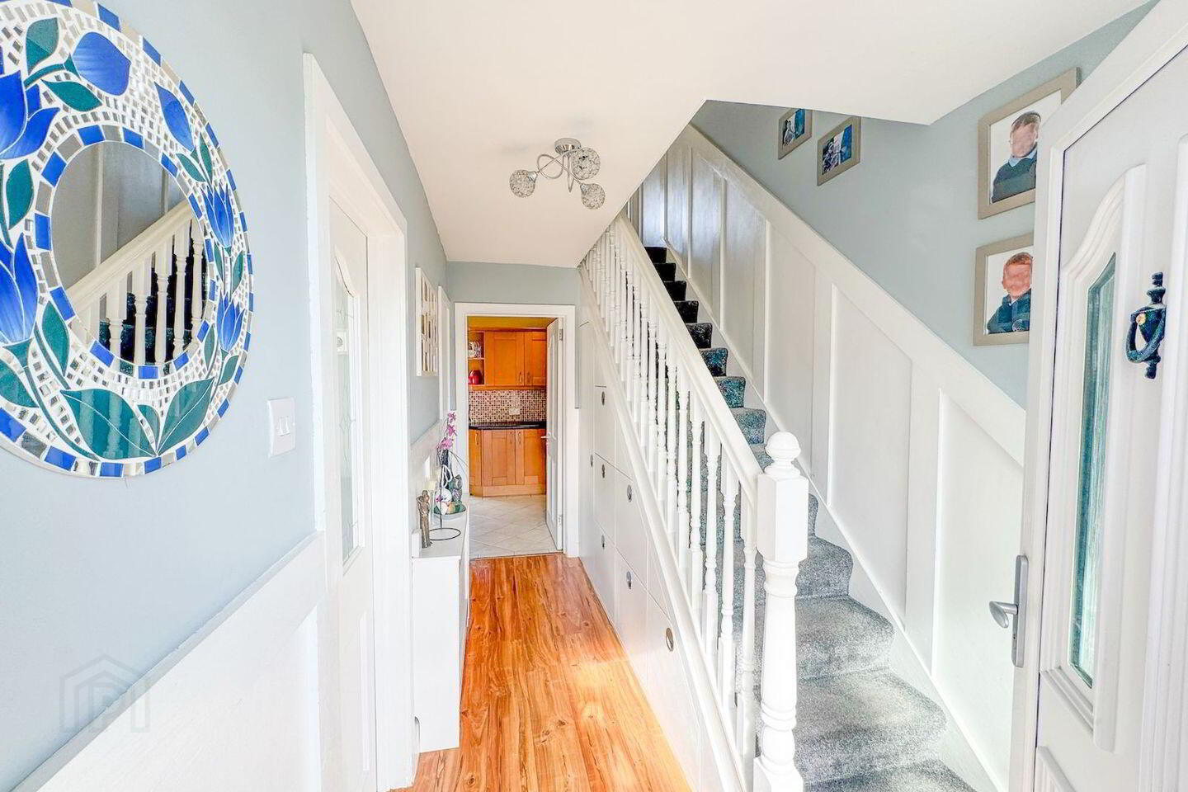
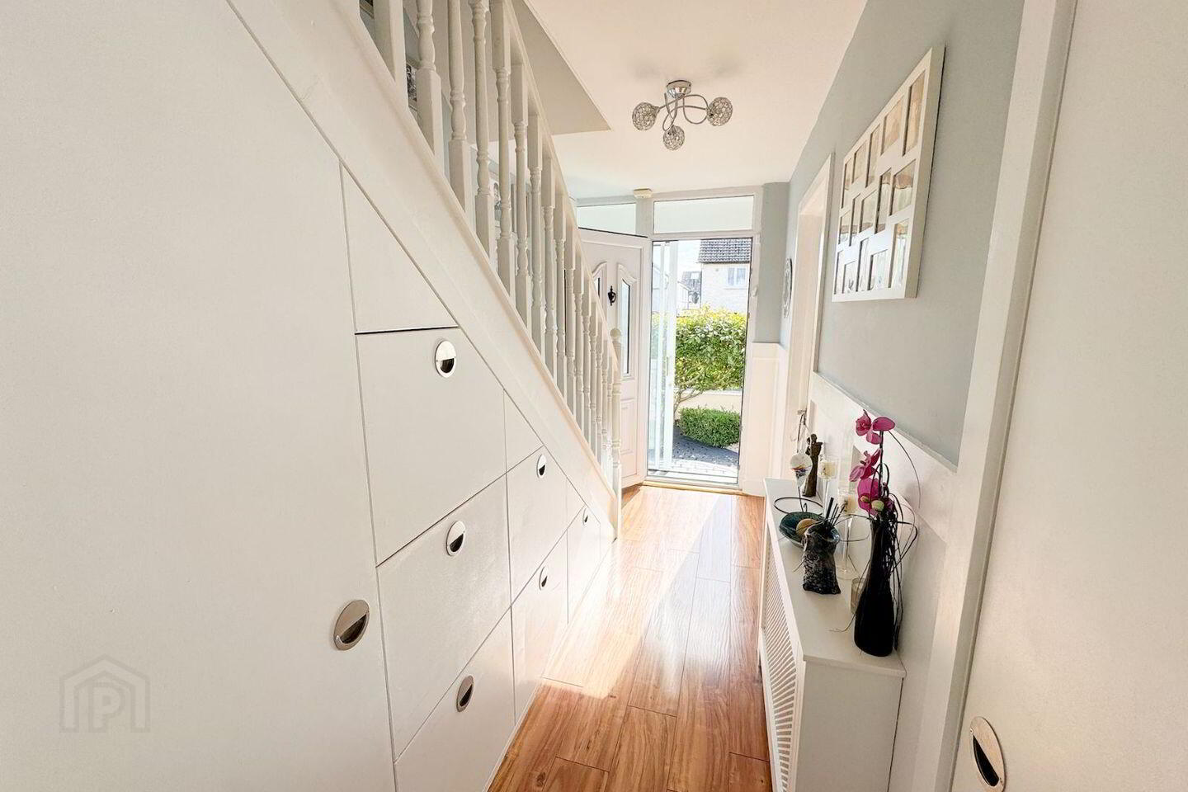
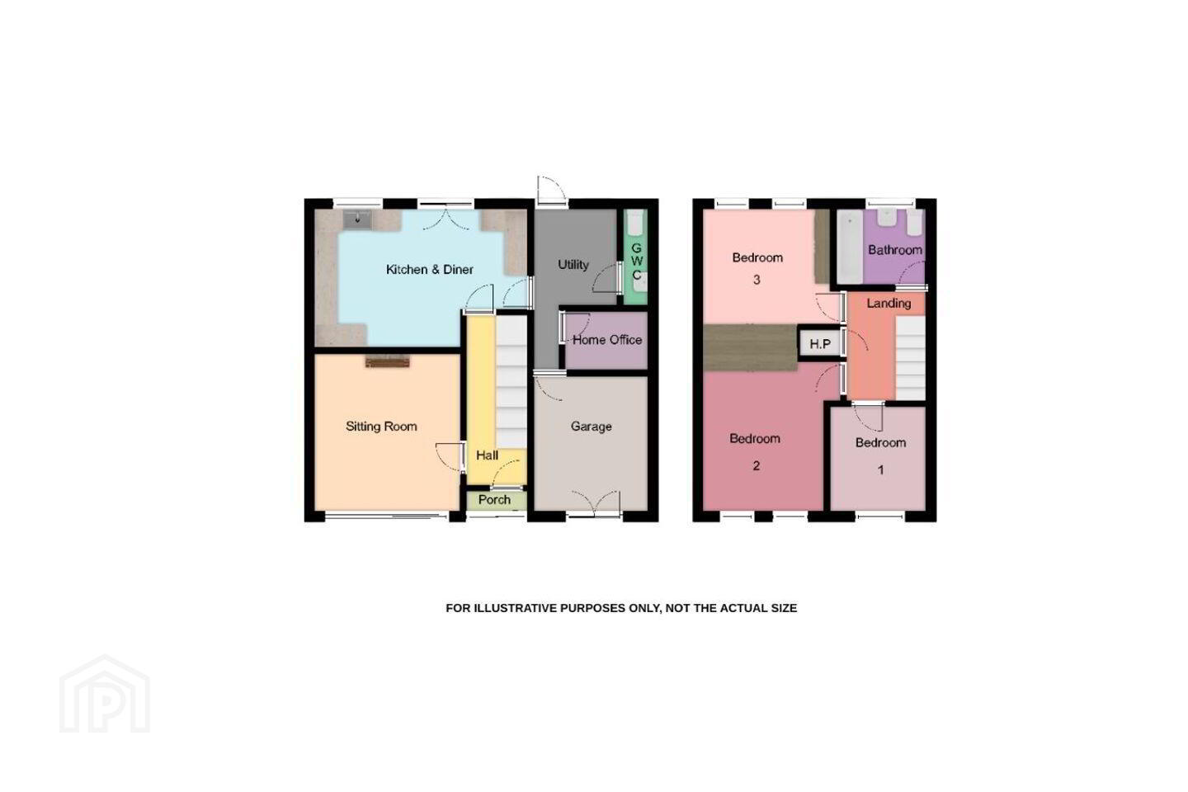
The property makes an excellent first impression with its low-maintenance front garden, off-street parking and manicured hedging providing both privacy and kerb appeal. A compact porch with sliding doors leads into the welcoming entrance hall where clever understairs storage provides a practical use of space. The laminate wood flooring continues into the spacious sitting room which benefits from a large front facing window filling the room with natural light while an open fireplace creates a warm and inviting focal point.
At the rear of the property lies the heart of this home; a bright and practical open-plan kitchen and dining area. The kitchen features attractive Shaker-style fitted units, built-in cooking appliances and a tiled floor with ample space for comfortable family dining. From here there is direct access to the rear garden as well as the adjoining utility room. This particularly useful, bonus area incorporates a guest WC, dedicated home office space and access to the garage.
Upstairs, the excellent standard of presentation continues. The landing provides access to the hot press and three well proportioned bedrooms comprising two spacious doubles and one single bedroom. Both double bedrooms feature built-in wardrobes; positioned to the front and rear of the property with benefiting from dual window allowing plenty of natural light to flood in. All bedrooms have carpet flooring creating a cosy and comfortable feel throughout. Completing the accommodation is a fully tiled family bathroom fitted with a three-piece suite and an electric shower over the bath.
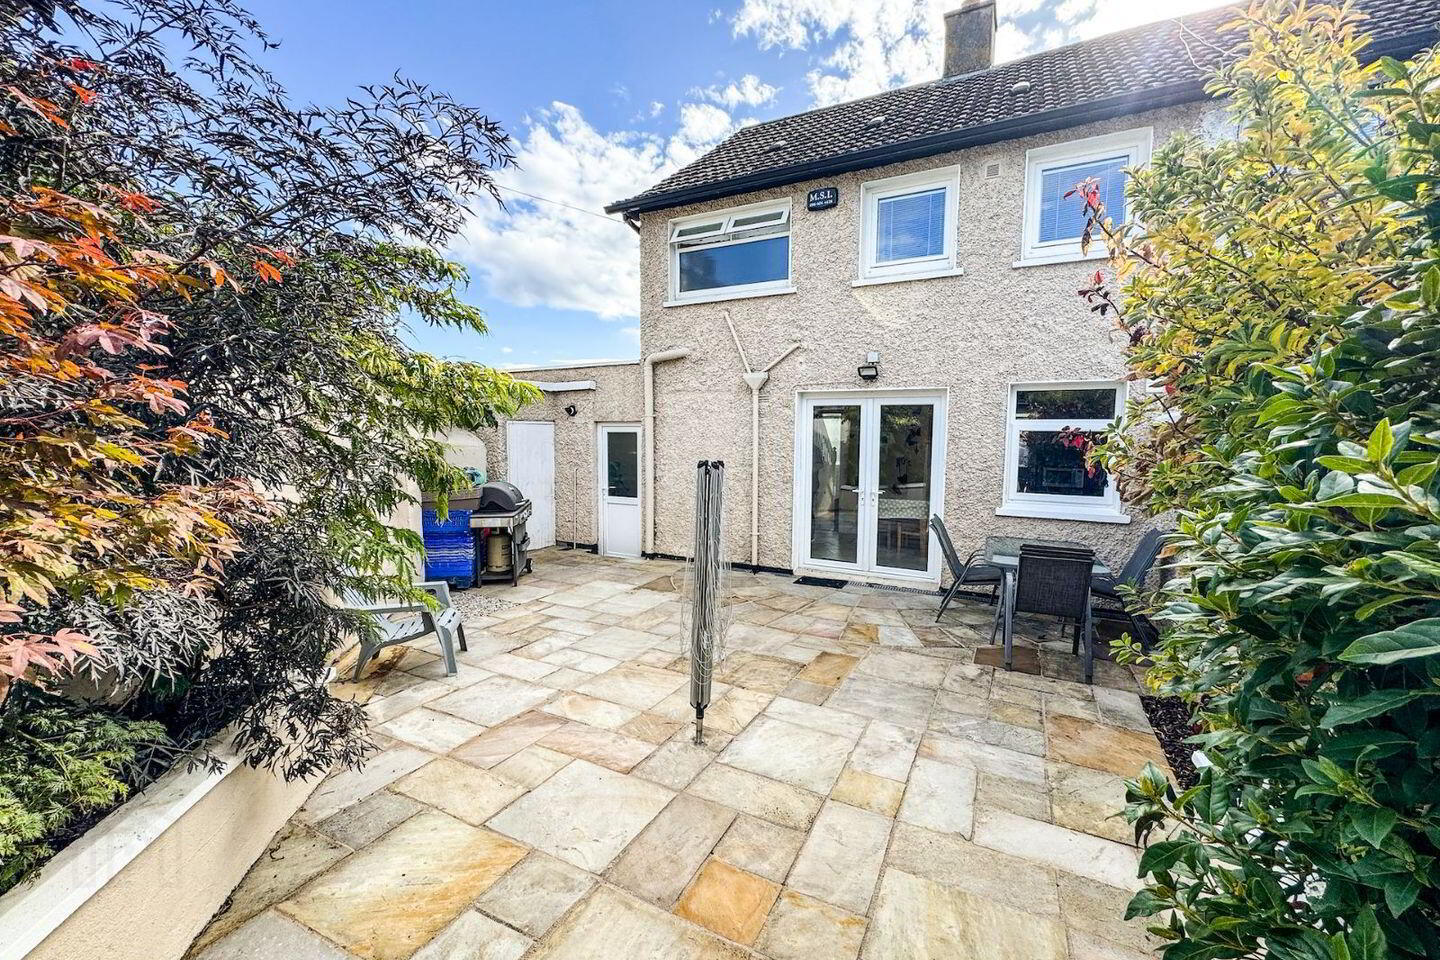
Outside, the rear garden has been designed with ease of maintenance in mind featuring paving and raised planted borders. A garden shed which is neatly positioned at the back of the garden provides useful additional storage while making excellent use of the available space.
No. 190 Ashlawn Park enjoys a superb selection of amenities on its doorstep. Sports enthusiasts are particularly well catered for with a variety of local clubs and facilities catering for GAA, soccer, rugby and tennis. The nearby Kilbogget Park with lush acres of green gives an ideal setting for walking, jogging and enjoying the outdoors.
The property also benefits from excellent transport links with bus routes available on Churchview Road, easy access to the QBC on the N11 and convenient road connections to the N11 and M50. The DART is also readily accessible from nearby Killiney where you will also find the beach. Established schools both primary and secondary surround this wonderful home.
Viewing is highly recommended.
Accomodation:
Front Garden:
- Low maintenance, off-street parking, planted hedge for extra privacy
Hall: c. 3.88 x 1.84m
Long hall, clever understairs storage, wood flooring
Sitting Room: c. 3.58 x 3.60m
- Bright sitting room to front, open fire, wood floor
Kitchen & Diner: c. 3.41x 5.61
- Open plan area to rear, fitted units, endless counter top space, double doors to garden, access to utility room, tiled floor
Utility Room: c. 2.03 x 2.65m
- Plumbed, home office/storage, access to Guest W.C , access to garden, tiled floor
Downstairs W.C: c. 2.14 x 0.87m
- Off utility area, 2x piece suite, tiled floor
Home Office: c. 2.27 x 1.45m
- Extra storage room
Garage: c. 2.90 x 3.47m
- Large storage area, cement floor, double doors to drive
Landing: c. 2.64 x 1.86m
- Hot press, carpet flooring
Bedroom 1: c. 2.71 x 2.44m (to front)
- Single bedroom, built in wardrobes, carpet flooring
Bedroom 2: c. 3.79 x 3.07m (to front)
- Primary double bedroom, built in wardrobes, double window, carpet flooring
Bedroom 3: c. 3.43 x 3.67m (to rear)
- Double bedroom, built in wardrobes, double window, carpet flooring
Bathroom: c. 1.65 x 2.29m
- Fully tiled, 3x piece suite, electric ‘Triton’ T90SR shower over bath, chrome radiator rail
Back Garden: c. 12m in length
- Low maintenance, fully paved, raised boarders, block shed, access to utility room
BER Details
BER Rating: B
BER No.: 102459948
Energy Performance Indicator: Not provided
Travel Time From This Property

Important PlacesAdd your own important places to see how far they are from this property.
Agent Accreditations
Not Provided

Marketed by Churches Estate Agents
PSR Licence: 002979
+353 1 559 5000




