SALE AGREED
SALE AGREED
SALE AGREED
SALE AGREED
SALE AGREED
SALE AGREED
SALE AGREED
SALE AGREED
SALE AGREED
SALE AGREED
SALE AGREED
SALE AGREED
SALE AGREED
SALE AGREED
SALE AGREED
SALE AGREED
SALE AGREED
SALE AGREED
SALE AGREED
SALE AGREED
SALE AGREED
SALE AGREED

SALE AGREED
SALE AGREED
SALE AGREED
SALE AGREED
SALE AGREED
SALE AGREED
SALE AGREED
SALE AGREED
SALE AGREED
SALE AGREED
SALE AGREED
SALE AGREED
SALE AGREED
SALE AGREED
SALE AGREED
SALE AGREED
SALE AGREED
SALE AGREED
SALE AGREED
SALE AGREED
SALE AGREED
SALE AGREED
SALE AGREED
SALE AGREED
SALE AGREED
SALE AGREED
SALE AGREED
SALE AGREED
SALE AGREED
SALE AGREED
SALE AGREED
SALE AGREED
SALE AGREED
SALE AGREED
SALE AGREED
SALE AGREED
SALE AGREED
SALE AGREED
SALE AGREED
SALE AGREED
SALE AGREED
SALE AGREED
SALE AGREED
SALE AGREED
SALE AGREED
SALE AGREED
SALE AGREED
19 West Avenue, Portstewart, BT55 7NB
3 Bed Bungalow
Sale agreed
Property Overview
Status
Sale Agreed
Style
Bungalow
Bedrooms
3
Bathrooms
1
Receptions
1
Property Features
Size
76 sq m (818.1 sq ft)
Tenure
Not Provided
Energy Rating
Heating
Oil
Broadband Speed Checker
*³
Property Financials
Price
Last listed at Offers Over £275,000
Rates
£1,492.40 pa*¹

Marketed by Armstrong Gordon & Co
+44 28 7083 2000

Propertynews Currency Partner - helping you transfer money for property purchases in Ireland & Northern Ireland. Speak to an expert
Additional Information
- Oil Fired Central Heating
- PVC Double Glazed Windows
- Popular Residential Avenue
- Detached Garage
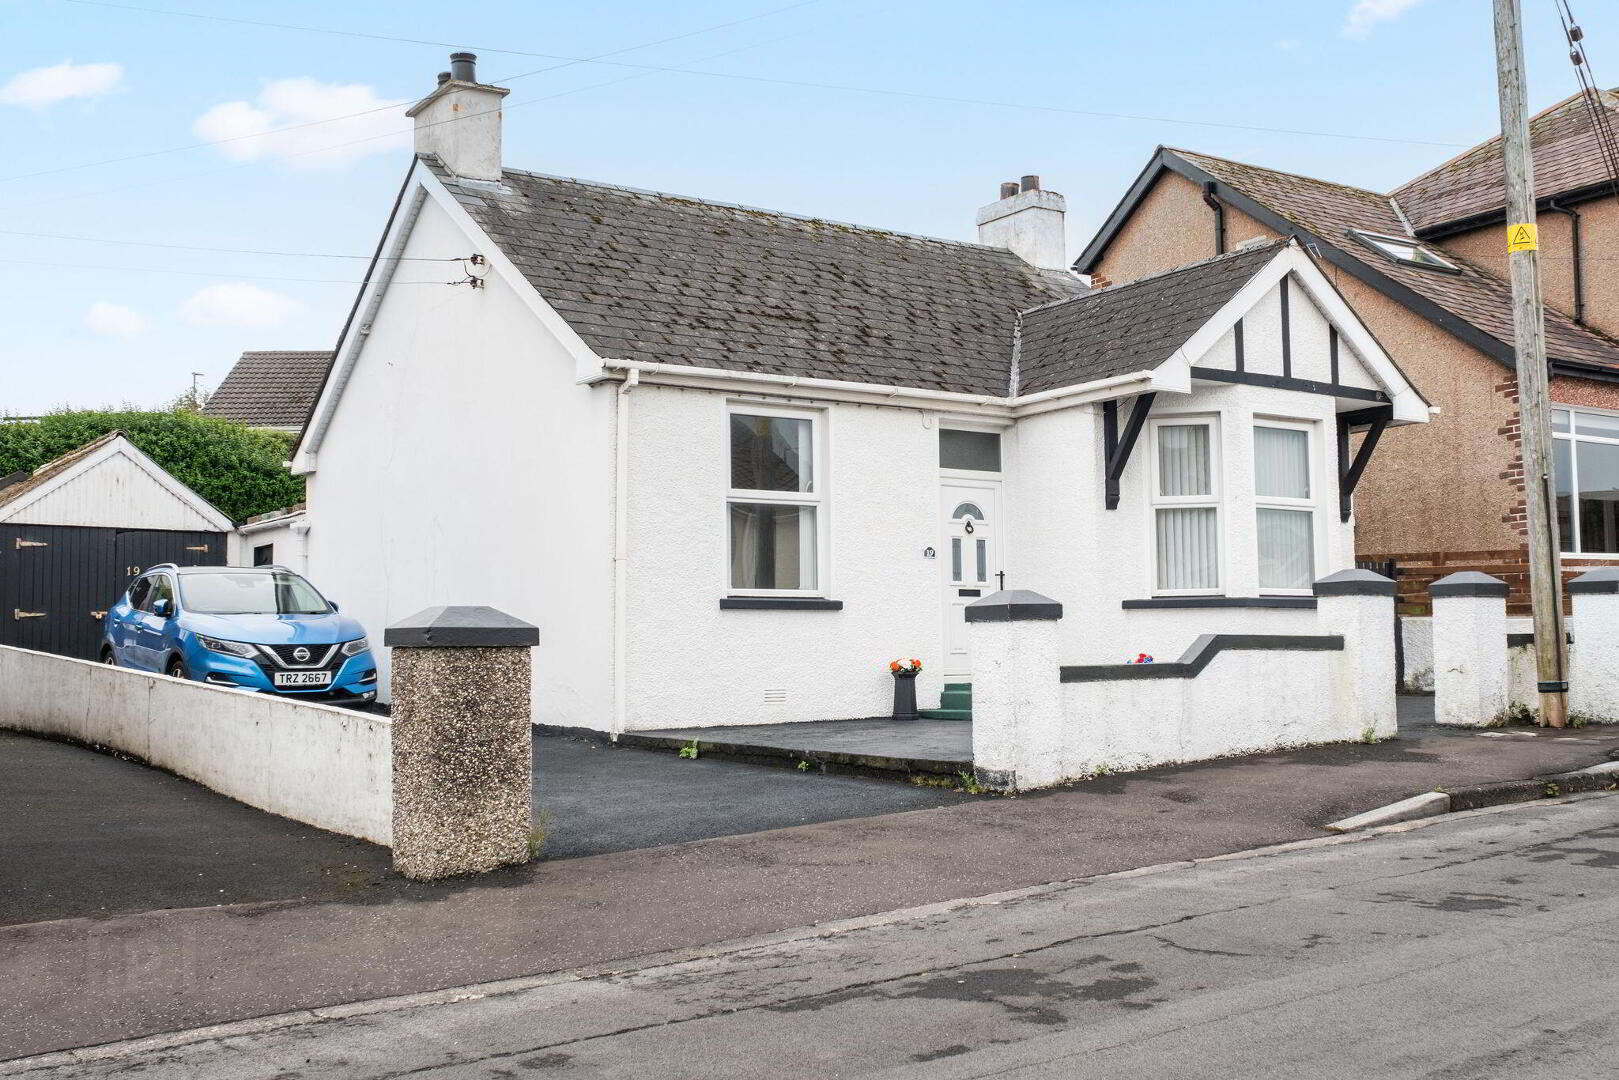
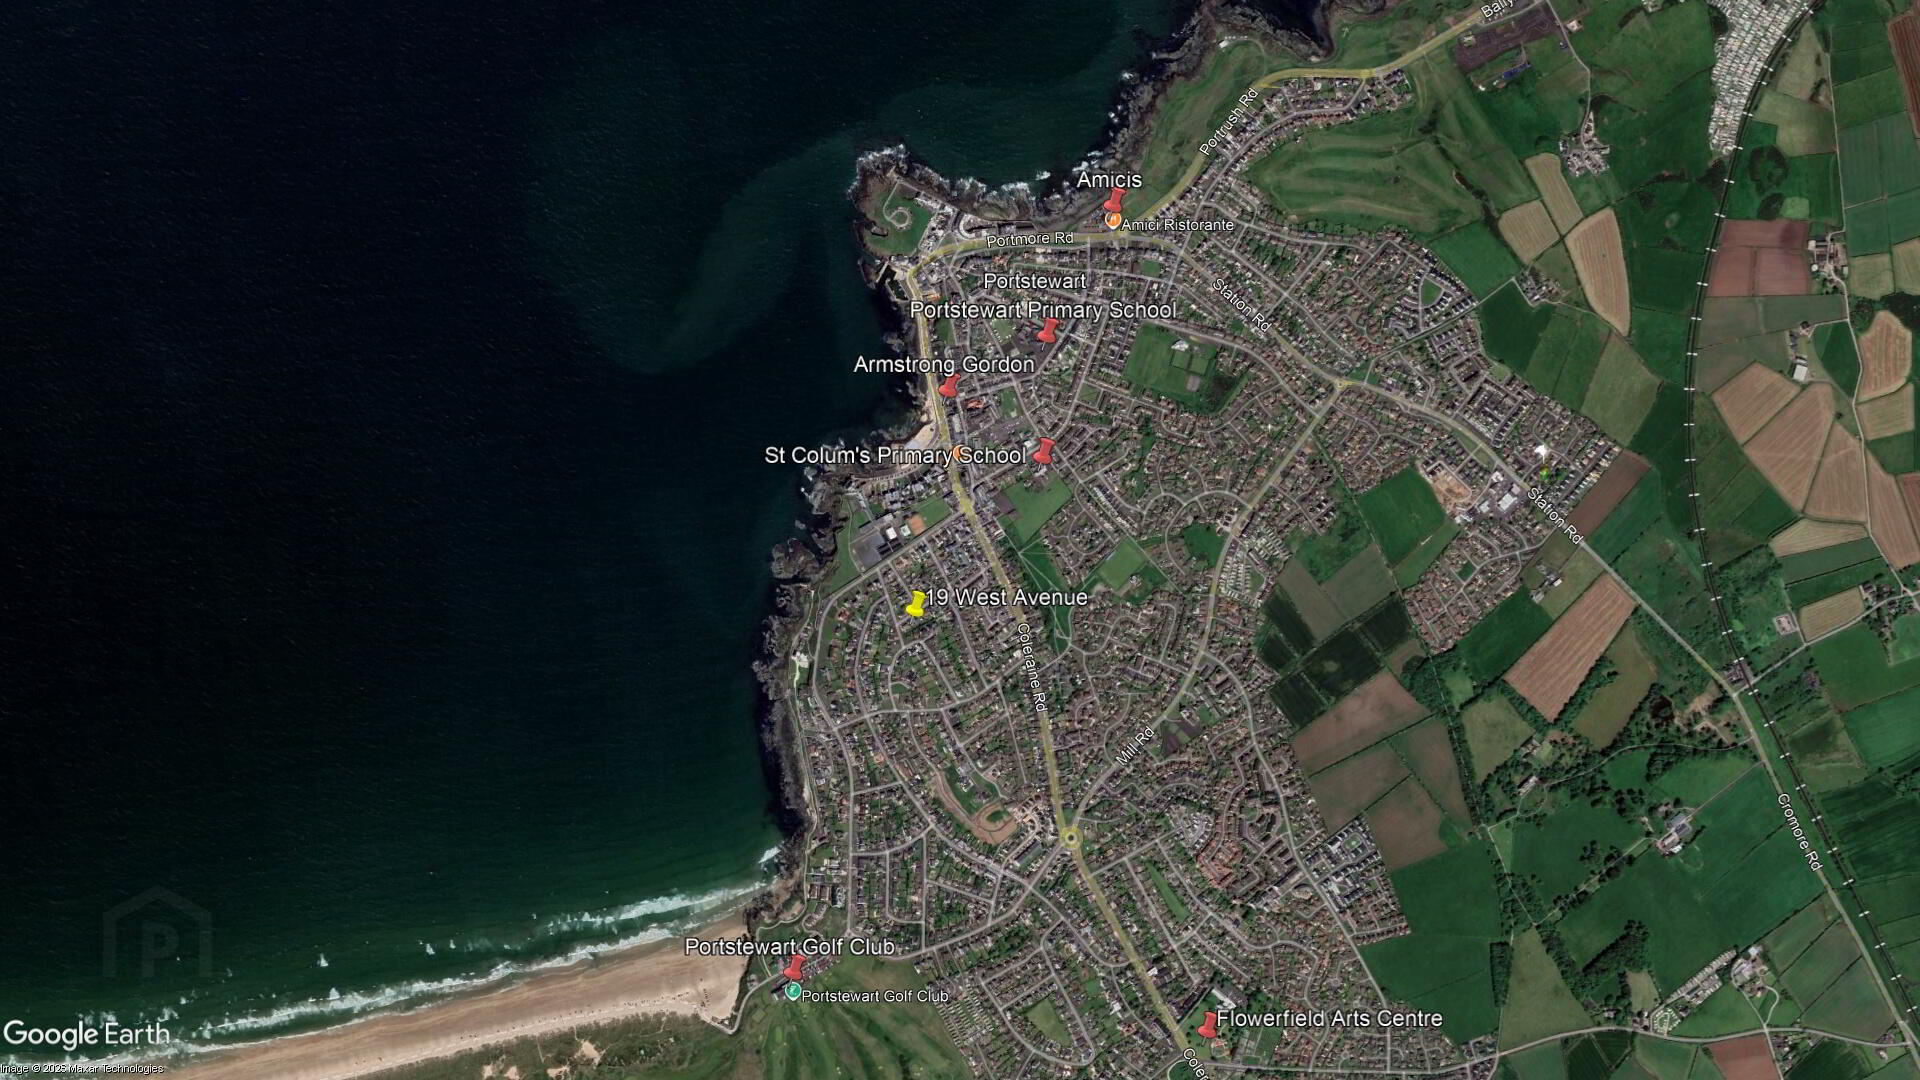
Located in a prime residential area of Portstewart and within proximity from the Promenade, this three bedroom detached bungalow offers well laid out and compact accommodation throughout and would be in need of some modernisation. This delightful home benefits from not only being close to most local amenities but also on its doorstep are scenic coast walks, award winning beaches and some of the finest eating establishments on the North Coast. This fine property is without doubt suited to a wide spectrum of potential purchasers for those wishing to acquire a home in this highly regarded part of the town. We highly recommend early internal appraisal at your earliest convenience to appreciate this truly well located home.
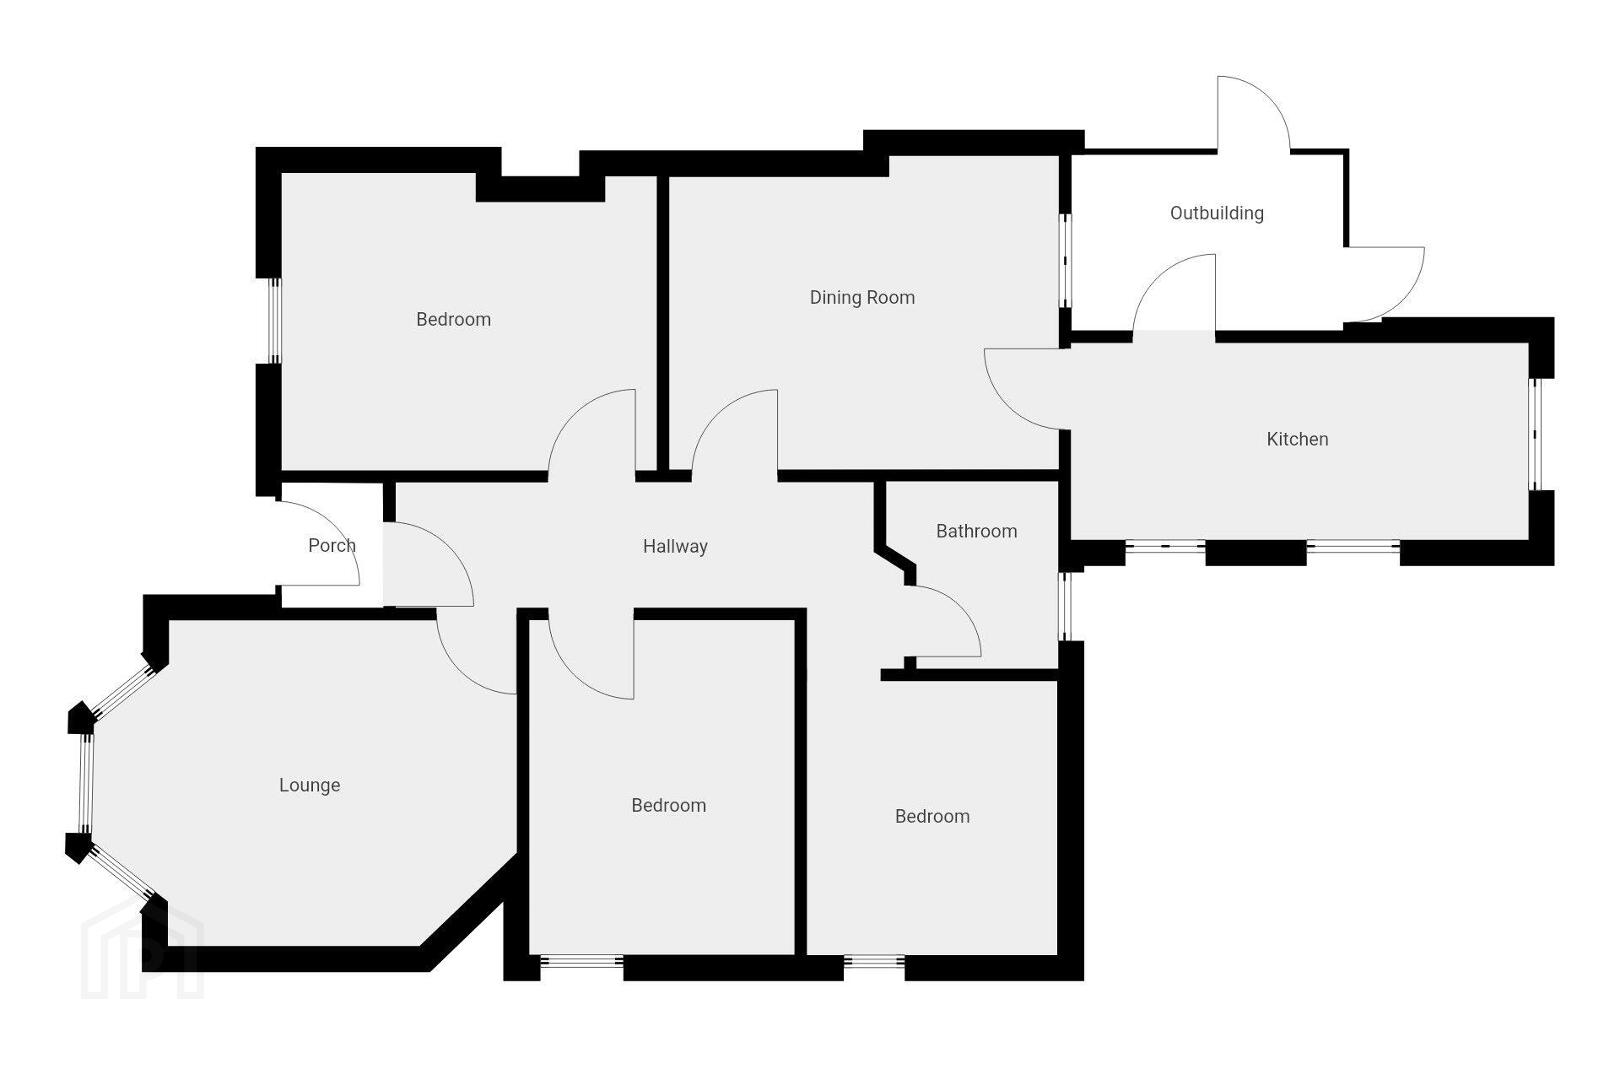
- GROUND FLOOR:
- Entrance Porch:
- 4’1 wide
- Entrance Hall:
- 4’2 wide
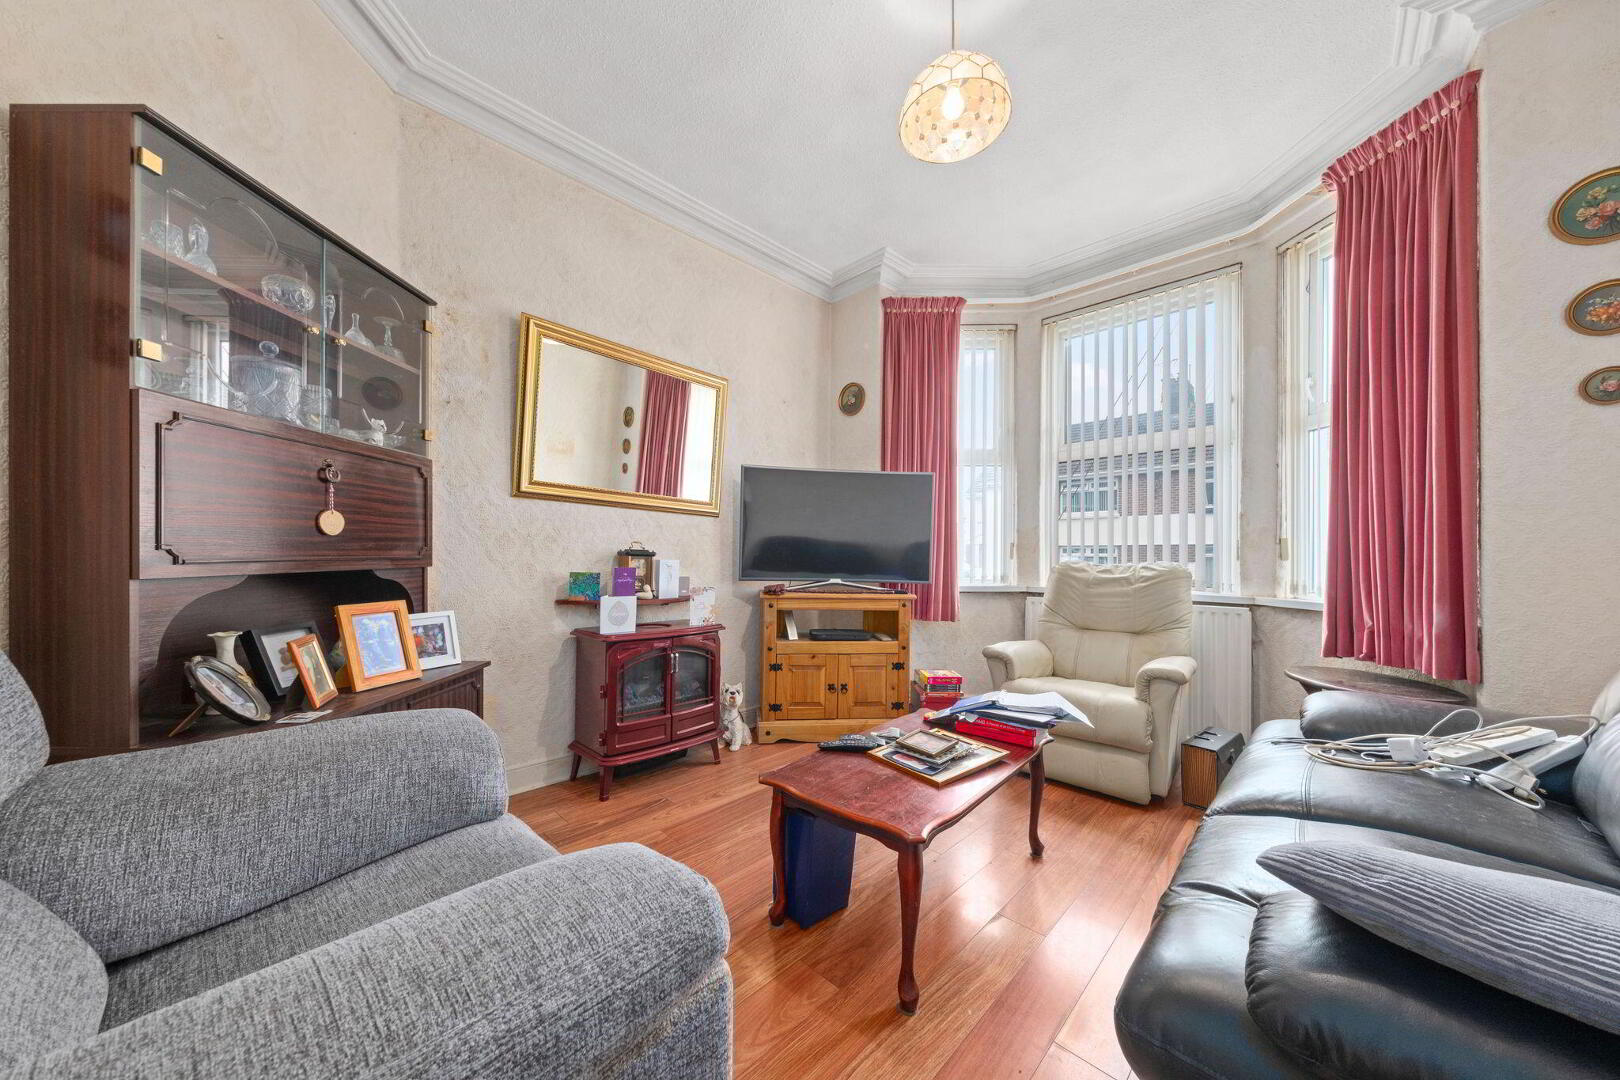
- Lounge: 13'4" x 10'5"
- With cornicing and laminate wood floor.
- Dining Room: 11'9" x 8'6"
- With hot press.
- Kitchen: 14'4" x 6'7"
- With bowl and half stainless steel sink unit, high and low level built in units with tiling between, space for fridge freezer, space for gas cooker, tiled behind, plumbed for automatic washing machine, drawer bank and door leading to:
- Rear Porch: 8'1" x 5'7"
- With boiler, pedestrian door leading to driveway and pedestrian door leading to rear garden.
- Bedroom 1: 11'8" x 9'5"
- With picture rail.
- Bedroom 2: 10'3" x 8'1"
- Bedroom 3: 8'5" x 7'6"
- Bathroom:
- With white suite comprising w.c., wash hand basin with tiled splashback and bath with tiled surround.
- EXTERIOR FEATURES:
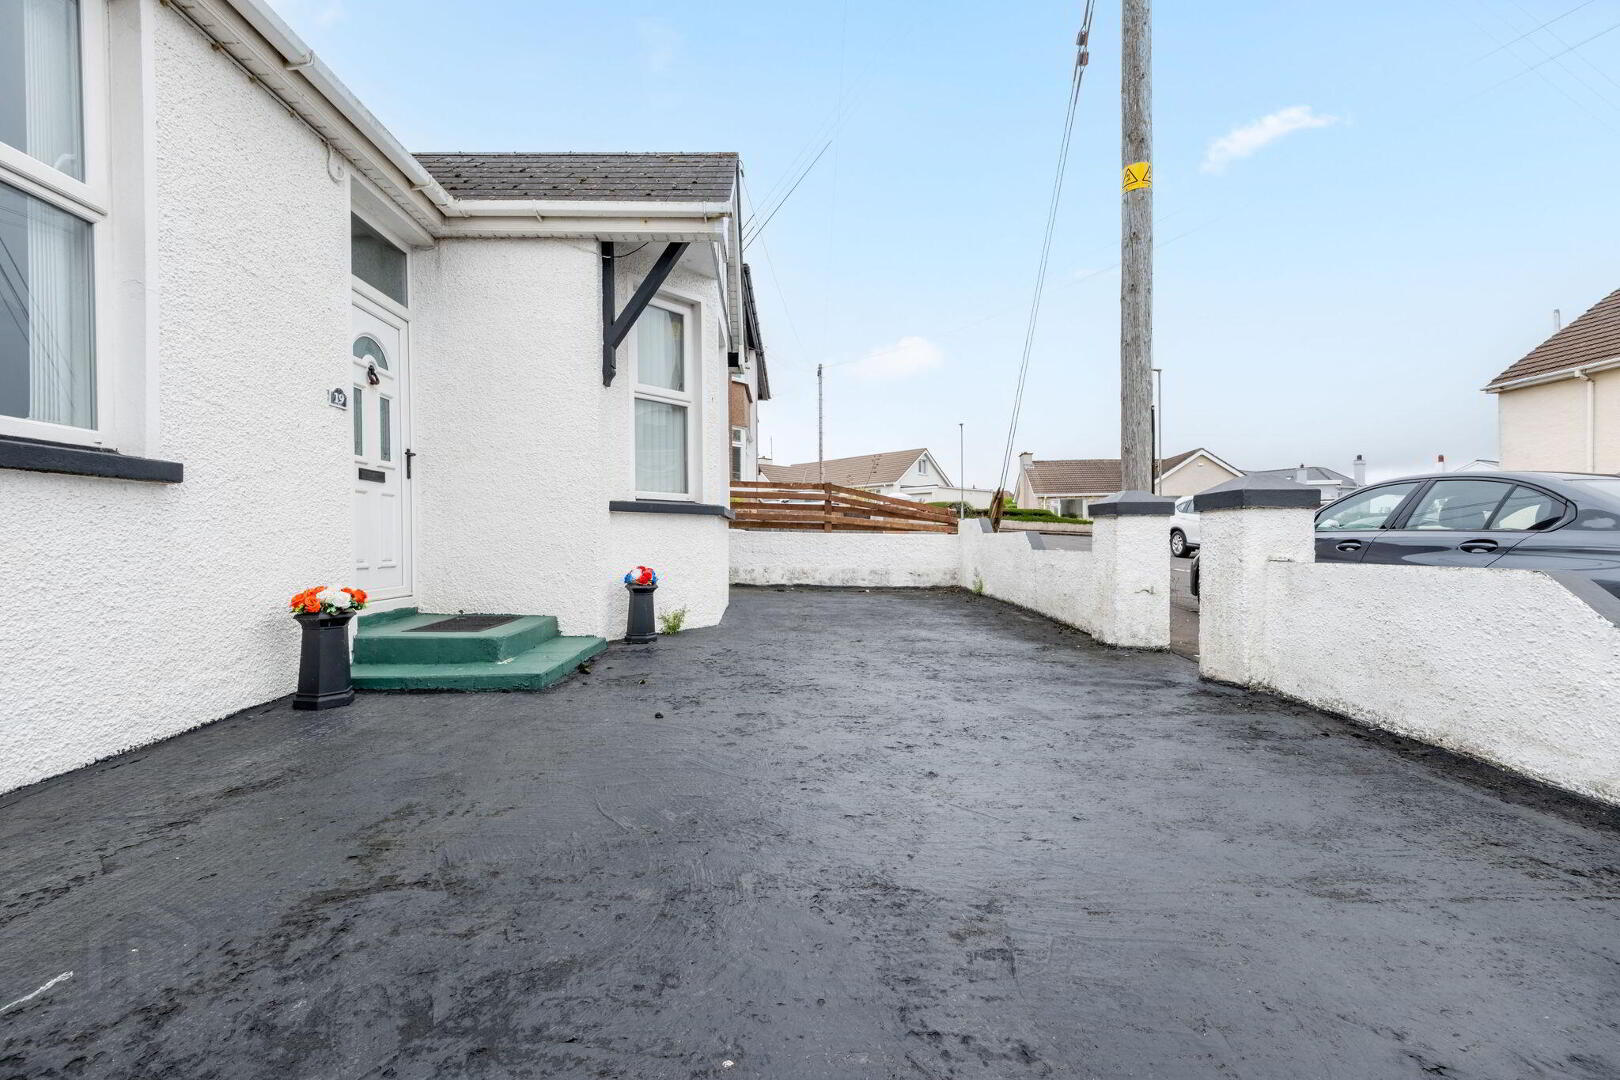
- Tarmac driveway to side of property leading to detached garage and fully concrete area to front. Garden to rear is laid in lawn with elevated flower bed with extensive selection of mature shrubbery and hedging. Outhouses 7’8 x 5’10 to rear with plumbing for automatic washing machine, sink unit, space for cooker and door leading to: Additional Room 11’9 x 7’4. Two sheds, outside toilet and tap to rear.
Travel Time From This Property

Important PlacesAdd your own important places to see how far they are from this property.
Agent Accreditations



Marketed by Armstrong Gordon & Co
+44 28 7083 2000




