

Click here to view the 3D tour
Click here to view the 3D tour
Click here to view the 3D tour
Click here to view the 3D tour
Click here to view the 3D tour
Click here to view the 3D tour
19 Tollymore Road, Newcastle, BT33 0JL
4 Bed Detached House
Offers Over £795,000
Property Overview
Status
For Sale
Style
Detached House
Bedrooms
4
Bathrooms
3
Receptions
2
Property Features
Size
245 sq m (2,637 sq ft)
Tenure
Freehold
Energy Rating
Broadband Speed Checker
*³
In partnership with
Property Financials
Stamp Duty
Rates
£3,378.56 pa*¹
Typical Mortgage


Marketed by Property Directions
+44 345 222 1100

Propertynews Currency Partner - helping you transfer money for property purchases in Ireland & Northern Ireland. Speak to an expert
Additional Information
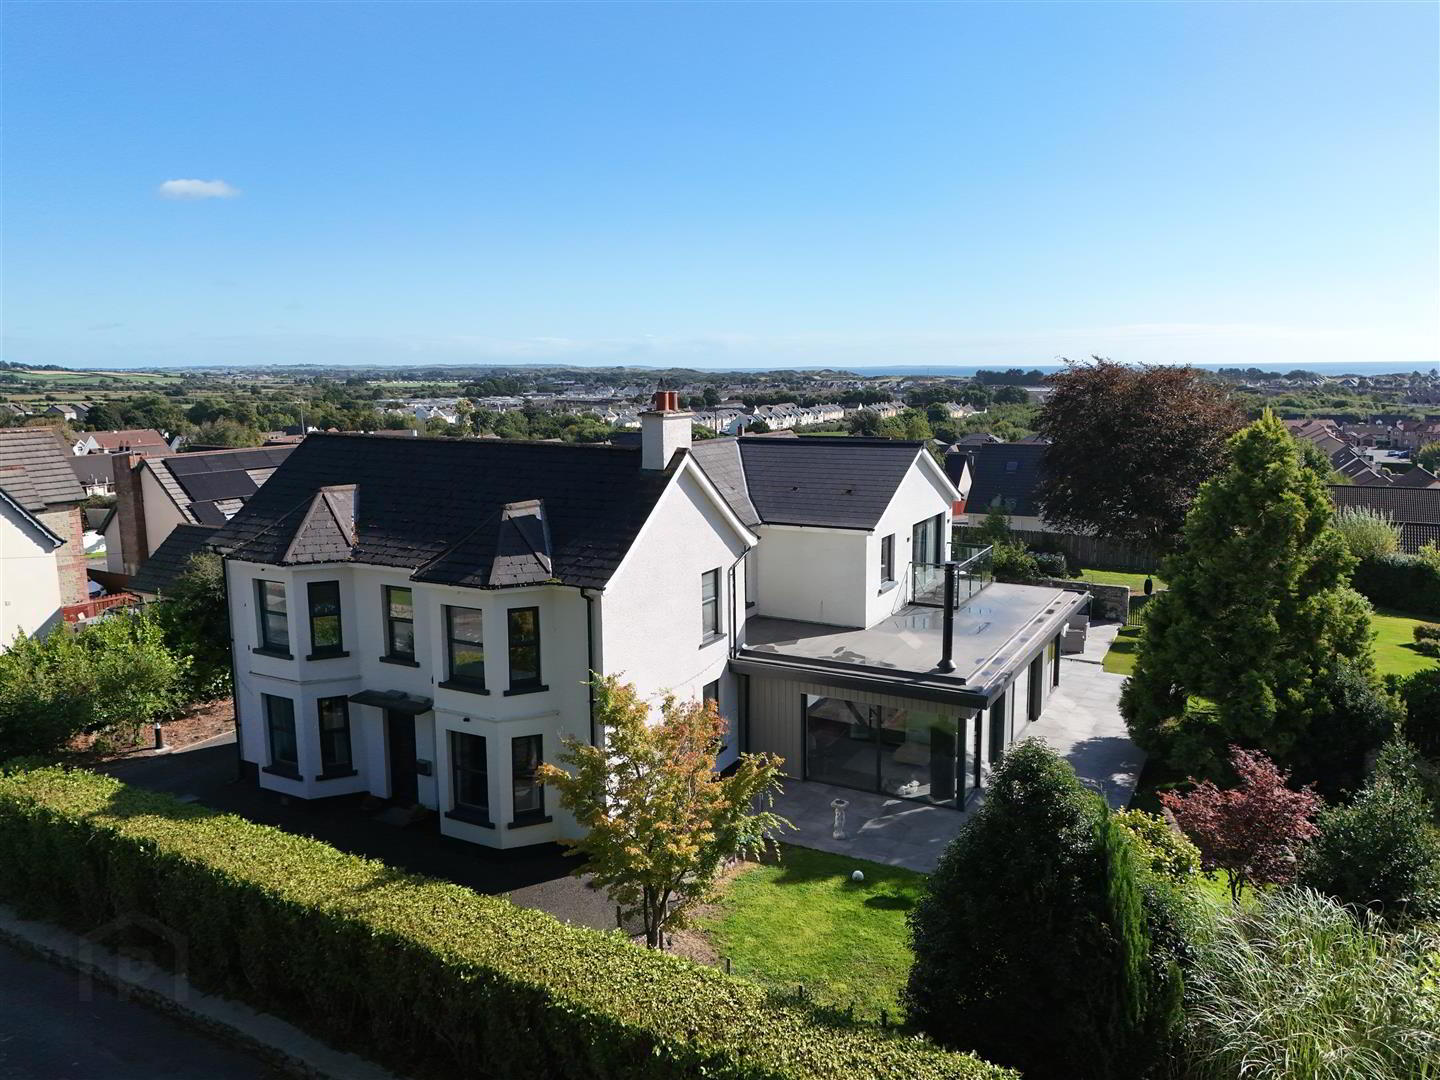
- Impressive four-bedroom detached family home extending to approximately 2,600 sq. ft.
- Superb elevated views across Newcastle, the Irish Sea and towards the Mourne Mountains
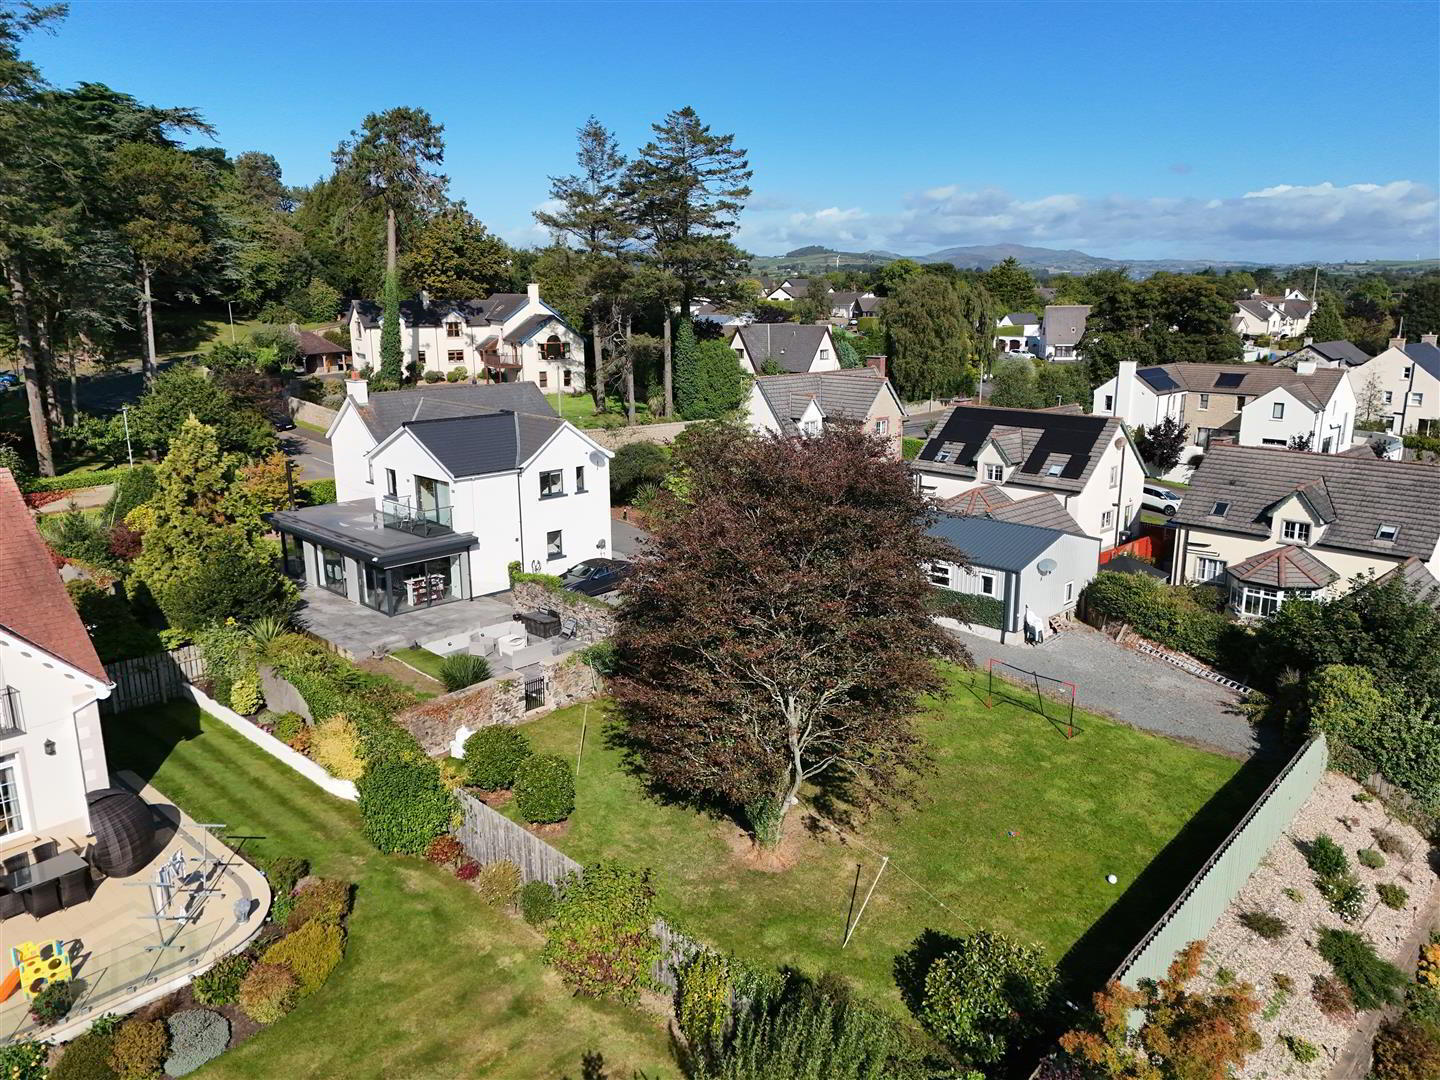
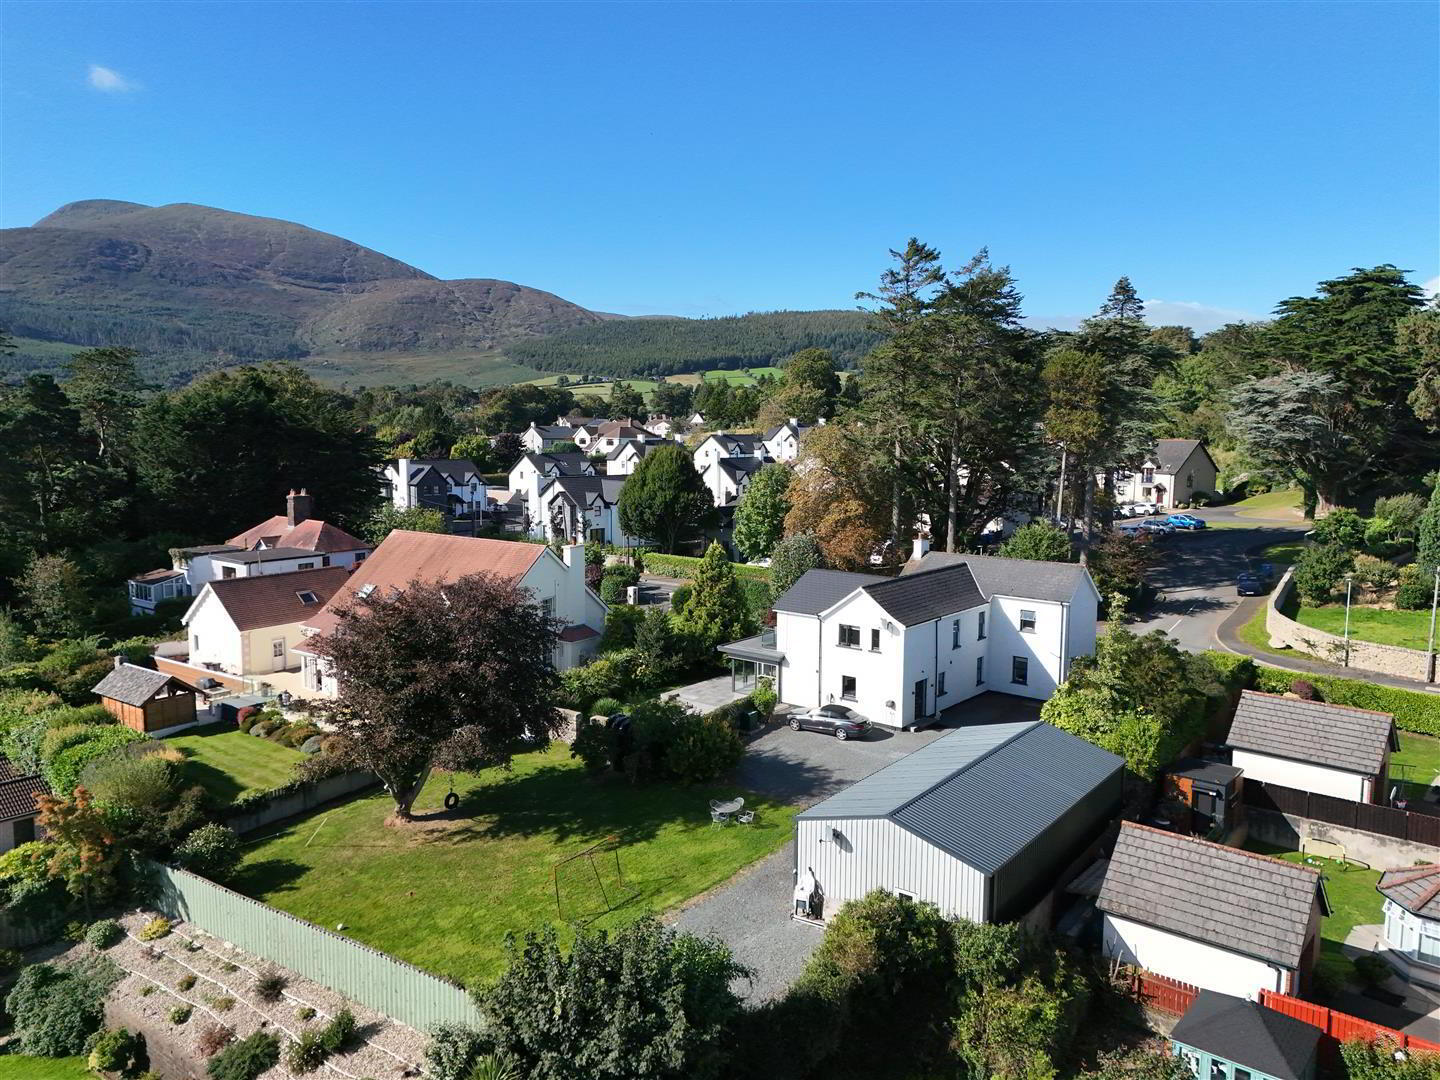
- Set on a spacious mature plot with expansive gardens and a separate two-bedroom dwelling currently operating as a successful Tourism NI-approved holiday let
- Originally constructed circa 1921 and extensively modernised and extended
- Spectacular open-plan kitchen, dining and living area with extensive glazing and direct garden access
- Underfloor heating, extensively re-plastered and completely rewired
- An exceptional detached family home extending to approximately 2,600 sq. ft., originally constructed circa 1921 and substantially enhanced by an impressive contemporary extension. Beautifully presented throughout, the property offers generous and versatile accommodation centred around a spectacular open-plan kitchen, dining and living space with extensive glazing and direct access to the gardens.
Occupying a mature and generous site, the property enjoys attractive views across Newcastle, towards the Irish Sea and the Mourne Mountains. A further standout feature is the separate two-bedroom dwelling with adjoining garage, currently operated as a successful Tourism NI-approved holiday let, achieving an impressive 9.6 rating on Booking.com. - ENTRANCE PORCH: 9.72m x 0.90m (31'10" x 2'11")
- PVC entrance door with glazed insert, laminate wood flooring and staircase to first floor.
- LIVING ROOM: 5.67m x 3.88m (including bay) (18'7" x 12'8" (incl
- Spacious reception room with front bay window and mountain views to side. Laminate wood flooring, contemporary media wall with electric fire. Two radiators, multiple power sockets
- INNER HALLWAY: 3.07m x 2.25m (10'0" x 7'4")
- Laminate wood flooring with access to bathroom, staircase and open-plan living accommodation.
- GROUND FLOOR BATHROOM: 2.92m x 1.32m (9'6" x 4'3")
- Contemporary suite comprising wall-mounted WC, vanity unit and enclosed thermostatic rainfall shower with toiletries recess. Full-height tiling, chrome heated towel rail, recessed spotlights and Cozy Toes underfloor heating.
- OPEN-PLAN KITCHEN/DINING/LIVING: 10.15m x 8.38m at widest points (33'3" x 27'5" at
- Spectacular open-plan living space with extensive aluminium-framed glazing and sliding doors opening onto the patio and gardens. Southerly aspect with views across Newcastle and towards the Mourne Mountains.
Contemporary gloss kitchen with quartz worktops, glass splashback, concealed pantry and large island with Quooker tap and bar seating. Bespoke bench seating, five-ring Normende gas hob, twin Neff Slide&Hide ovens, tiled flooring, recessed spotlights and feature pendant lighting. - ENTRANCE PORCH/BOOT ROOM: 2.26m x 2.04 (7'4" x 6'8")
- Glazed composite entrance door with side panel, tiled flooring and underfloor heating. Access to utility room and boot room.
- UTILITY ROOM:
- Fitted high- and low-level units, stainless-steel sink and plumbing for appliances.
- FIRST FLOOR LANDING:
- Carpeted staircase with contemporary glazed balustrade and chrome handrail. Two storage cupboards..
- PRIMARY BEDROOM: 6.02m x 4.94m at widest points (19'9" x 16'2" at w
- Impressive principal bedroom with light-grey carpet and recessed spotlights. Sliding glazed doors to private balcony with a southerly aspect and elevated views across Newcastle and towards the Irish Sea and Mourne Mountains.
- WALK-IN WARDROBE:
- Carpeted flooring and recessed spotlights.
- ENSUITE: 3.04m x 2.87m at widest points (9'11" x 9'4" at wi
- Stylish en-suite with twin bowl wash basins, wall-mounted vanity unit and WC. Large thermostatic rainfall shower with toiletries recess, feature stone-effect tiling, chrome heated towel rail and Cozy Toes underfloor heating.
- BEDROOM 2: 6.17m x 3.58m at widest points (20'2" x 11'8" at w
- Spacious double bedroom with front bay window, mountain views, neutral carpet and access to walk-in wardrobe.
- WALK-IN WARDROBE: 4.04m x 1.77m (13'3" x 5'9")
- Generous walk-in wardrobe with carpeted flooring, radiator and recessed spotlights.
- BEDROOM 3: 5.14m x 3.67m (16'10" x 12'0")
- Spacious double bedroom with bay window, neutral carpet and elevated views across Newcastle.
- BEDROOM 4: 5.17m x 3.86m (16'11" x 12'7")
- Ground floor double bedroom with bay window, laminate wood flooring and two radiators.
- MAIN BATHROOM: 3.71m x 2.25m (12'2" x 7'4")
- Contemporary bathroom with freestanding bath, walk-in rainfall shower, vanity unit and wall-mounted WC. Striking large-format grey stone-effect wall tiles with natural-style veining, chrome heated towel rail and Cozy Toes underfloor heating.
- GARAGE AND ADDITIONAL DWELLING:
- Separate two-bedroom dwelling comprising an open-plan kitchen, dining and living area and shower room, with adjoining garage providing pedestrian and vehicular access. Currently operated as a successful Tourism NI-approved holiday let, achieving an impressive 9.6 rating on Booking.com, offering excellent potential for continued holiday-let use or additional guest accommodation.
- EXTERNAL:
- Generous mature site with extensive off-street parking, lawned gardens, mature planting and attractive stone boundary walls. Spacious paved patio areas provide excellent outdoor entertaining space, with elevated views across Newcastle, towards the Irish Sea and the Mourne Mountains.
- DISCLAIMER
- All measurements are approximate and are for general guidance only. Any fixtures, fittings, services heating systems, appliances or installations referred to in these particulars have not been tested and therefore no guarantee can be given that they are in working order. Photographs have been produced for general information and it cannot be inferred that any item shown in included in the property. Any intending purchaser must satisfy himself by inspection or otherwise as to the correctness of each of the statements contained in these particulars. The vendor does not make or give and neither do Property Directions nor does any person in their employment have any authority to make or give any representation or warranty whatever in relation to this property.
Travel Time From This Property

Important PlacesAdd your own important places to see how far they are from this property.
Agent Accreditations





Marketed by Property Directions
+44 345 222 1100




