For sale
Added 20 hours ago
19 The Spires, Clifden, H71P603
4 Bed Detached House
Asking Price €350,000
Property Overview
Status
For Sale
Style
Detached House
Bedrooms
4
Bathrooms
4
Property Features
Size
114.4 sq m (1,231 sq ft)
Tenure
Not Provided
Energy Rating
Heating
Oil
Property Financials
Stamp Duty
€3,500*²

Marketed by DNG Martin O'Connor
PSR Licence: 003607
+353 91 866 708

Propertynews Currency Partner - helping you transfer money for property purchases in Ireland & Northern Ireland. Speak to an expert
Additional Information
- Spacious four-bedroom detached residence
- Extending to approximately 114.4 sq.m. (1,231 sq.ft.),
- Excellent location within walking distance of Clifden Town Centre
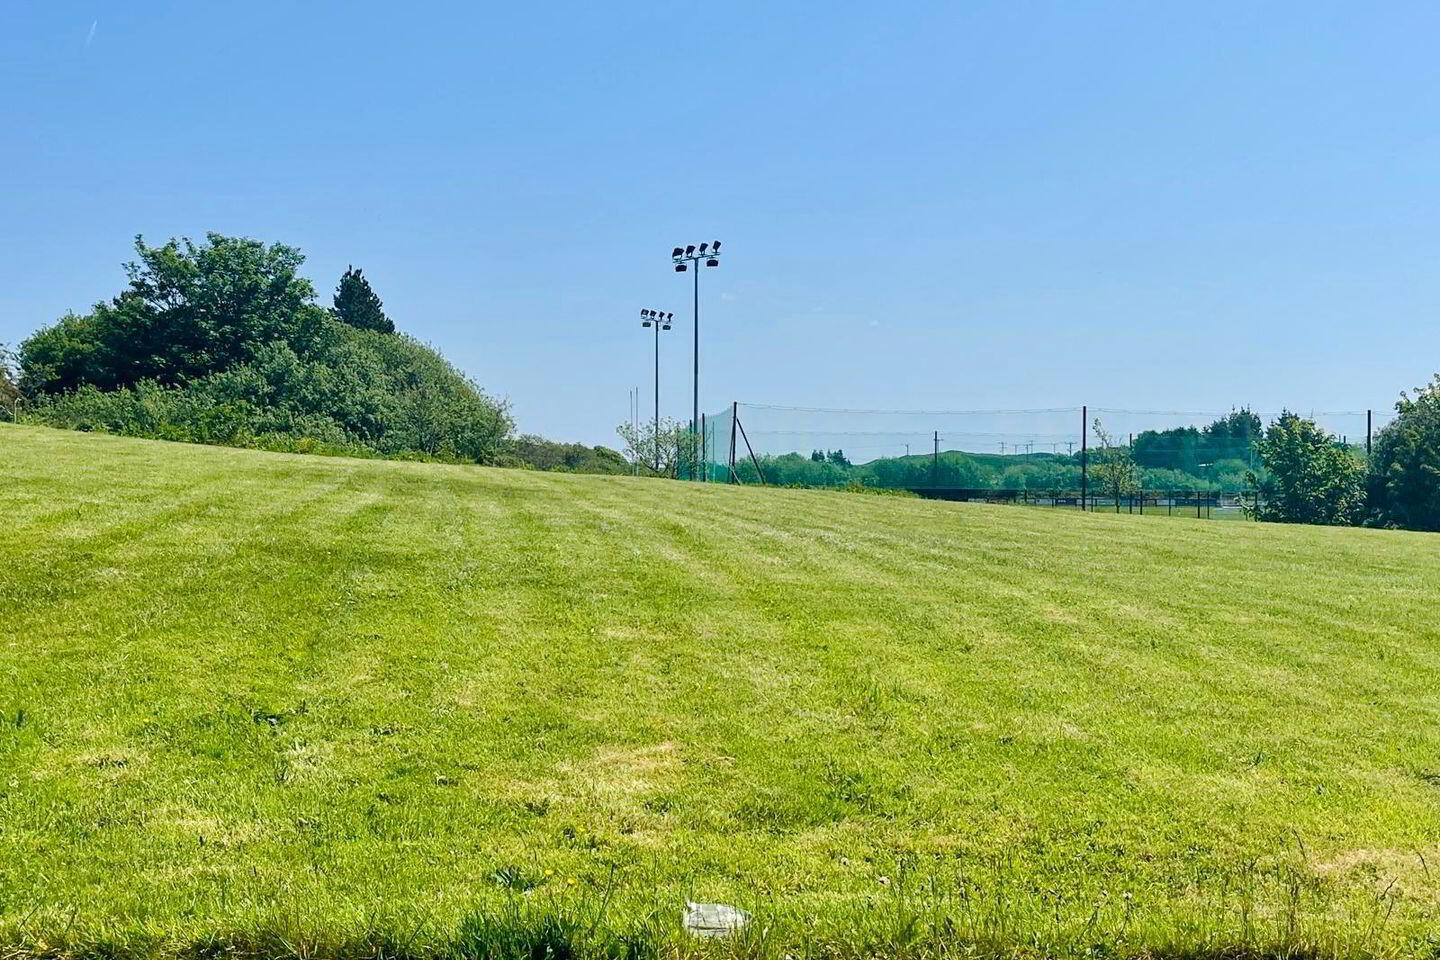
- Overlooking large green area and Clifden GAA grounds
- Large rear garden with excellent potential
- Ground floor bedroom with en-suite
- Oil fired central heating
- New Heatpac slimline condensing boiler installed 2023
- Double-glazed windows throughout
- Spacious living accommodation over two floors
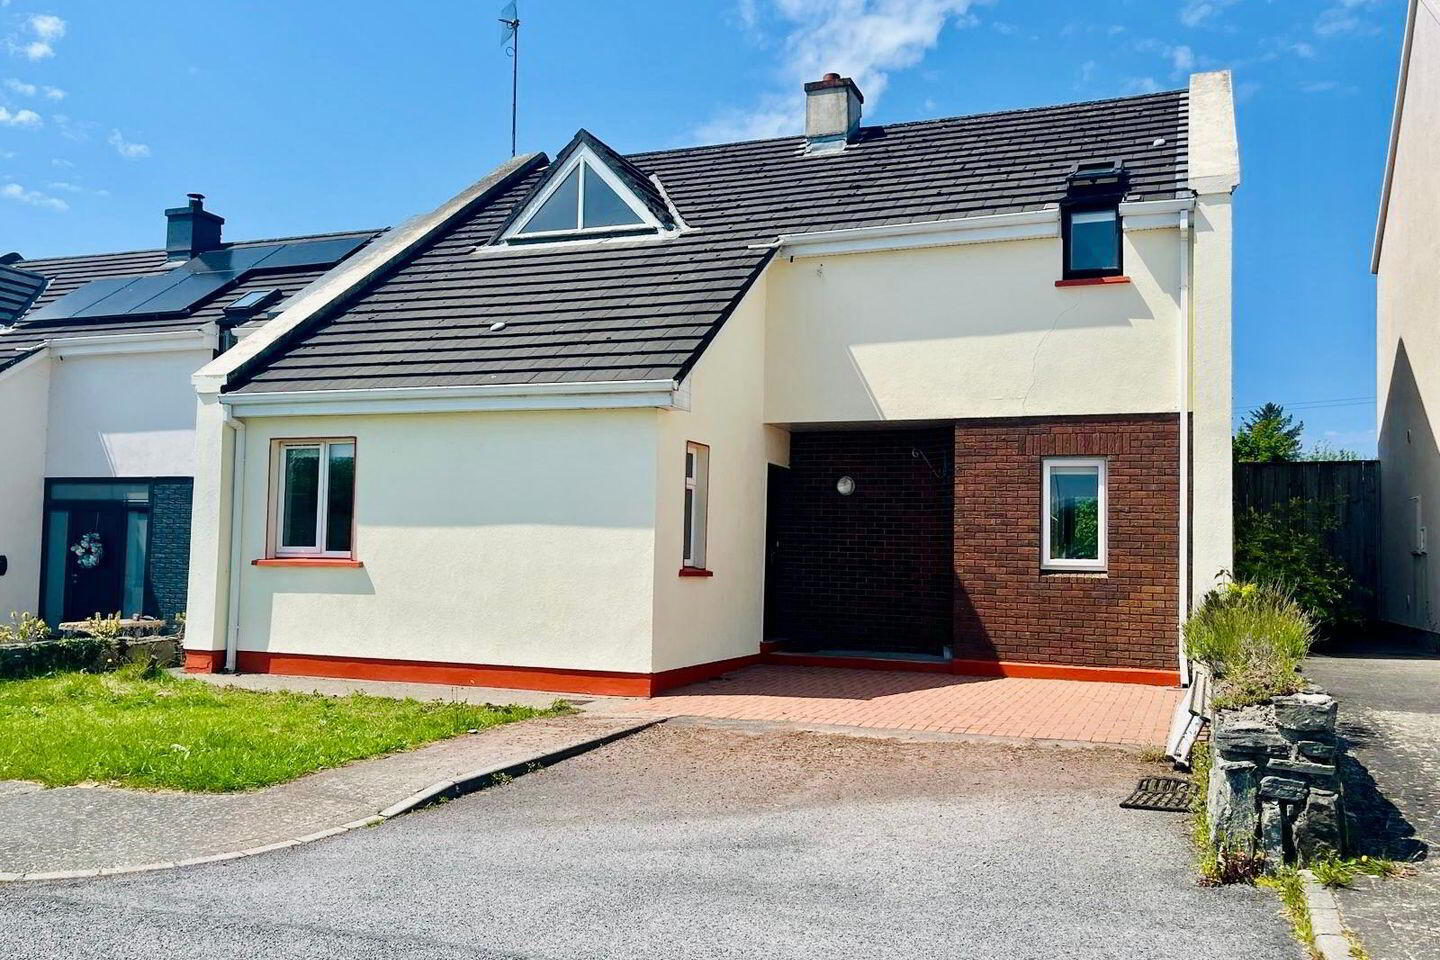
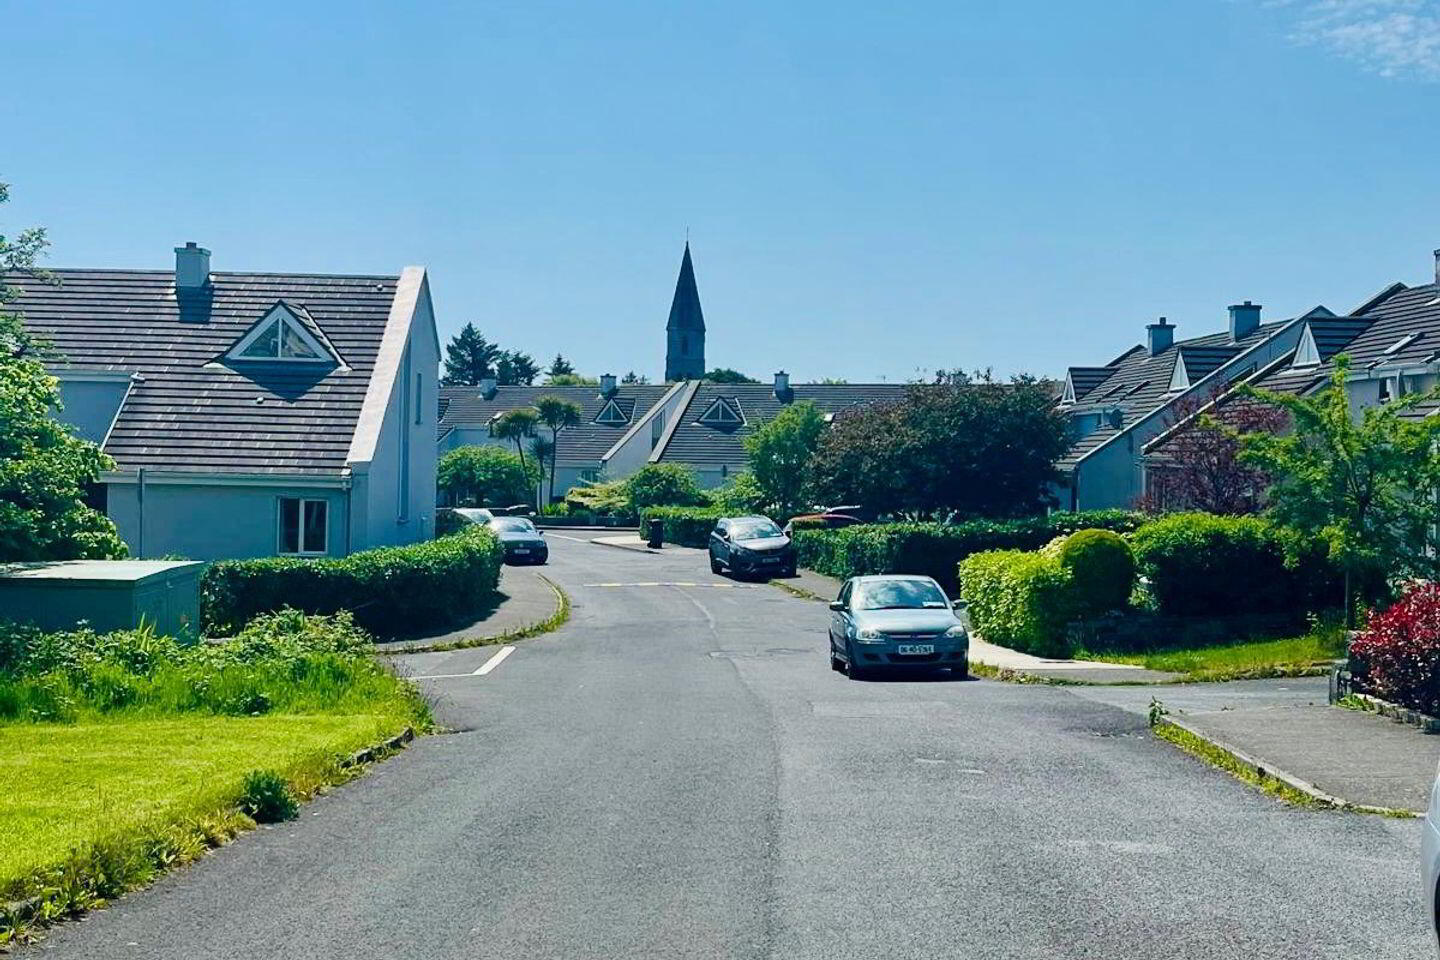
DNG Martin O’Connor Estate Agents are delighted to present for sale this impressive four-bedroom detached residence ideally positioned within the mature and highly regarded residential development of The Spires on the Westport Road, Clifden. Occupying a superb site overlooking a large Green area together with views towards the Clifden GAA grounds, the property enjoys an excellent sense of space and convenience while being within a short stroll of Clifden Town Centre and all local amenities.
This well-proportioned home offers bright and spacious accommodation laid out over two floors together with a generous rear garden and ample off-street parking. Built in approximately 2000, the residence offers an excellent opportunity for purchasers seeking a spacious family home, holiday residence or investment property in the heart of Connemara’s capital.
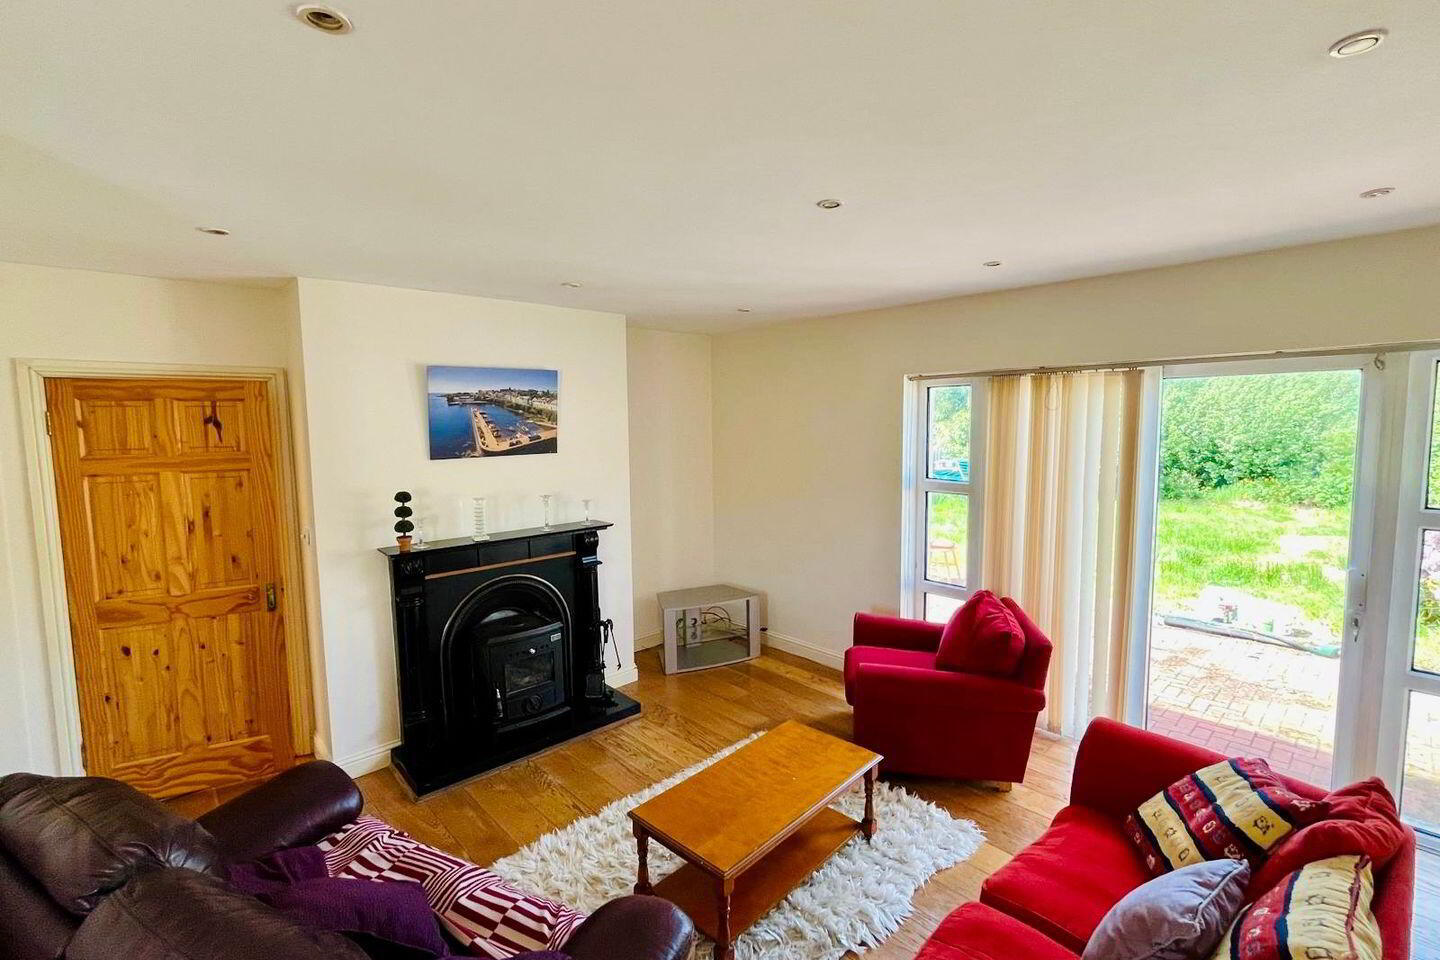
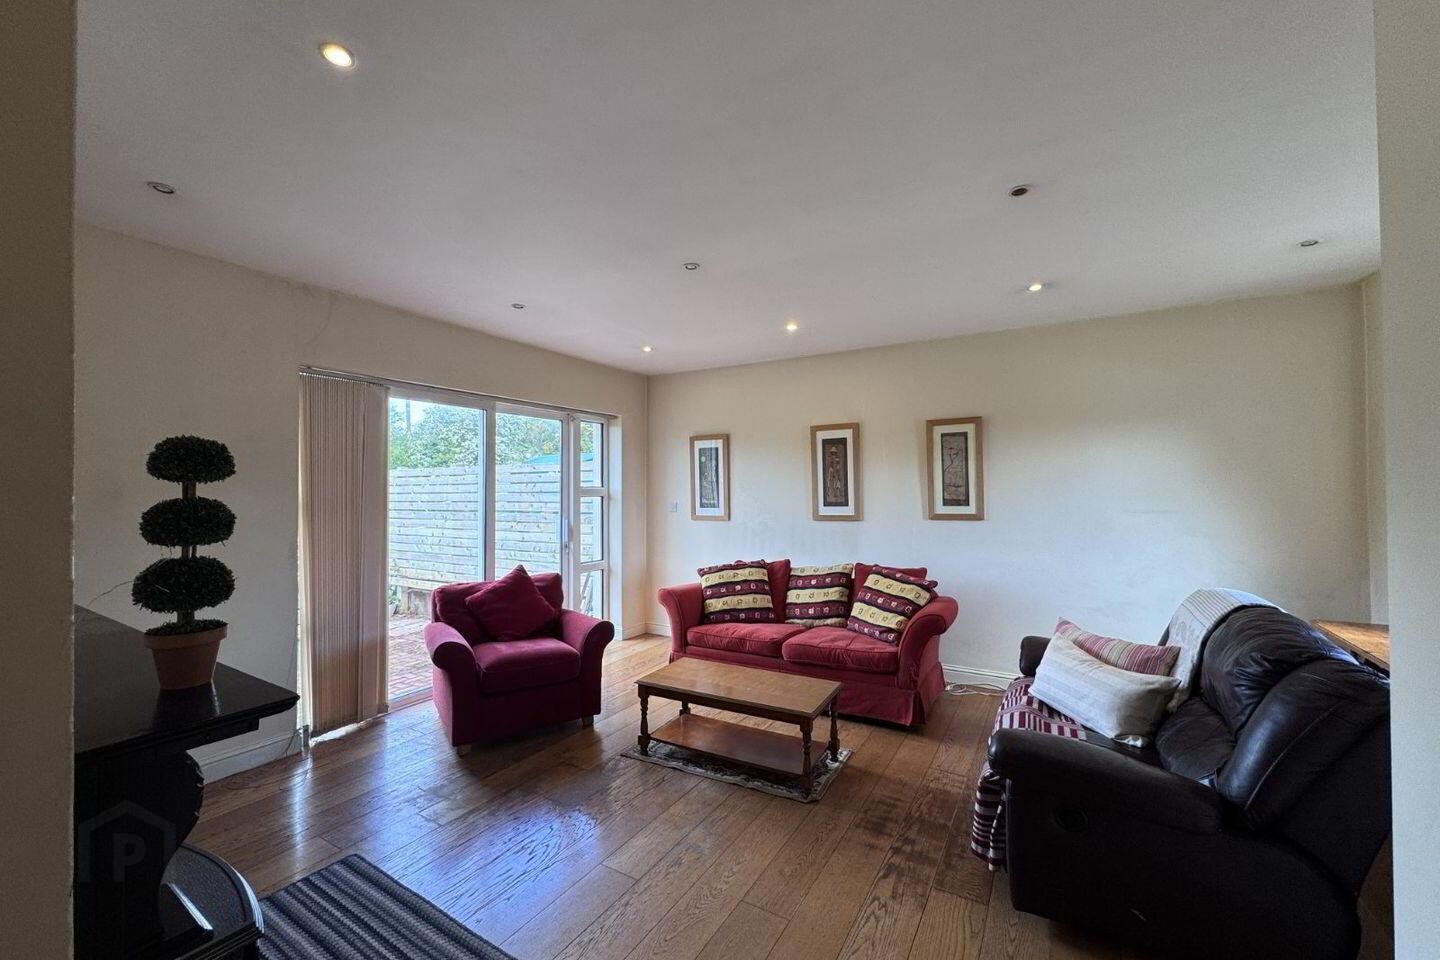
A welcoming entrance hallway with tiled flooring leads through to a bright and spacious living room centred around a solid fuel Blacksmith stove, creating a warm and comfortable focal point within the home. Sliding patio doors open directly onto the rear garden, allowing excellent natural light throughout the space. The adjoining kitchen and dining area is fitted with maple kitchen units and tiled flooring together with further patio doors to the rear garden, creating a practical and functional family living space ideal for both everyday use and entertaining.
One of the property’s most appealing features is the ground floor bedroom with adjoining en-suite shower room, offering excellent flexibility for guests, multi-generational living or those seeking ground floor accommodation. Upstairs, the property comprises three further bedrooms including a spacious principal bedroom with en-suite and patio doors opening onto a private balcony area overlooking the surrounding development. A well-appointed family bathroom completes the first-floor accommodation.
Externally, the residence enjoys a large rear garden offering excellent potential together with generous parking to the front. The property further benefits from oil fired central heating and double-glazed windows throughout.
Seldom does an opportunity arise to acquire a detached residence of this scale and positioning within walking distance of Clifden Town Centre. The property enjoys immediate access to schools, shops, cafés, restaurants, sporting facilities and the many natural amenities Connemara has to offer, making it an ideal permanent residence, holiday retreat or investment opportunity. In addition, the home presents an exceptional opportunity for prospective purchasers to further enhance and personalise the property to their own style and specification.
Entrance Hall Tiled flooring, bright welcoming entrance area.
Guest WC Fitted with whb and wc, currently utilised for storage.
Living Room Spacious reception room with solid fuel Blacksmith stove, timber flooring and sliding patio doors leading to the rear garden.
Kitchen / Dining Area Tiled flooring, maple fitted kitchen units, bright dining area with sliding patio doors to the rear garden.
Ground Floor Bedroom Timber flooring with built-in wardrobe.
En-Suite Shower Room Fully tiled with whb, wc and shower.
Bedroom 2 Bright double bedroom overlooking the front.
Bedroom 3 Well-proportioned bedroom with ample natural light.
Master Bedroom Spacious double bedroom with en-suite and patio doors opening onto balcony area.
En-Suite Shower, whb and wc.
Family Bathroom Bath with shower overhead, whb and wc.
BER Details
BER Rating: C2
BER No.: 118998541
Energy Performance Indicator: 195.16 kWh/m²/yr
Travel Time From This Property

Important PlacesAdd your own important places to see how far they are from this property.
Agent Accreditations
Not Provided

Marketed by DNG Martin O'Connor
PSR Licence: 003607
+353 91 866 708




