
SALE AGREED
SALE AGREED
SALE AGREED
SALE AGREED
SALE AGREED
SALE AGREED
SALE AGREED
SALE AGREED
SALE AGREED
SALE AGREED
SALE AGREED
SALE AGREED
SALE AGREED
SALE AGREED
SALE AGREED
SALE AGREED
SALE AGREED
SALE AGREED
SALE AGREED
SALE AGREED
SALE AGREED
SALE AGREED
SALE AGREED
SALE AGREED
SALE AGREED
SALE AGREED
SALE AGREED
SALE AGREED
SALE AGREED
SALE AGREED
SALE AGREED
SALE AGREED
SALE AGREED
SALE AGREED
SALE AGREED
SALE AGREED
SALE AGREED
SALE AGREED
SALE AGREED
SALE AGREED
SALE AGREED
SALE AGREED
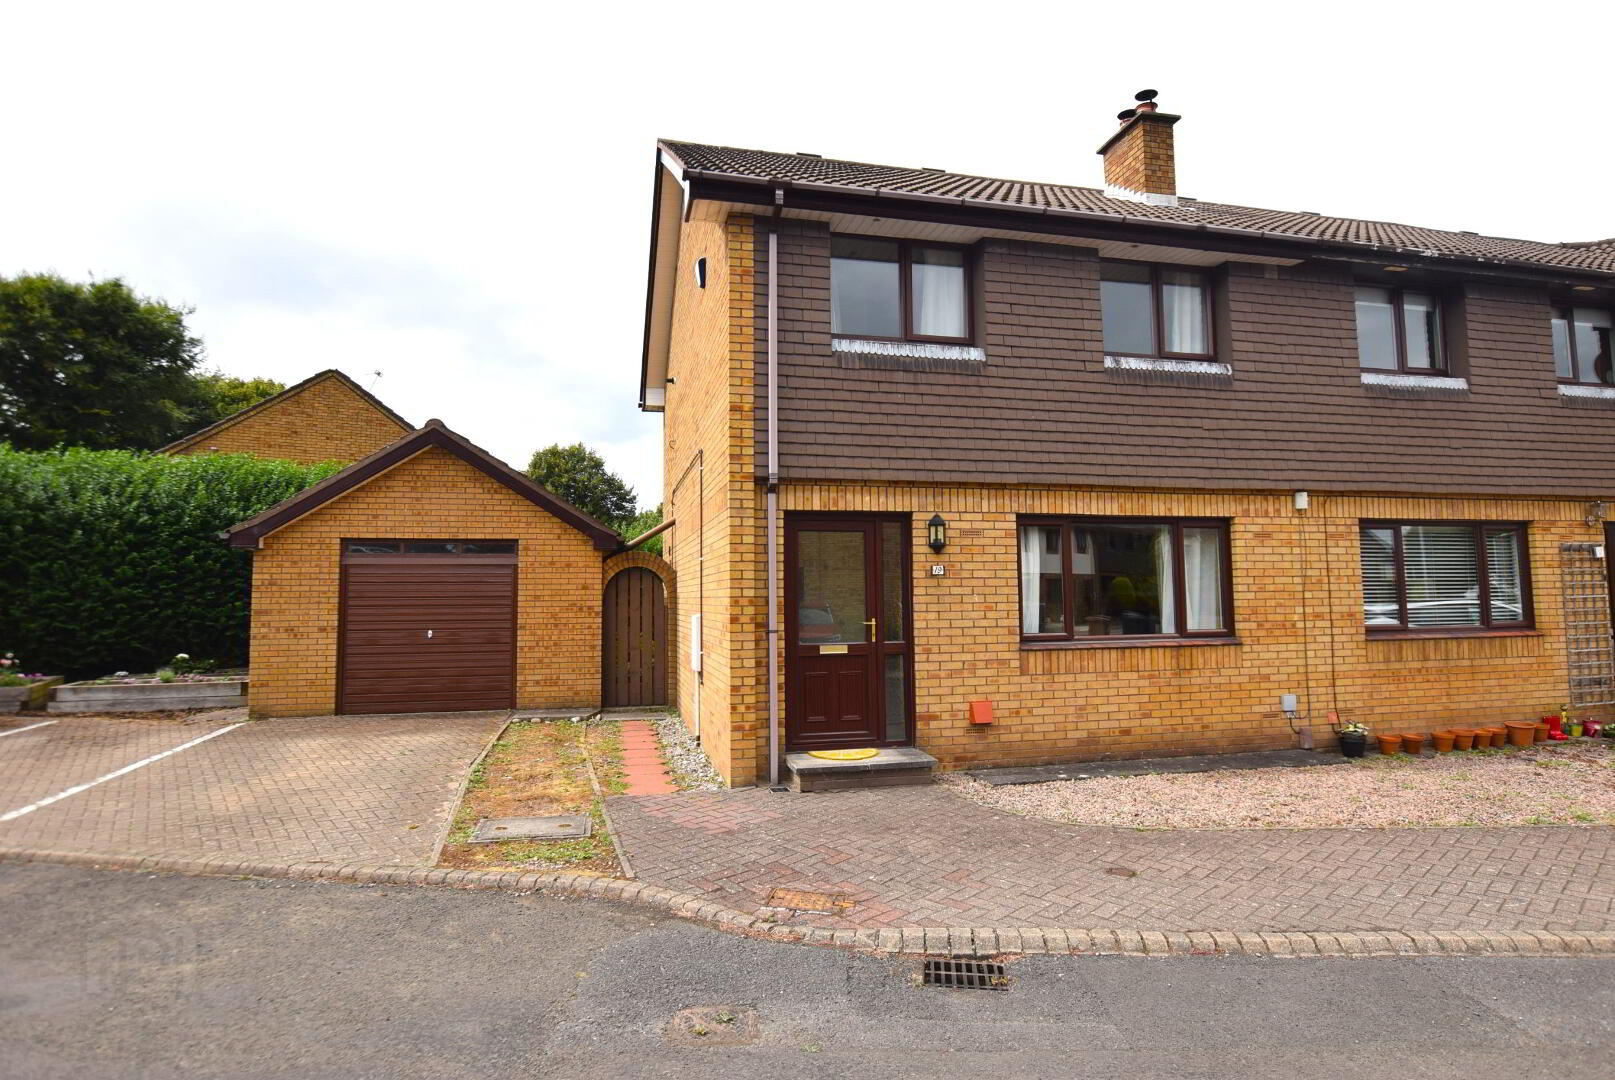
19 Strathearn Mews, Belfast, BT4 2QU
3 Bed End-Terrace House
Sale agreed
Property Overview
Status
Sale Agreed
Style
End-Terrace House
Bedrooms
3
Bathrooms
1
Receptions
2
Property Features
Tenure
Not Provided
Energy Rating
Heating
Gas
Broadband Speed Checker
*³
Property Financials
Price
Last listed at Offers Over £240,000
Rates
£1,206.12 pa*¹

Marketed by Stewart & Company
+44 28 9065 1149

Propertynews Currency Partner - helping you transfer money for property purchases in Ireland & Northern Ireland. Speak to an expert
Additional Information
- Quiet end of Cul-De-Sac Property
- Modern Decor
- 3 Bedrooms
- Sun Conservatory
- Gas Fired Central Heating
- Double Glazing
- Off-Street Parking
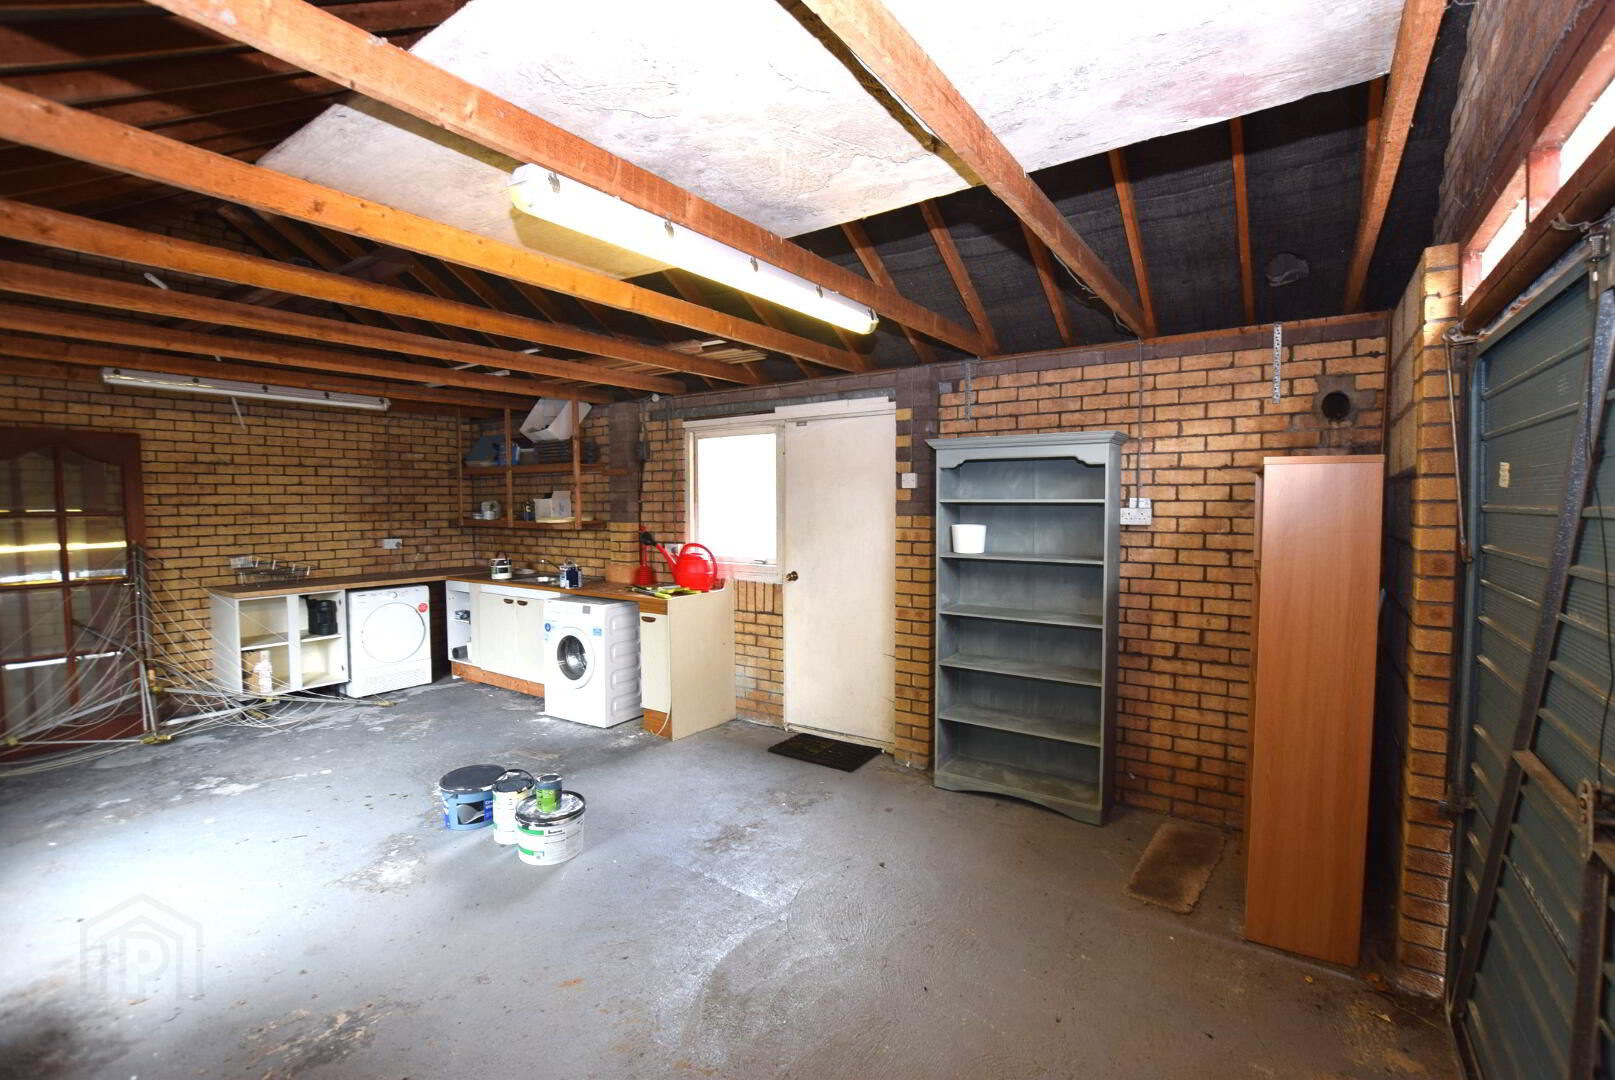
- Detached Garage and Gardens
- Popular BT4 Location
Situated in one of East Belfast's most sought-after locations, this beautifully presented three-bedroom home offers the perfect blend of comfort, style, and convenience.
Presented to a high standard throughout, the property benefits from modern décor along with gas fired central heating and double glazing, ensuring a stylish, warm and energy-efficient home. The accommodation is well-proportioned and briefly comprises a generous living room and dining kitchen leading into a sun conservatory on the ground floor, with three good-sized bedrooms upstairs, two with built in robes, and a stylish tiled bathroom complete with a shower over the bath.
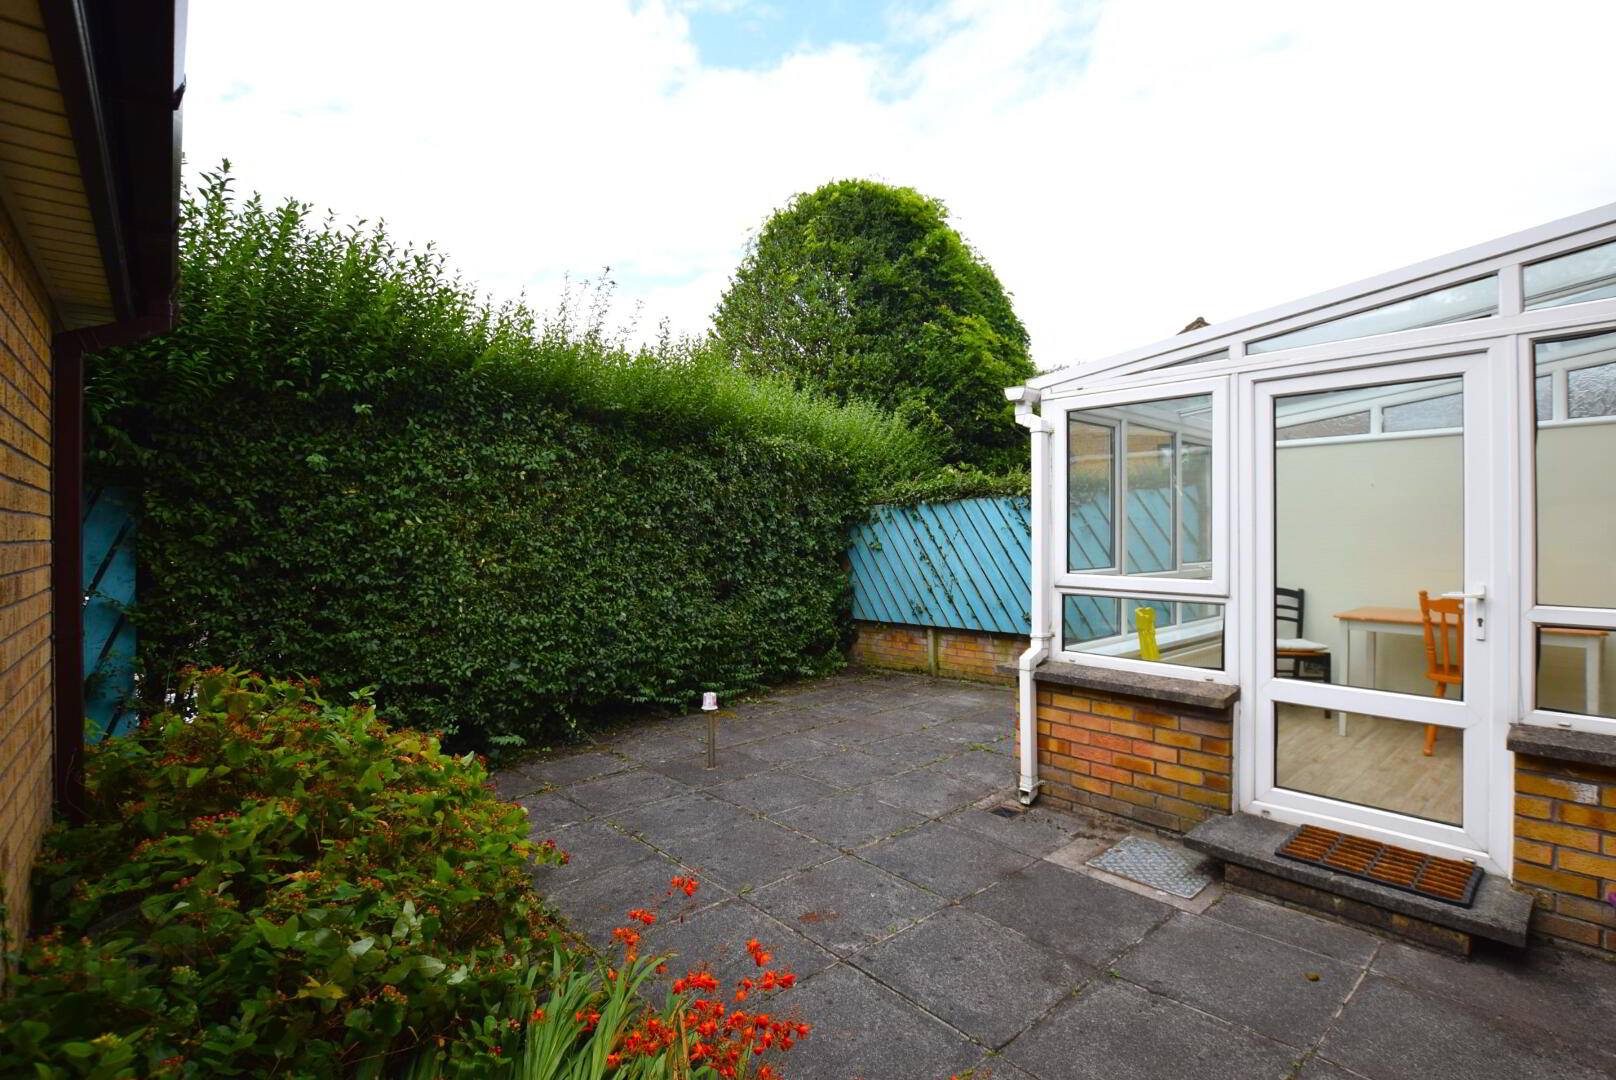
Outside, the property further benefits from an enclosed west facing rear garden and a detached garage with off-street parking approach, offering excellent convenience and storage for homeowners and visitors alike.
No.19 is located at the end of a quiet cul-de-sac in a highly popular position with direct transport links, making commuting straightforward, and is within easy reach of well-regarded schools for all ages and the local shops and great selection of cafes of the Belmont Road— making this an ideal choice for families, professionals, and downsizers alike.
Early viewing is highly recommended to appreciate everything this lovely home has to offer.
NAV: £120,000
Block Management: Circa £190 per annum
ACCOMMODATION
GROUND FLOOR
Entrance Hall 6'07” x 5'02” (2.02m x 1.59m)
Alarm Keypad (not tested).
Ceramic Tiled Floor
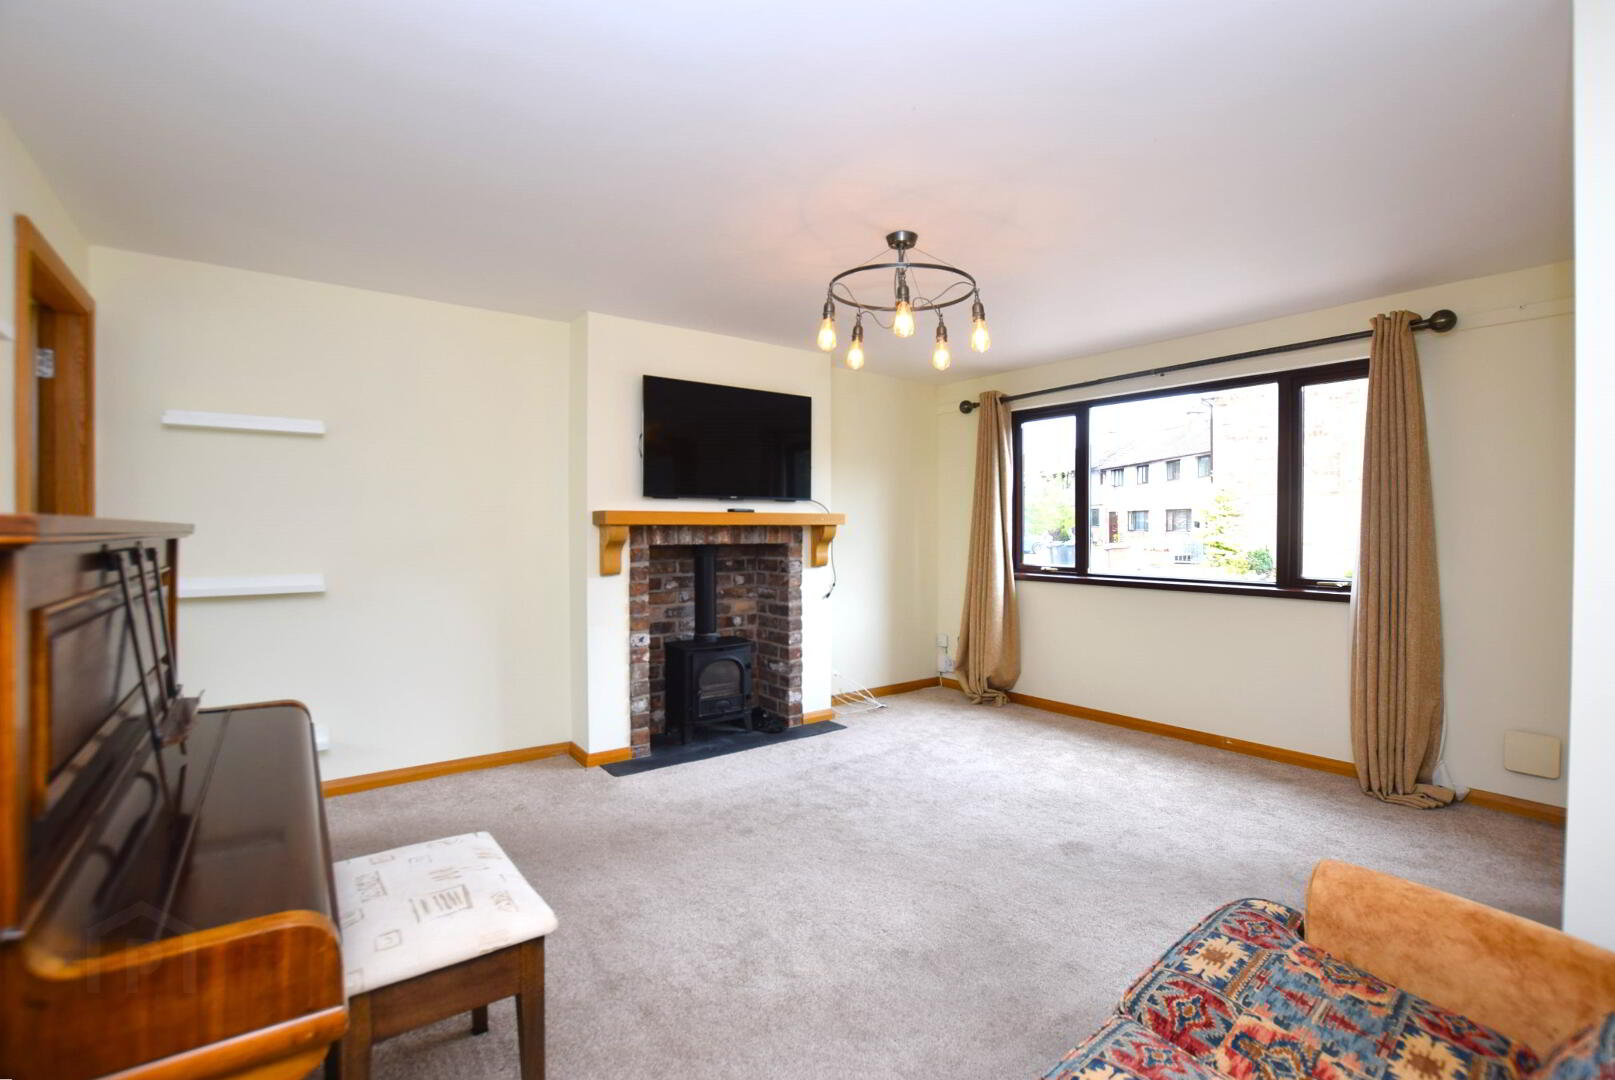
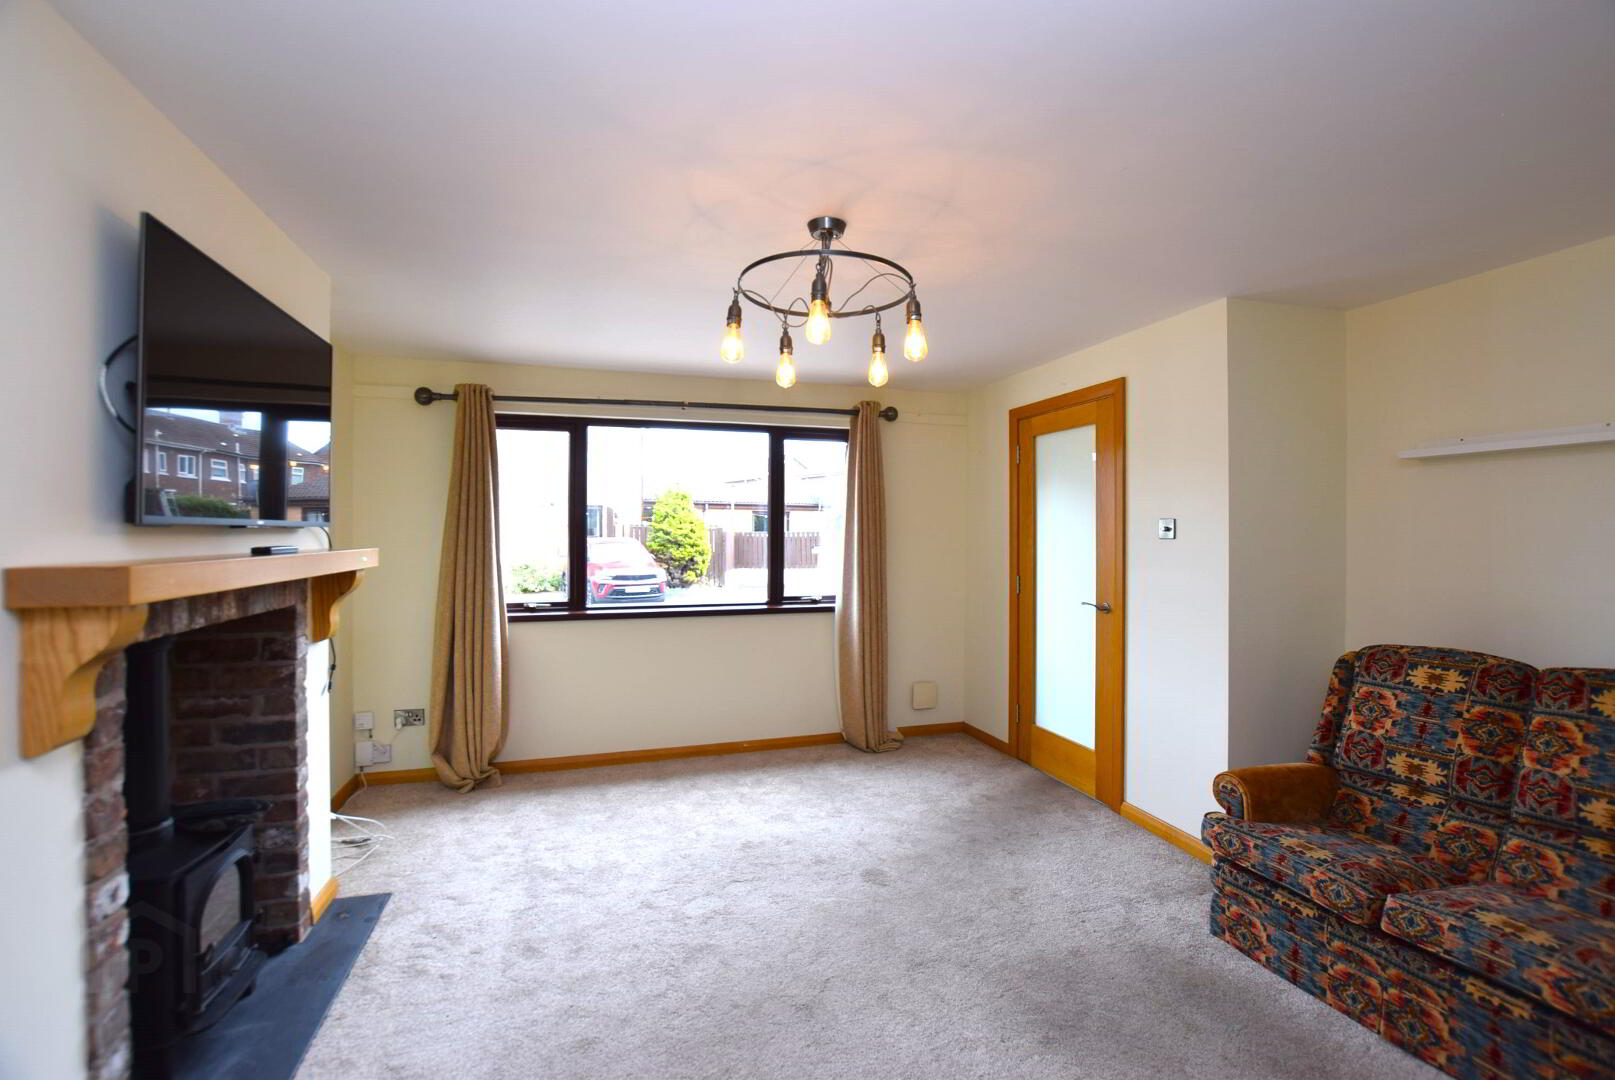
Lounge 16'00” x 14'05” (4.89m x 4.40m)
Feature Fireplace with Wood Burning Stove and Hardwood Mantle. Storage under Stairs. Carpet Flooring
Kitchen/Dining 17'09” x 7'10” (5.42m x 2.40m)
Wall and Floor Units. Tiled Floor. Tiled Splash. Access to Conservatory
Conservatory 9'01” x 7'10” (2.78m x 2.40m)
PVC Double Glazed. Tiled Floor. Access to Rear Garden.
FIRST FLOOR
Landing With Storage housing Gas Combi-Boiler. Drop Ladder Access to Loft.
Bedroom 1 (to front) 12'10” x 8'05” (3.92m x 2.58m)
With Fitted Robes. Carpet Flooring
Bedroom 2 (to rear) 10'09” x 9'01” (3.28m x 2.79m)
With Fitted Robes. Carpet Flooring
Bedroom 3 (to front) 8'02” x 6'07” (2.5m x 2.02m)
Carpet Flooring
Bathroom 8'01” x 5'05” x (2.48m 1.67m)
Luxury Tiled. Bath Suite with Shower over Bath. Tiled Floor
OUTSIDE Brick Paved Parking Hardstand to Front. Up & Over Door Access to Large Detached Garage. Side Access to Rear Garden.
Viewing Key accompanied by appointment.
Travel Time From This Property

Important PlacesAdd your own important places to see how far they are from this property.
Agent Accreditations



Marketed by Stewart & Company
+44 28 9065 1149




