SALE AGREED
SALE AGREED
SALE AGREED
SALE AGREED
SALE AGREED
SALE AGREED
SALE AGREED
SALE AGREED
SALE AGREED
SALE AGREED
SALE AGREED
SALE AGREED
SALE AGREED
SALE AGREED
SALE AGREED
SALE AGREED
SALE AGREED
SALE AGREED
SALE AGREED
SALE AGREED
SALE AGREED
SALE AGREED
SALE AGREED
SALE AGREED
SALE AGREED
SALE AGREED
SALE AGREED
SALE AGREED
SALE AGREED
SALE AGREED

Click here to view the video
SALE AGREED
SALE AGREED
SALE AGREED
SALE AGREED
SALE AGREED
SALE AGREED
SALE AGREED
SALE AGREED
SALE AGREED
SALE AGREED
SALE AGREED
SALE AGREED
SALE AGREED
SALE AGREED
SALE AGREED
SALE AGREED
SALE AGREED
SALE AGREED
SALE AGREED
SALE AGREED
SALE AGREED
SALE AGREED
SALE AGREED
SALE AGREED
SALE AGREED
SALE AGREED
SALE AGREED
SALE AGREED
SALE AGREED
SALE AGREED
Click here to view the video
SALE AGREED
SALE AGREED
SALE AGREED
SALE AGREED
SALE AGREED
SALE AGREED
SALE AGREED
SALE AGREED
SALE AGREED
SALE AGREED
SALE AGREED
SALE AGREED
SALE AGREED
SALE AGREED
SALE AGREED
SALE AGREED
SALE AGREED
SALE AGREED
SALE AGREED
SALE AGREED
SALE AGREED
SALE AGREED
SALE AGREED
SALE AGREED
SALE AGREED
SALE AGREED
SALE AGREED
SALE AGREED
SALE AGREED
SALE AGREED
Click here to view the video
19 Schoolhouse Brae, Donaghadee, BT21 0DF
2 Bed Detached Bungalow
Sale agreed
Property Overview
Status
Sale Agreed
Style
Detached Bungalow
Bedrooms
2
Bathrooms
1
Receptions
1
Property Features
Tenure
Not Provided
Energy Rating
Heating
Oil
Broadband Speed Checker
*³
Property Financials
Price
Last listed at Offers Around £195,000
Rates
£799.52 pa*¹

Marketed by Ulster Property Sales (Donaghadee)
+44 28 9188 8000

Propertynews Currency Partner - helping you transfer money for property purchases in Ireland & Northern Ireland. Speak to an expert
Additional Information
- Detached Two Bedroom Bungalow In The Heart Of Donaghadee Town Centre
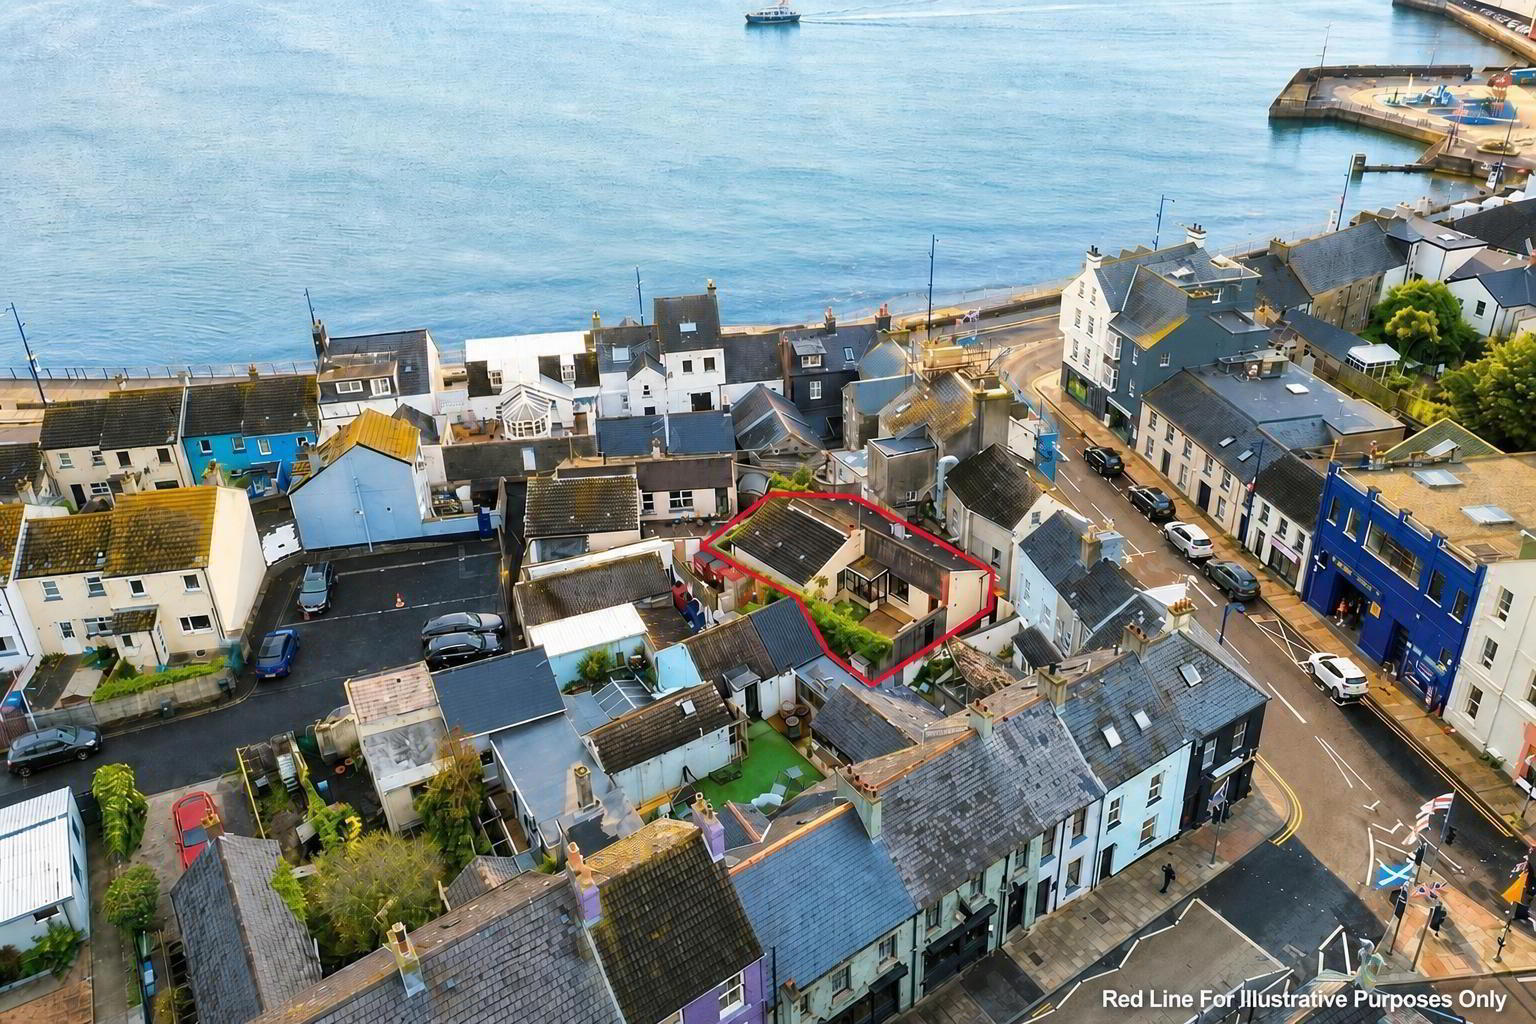
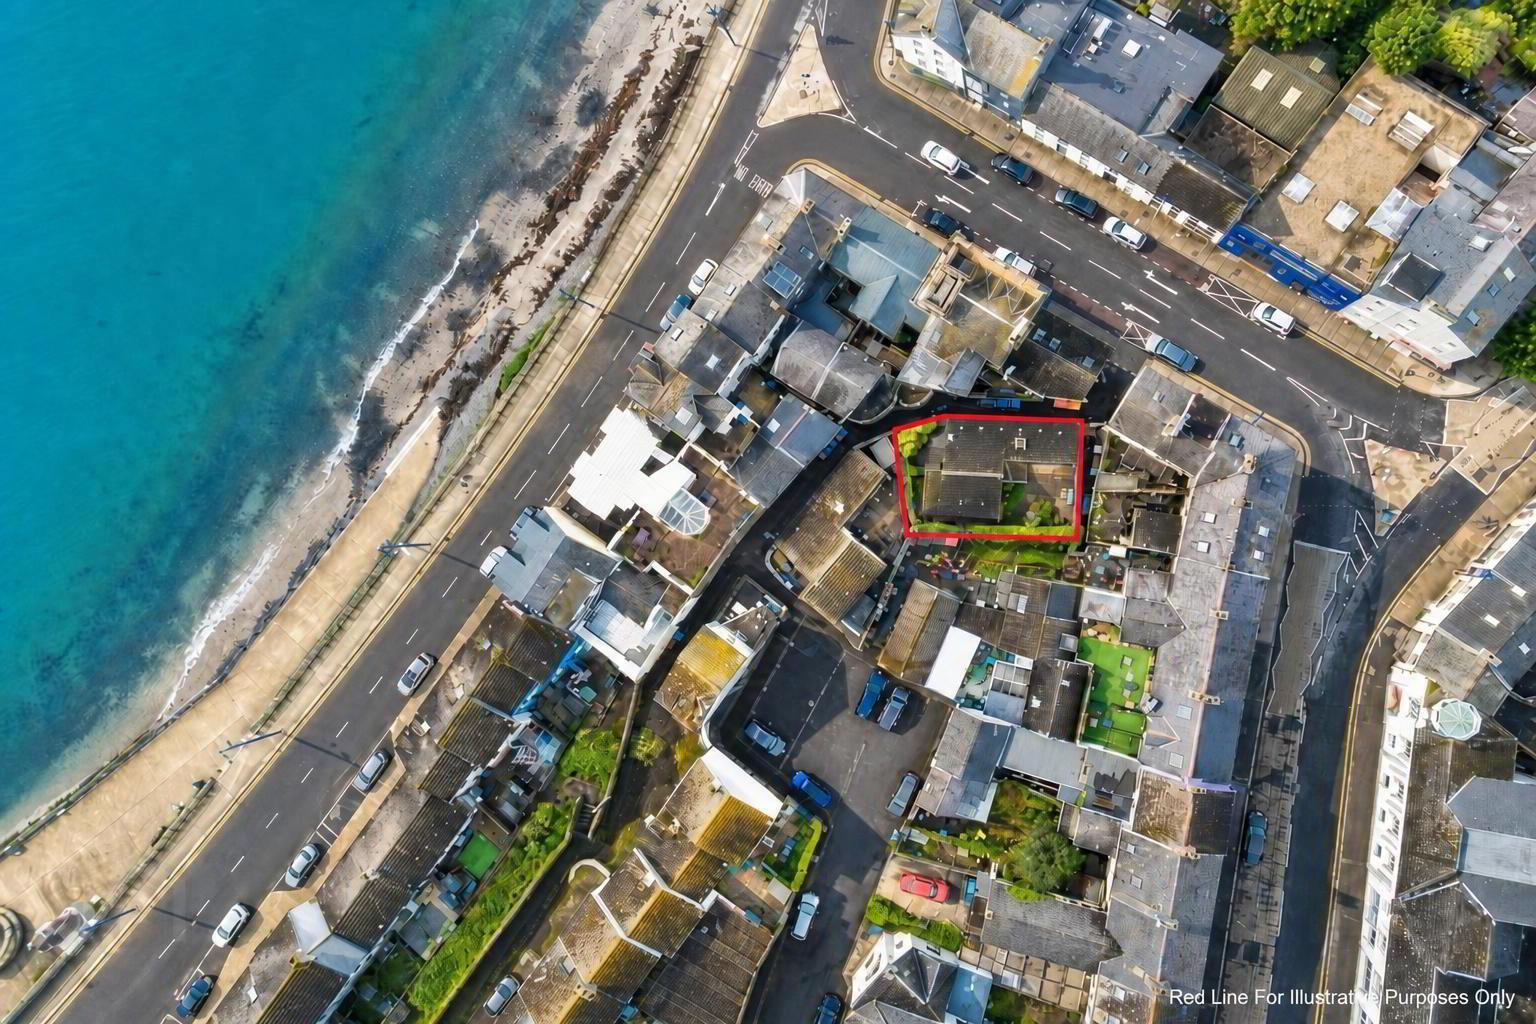
- Within Walking Distance To Cafés, Shops, Harbour And Seafront
- Bright Living Room With Feature Fireplace
- Separate Dining Room Leading To Galley-Style Fitted Kitchen
- Modern Shower Room With Contemporary White Suite
- Oil Fired Central Heating
- Enclosed Front And Rear Courtyards With Patio Areas And Rear Laneway Access
- One Private Parking Space Within The Communal Parking Area.
- No Onward Chain
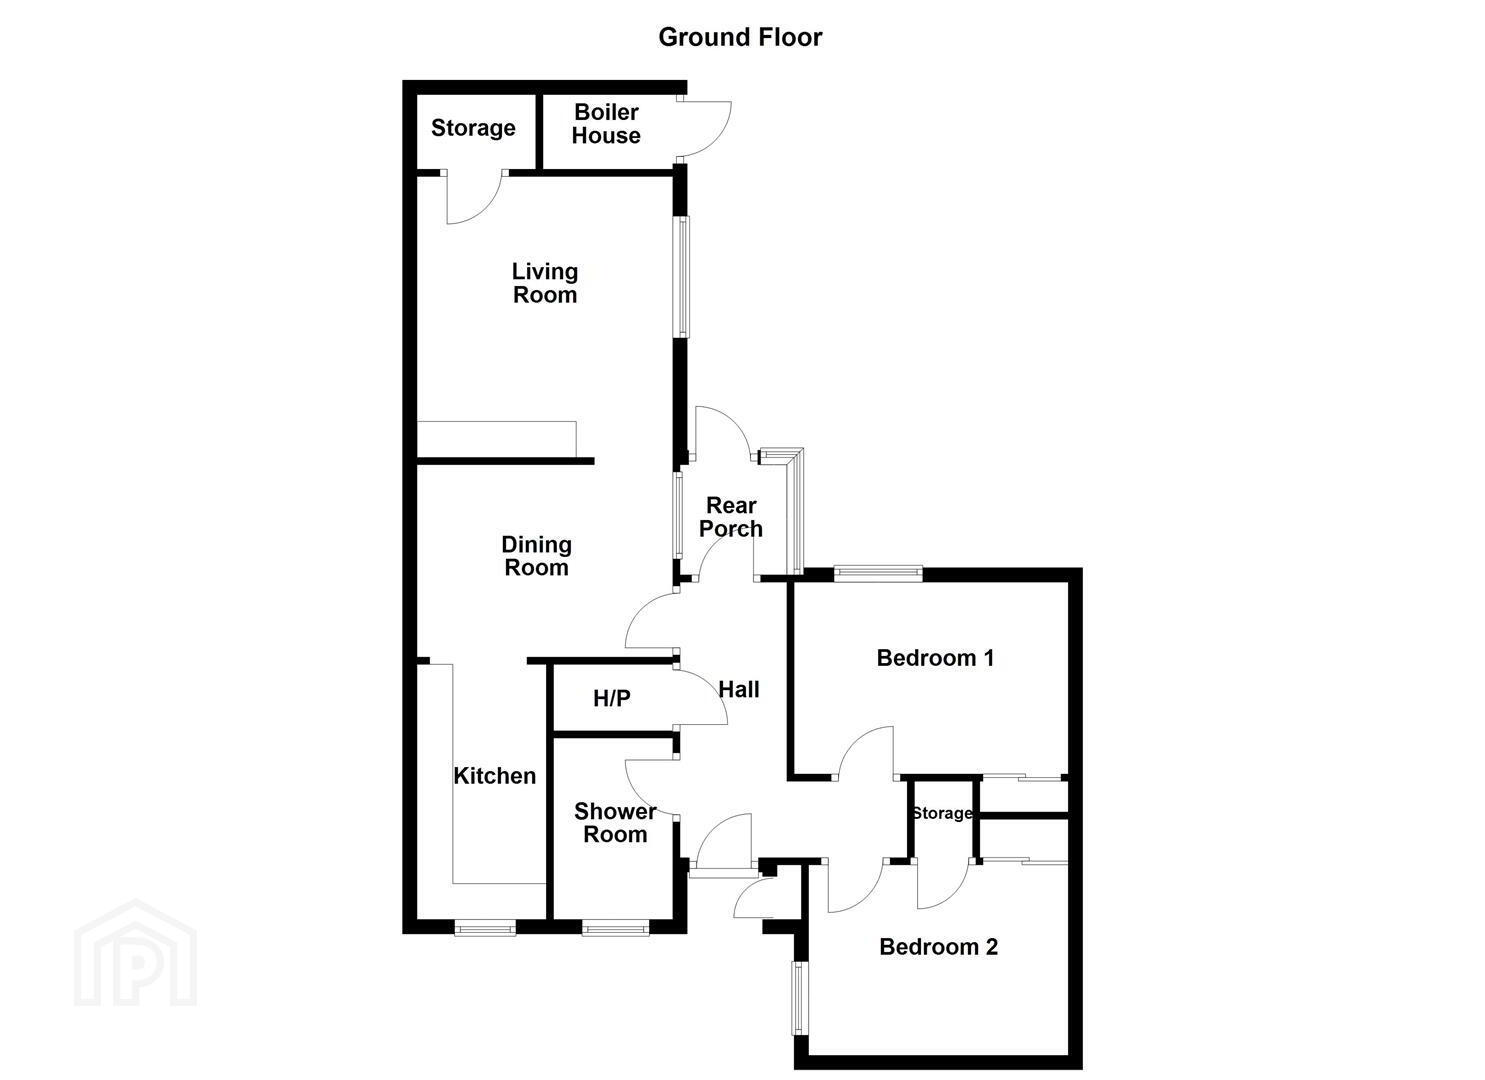
The property provides well-presented accommodation comprising entrance hall with built-in storage and hot press, a modern shower room fitted with a contemporary white suite, two double bedrooms with built-in storage, and a comfortable living room featuring a fireplace and additional storage. A separate dining room leads through to a galley-style kitchen with a range of fitted units and space for everyday appliances. A rear porch provides access to the enclosed yard.
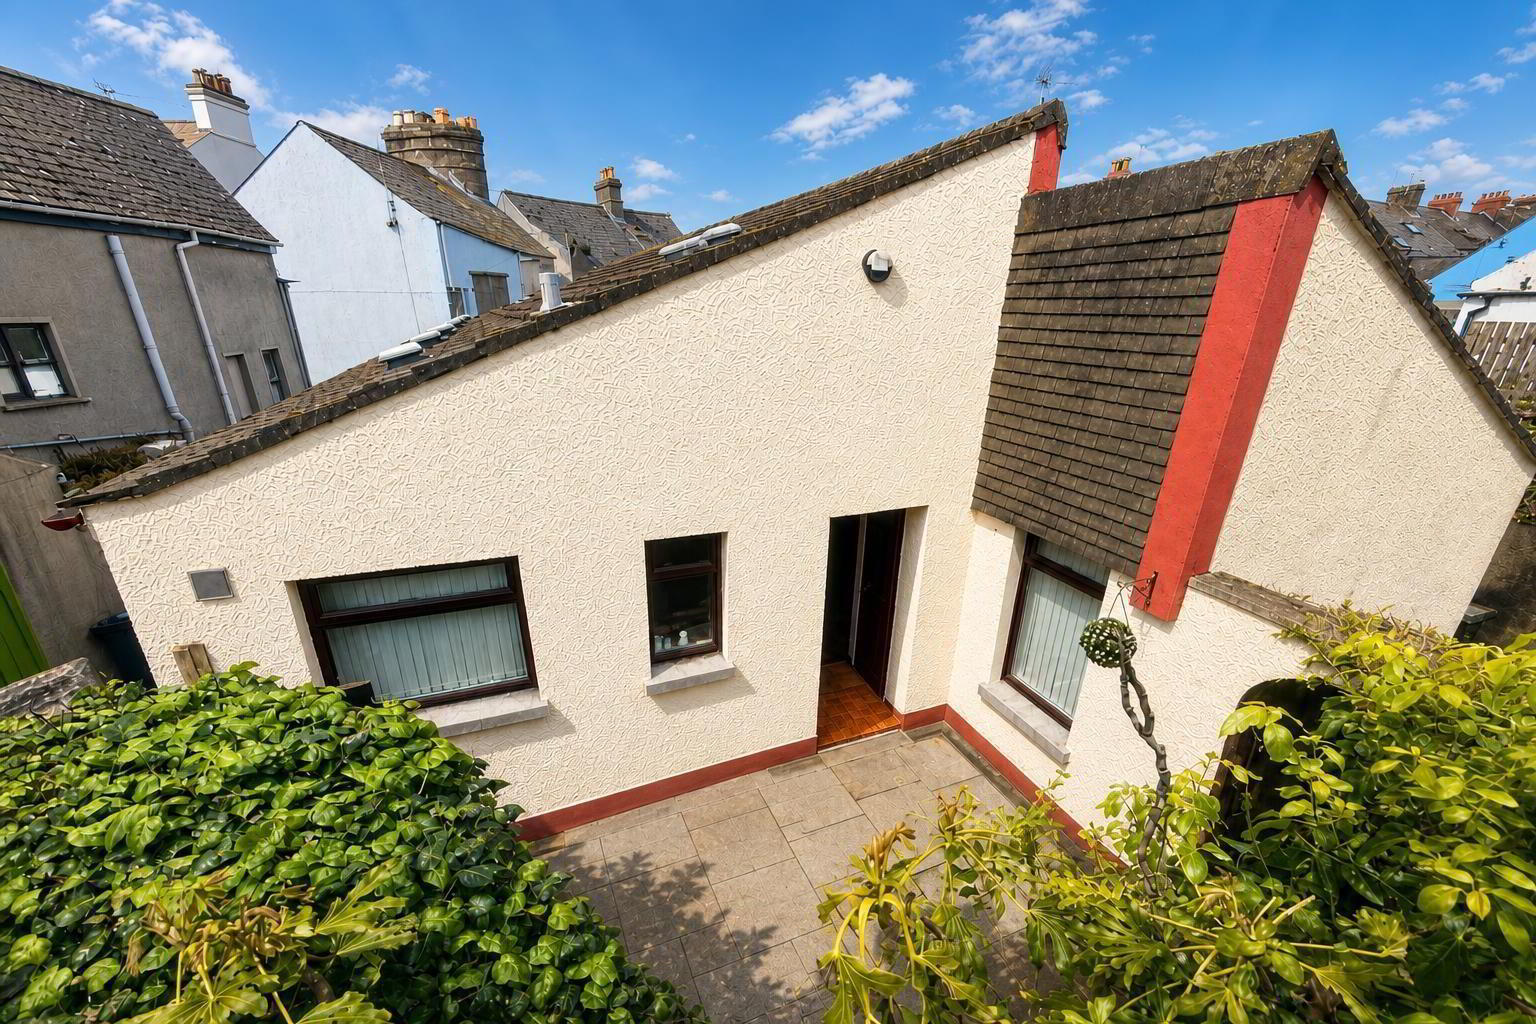
Externally, the home benefits from both front and rear courtyards a particularly attractive feature in such a central location. The front offers a paved patio area with mature planting, while the enclosed rear yard includes patio space and access to a communal laneway.
A low-maintenance home in a prime town location, ideal for those seeking convenience, charm and outdoor space in the centre of Donaghadee.
- Accommodation Comprises
- Hall
- Built in storage/ Hot press
- Shower Room
- White suite comprising, corner shower enclosure, wall mounted overhead shower, sliding glass doors, low flush w/c, vanity unit with mixer tap and storage, heated towel rail, recessed spotlights, tiled floor, part tiled walls.
- Bedroom 1 3.79 x 2.67 (12'5" x 8'9")
- Double bedroom, built in sliding robes.
- Bedroom 2 3.56 x 2.65 (11'8" x 8'8")
- Double bedroom, built in storage, sliding wardrobes.
- Kitchen 3.55 x 1.50 (11'7" x 4'11")
- Galley style kitchen, range of high and low level units, laminated work surfaces, single stainless steel sink with mixer tap and drainer, partially tiled walls, plumbed for washing machine, four ring electric hob, integrated grill and oven, integrated extractor fan, larder cupboard, space for fridge, tiled floor.
- Dining Room 3.56 x 2.63 (11'8" x 8'7")
- Living Room 3.91 x 3.56 (12'9" x 11'8")
- Feature fireplace with electric inset, tiled hearth, brick surround and wooden mantle, built in storage.
- Rear Porch
- Tiled floor, back door to enclosed rear garden.
- Outside
- Enclosed rear yard, area in patio, area in raised beds with mature shrubs, back gate to communal lane way, oil tank, Boiler house, oil fired boiler and storage.
Front yard: area in patio, raised bed with mature shrubs and hedging, gate access onto communal laneway. - As part of our legal obligations under The Money Laundering, Terrorist Financing and Transfer of Funds (Information on the Payer) Regulations 2017, we are required to verify the identity of both the vendor and purchaser in every property transaction.
To meet these requirements, all estate agents must carry out Customer Due Diligence checks on every party involved in the sale or purchase of a property in the UK.
We outsource these checks to a trusted third-party provider. A charge of £20 + VAT per person will apply to cover this service.
You can find more information about the legislation at www.legislation.gov.uk
Travel Time From This Property

Important PlacesAdd your own important places to see how far they are from this property.
Agent Accreditations


Marketed by Ulster Property Sales (Donaghadee)
+44 28 9188 8000




