

For sale
Added 1 day ago
19 Rowallane Manor, Saintfield, Ballynahinch, BT24 7PE
3 Bed Bungalow
Offers Around £360,000
Property Overview
Status
For Sale
Style
Bungalow
Bedrooms
3
Bathrooms
1
Receptions
3
Property Features
Size
114 sq m (1,227.1 sq ft)
Tenure
Not Provided
Energy Rating
Broadband Speed Checker
Property Financials
Stamp Duty
Rates
Not Provided*¹
Typical Mortgage


Marketed by Carolyn Edgar Homes
+44 28 9040 6083

Propertynews Currency Partner - helping you transfer money for property purchases in Ireland & Northern Ireland. Speak to an expert
Additional Information
- Deceptively Spacious Bungalow Set on Prime Elevated Site
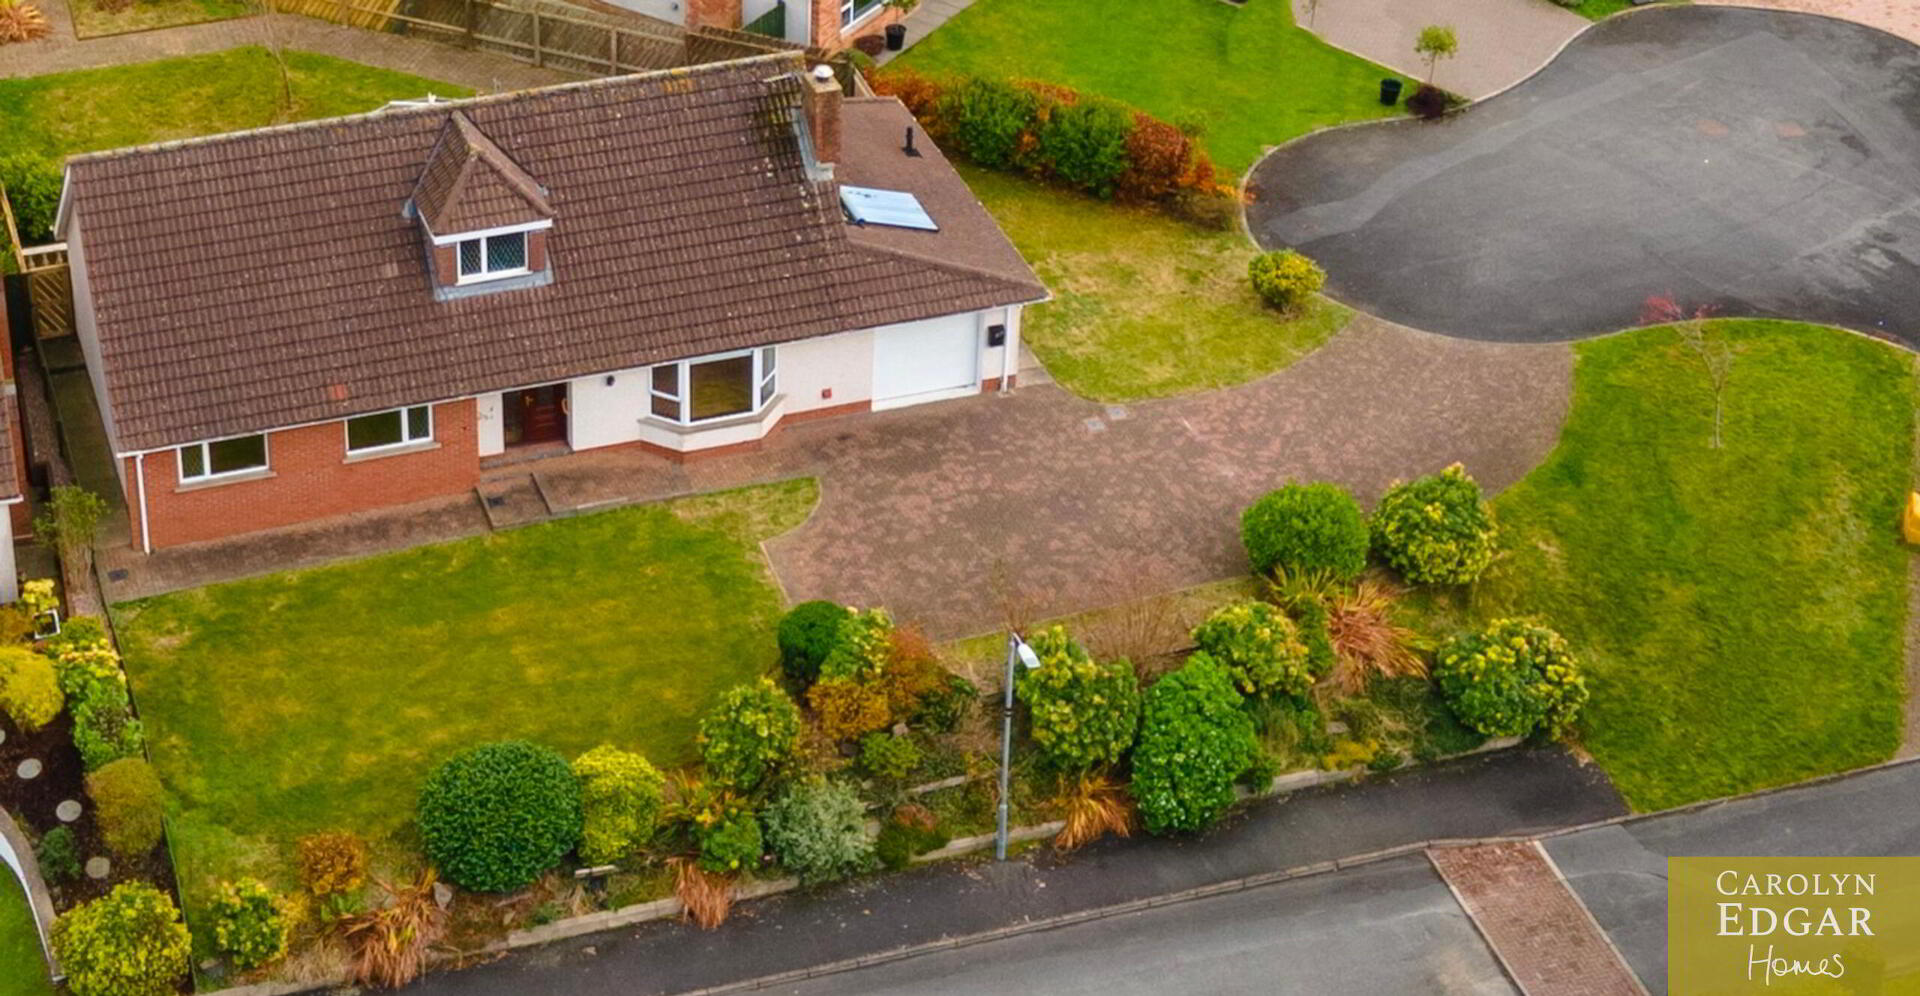
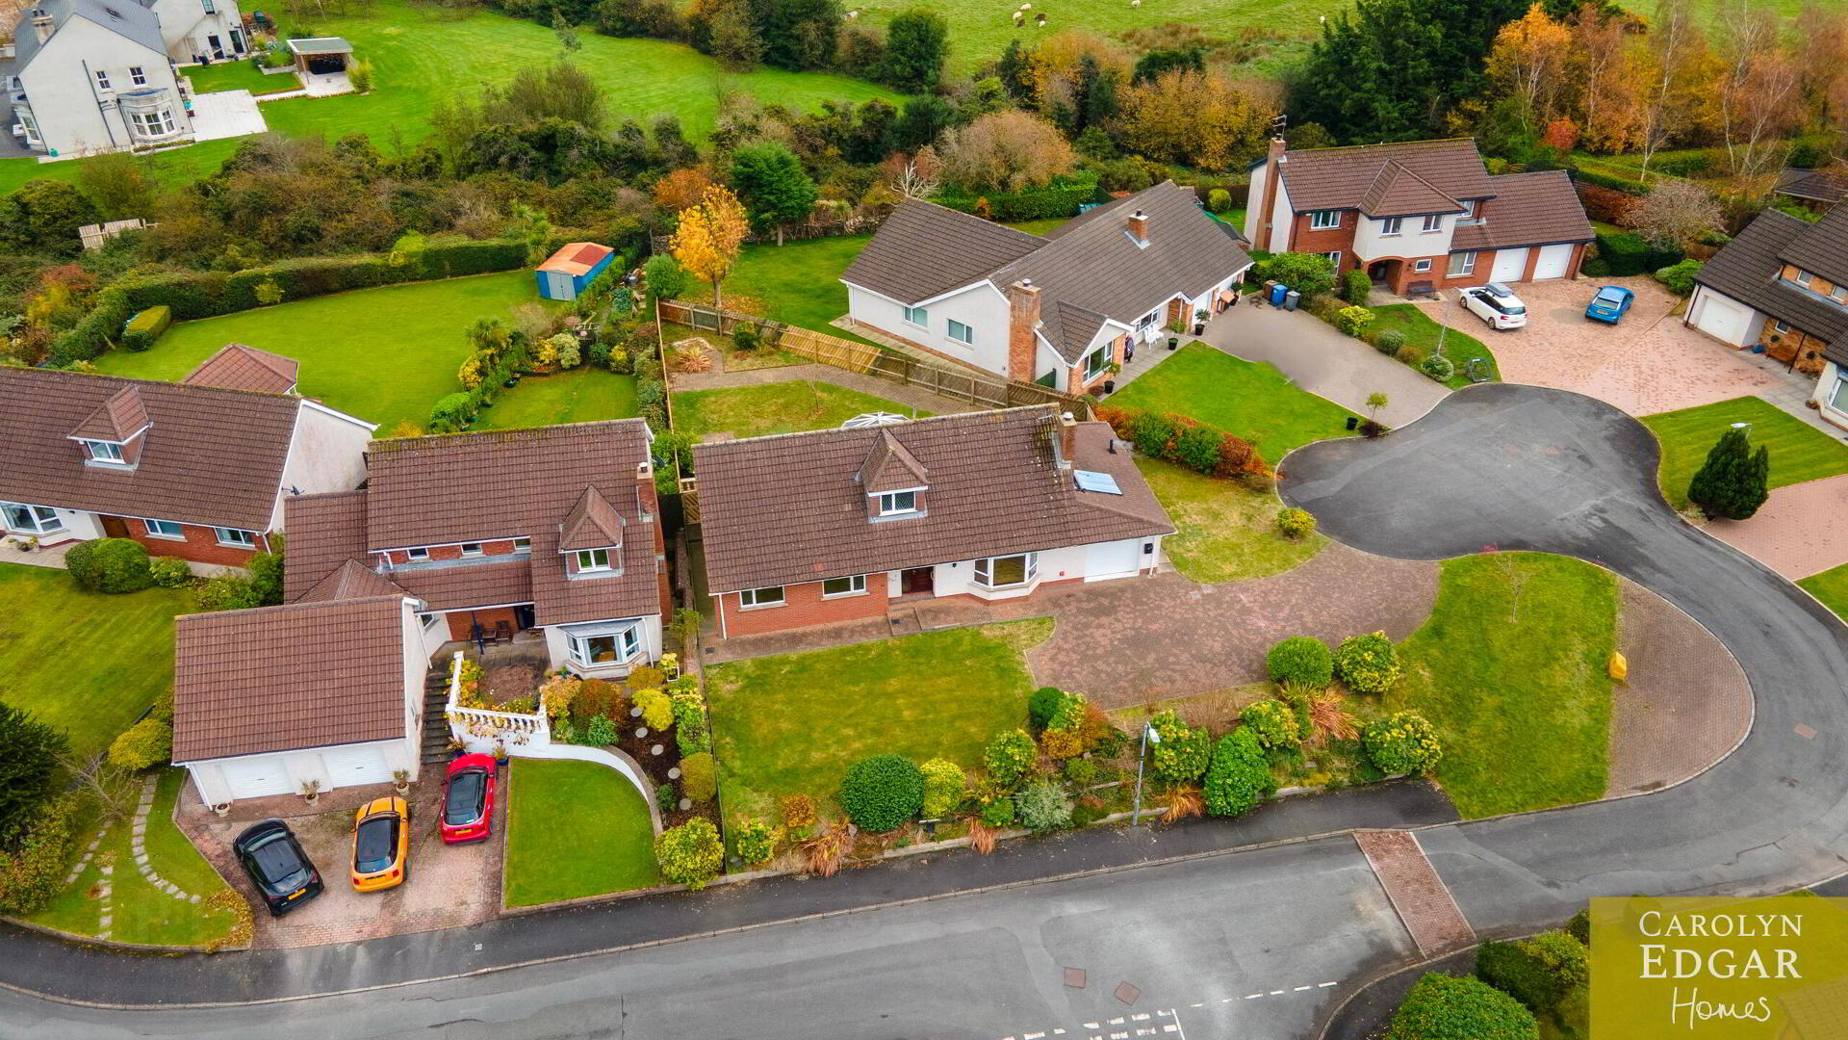
- Generous Plot with Extensive Wraparound Gardens
- Great Views over Surrounding Area
- Convenient to Saintfield Village and Local Schools
- Three Double Bedrooms
- Potential to Convert to Four or Five Bedrooms (Subject To Planning Permission)
- Spacious Lounge with Bay Window and Fireplace with Gas Fire Inset
- Separate Family/Dining Room
- Large Conservatory Overlooking Private Rear Gardens
- Modern Fitted Kitchen with Casual Dining Area
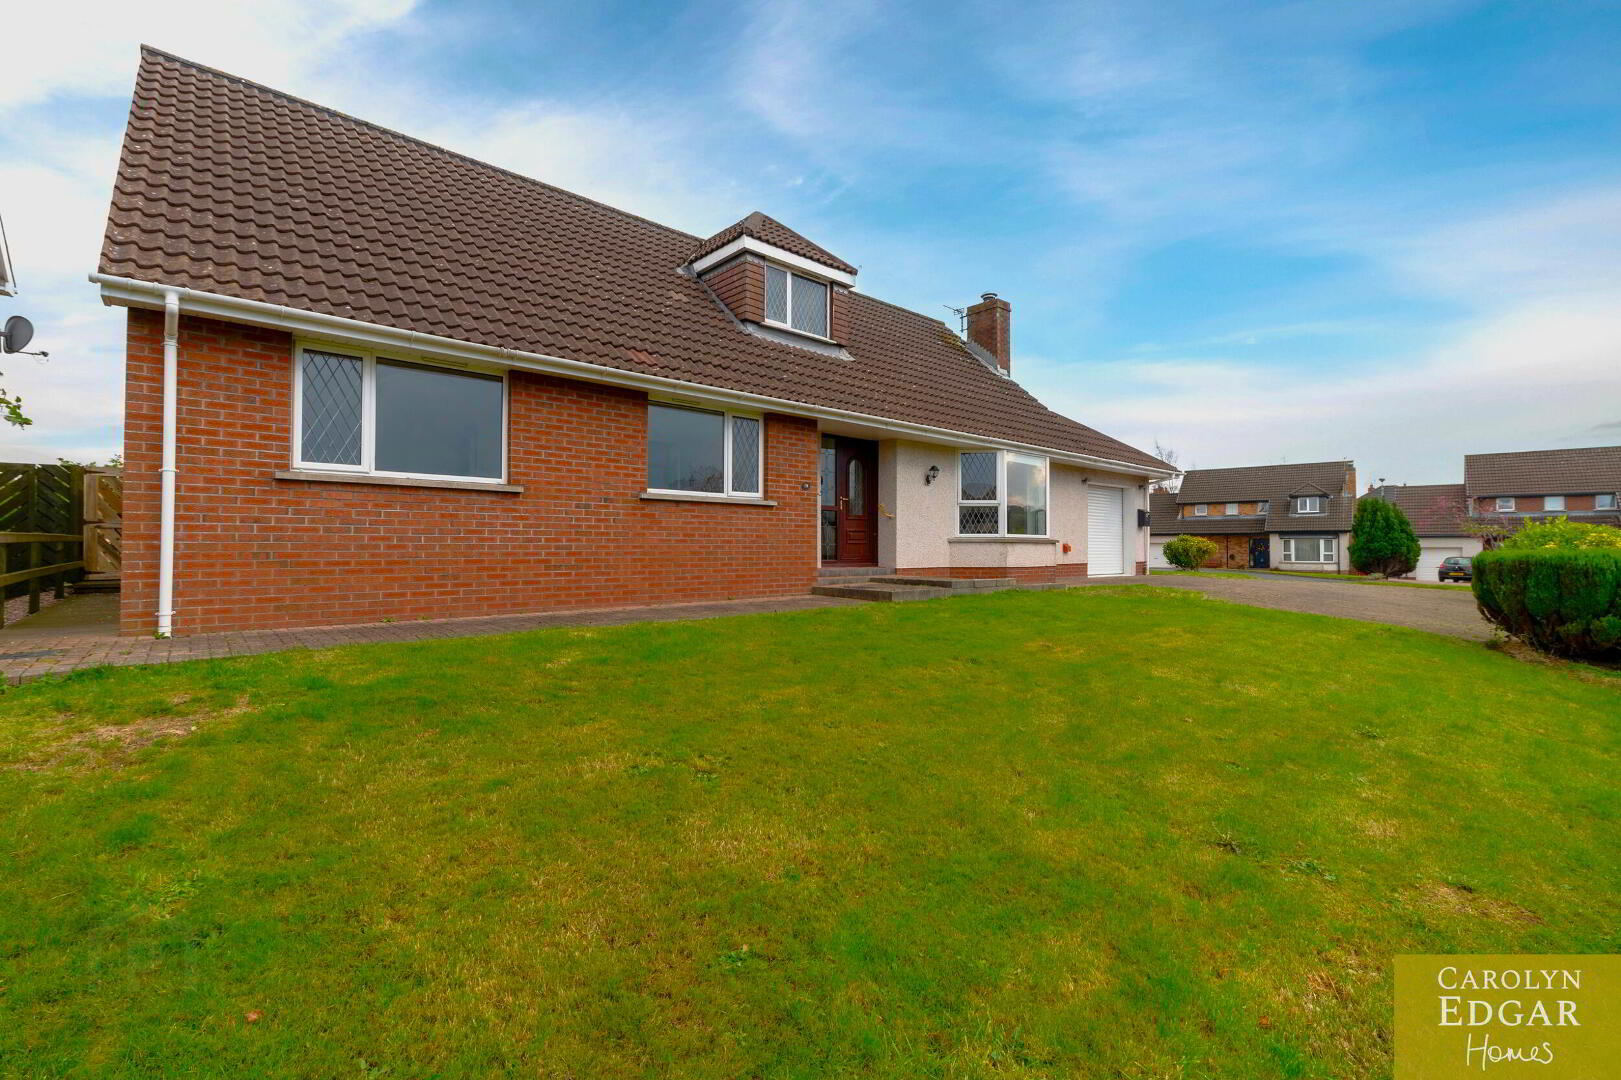
This deceptively spacious bungalow is set in an elevated position with great views over the surrounding area. Occupying a prime and generous plot with extensive wraparound gardens in this highly regarded residential development, the property offers bright and spacious accommodation throughout, with the possibility of a loft conversion to four or five bedrooms, subject to the relevant planning permission.
The property is conveniently located to Saintfield Village, with a wide variety of shops, cafés, restaurants, local primary school and Saintfield High School as well as excellent access to a range of commuting routes to Belfast, with nearby public transport and main arterial routes.
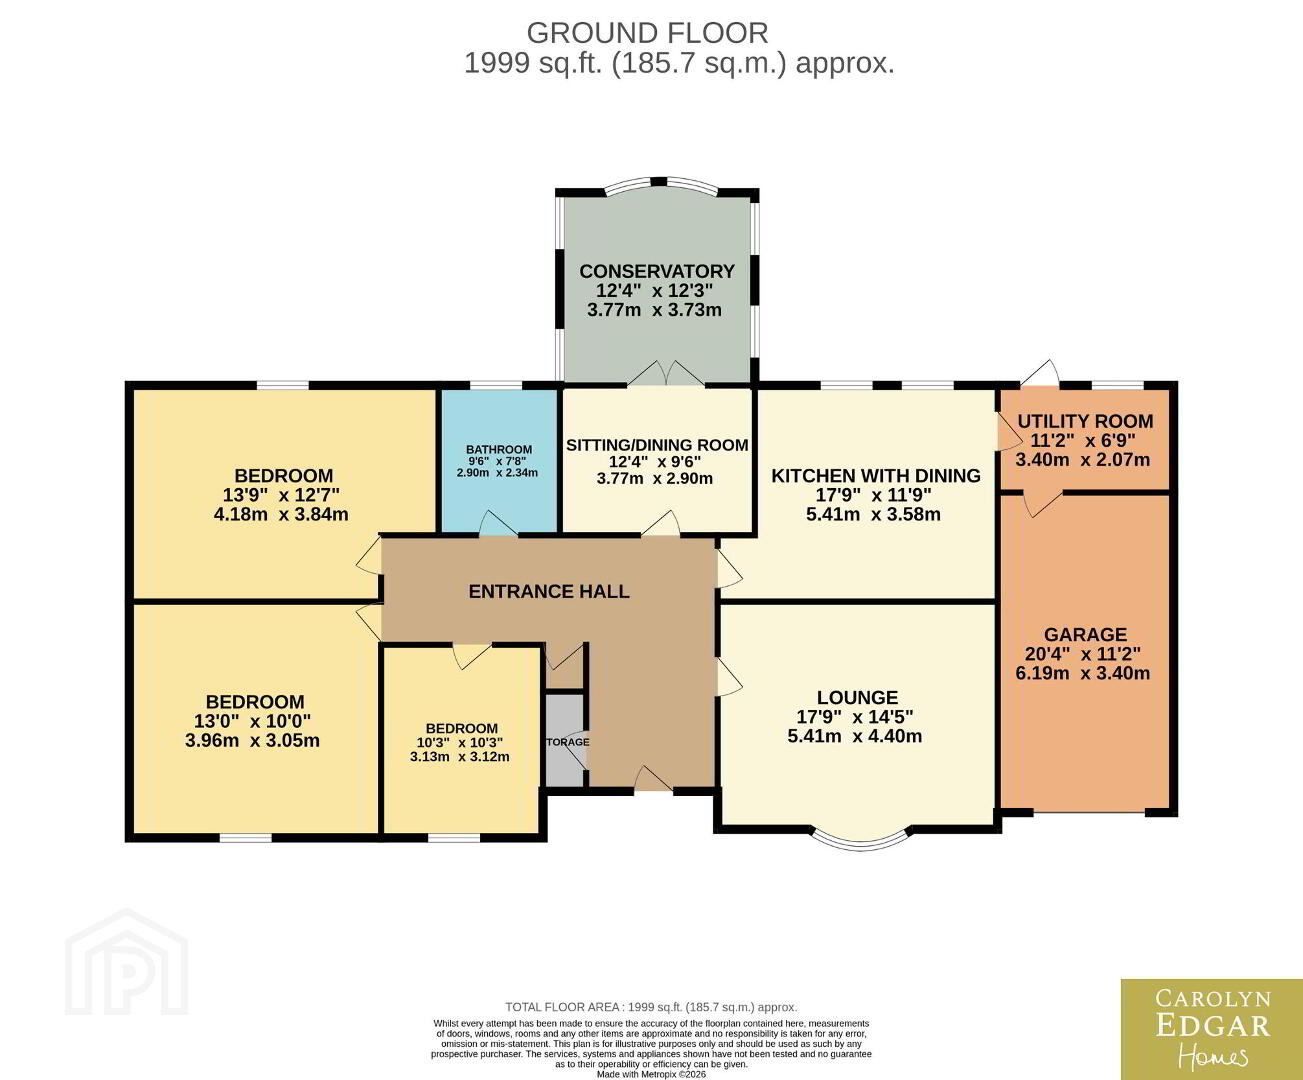
Internally, the property offers bright and roomy accommodation throughout and comprises of entrance hallway, spacious lounge with bay window, elevated views and fireplace with gas fire inset. There is a second reception room which could be used as a formal dining room or family room, opening onto the large conservatory overlooking the private rear gardens. The large modern fitted kitchen has an extensive range of built-in high and low-level units and casual dining area and opens to a utility area which then leads onto the large garage with additional storage.
The property has three bedrooms, all of which would accommodate double beds, and a modern family shower room, fully tiled with a large walk-in shower. There is also the potential to convert the upper floor to provide further bedrooms, if required. This would be accessed via the hallway, with the potential to convert the loft into substantial additional sleeping accommodation
Externally, the property is set on a large plot with driveway to the side providing ample parking for several cars and access to the garage. The surrounding gardens are laid in lawn with mature planting, paved patio areas to the rear and lovely views over the rolling fields and will be of interest to a wide range of buyers looking for a large but easily maintained site in a convenient and sought after location.
Travel Time From This Property

Important PlacesAdd your own important places to see how far they are from this property.
Agent Accreditations


Marketed by Carolyn Edgar Homes
+44 28 9040 6083


