
For sale
Added 2 days ago
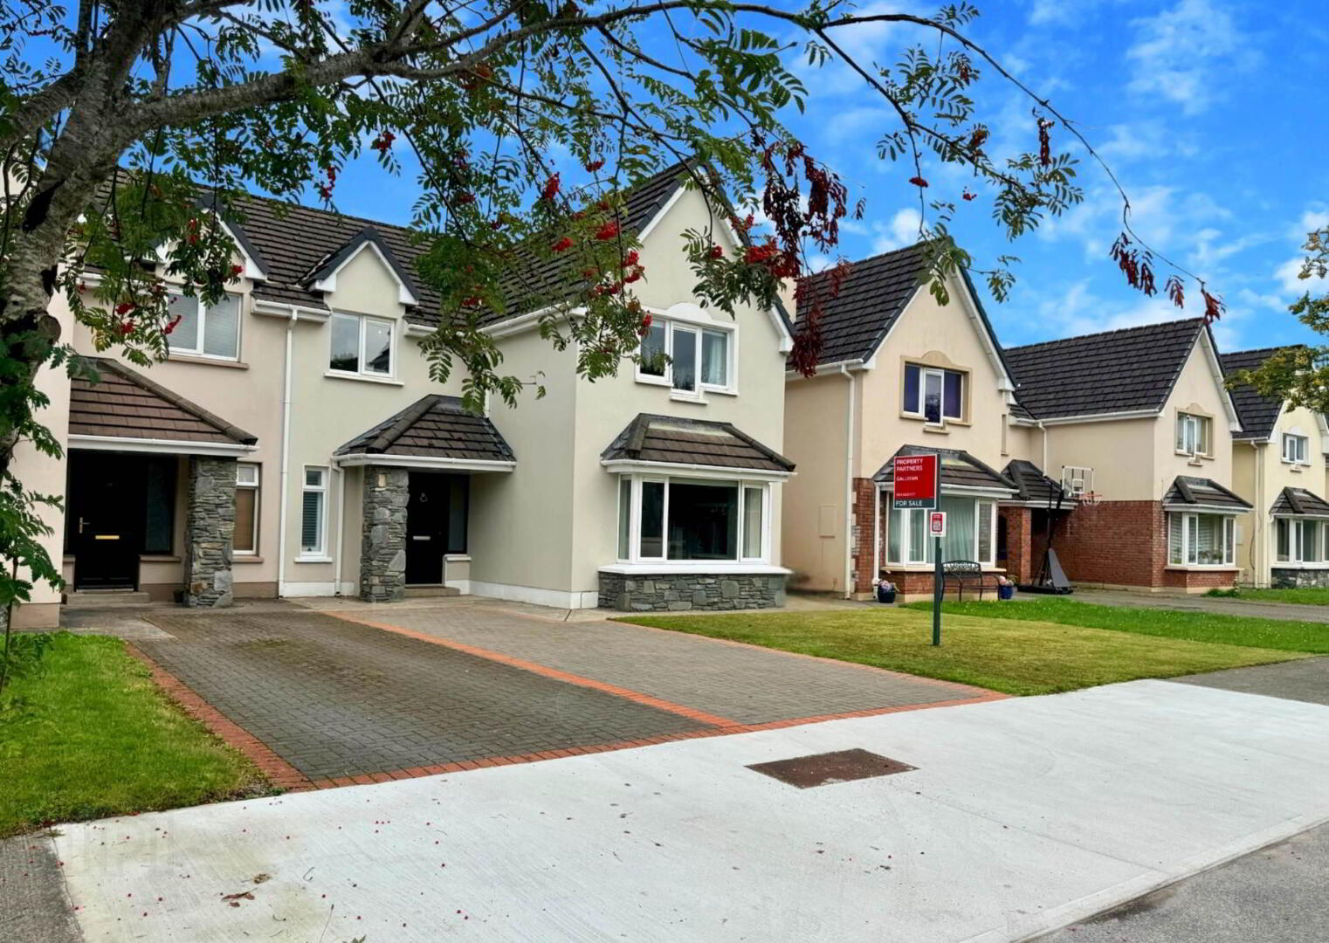
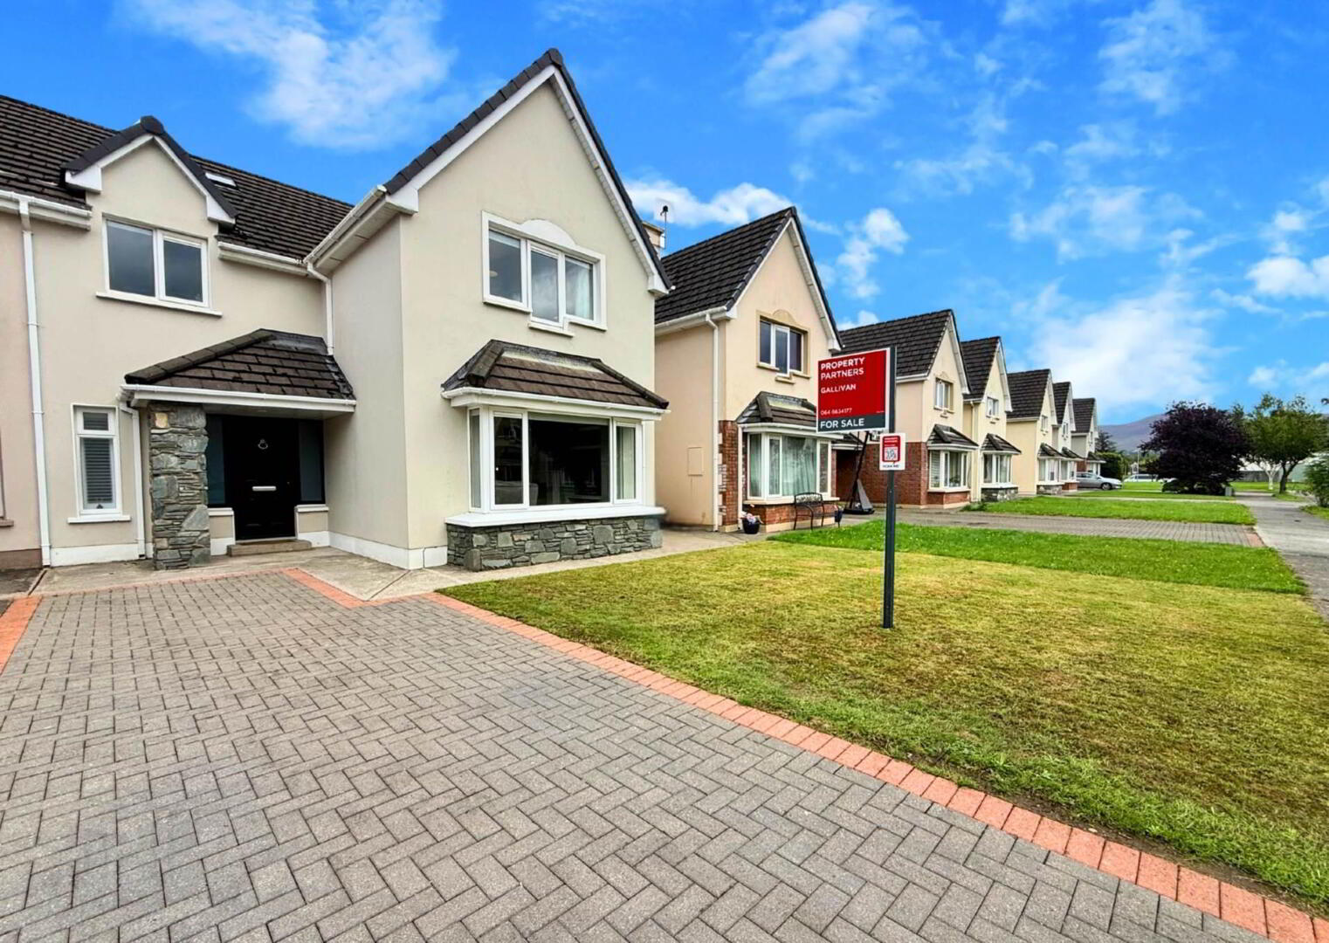
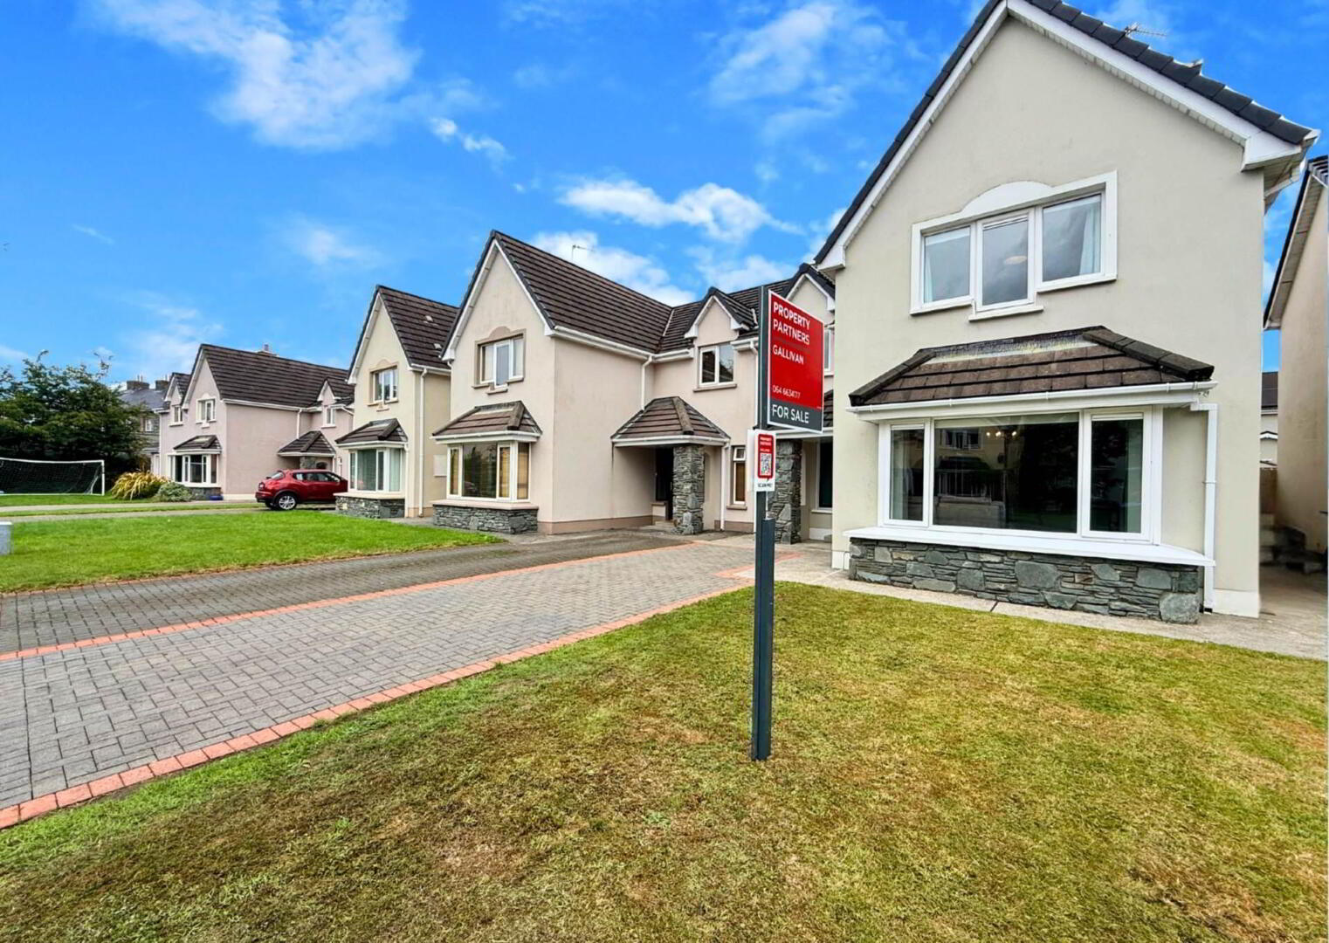
19 Ross Dara, Loreto Road, Killarney, V93N6F6
4 Bed Semi-Detached House
Guide Price €445,000
Property Overview
Status
For Sale
Style
Semi-Detached House
Bedrooms
4
Bathrooms
2
Receptions
1
Property Features
Size
148.6 sq m (1,599.9 sq ft)
Tenure
Freehold
Energy Rating
BERB3
Property Financials
Stamp Duty
€4,450*²

Marketed by Property Partners Gallivan
PSR Licence: 001658
+353 64 663 4177

Propertynews Currency Partner - helping you transfer money for property purchases in Ireland & Northern Ireland. Speak to an expert
Additional Information
A truly exceptional family home in one of Killarney`s most desirable residential settings, this beautifully presented 4 bed 2 bath semi-detached residence offers the perfect combination of style, space and convenience.
Tucked away just off Loreto Road and close to the renowned Muckross Road, the property enjoys an enviable position on the doorstep of Killarney National Park while remaining within easy reach of Killarney town centre, schools, shops, restaurants and an abundance of local amenities. Whether it`s a morning walk through the National Park, a cycle along its scenic trails or enjoying the vibrant town centre just minutes away, this location offers an outstanding quality of life.
Extending to approximately 1,600ft², this stunning home has been lovingly maintained by its current owners, creating a warm and welcoming space that is ready for immediate occupation. Simply unpack and start enjoying everything this remarkable property has to offer.
From the moment you step inside, the quality of finish and thoughtful design are evident. A bright entrance hall with guest WC and practical coat closet sets the tone for the accommodation beyond. The true centrepiece of the home is the spectacular open-plan kitchen, dining and living space a room designed for modern family life and entertaining alike. Bathed in natural light from multiple skylights and large sliding doors, this impressive space feels bright, airy and effortlessly inviting throughout the day. The stylish kitchen features timeless light grey shaker-style cabinetry complemented by a white quartz countertop and striking navy island with integrated shelving, providing both practicality and elegant visual appeal. The dining area enjoys an abundance of natural light, while the adjoining living space offers a seamless open-plan layout perfect for everyday living and entertaining. Sliding doors open directly onto the rear patio and garden, creating a wonderful connection between indoor and outdoor spaces.
A separate utility room offers excellent additional storage, while a beautifully proportioned front lounge provides a cosy retreat, complete with a feature fireplace incorporating an insert stove and an attractive bay window.
Upstairs, the accommodation is equally impressive. The master bedroom benefits from its own en suite bathroom, while two further generous double bedrooms and a single bedroom currently used as a home office provide flexible accommodation for growing families, guests or those working remotely. A well-appointed family bathroom completes the first-floor layout.
The rear garden and patio area provide an ideal setting for outdoor dining, entertaining or simply unwinding, with the added benefit of a timber garden shed for storage.
With spacious accommodation, beautiful presentation throughout, exceptional natural light and one of Killarney`s most sought-after locations, this is a home that effortlessly combines comfort, style and convenience.
Entrance Hall - 8'4" (2.54m) x 10'3" (3.12m)
Tiled floor. Light fittings. Cornicing. Carpeted stairs to first floor landing.
Coat Closet - 3'0" (0.91m) x 4'0" (1.22m)
Tiled. Light fitting. Shelved
Guest WC - 4'2" (1.27m) x 4'10" (1.47m)
Tiled flooring. Light fitting. Shutter blinds. WC. Sink.
Lounge - 18'0" (5.49m) x 12'9" (3.89m)
Timber effect laminate flooring. Insert stove with marble fire surround, granite insert & hearth. Blinds. Cornicing. Built-in units & shelving.
Kitchen - 16'8" (5.08m) x 15'2" (4.62m)
Shaker style painted kitchen. Large island with Belfast sink. Neff induction hob. Integrated extractor. Neff double oven with steam oven. Neff microwave. Space for fridge-freezer. Timber effect laminate flooring. Recessed lighting. Feature light fitting over island. Integrated wine cooler. Integrated refuse bins. Integrated dishwasher. Over counter strip lighting. Larder press.
Dining/Living Area - 13'4" (4.06m) x 19'5" (5.92m)
Extension added in 2018. Timber effect laminate flooring. Recessed lighting. Sliding doors to rear patio area.
Utility - 8'1" (2.46m) x 9'8" (2.95m)
Tiled flooring. Light fittings. Built in units with ample storage. Sink. Plumbed for washing machine and dryer. Integrated laundry baskets.
First Floor Landing - 3'1" (0.94m) x 12'1" (3.68m)
Carpet. Recessed lighting. Stira to floored attic. Fully shelved hot press with light fitting.
Bedroom 1 - 8'1" (2.46m) x 13'4" (4.06m)
Built in wardrobes. Light fittings. Carpet. Blinds.
Bedroom 2 - 9'9" (2.97m) x 9'2" (2.79m)
Built in wardrobes. Light fittings. Carpet. Blinds.
Main Bathroom - 9'0" (2.74m) x 6'6" (1.98m)
Tiled floor and around bath. Rain shower over bath. Recessed light fittings. Sink with vanity unit. WC. Heated towel rail.
Bedroom 3 - 11'4" (3.45m) x 8'4" (2.54m)
Built in wardrobes. Light fittings. Carpet. Blinds. Currently being used as a home office.
Bedroom 4 - 14'0" (4.27m) x 12'9" (3.89m)
Master bedroom. Fitted sliderobe mirrored wardrobes. Light fittings. Carpet. Blinds.
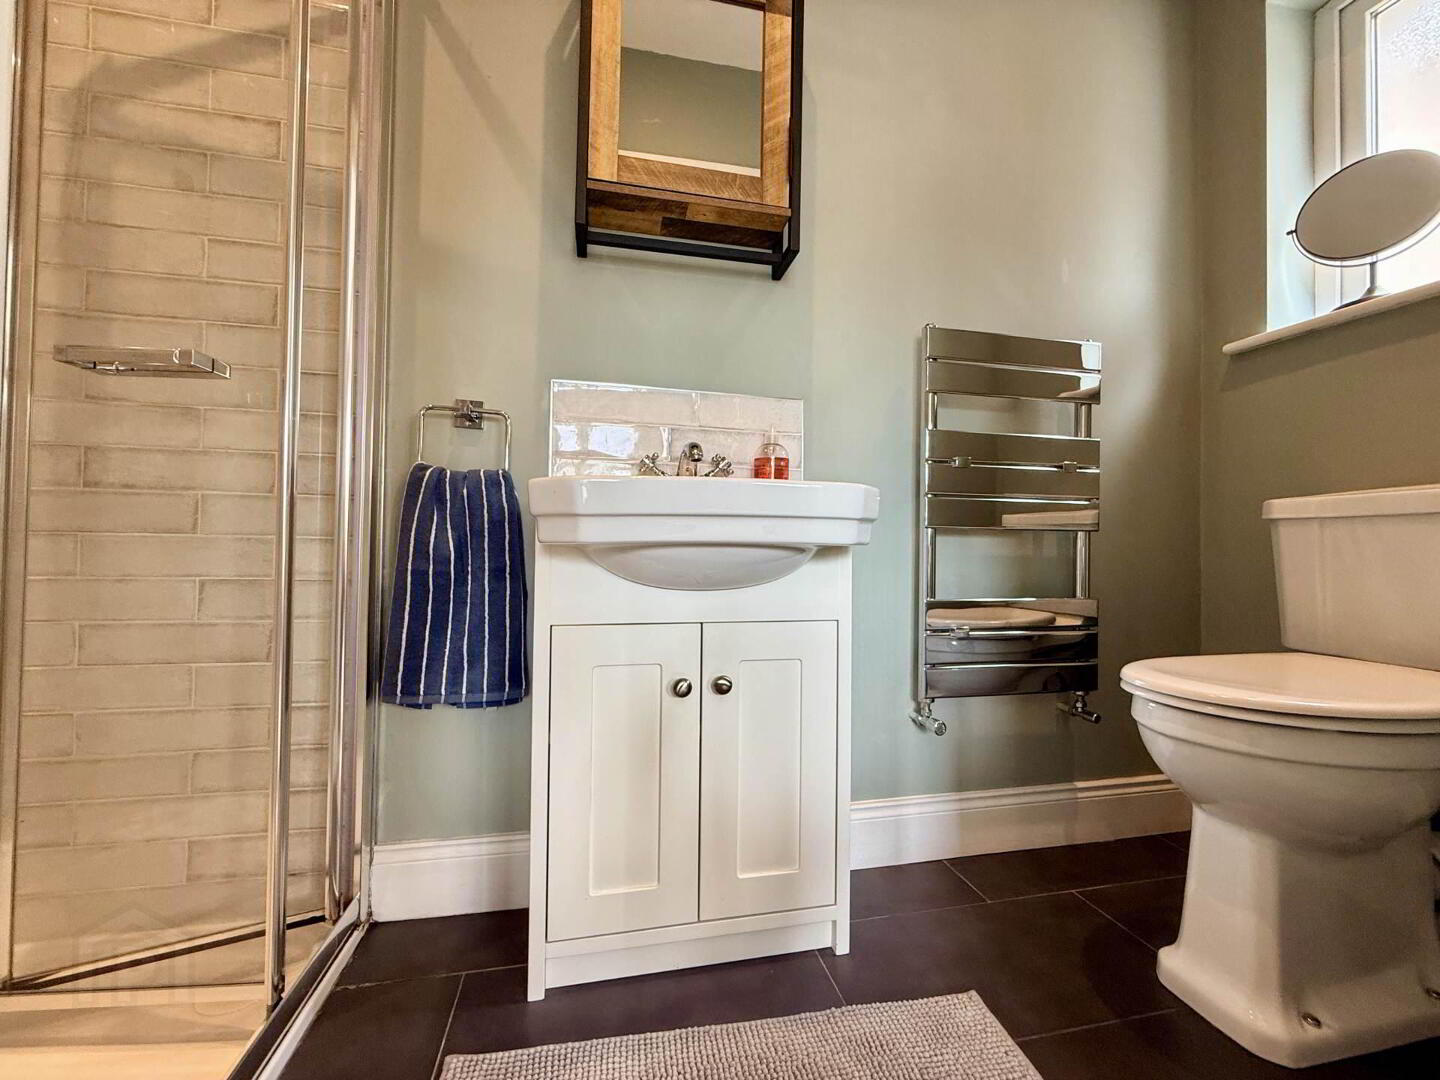
En Suite - 3'2" (0.97m) x 9'1" (2.77m)
Tiled floor and around double shower. Electric shower. Heated towel rail. Sink with vanity unit. WC. Recessed light fittings.
Directions
Eircode V93 N6F6
what3words /// innate.vacuums.deduce
Notice
Please note we have not tested any apparatus, fixtures, fittings, or services. Interested parties must undertake their own investigation into the working order of these items. All measurements are approximate and photographs provided for guidance only.
Tucked away just off Loreto Road and close to the renowned Muckross Road, the property enjoys an enviable position on the doorstep of Killarney National Park while remaining within easy reach of Killarney town centre, schools, shops, restaurants and an abundance of local amenities. Whether it`s a morning walk through the National Park, a cycle along its scenic trails or enjoying the vibrant town centre just minutes away, this location offers an outstanding quality of life.
Extending to approximately 1,600ft², this stunning home has been lovingly maintained by its current owners, creating a warm and welcoming space that is ready for immediate occupation. Simply unpack and start enjoying everything this remarkable property has to offer.
From the moment you step inside, the quality of finish and thoughtful design are evident. A bright entrance hall with guest WC and practical coat closet sets the tone for the accommodation beyond. The true centrepiece of the home is the spectacular open-plan kitchen, dining and living space a room designed for modern family life and entertaining alike. Bathed in natural light from multiple skylights and large sliding doors, this impressive space feels bright, airy and effortlessly inviting throughout the day. The stylish kitchen features timeless light grey shaker-style cabinetry complemented by a white quartz countertop and striking navy island with integrated shelving, providing both practicality and elegant visual appeal. The dining area enjoys an abundance of natural light, while the adjoining living space offers a seamless open-plan layout perfect for everyday living and entertaining. Sliding doors open directly onto the rear patio and garden, creating a wonderful connection between indoor and outdoor spaces.
A separate utility room offers excellent additional storage, while a beautifully proportioned front lounge provides a cosy retreat, complete with a feature fireplace incorporating an insert stove and an attractive bay window.
Upstairs, the accommodation is equally impressive. The master bedroom benefits from its own en suite bathroom, while two further generous double bedrooms and a single bedroom currently used as a home office provide flexible accommodation for growing families, guests or those working remotely. A well-appointed family bathroom completes the first-floor layout.
The rear garden and patio area provide an ideal setting for outdoor dining, entertaining or simply unwinding, with the added benefit of a timber garden shed for storage.
With spacious accommodation, beautiful presentation throughout, exceptional natural light and one of Killarney`s most sought-after locations, this is a home that effortlessly combines comfort, style and convenience.
Entrance Hall - 8'4" (2.54m) x 10'3" (3.12m)
Tiled floor. Light fittings. Cornicing. Carpeted stairs to first floor landing.
Coat Closet - 3'0" (0.91m) x 4'0" (1.22m)
Tiled. Light fitting. Shelved
Guest WC - 4'2" (1.27m) x 4'10" (1.47m)
Tiled flooring. Light fitting. Shutter blinds. WC. Sink.
Lounge - 18'0" (5.49m) x 12'9" (3.89m)
Timber effect laminate flooring. Insert stove with marble fire surround, granite insert & hearth. Blinds. Cornicing. Built-in units & shelving.
Kitchen - 16'8" (5.08m) x 15'2" (4.62m)
Shaker style painted kitchen. Large island with Belfast sink. Neff induction hob. Integrated extractor. Neff double oven with steam oven. Neff microwave. Space for fridge-freezer. Timber effect laminate flooring. Recessed lighting. Feature light fitting over island. Integrated wine cooler. Integrated refuse bins. Integrated dishwasher. Over counter strip lighting. Larder press.
Dining/Living Area - 13'4" (4.06m) x 19'5" (5.92m)
Extension added in 2018. Timber effect laminate flooring. Recessed lighting. Sliding doors to rear patio area.
Utility - 8'1" (2.46m) x 9'8" (2.95m)
Tiled flooring. Light fittings. Built in units with ample storage. Sink. Plumbed for washing machine and dryer. Integrated laundry baskets.
First Floor Landing - 3'1" (0.94m) x 12'1" (3.68m)
Carpet. Recessed lighting. Stira to floored attic. Fully shelved hot press with light fitting.
Bedroom 1 - 8'1" (2.46m) x 13'4" (4.06m)
Built in wardrobes. Light fittings. Carpet. Blinds.
Bedroom 2 - 9'9" (2.97m) x 9'2" (2.79m)
Built in wardrobes. Light fittings. Carpet. Blinds.
Main Bathroom - 9'0" (2.74m) x 6'6" (1.98m)
Tiled floor and around bath. Rain shower over bath. Recessed light fittings. Sink with vanity unit. WC. Heated towel rail.
Bedroom 3 - 11'4" (3.45m) x 8'4" (2.54m)
Built in wardrobes. Light fittings. Carpet. Blinds. Currently being used as a home office.
Bedroom 4 - 14'0" (4.27m) x 12'9" (3.89m)
Master bedroom. Fitted sliderobe mirrored wardrobes. Light fittings. Carpet. Blinds.
En Suite - 3'2" (0.97m) x 9'1" (2.77m)
Tiled floor and around double shower. Electric shower. Heated towel rail. Sink with vanity unit. WC. Recessed light fittings.
Directions
Eircode V93 N6F6
what3words /// innate.vacuums.deduce
Notice
Please note we have not tested any apparatus, fixtures, fittings, or services. Interested parties must undertake their own investigation into the working order of these items. All measurements are approximate and photographs provided for guidance only.
BER Details
BER Rating: B3
BER No.: 109533034
Energy Performance Indicator: Not provided
Travel Time From This Property

Important PlacesAdd your own important places to see how far they are from this property.
Agent Accreditations

Marketed by Property Partners Gallivan
PSR Licence: 001658
+353 64 663 4177




